
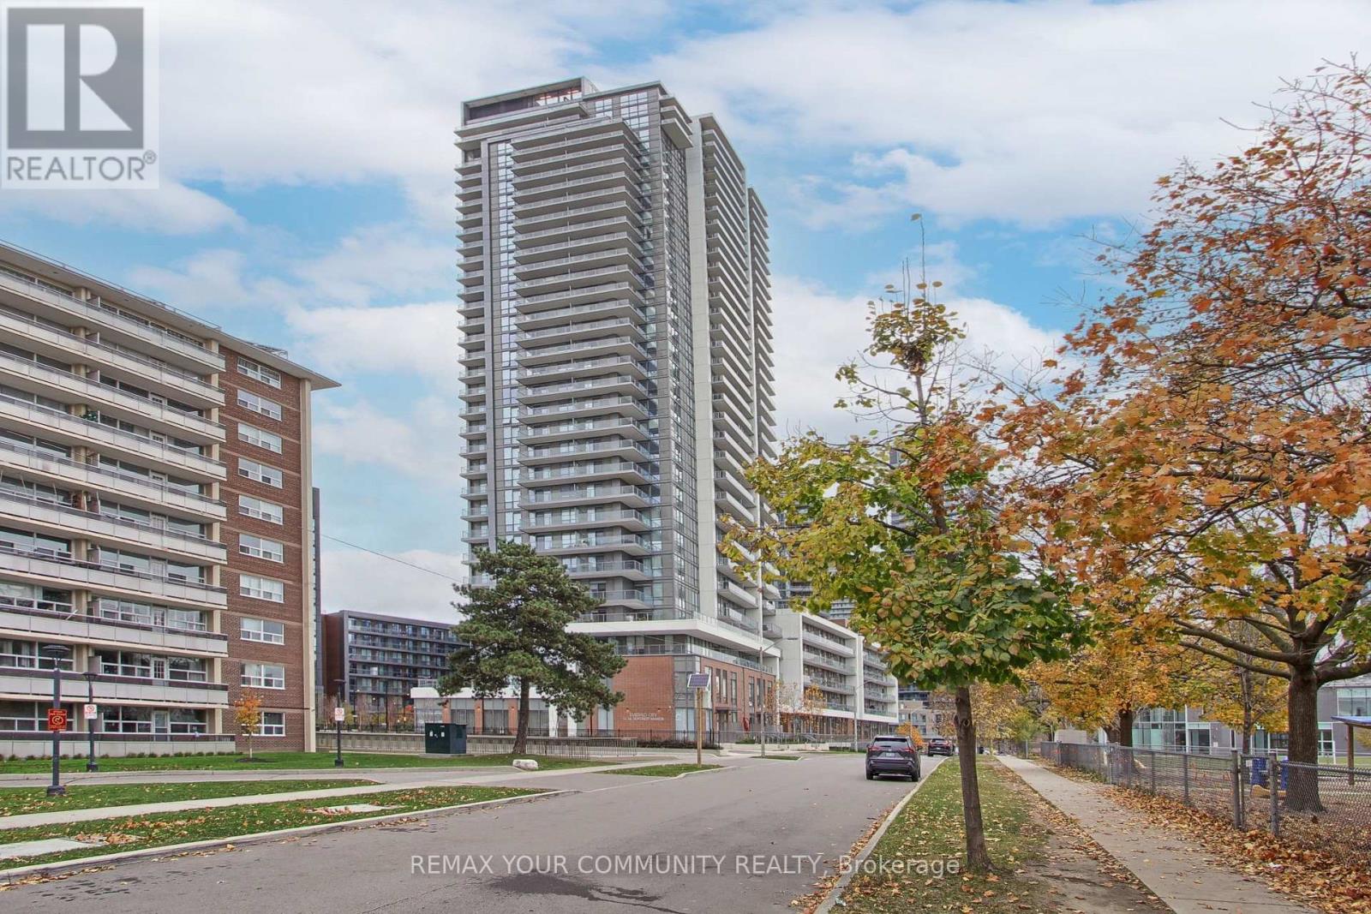
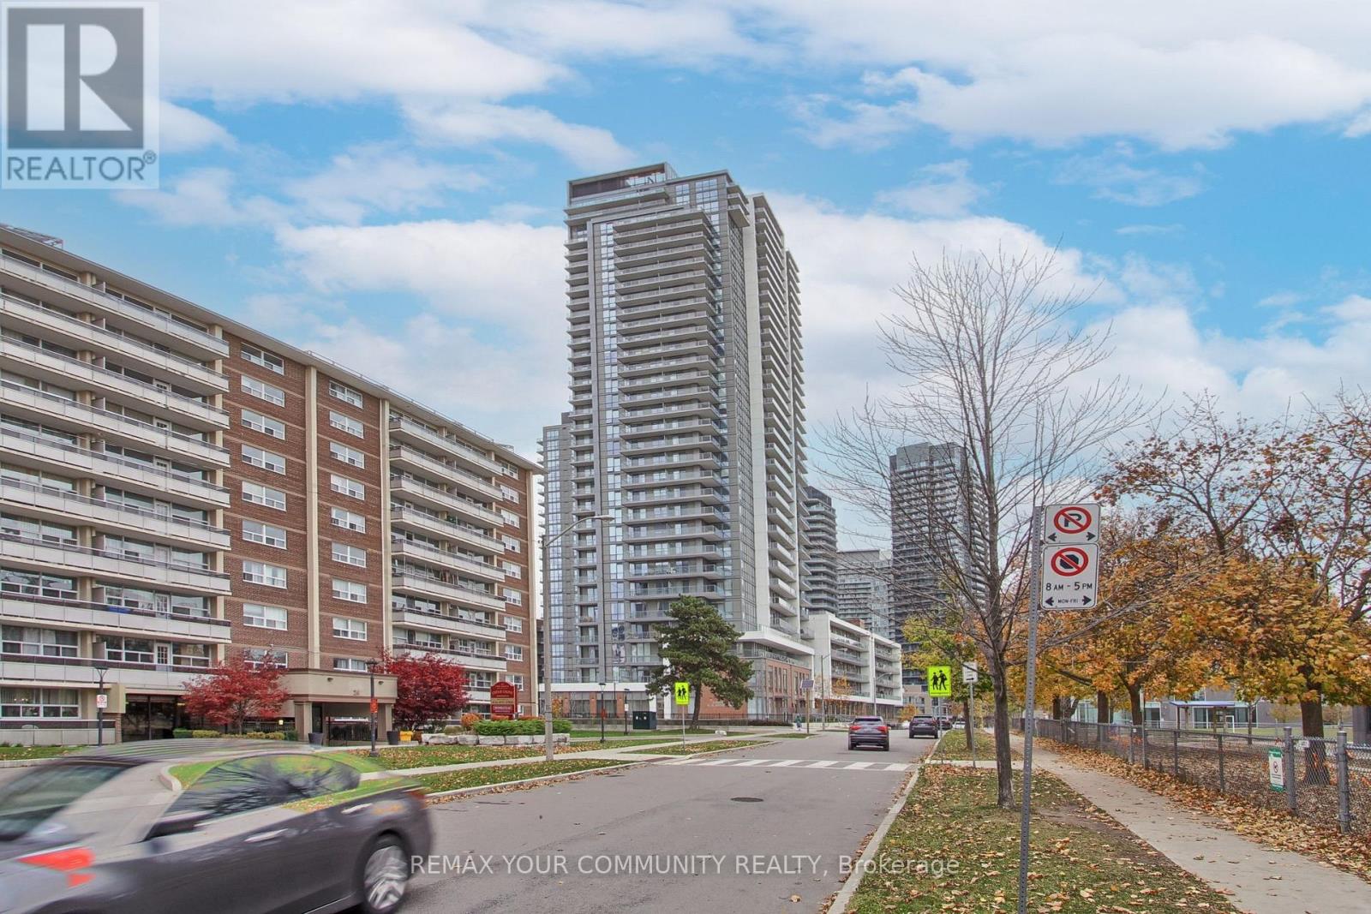
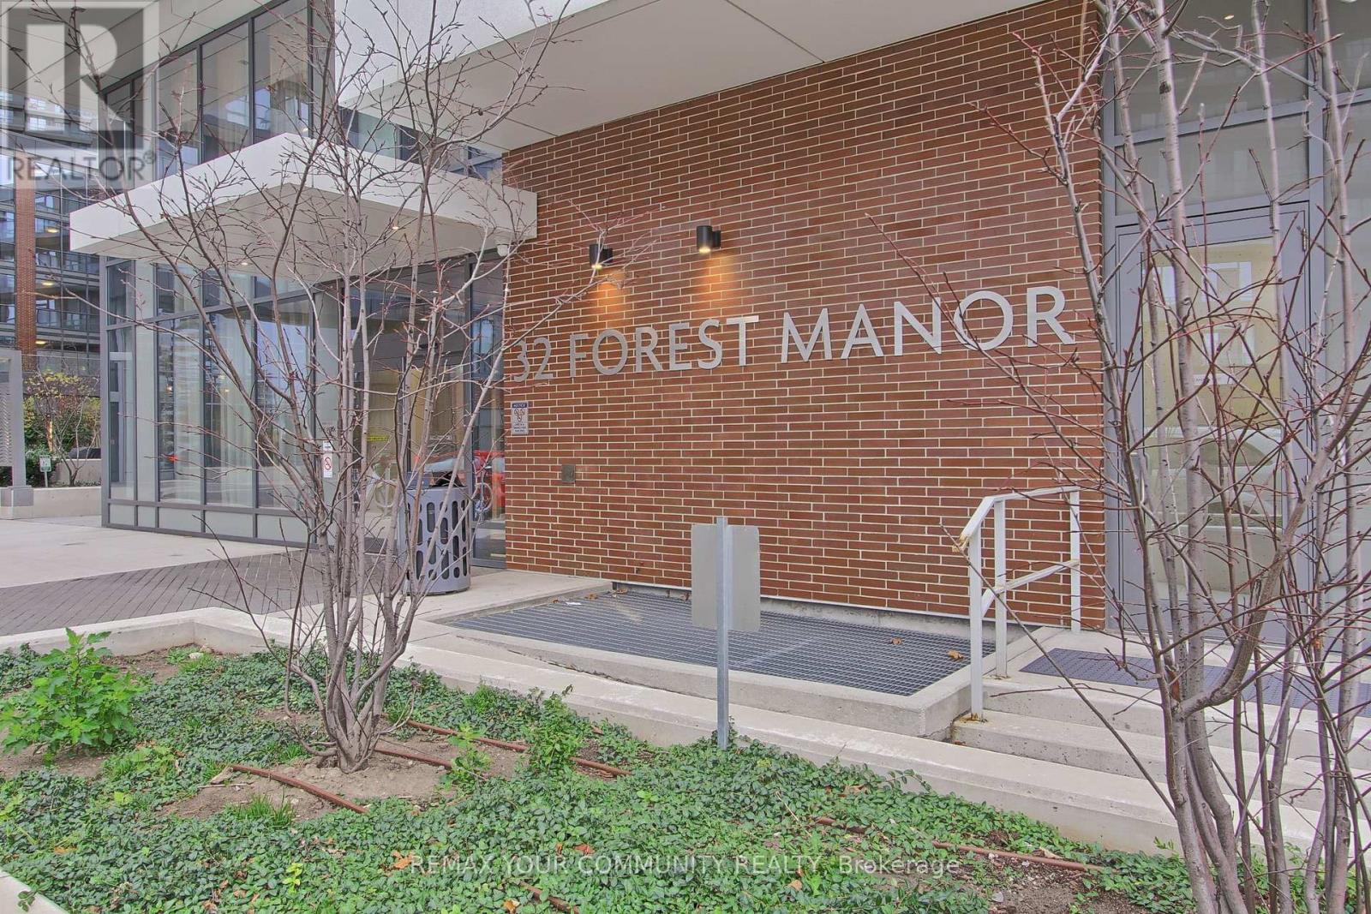
1902 - 32 Forest Manor Road Toronto, Ontario M2J 1M5

$2,900 Monthly
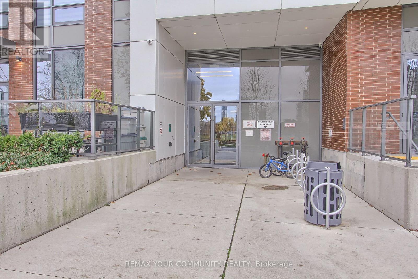
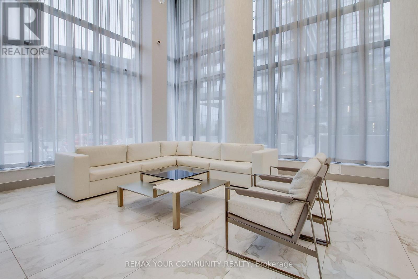
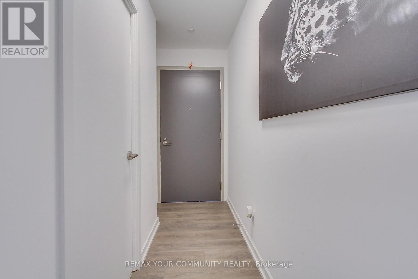
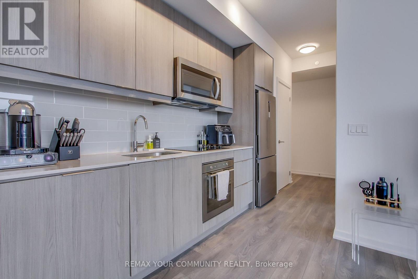
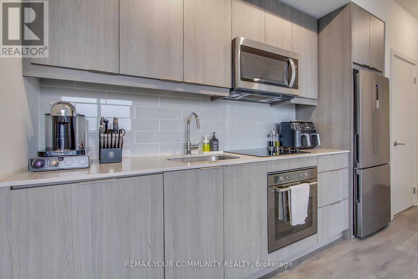
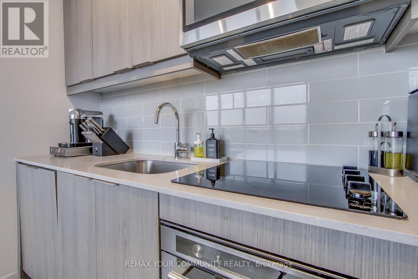
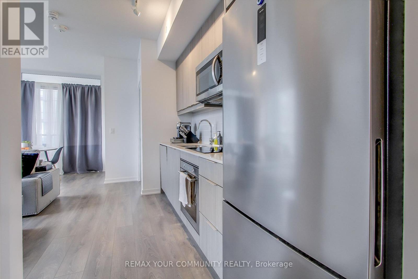
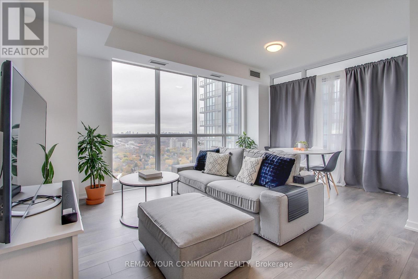
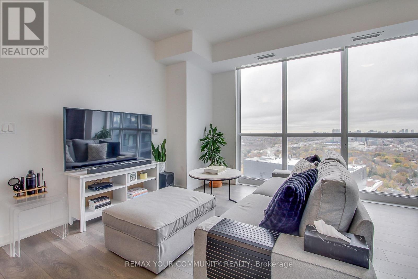
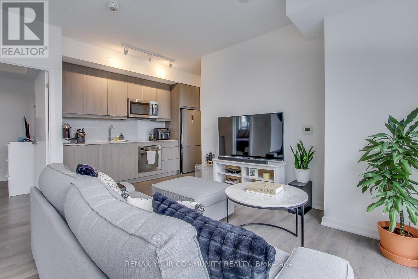
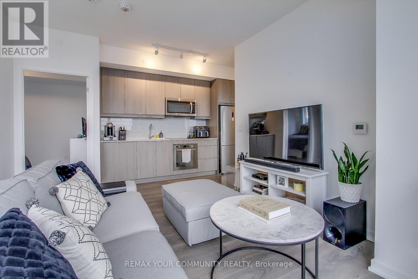
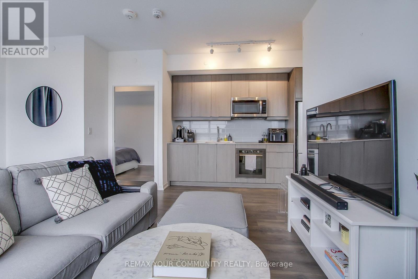
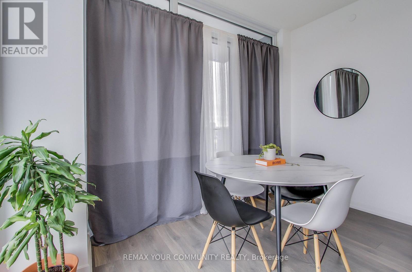
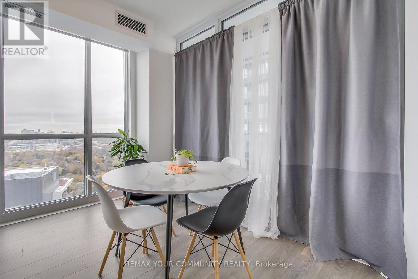
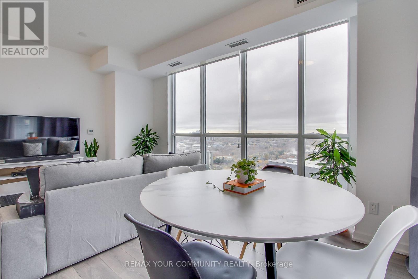
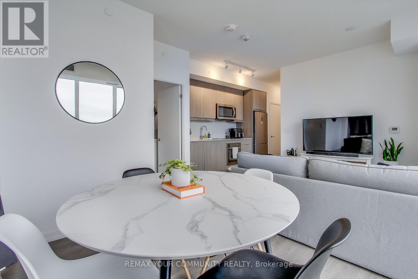
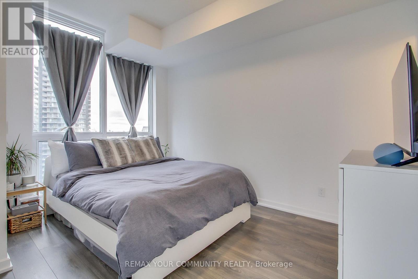
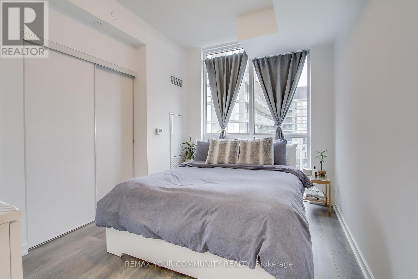
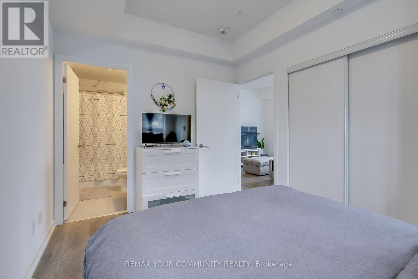
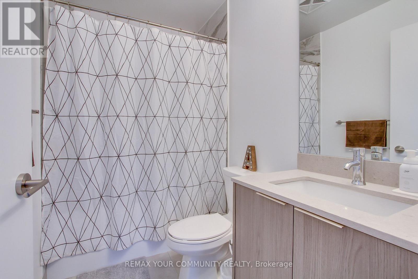
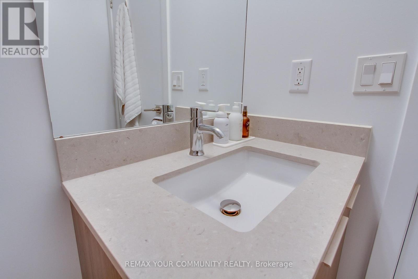
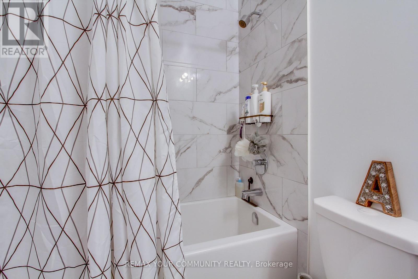
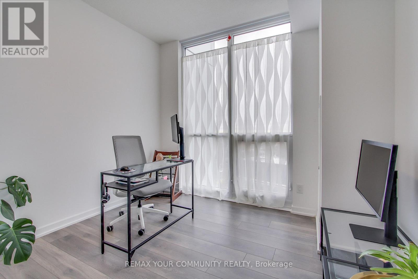
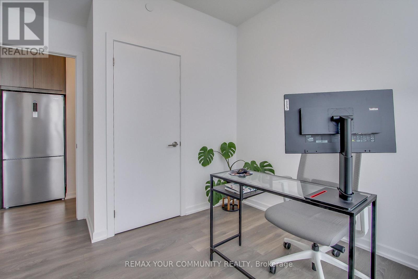
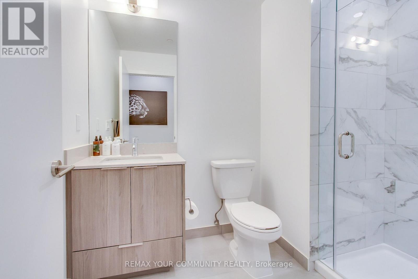
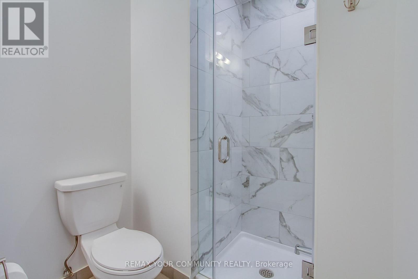
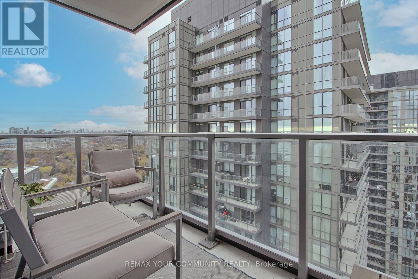
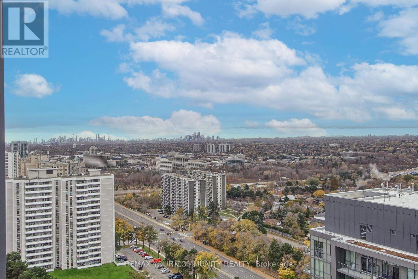
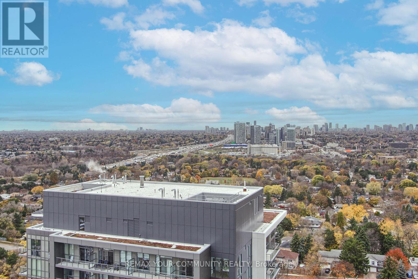
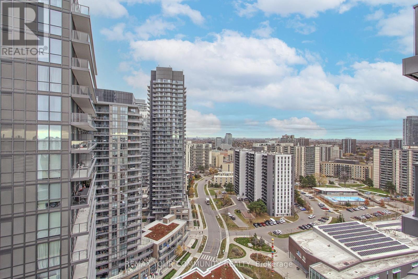
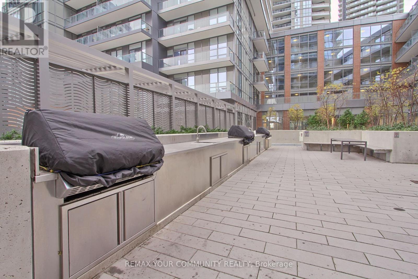
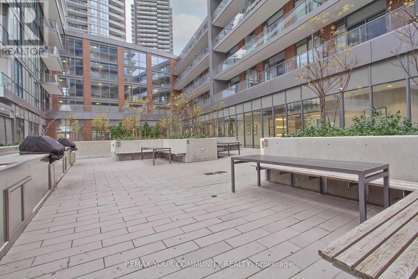
High-demand location! This stunning and spacious two-bedroom, two-full bathroom corner unit boasts a mesmerizing northwest clear view overlooking the city. 9Ft ceilings and modern kitchen featuring stainless steel appliances, backsplash, and granite countertops. Convenience is at your fingertips as this condo is just steps away from the subway, Fairview Mall, TTC, highways 404 & 401, community center, public school. Enjoy the ease of direct access to Freshco Supermarkets for all your shopping needs. Loads of amenities available, including a fully-equipped gym, yoga studio, indoor pool, sauna, hot tub, party room, media room, BBQ area, guest suite, bike storage, and even a pet spa & More! Extras: Parking & Locker included. (id:56248)
Property Details
| MLS® Number | C14030656 |
| Property Type | Single Family |
| Community Name | Henry Farm |
| Community Features | Pets Allowed With Restrictions |
| Features | Partially Cleared, Balcony |
| Parking Space Total | 1 |
Building
| Bathroom Total | 2 |
| Bedrooms Above Ground | 2 |
| Bedrooms Total | 2 |
| Age | New Building |
| Amenities | Storage - Locker |
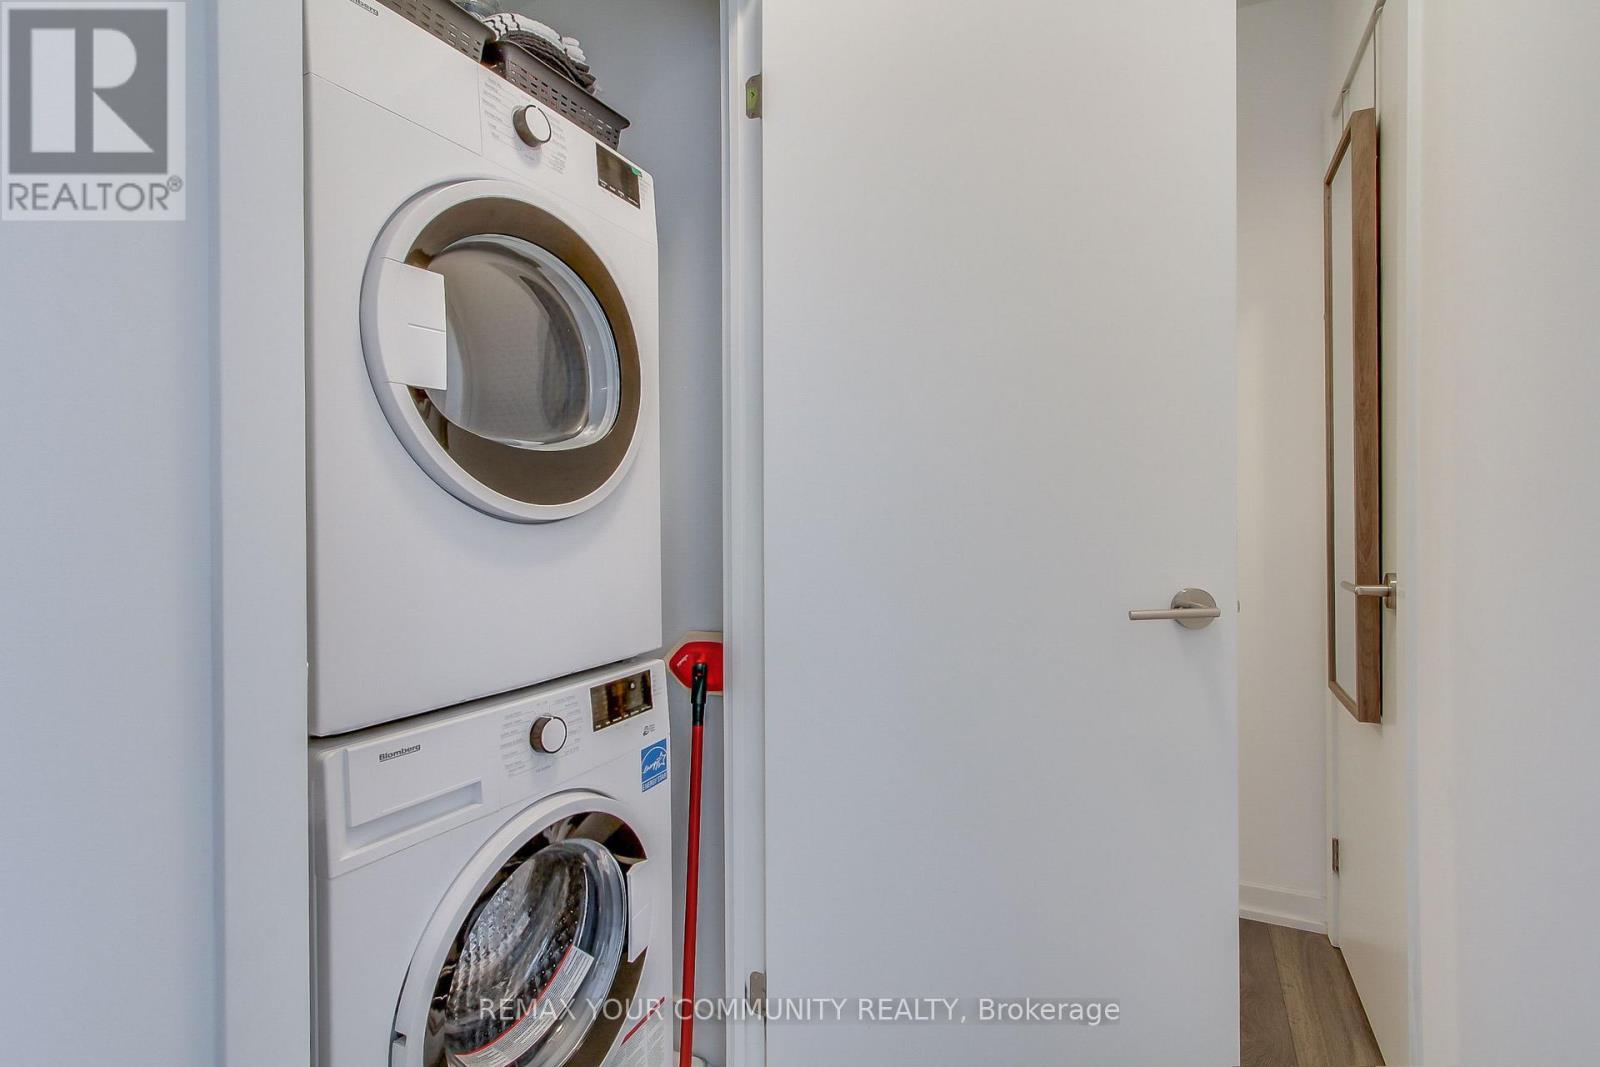
| Appliances | Dishwasher, Dryer, Microwave, Oven, Washer, Window Coverings, Refrigerator |
| Basement Type | None |
| Cooling Type | Central Air Conditioning |
| Exterior Finish | Concrete |
| Flooring Type | Laminate |
| Heating Fuel | Natural Gas |
| Heating Type | Forced Air |
| Size Interior | 700 - 799 Sqft |
| Type | Apartment |
Parking
| Underground | |
| No Garage |
Land
| Acreage | No |
Rooms
| Level | Type | Length | Width | Dimensions |
|---|---|---|---|---|
| Flat | Living Room | Measurements not available | ||
| Flat | Dining Room | Measurements not available | ||
| Flat | Kitchen | Measurements not available | ||
| Flat | Primary Bedroom | Measurements not available | ||
| Flat | Bedroom 2 | Measurements not available |
https://www.realtor.ca/real-estate/30399123/1902-32-forest-manor-road-toronto-henry-farm-henry-farm
Interested?


The trademarks REALTOR®, REALTORS®, and the REALTOR® logo are controlled by The Canadian Real Estate Association (CREA) and identify real estate professionals who are members of CREA. The trademarks MLS®, Multiple Listing Service® and the associated logos are owned by The Canadian Real Estate Association (CREA) and identify the quality of services provided by real estate professionals who are members of CREA. The trademark DDF® is owned by The Canadian Real Estate Association (CREA) and identifies CREA's Data Distribution Facility (DDF®)
October 14 2026 02:30:34
Toronto Regional Real Estate Board
RE/MAX Your Community Realty