
19 Vanderburgh Lane Thorold, Ontario L2V 0R1

$2,300 Monthly
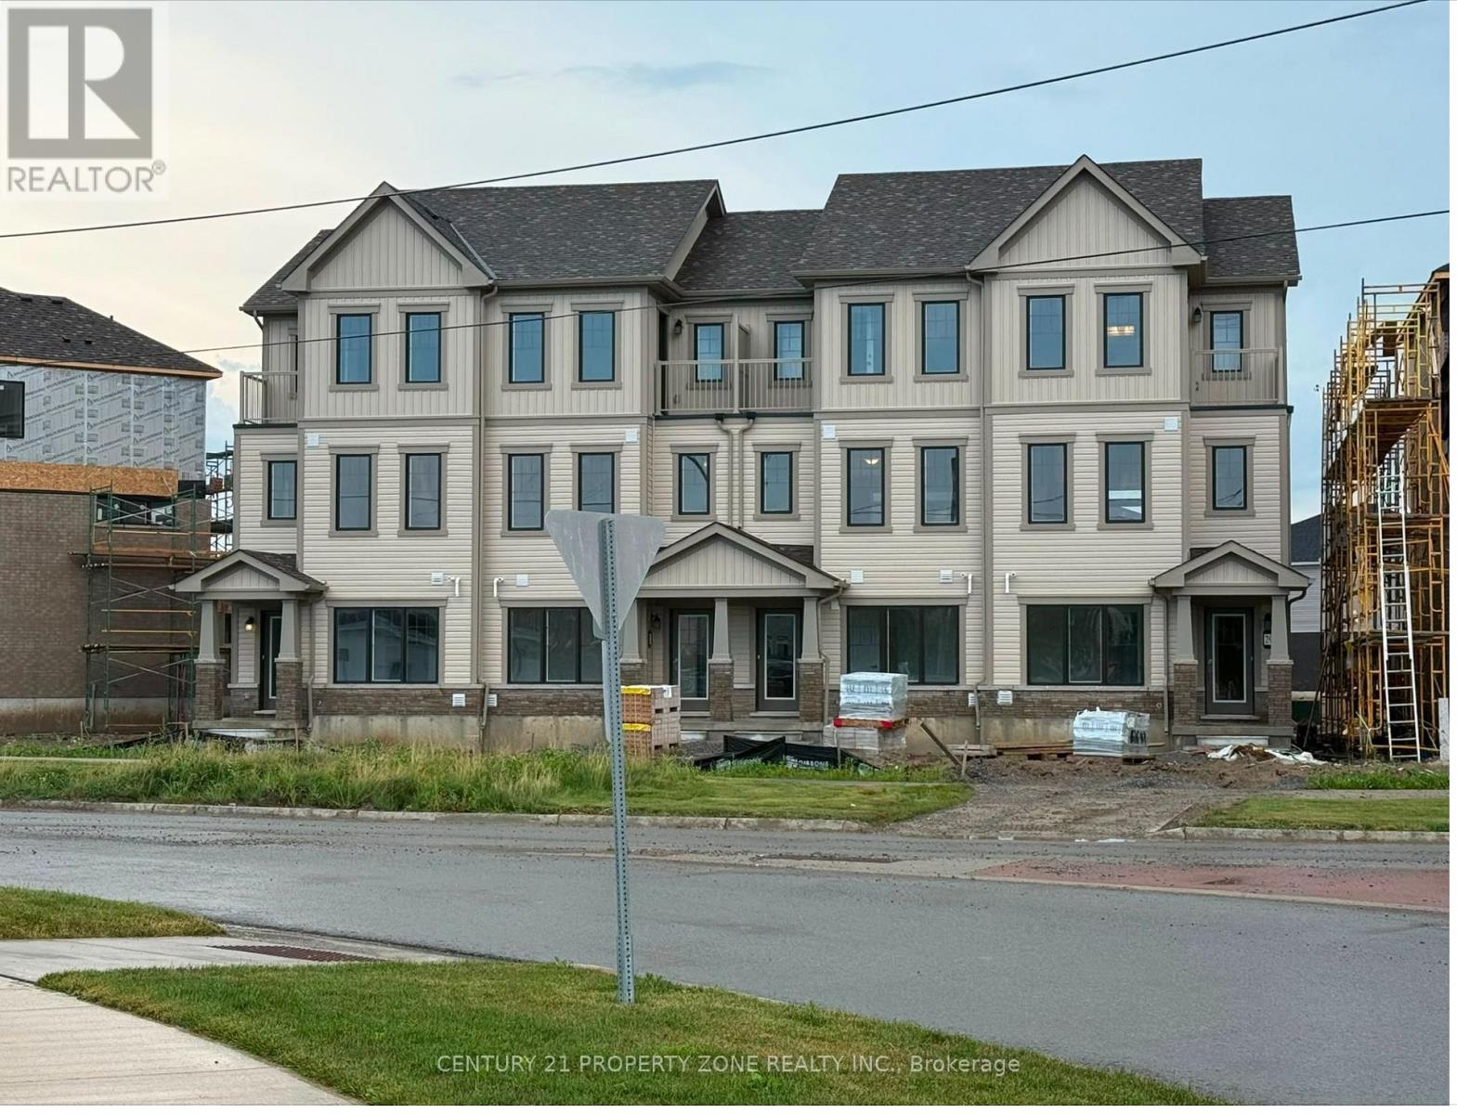
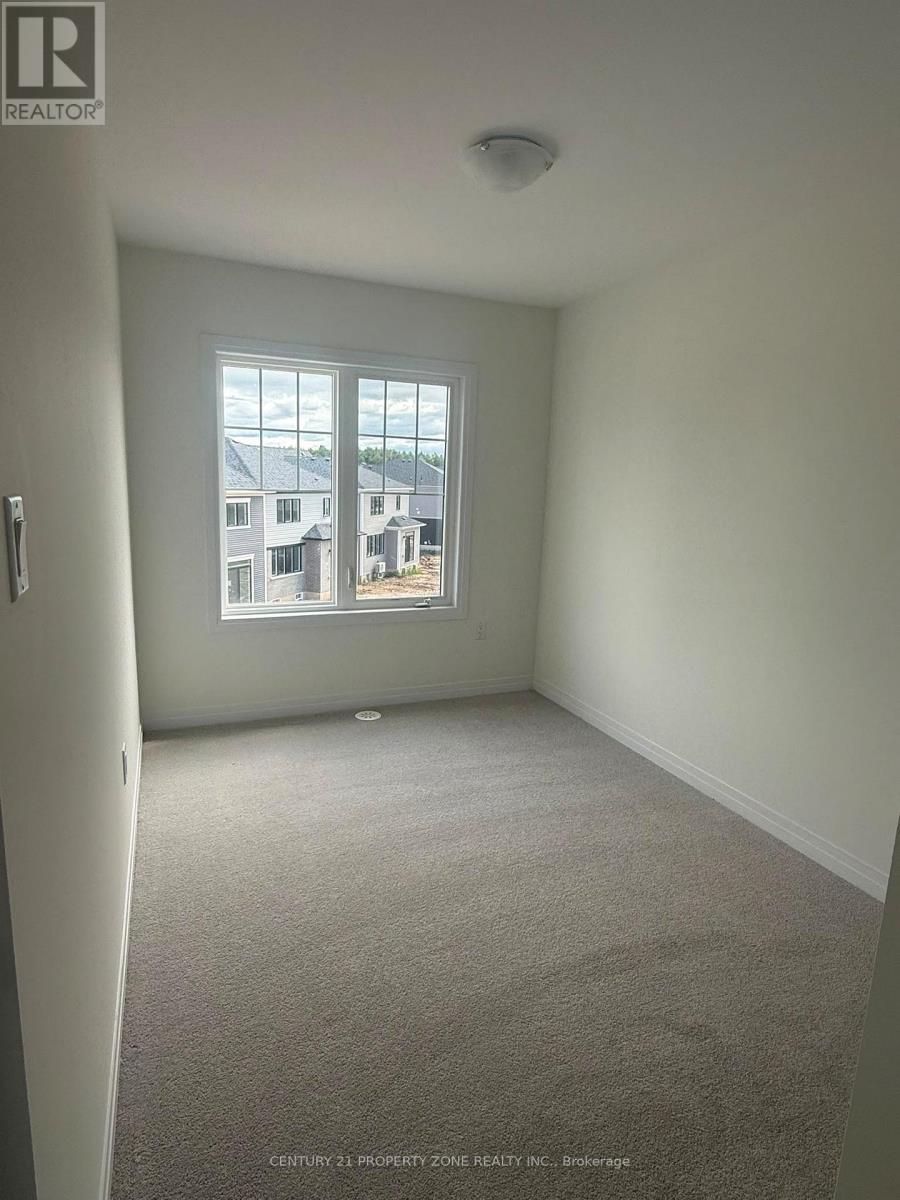
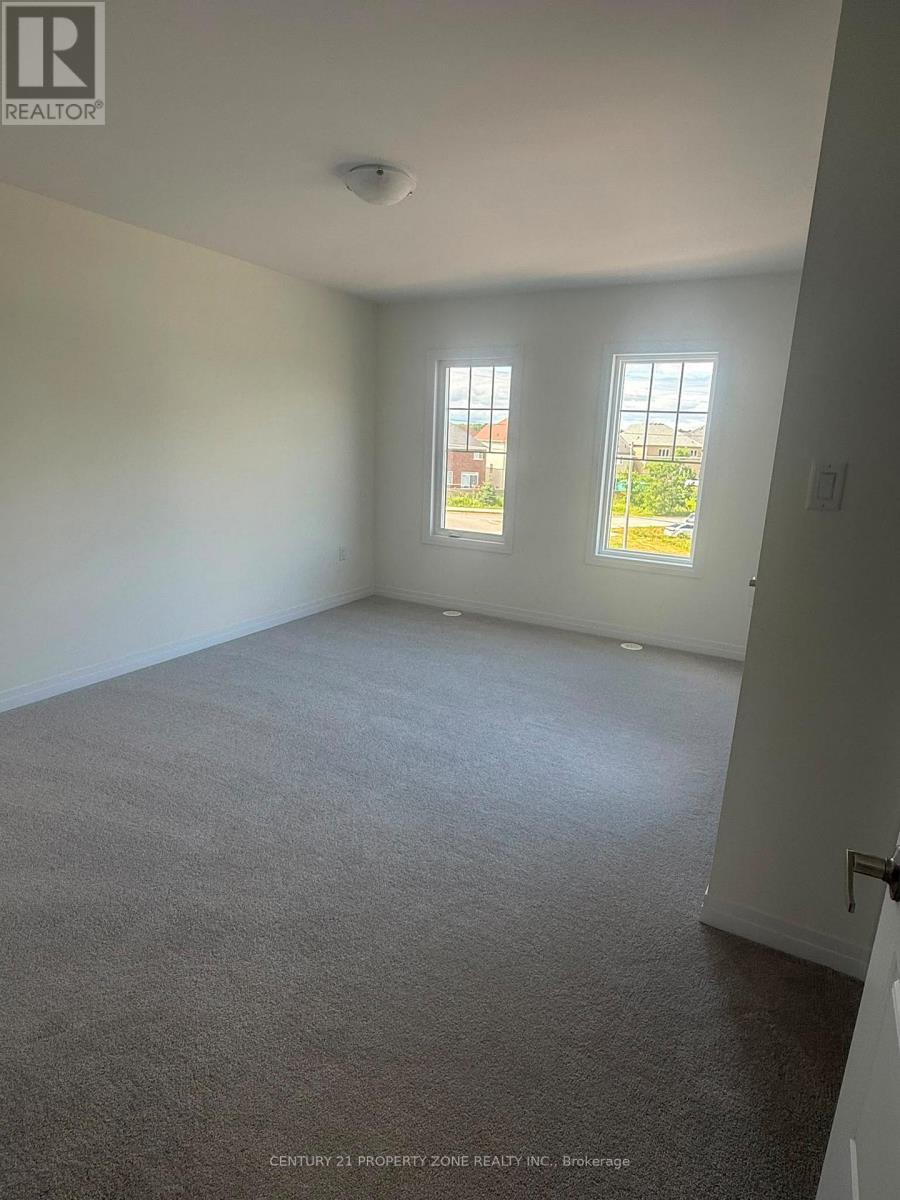
Welcome to this bright and spacious end-unit townhouse offering 3+1 bedrooms and 3 bathrooms inthe sought-after community of Thorold. Featuring a versatile main-floor office/den, anopen-concept living and dining area, a modern kitchen with a centre island, stainless steelappliances, breakfast area, and a walk-out to a private terrace, this home is designed forcomfortable living. The upper level boasts a spacious primary bedroom with a walk-in closet andensuite, plus two additional bedrooms. Complete with ensuite laundry, a built-in 1-car garage,and a private driveway, this home is ideally located just minutes from Brock University,Niagara College, Highway 406, Seaway Mall, Walmart, schools, parks, and all essentialamenities. (id:56248)
Property Details
| MLS® Number | X13614042 |
| Property Type | Single Family |
| Community Name | 562 - Hurricane/Merrittville |
| Parking Space Total | 2 |
Building
| Bathroom Total | 3 |
| Bedrooms Above Ground | 3 |
| Bedrooms Below Ground | 1 |
| Bedrooms Total | 4 |
| Age | New Building |
| Amenities | Separate Heating Controls |
| Appliances | Garage Door Opener Remote(s), Water Meter, Dishwasher, Dryer, Stove, Washer, Refrigerator |
| Basement Development | Unfinished |
| Basement Type | Full (unfinished) |
| Construction Style Attachment | Attached |
| Cooling Type | Central Air Conditioning |
| Exterior Finish | Vinyl Siding |
| Fireplace Present | Yes |
| Fireplace Total | 1 |
| Foundation Type | Poured Concrete |
| Half Bath Total | 1 |
| Heating Fuel | Natural Gas |
| Heating Type | Forced Air |
| Stories Total | 3 |
| Size Interior | 1,500 - 2,000 Sqft |
| Type | Row / Townhouse |
| Utility Water | Municipal Water |
Parking
| Attached Garage | |
| Garage |
Land
| Acreage | No |
| Sewer | Sanitary Sewer |
| Size Depth | 103 Ft ,3 In |
| Size Frontage | 40 Ft ,3 In |
| Size Irregular | 40.3 X 103.3 Ft |
| Size Total Text | 40.3 X 103.3 Ft|under 1/2 Acre |
Rooms
| Level | Type | Length | Width | Dimensions |
|---|---|---|---|---|
| Second Level | Kitchen | 4.04 m | 4.11 m | 4.04 m x 4.11 m |
| Second Level | Great Room | 5.03 m | 3.51 m | 5.03 m x 3.51 m |
| Second Level | Partial Bathroom | Measurements not available | ||
| Third Level | Primary Bedroom | 3.3 m | 4.54 m | 3.3 m x 4.54 m |
| Third Level | Bedroom 2 | 2.59 m | 2.9 m | 2.59 m x 2.9 m |
| Third Level | Bedroom 3 | 2.44 m | 3.25 m | 2.44 m x 3.25 m |
| Third Level | Bathroom | Measurements not available | ||
| Ground Level | Office | 3.3 m | 3.51 m | 3.3 m x 3.51 m |
Interested?


The trademarks REALTOR®, REALTORS®, and the REALTOR® logo are controlled by The Canadian Real Estate Association (CREA) and identify real estate professionals who are members of CREA. The trademarks MLS®, Multiple Listing Service® and the associated logos are owned by The Canadian Real Estate Association (CREA) and identify the quality of services provided by real estate professionals who are members of CREA. The trademark DDF® is owned by The Canadian Real Estate Association (CREA) and identifies CREA's Data Distribution Facility (DDF®)
July 28 2026 07:39:10
Toronto Regional Real Estate Board
Century 21 Property Zone Realty Inc.