
187 Bay Lake Road Perry, Ontario P0A 1J0

$1,399,900
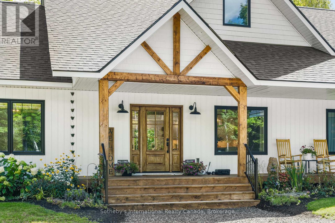
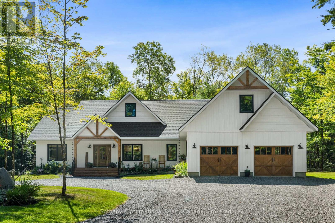
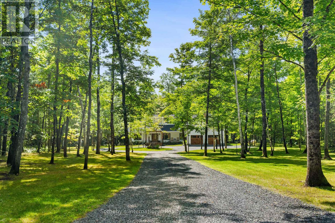
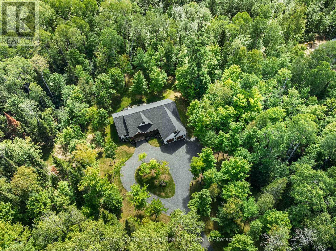
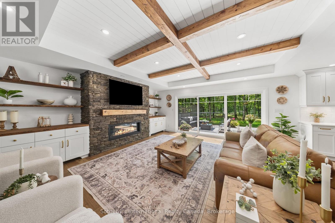
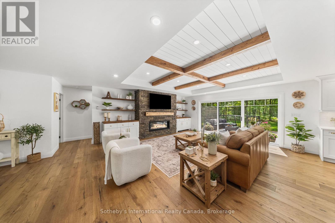
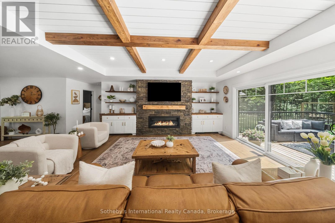
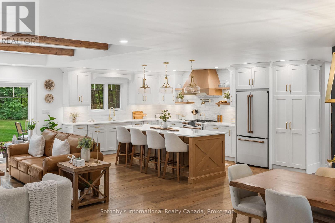
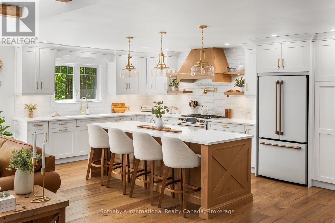
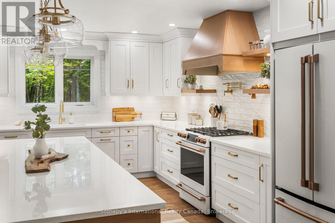
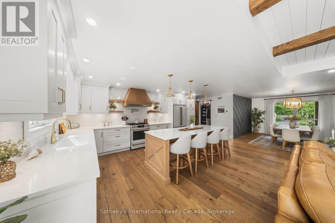
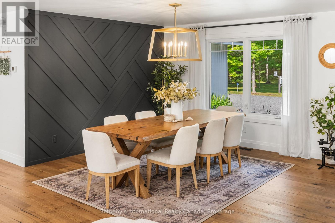
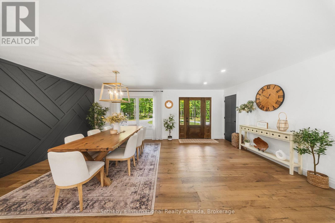
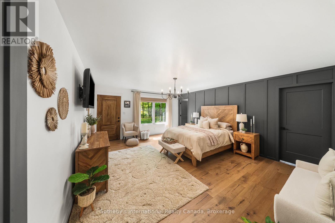
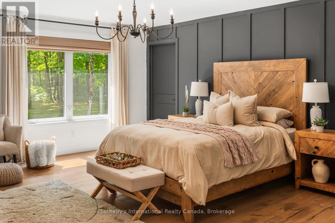
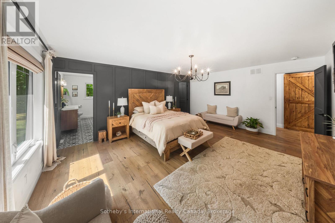
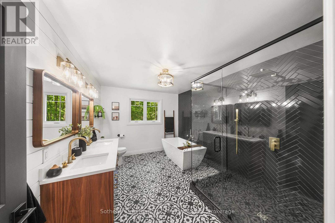
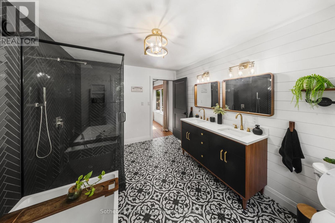
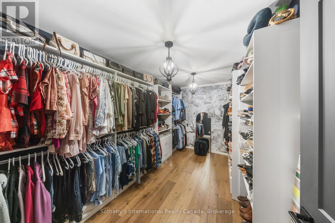
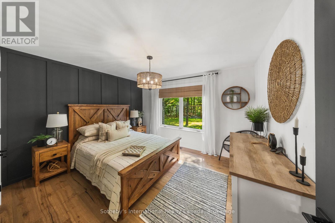
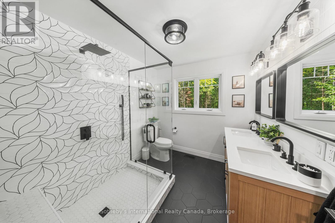
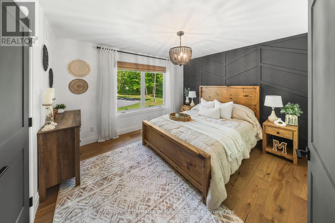
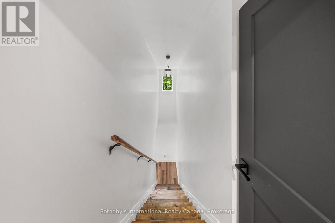
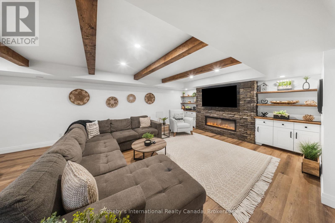
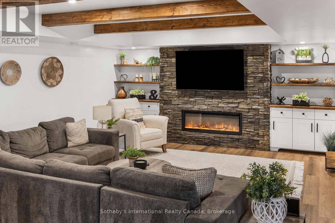
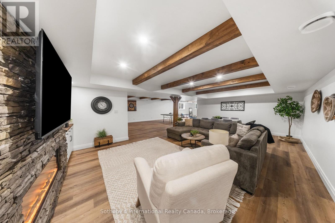
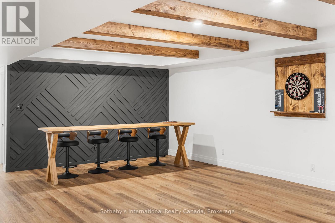
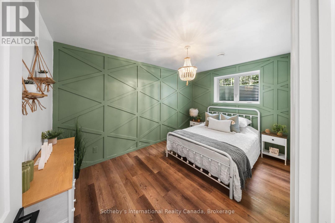
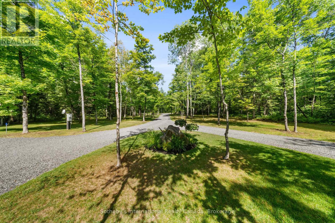
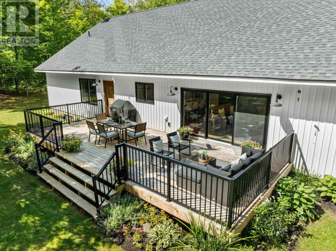
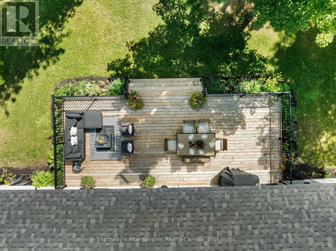
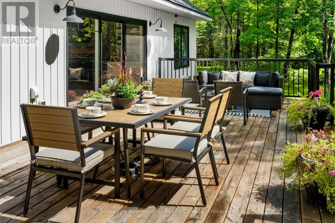
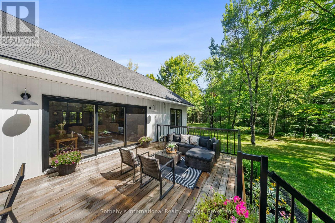
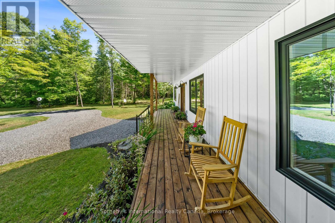
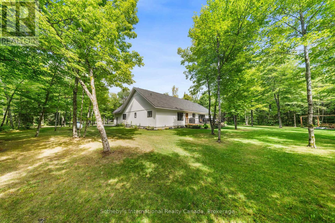
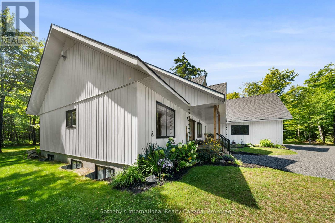
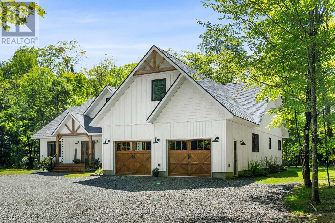
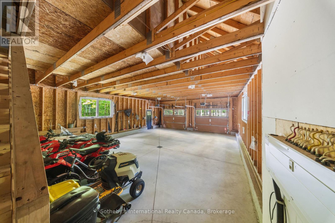
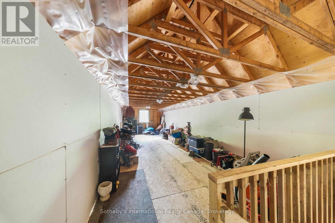
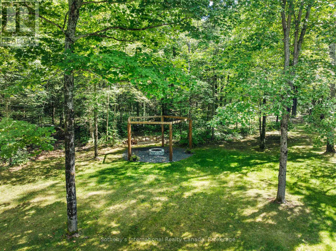
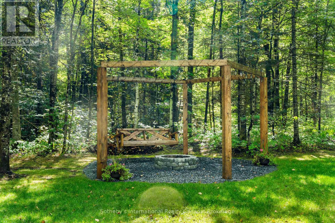
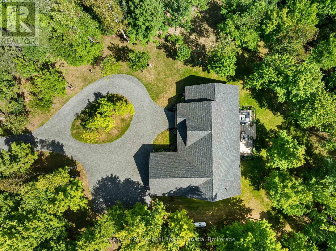
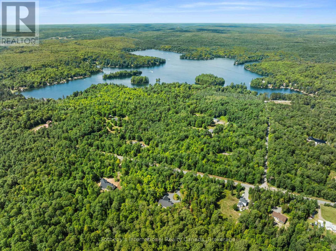
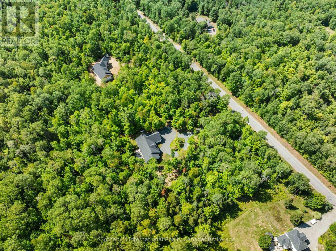
Discover the perfect balance of refined country living, exceptional privacy and everyday convenience, just 10 minutes from Huntsville! Set on approximately 5 beautifully maintained acres, this stunning custom home offers a peaceful retreat surrounded by nature, yet only minutes from shopping, dining, healthcare and all the amenities of town. From the moment you arrive, the inviting covered front porch sets the tone for a home where thoughtful design, quality craftsmanship and timeless elegance come together. A beautiful collaboration between builder and decorator has created interiors that feel straight out of a magazine, with sophisticated finishes, warm inviting spaces and an abundance of natural light. The flowing, open-concept layout is ideal for both everyday living and effortless entertaining, while the expansive rear deck provides the perfect setting for outdoor dining, gatherings or simply enjoying the serenity of your surroundings. The beautifully landscaped, level acreage offers endless opportunities for outdoor enjoyment, gardening and recreation, with plenty of room to embrace the Muskoka lifestyle. An exceptional bonus is the unfinished space above the garage, complete with its own separate entrance and supported by an oversized septic system. Imagine the possibilities for a private guest retreat, nanny suite, in-law accommodation or potential income-generating rental apartment, subject to municipal approvals and required permits. Adding to the appeal is nearby access to Clear Lake, just a short stroll away, where you can launch a kayak or canoe and spend your days enjoying the water. Rarely do you find such a beautiful combination of privacy, acreage, quality design and proximity to Huntsville. A wonderful opportunity to enjoy peaceful country living without compromising convenience! (id:56248)
Property Details
| MLS® Number | X14091888 |
| Property Type | Single Family |
| Community Name | Perry |
| Amenities Near By | Beach |
| Easement | Unknown |
| Equipment Type | Propane Tank |
| Features | Level Lot, Wooded Area, Level |
| Parking Space Total | 10 |
| Rental Equipment Type | Propane Tank |
| Structure | Deck, Porch |
Building
| Bathroom Total | 3 |
| Bedrooms Above Ground | 5 |
| Bedrooms Total | 5 |
| Age | 0 To 5 Years |
| Amenities | Fireplace(s) |
| Appliances | Water Heater, Dishwasher, Dryer, Garage Door Opener, Microwave, Hood Fan, Stove, Washer, Window Coverings, Refrigerator |
| Architectural Style | Bungalow |
| Basement Development | Finished |
| Basement Type | Full (finished) |
| Construction Style Attachment | Detached |
| Cooling Type | Central Air Conditioning |
| Exterior Finish | Vinyl Siding |
| Fire Protection | Smoke Detectors |
| Fireplace Present | Yes |
| Fireplace Total | 2 |
| Foundation Type | Insulated Concrete Forms |
| Heating Fuel | Propane |
| Heating Type | Forced Air |
| Stories Total | 1 |
| Size Interior | 2,000 - 2,500 Sqft |
| Type | House |
| Utility Water | Drilled Well |
Parking
| Attached Garage | |
| Garage |
Land
| Access Type | Year-round Access |
| Acreage | Yes |
| Land Amenities | Beach |
| Landscape Features | Landscaped |
| Sewer | Septic System |
| Size Depth | 641 Ft ,8 In |
| Size Frontage | 320 Ft ,2 In |
| Size Irregular | 320.2 X 641.7 Ft ; 648.4ft X 327.34ft X 641.66ft X 320.15ft |
| Size Total Text | 320.2 X 641.7 Ft ; 648.4ft X 327.34ft X 641.66ft X 320.15ft|2 - 4.99 Acres |
| Zoning Description | Rr |
Rooms
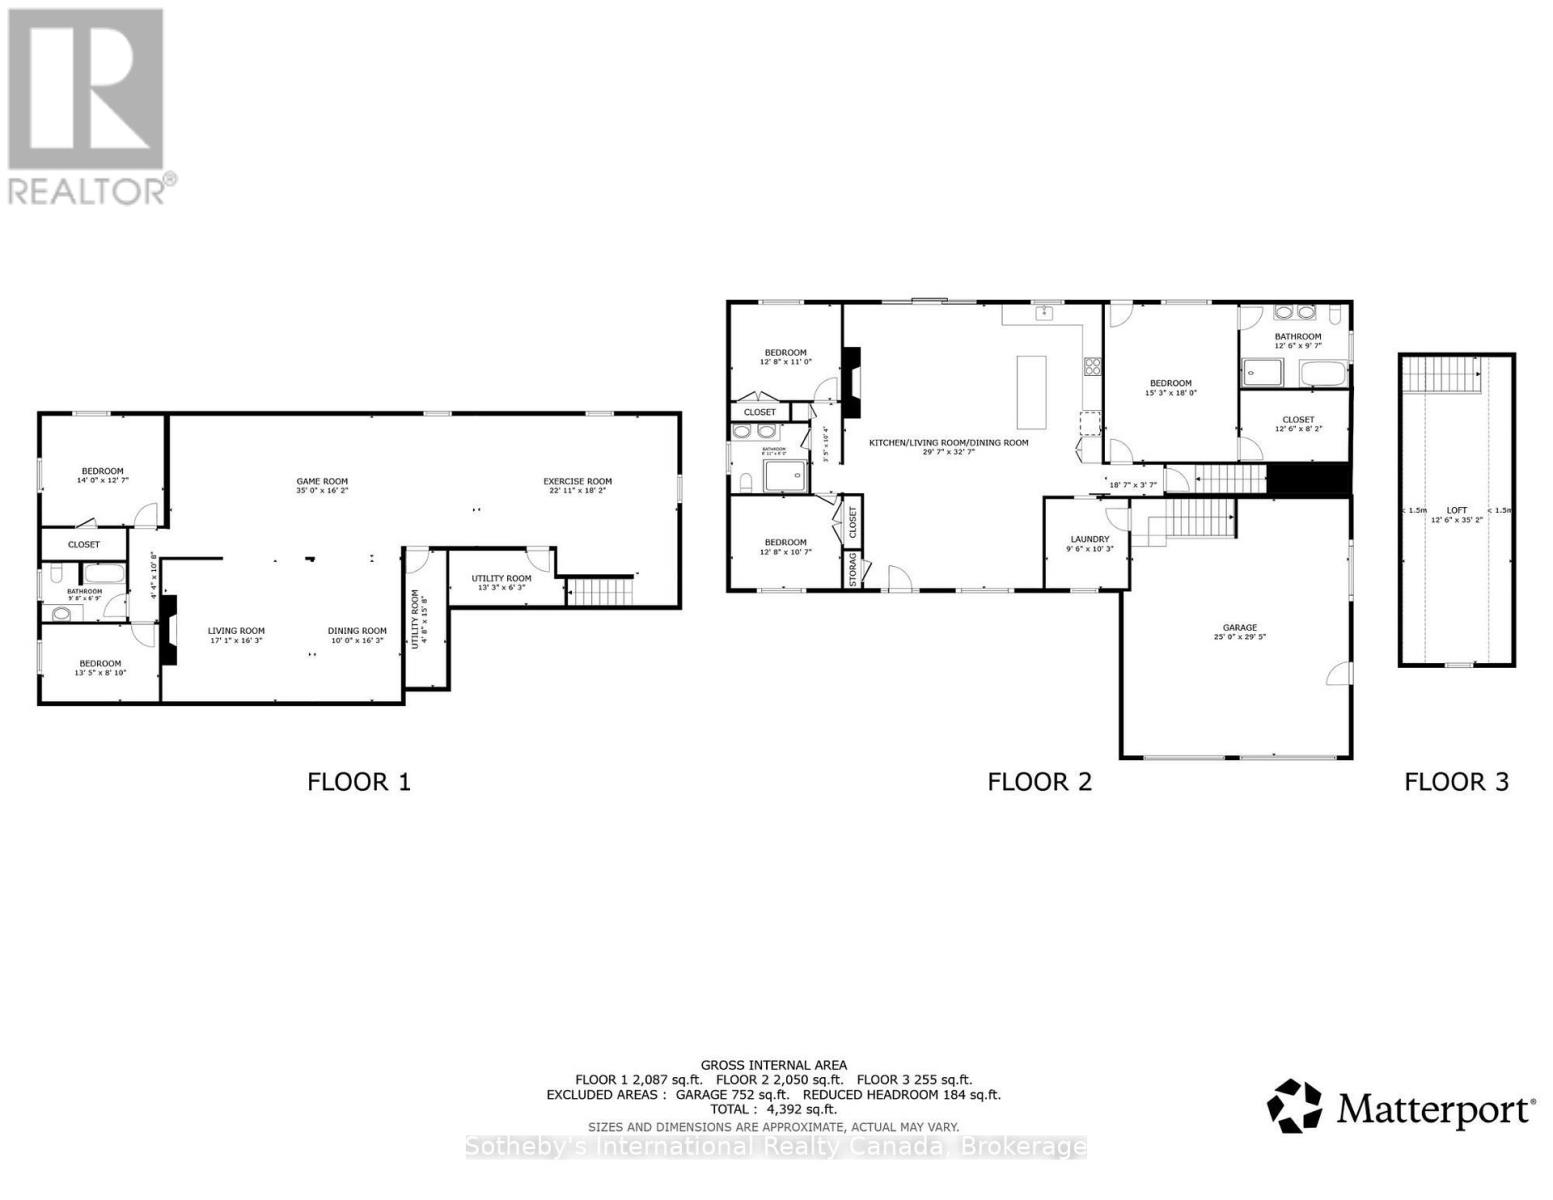
| Level | Type | Length | Width | Dimensions |
|---|---|---|---|---|
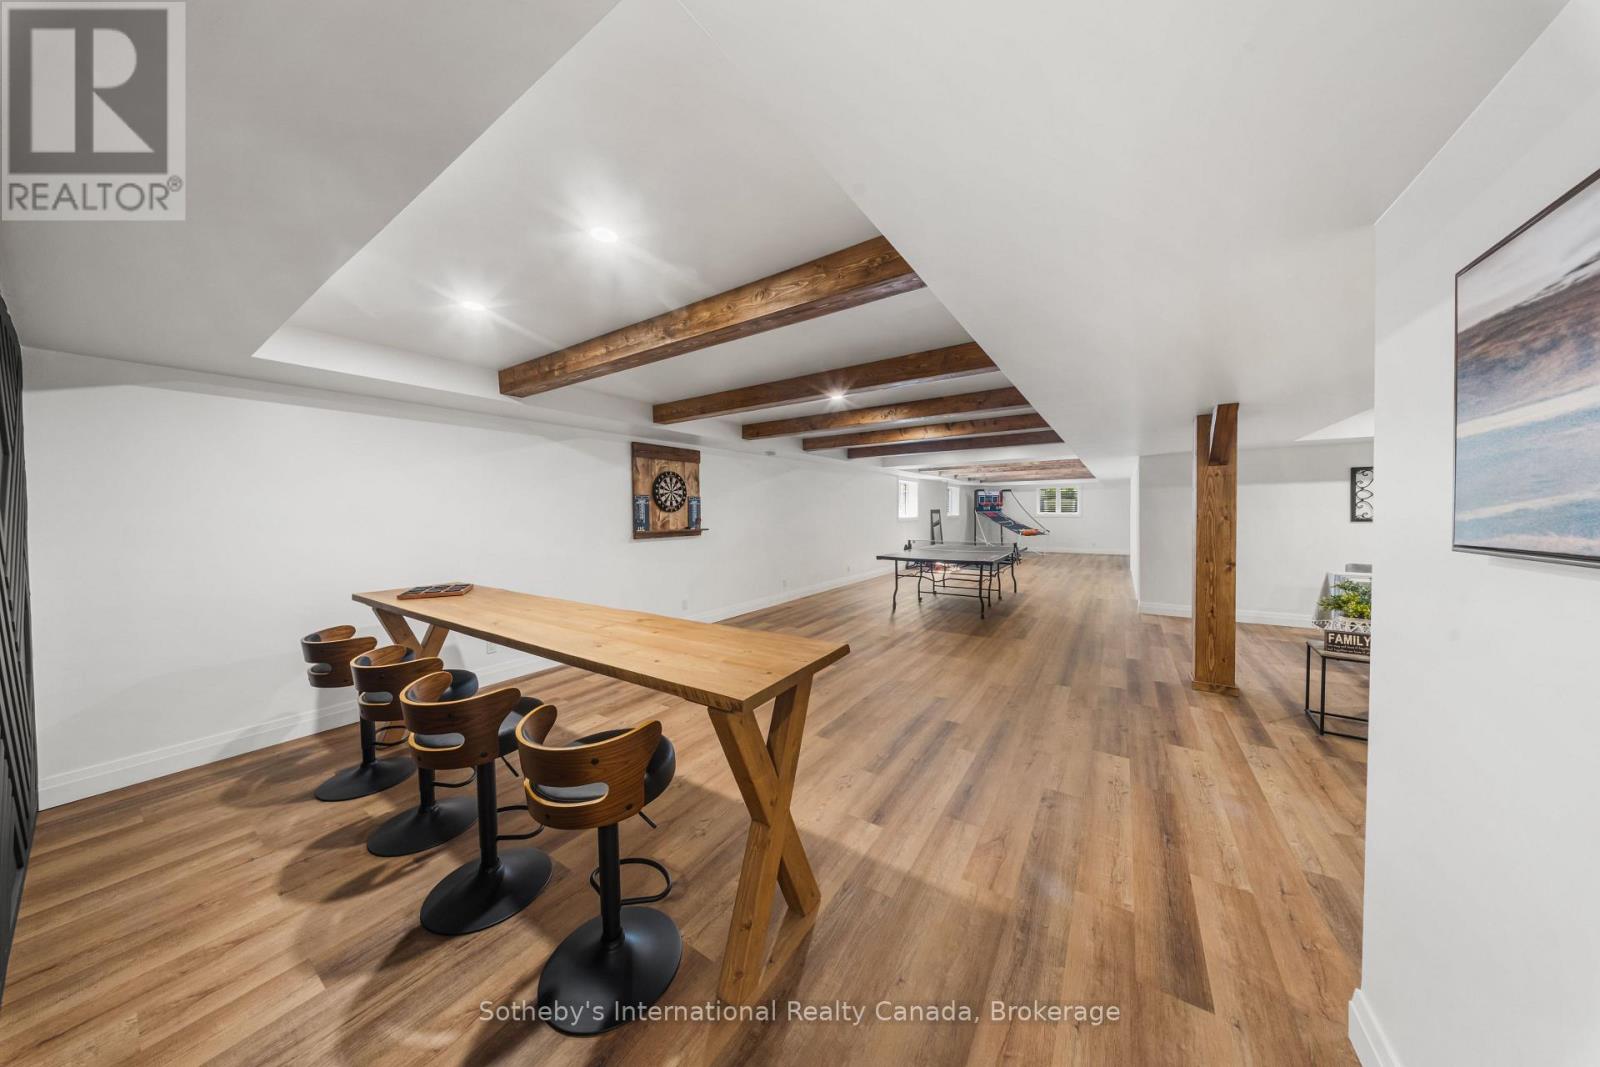
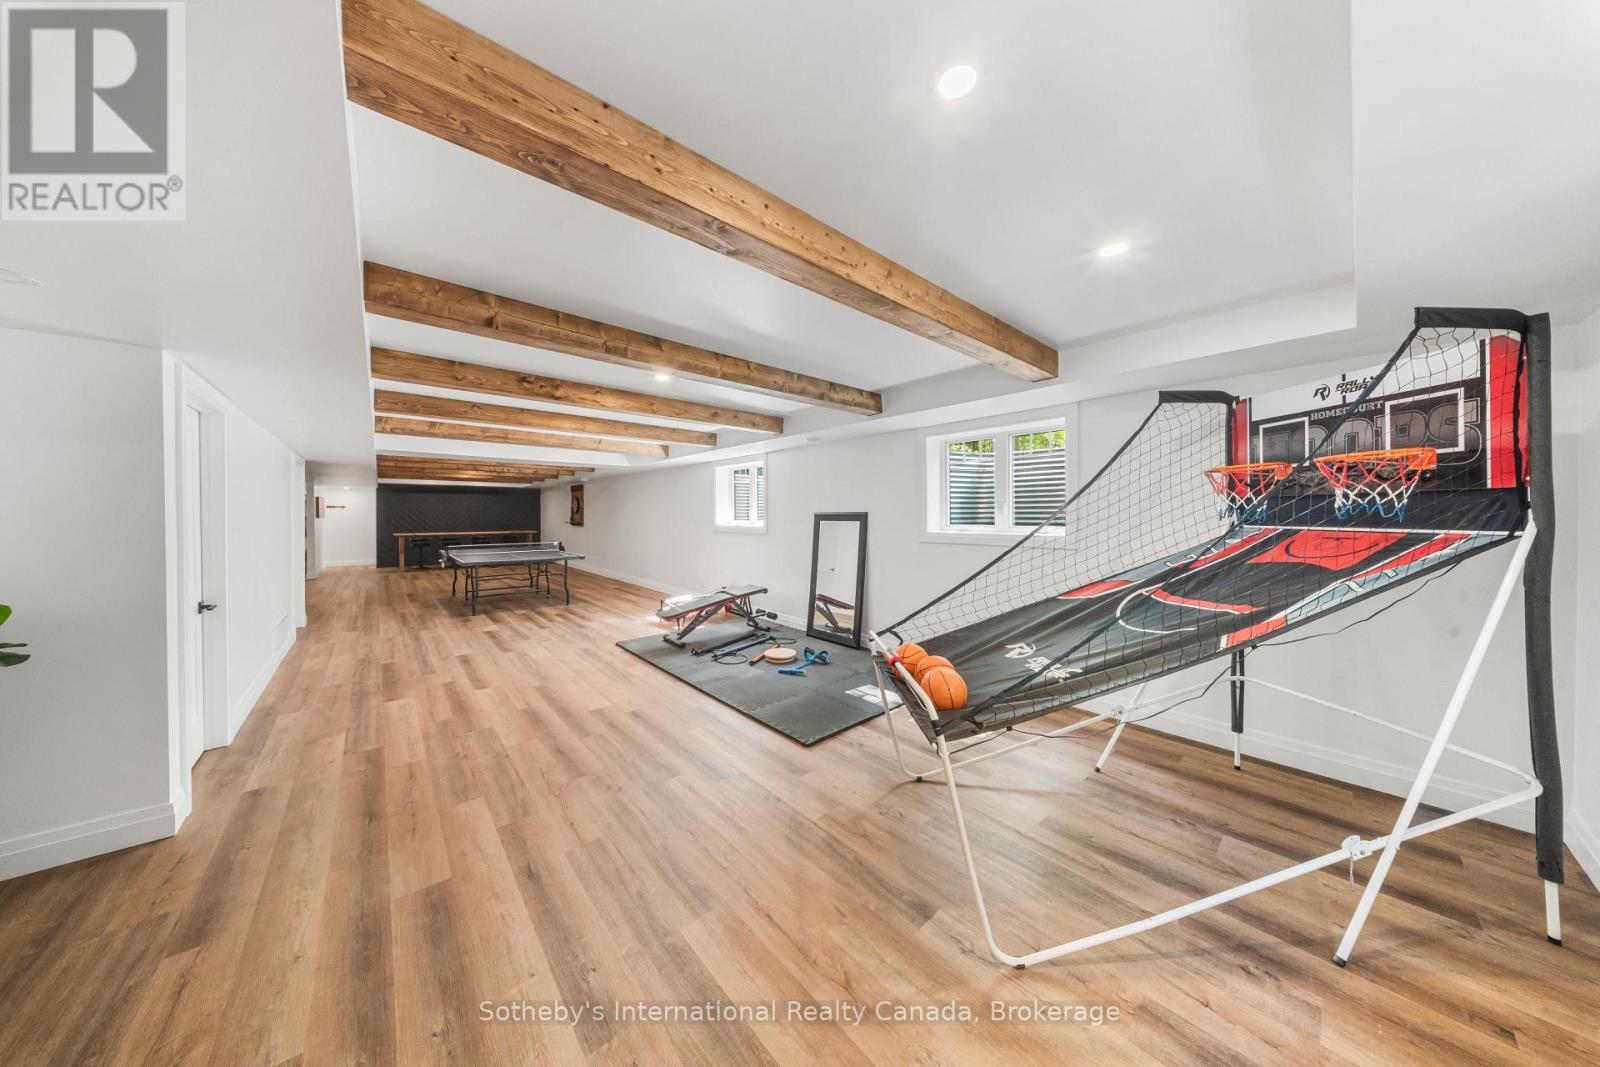
| Basement | Recreational, Games Room | 6.98 m | 5.53 m | 6.98 m x 5.53 m |
| Basement | Family Room | 8.23 m | 4.95 m | 8.23 m x 4.95 m |
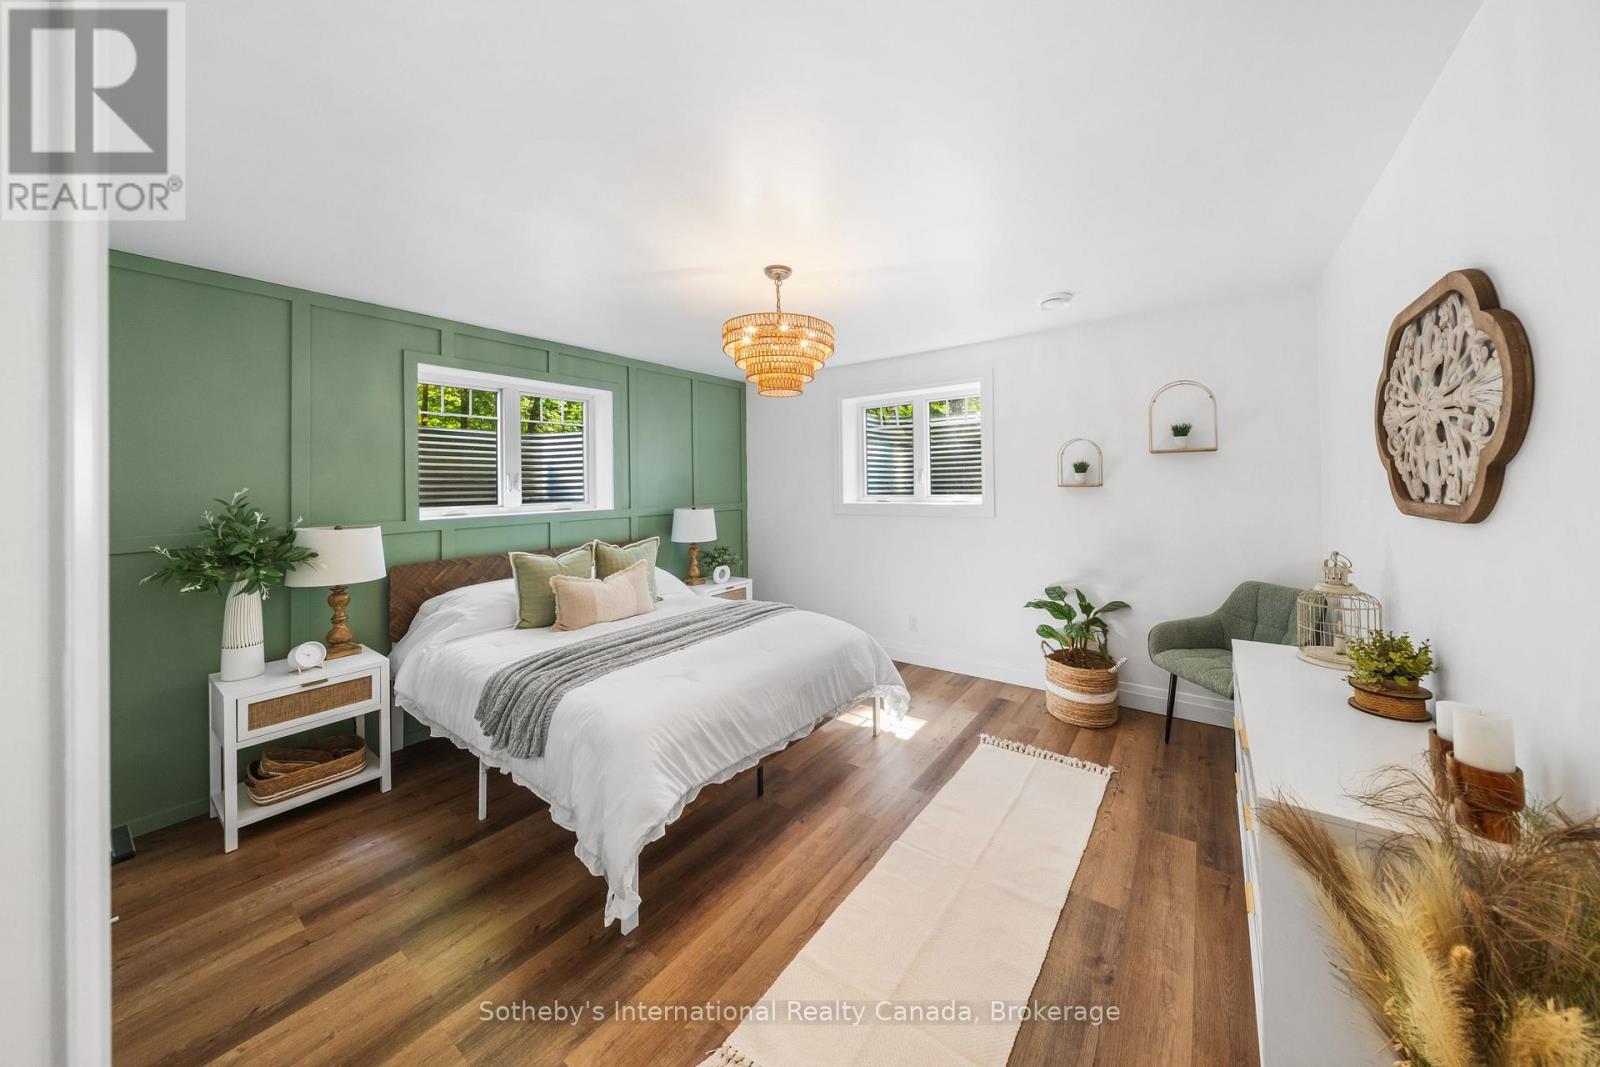
| Basement | Bedroom | 4.26 m | 3.83 m | 4.26 m x 3.83 m |
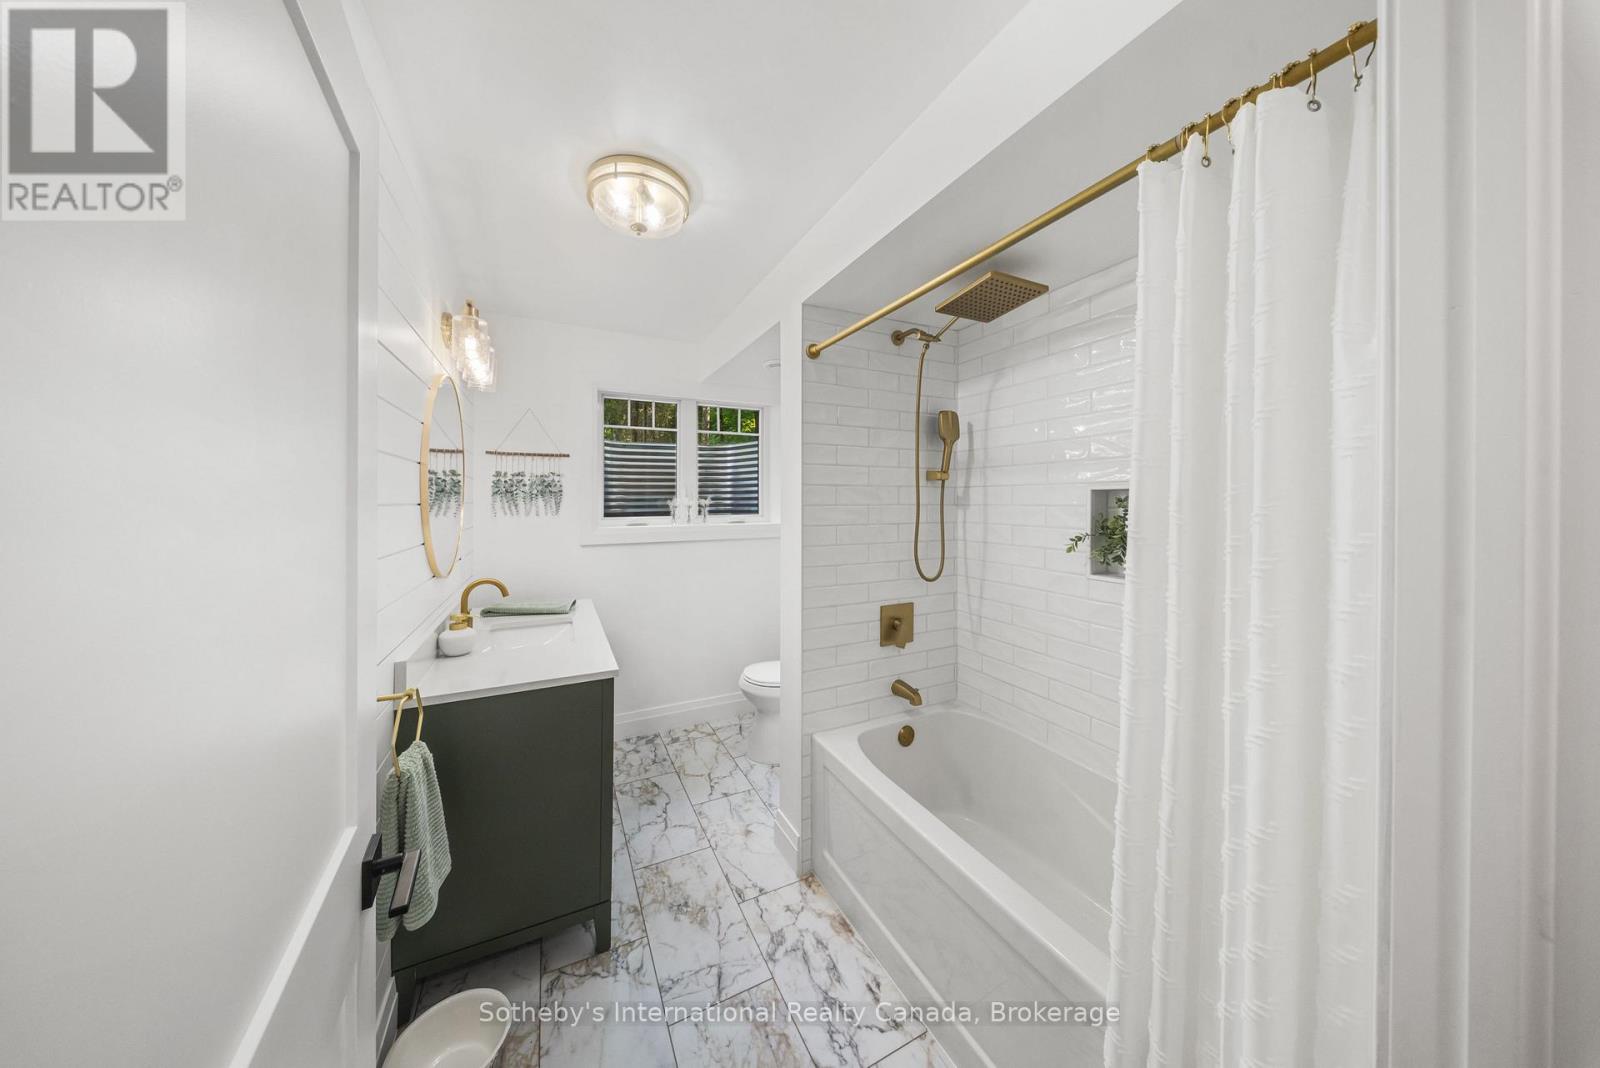
| Basement | Bathroom | 2.94 m | 2.05 m | 2.94 m x 2.05 m |
| Basement | Bedroom | 4.1 m | 2.69 m | 4.1 m x 2.69 m |
| Basement | Games Room | 10.67 m | 162 m | 10.67 m x 162 m |
| Main Level | Living Room | 5.08 m | 6.73 m | 5.08 m x 6.73 m |
| Main Level | Kitchen | 3.98 m | 6.73 m | 3.98 m x 6.73 m |
| Main Level | Dining Room | 6.32 m | 3.23 m | 6.32 m x 3.23 m |
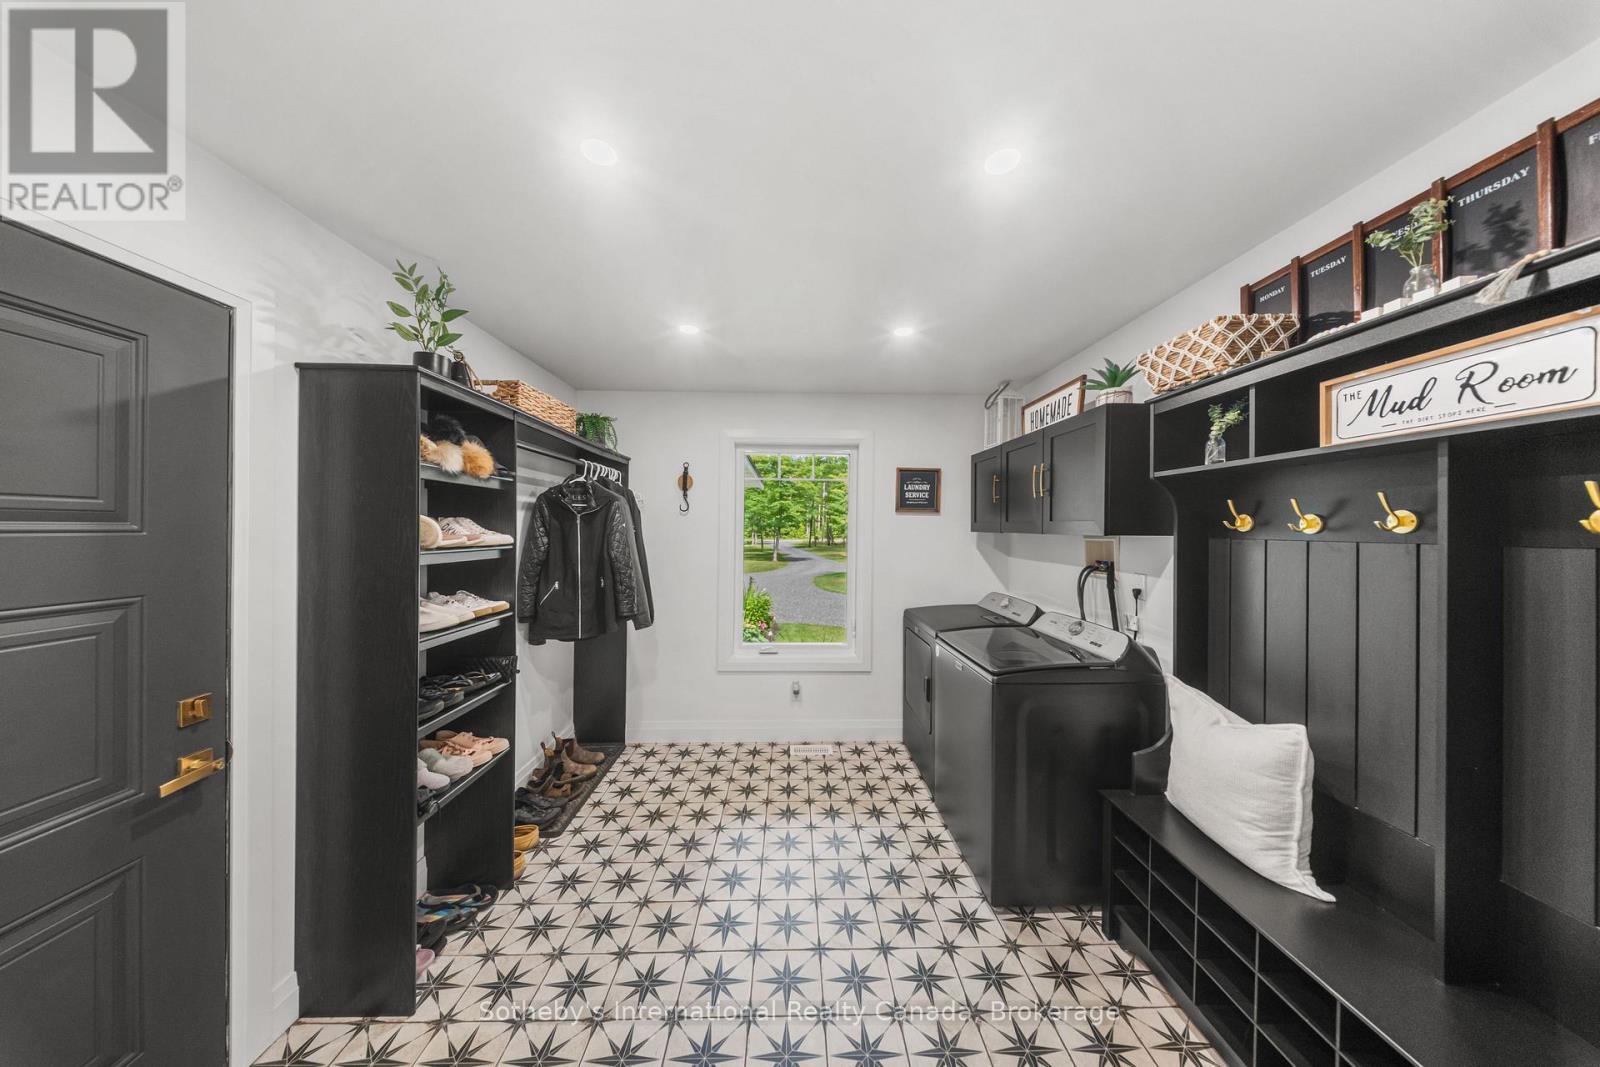
| Main Level | Laundry Room | 2.89 m | 3.12 m | 2.89 m x 3.12 m |
| Main Level | Primary Bedroom | 4.64 m | 5.48 m | 4.64 m x 5.48 m |
| Main Level | Bathroom | 3.81 m | 2.92 m | 3.81 m x 2.92 m |
| Main Level | Bedroom | 3.85 m | 3.35 m | 3.85 m x 3.35 m |
| Main Level | Bathroom | 2.73 m | 2.45 m | 2.73 m x 2.45 m |
| Main Level | Bedroom | 3.85 m | 3.22 m | 3.85 m x 3.22 m |
Utilities
| Electricity | Installed |
| Wireless | Available |
https://www.realtor.ca/real-estate/30416554/187-bay-lake-road-perry-perry
Interested?


The trademarks REALTOR®, REALTORS®, and the REALTOR® logo are controlled by The Canadian Real Estate Association (CREA) and identify real estate professionals who are members of CREA. The trademarks MLS®, Multiple Listing Service® and the associated logos are owned by The Canadian Real Estate Association (CREA) and identify the quality of services provided by real estate professionals who are members of CREA. The trademark DDF® is owned by The Canadian Real Estate Association (CREA) and identifies CREA's Data Distribution Facility (DDF®)
October 18 2026 09:29:51
The Lakelands Association of REALTORS®
Sotheby's International Realty Canada