
185 Alberta Avenue Toronto, Ontario M6C 0A5

$4,100 Monthly
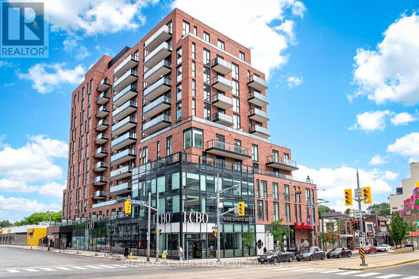
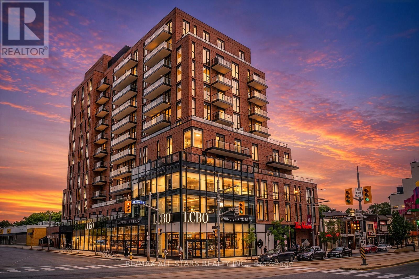
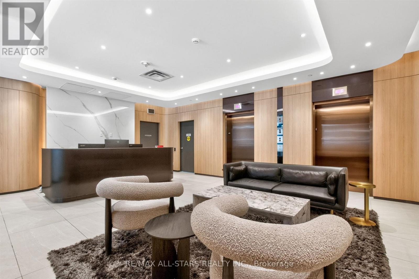
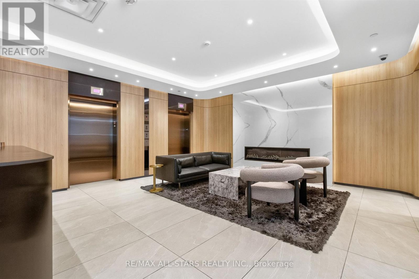
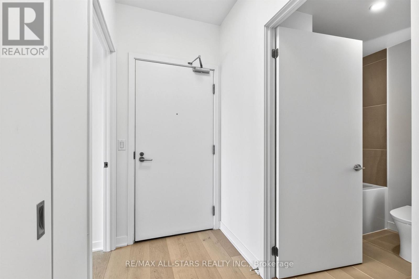
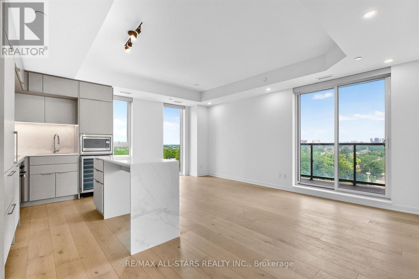
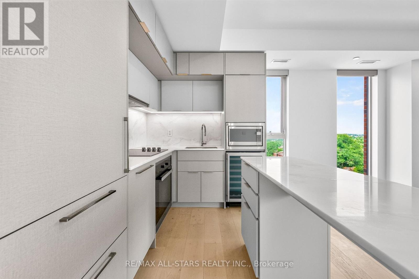
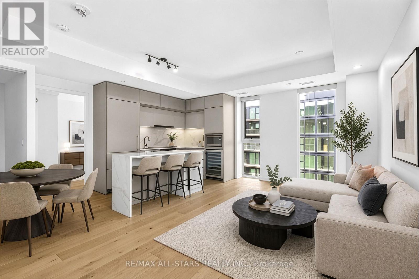
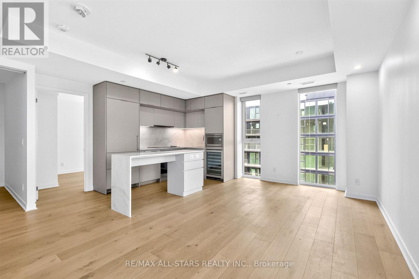
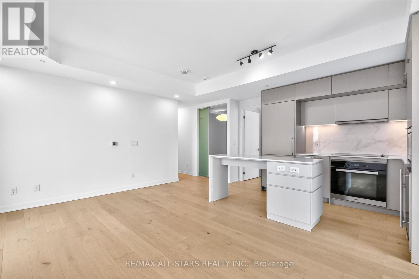
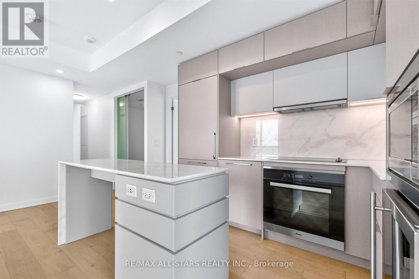
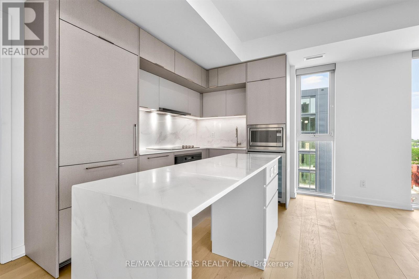
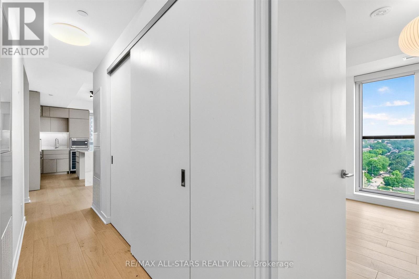
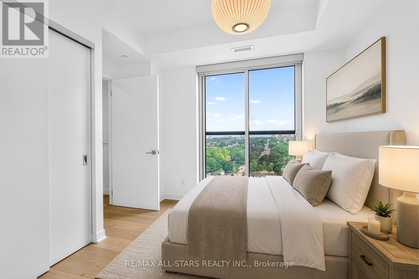
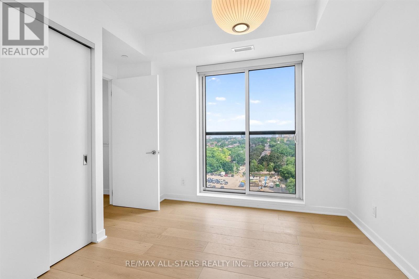
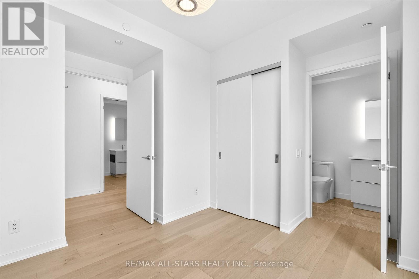
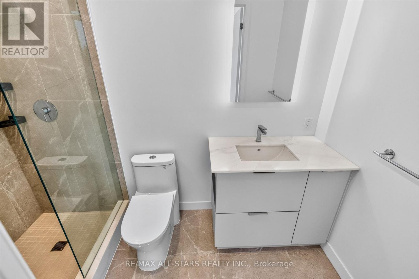
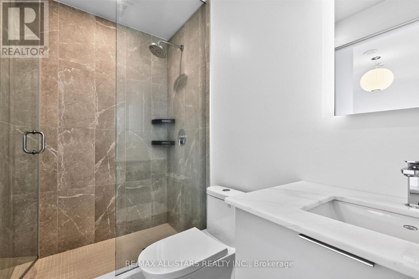
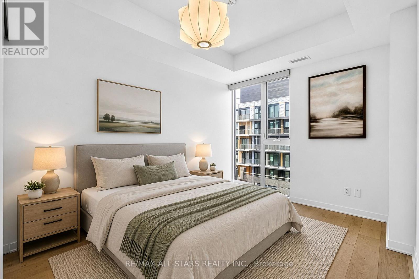
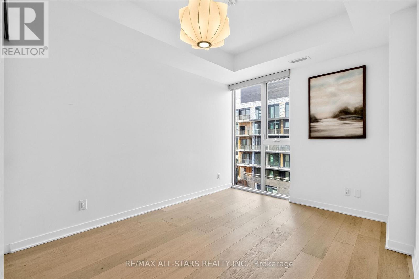
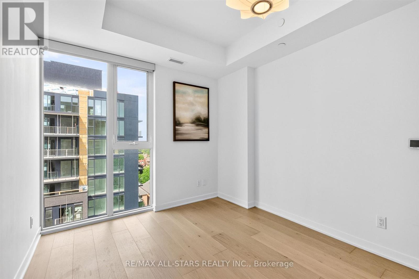
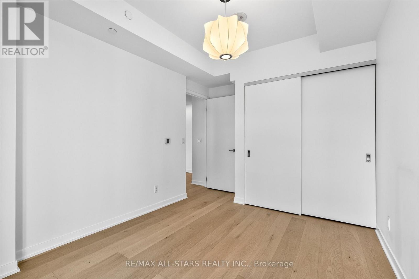
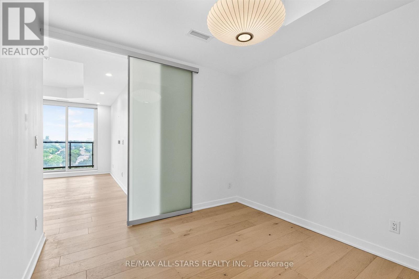
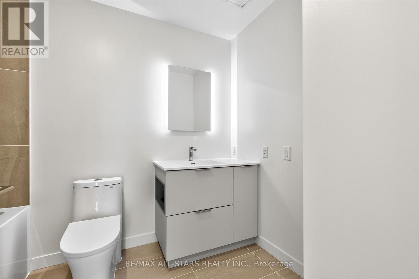
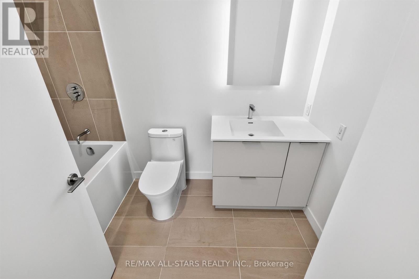
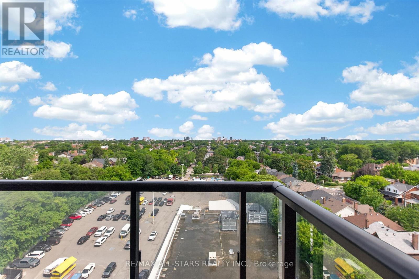
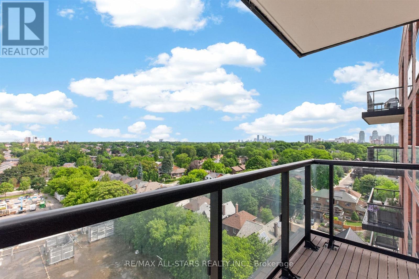
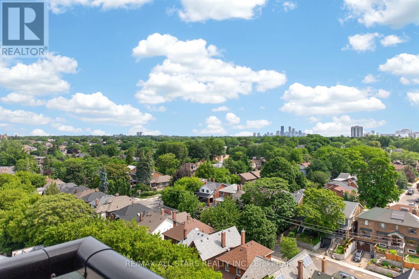
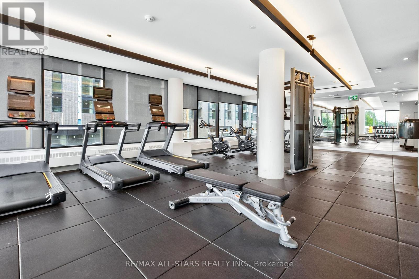
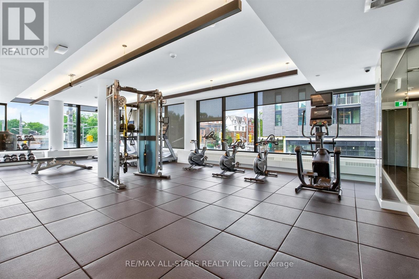
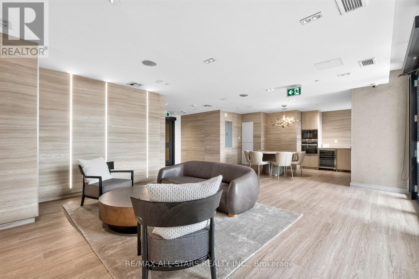
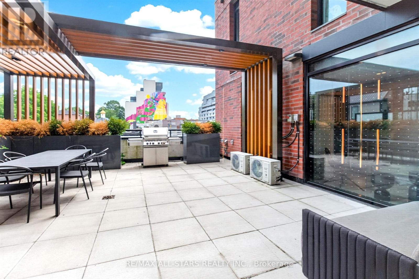
Welcome to unit 1101 at 185 Alberta Ave, a boutique building located in the heart of St. Clair Village. This 3-bedroom corner unit seamlessly blends space and functionality. The space features wide-plank engineered hardwood floors, automated Hunter Douglas window coverings, and a modern kitchen equipped with premium appliances and a dedicated wine fridge. Step outside onto your private balcony, where BBQs are permitted. Residents also enjoy fantastic building amenities, including a 24-hour concierge, gym, a temperature-controlled wine cellar, and a rooftop terrace with BBQs and city views. This convenient location places you steps from vibrant restaurants, shops, parks, and transit, including the St. Clair streetcar and easy access to the subway. Plus, everyday essentials are right outside your doorstep, including No Frills and LCBO. 1 parking spot and 1 locker included. (id:56248)
Property Details
| MLS® Number | C13533518 |
| Property Type | Single Family |
| Community Name | Oakwood Village |
| Amenities Near By | Public Transit |
| Community Features | Pets Allowed With Restrictions |
| Features | Balcony, Carpet Free |
| Parking Space Total | 1 |
Building
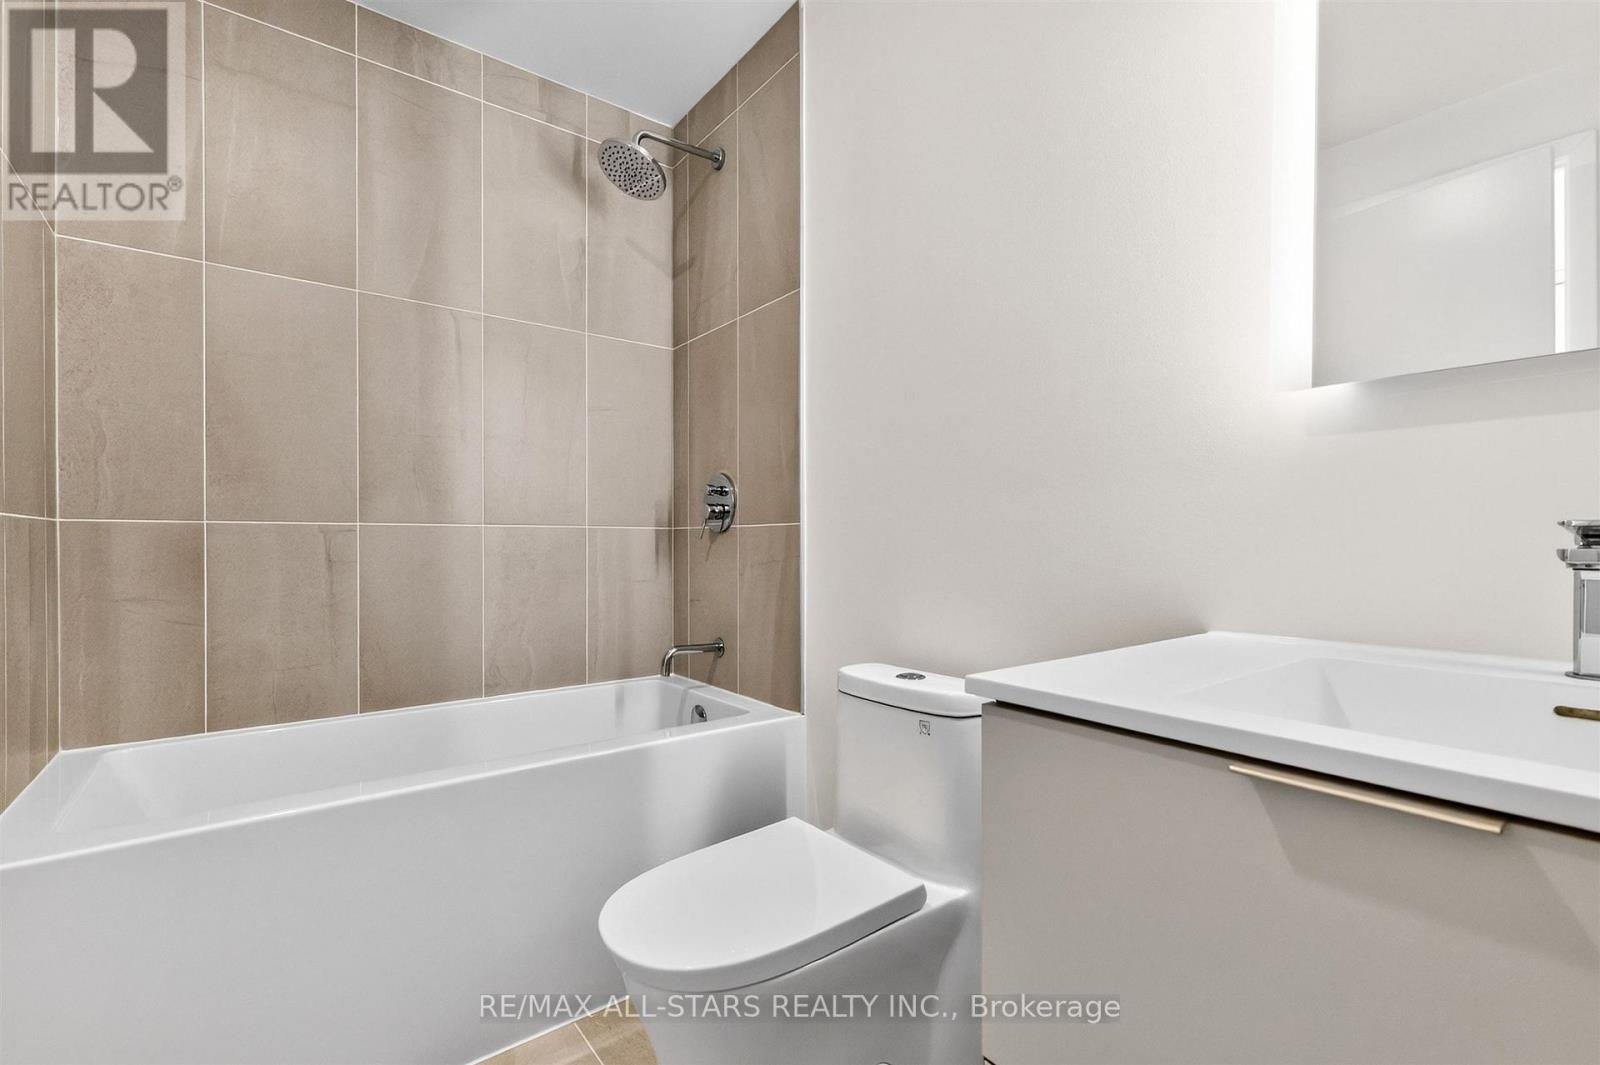
| Bathroom Total | 2 |
| Bedrooms Above Ground | 3 |
| Bedrooms Total | 3 |
| Age | 0 To 5 Years |
| Amenities | Security/concierge, Exercise Centre, Party Room, Visitor Parking, Storage - Locker |
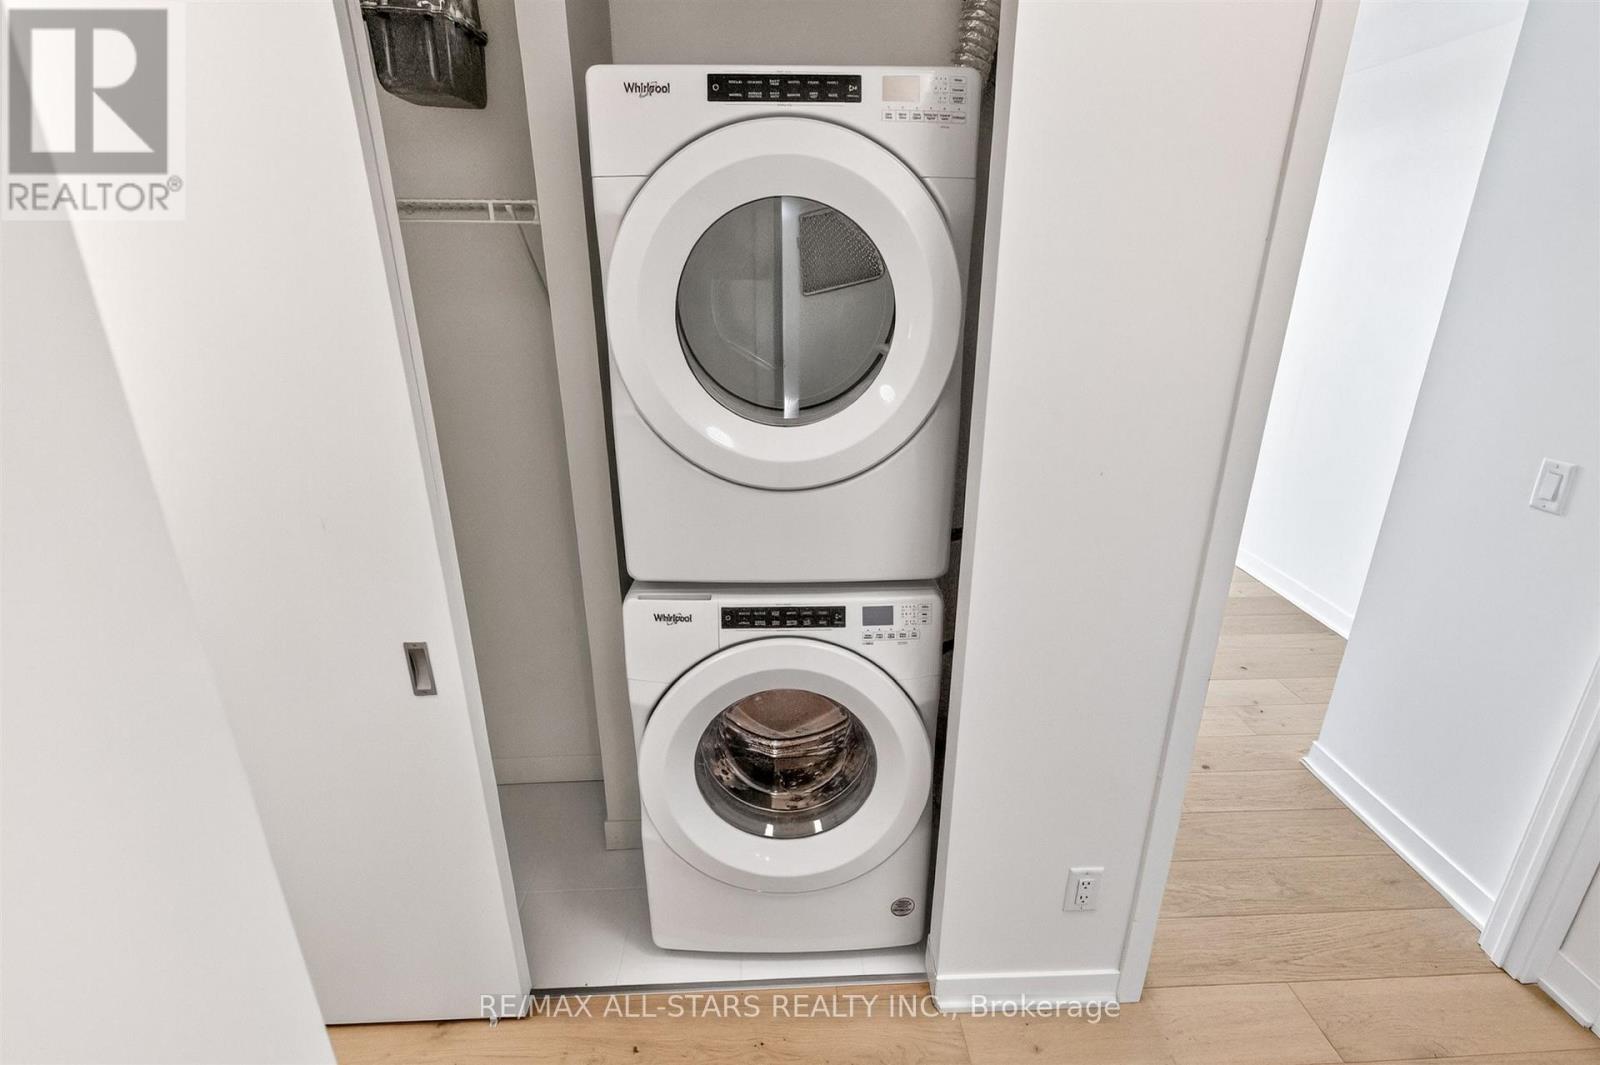
| Appliances | Cooktop, Dishwasher, Dryer, Microwave, Oven, Hood Fan, Stove, Washer, Window Coverings, Wine Fridge, Refrigerator |
| Basement Type | None |
| Cooling Type | Central Air Conditioning |
| Exterior Finish | Brick, Concrete |
| Flooring Type | Hardwood |
| Heating Fuel | Natural Gas |
| Heating Type | Forced Air |
| Size Interior | 1,000 - 1,199 Sqft |
| Type | Apartment |
Parking
| Underground | |
| Garage |
Land
| Acreage | No |
| Land Amenities | Public Transit |
Rooms
| Level | Type | Length | Width | Dimensions |
|---|---|---|---|---|
| Flat | Living Room | 2.92 m | 3.76 m | 2.92 m x 3.76 m |
| Flat | Dining Room | 2.64 m | 2.84 m | 2.64 m x 2.84 m |
| Flat | Kitchen | 3.05 m | 2.11 m | 3.05 m x 2.11 m |
| Flat | Primary Bedroom | 2.74 m | 3.1 m | 2.74 m x 3.1 m |
| Flat | Bedroom 2 | 3.56 m | 2.9 m | 3.56 m x 2.9 m |
| Flat | Bedroom 3 | 2.84 m | 2.74 m | 2.84 m x 2.74 m |
Interested?


The trademarks REALTOR®, REALTORS®, and the REALTOR® logo are controlled by The Canadian Real Estate Association (CREA) and identify real estate professionals who are members of CREA. The trademarks MLS®, Multiple Listing Service® and the associated logos are owned by The Canadian Real Estate Association (CREA) and identify the quality of services provided by real estate professionals who are members of CREA. The trademark DDF® is owned by The Canadian Real Estate Association (CREA) and identifies CREA's Data Distribution Facility (DDF®)
July 07 2026 07:01:40
Toronto Regional Real Estate Board
RE/MAX All-Stars Realty Inc.