
1823 Dencourt Drive Pickering, Ontario L1V 4Y7

$1,349,900
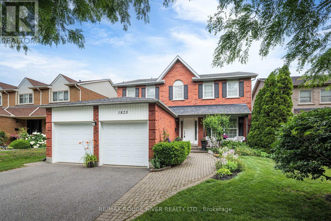
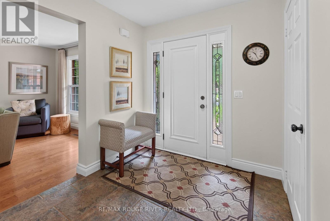
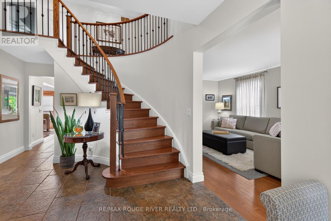
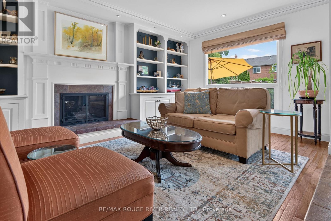
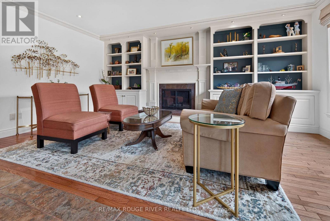
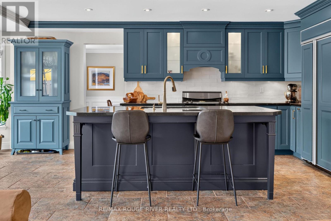
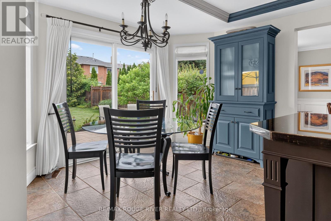
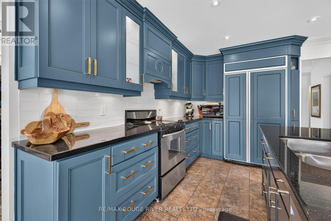
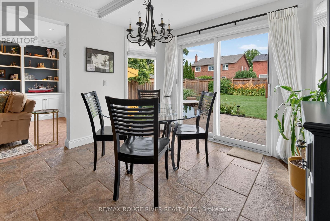
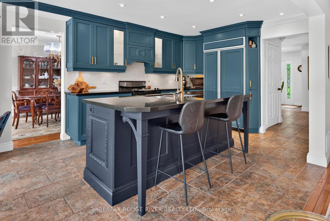
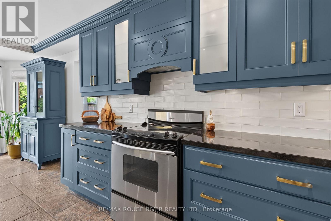
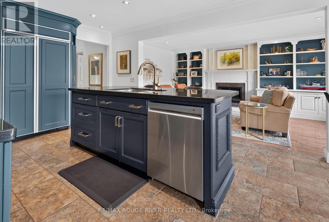
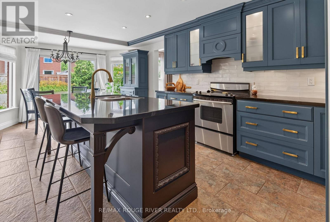
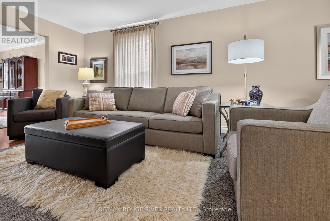
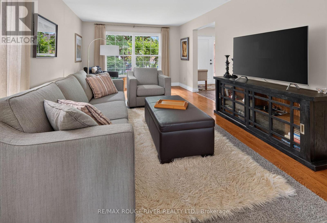
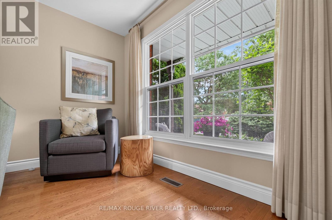
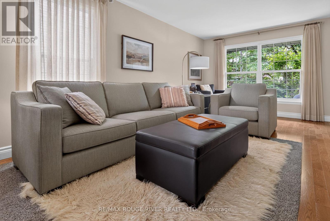
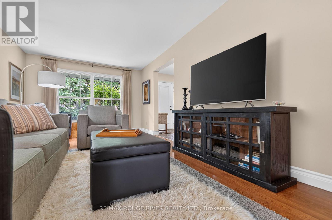
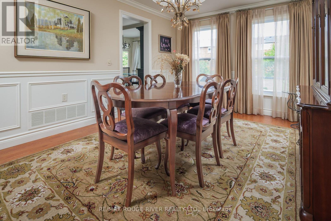
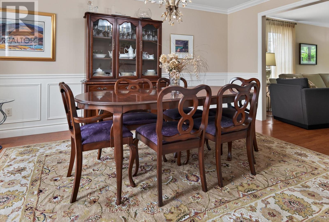
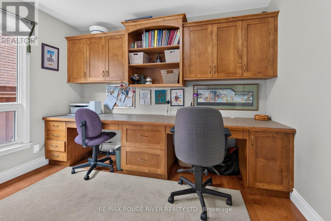
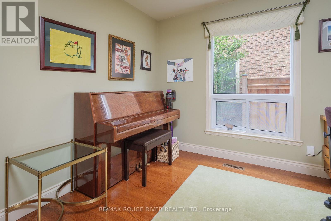
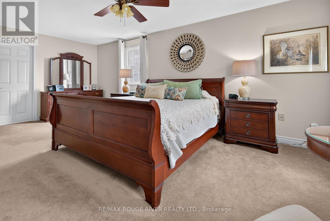
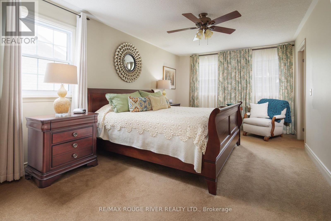
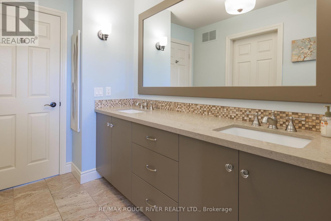
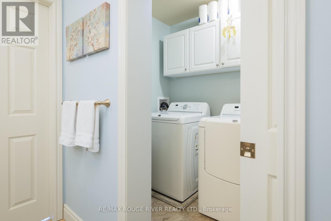
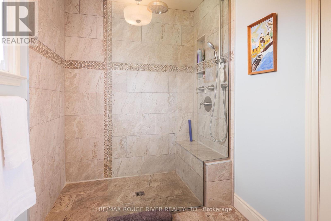
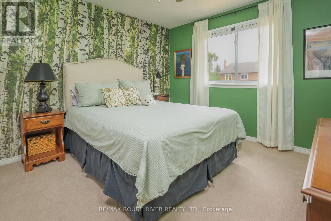
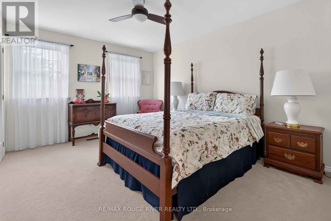
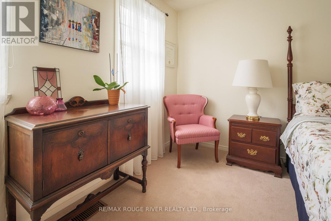
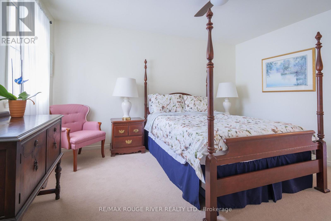
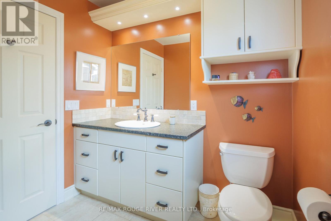
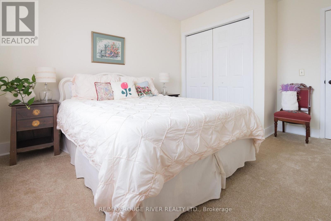
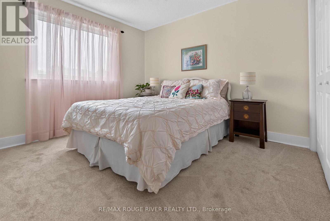
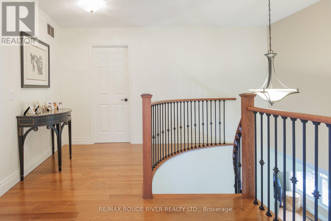
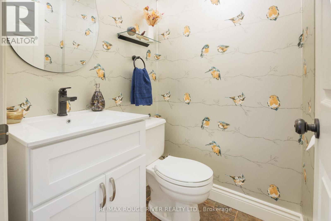
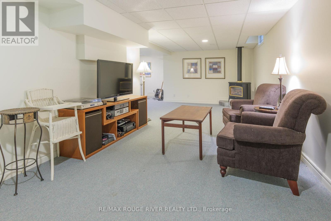
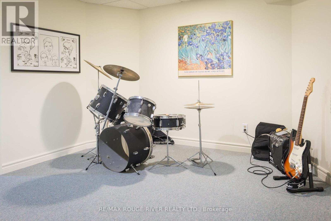
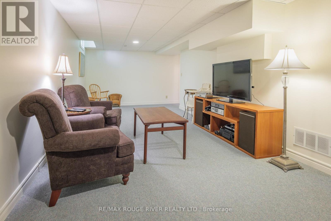
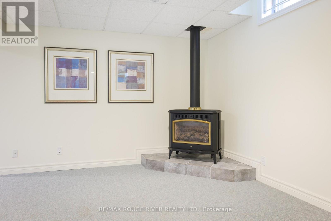
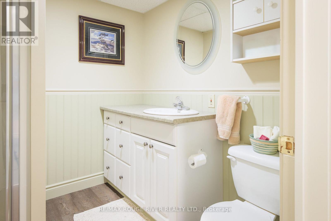
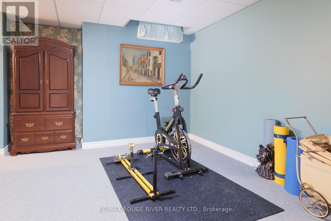
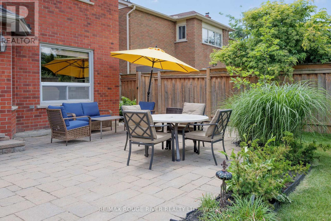
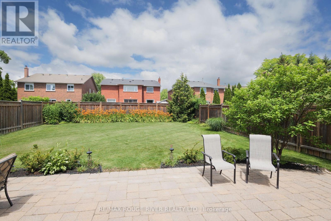
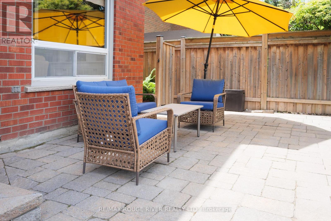
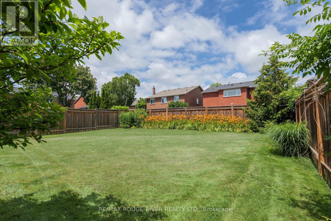
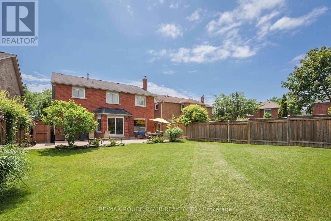
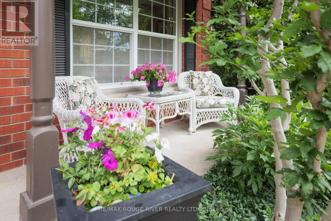
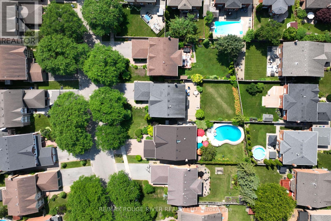
WELCOME TO 1823 DENCOURT DRIVE - AMBERLEA Set on a generous 49 x 146 foot lot in the heart of desirable Amberlea, this impressive 2,772 square foot home offers exceptional space for growing and multi-generational families alike. With 4 + 1 bedrooms and 4 bathrooms, there's room for everyone to spread out and feel at home.The updated kitchen anchors the main living space with contemporary finishes, large centre island with seating, open to the family room with fireplace, crown moulding, while rich hardwood flooring flows throughout, adding warmth and elegance to every room. All the bedroom sizes are generous, primary features 2nd floor laundry, ensuite bathroom with heated flooring. The fully finished basement extends the living space even further, including 5th bedroom, 3 piece bathroom, large recreation. Outside, the large private yard offers plenty of room to entertain, large interlock patio, garden, or simply enjoy quiet evenings at home, a rare find at this size in such a sought-after neighbourhood.Amberlea is known for its mature tree-lined streets, excellent schools, Hightbush, Elizabeth Seton, St Mary's, Dunbarton, easy access to parks, shopping, restaurants, GO Station, 401 and 407, making this an ideal location for families looking to put down roots.This is a wonderful opportunity to own a spacious, updated home in one of the area's most established communities in Pickering. (id:56248)
Open House
This property has open houses!
2:00 pm
Ends at:4:00 pm
2:00 pm
Ends at:4:00 pm
Property Details
| MLS® Number | E13547148 |
| Property Type | Single Family |
| Community Name | Amberlea |
| Amenities Near By | Park, Schools, Public Transit |
| Equipment Type | Water Heater |
| Features | Conservation/green Belt |
| Parking Space Total | 4 |
| Rental Equipment Type | Water Heater |
Building
| Bathroom Total | 4 |
| Bedrooms Above Ground | 4 |
| Bedrooms Below Ground | 1 |
| Bedrooms Total | 5 |
| Amenities | Fireplace(s) |
| Appliances | Garage Door Opener Remote(s), Dishwasher, Dryer, Garage Door Opener, Oven, Stove, Washer, Window Coverings, Refrigerator |
| Basement Development | Finished |
| Basement Type | N/a (finished) |
| Construction Style Attachment | Detached |
| Cooling Type | Central Air Conditioning |
| Exterior Finish | Brick |
| Fireplace Present | Yes |
| Fireplace Total | 2 |
| Flooring Type | Ceramic, Carpeted, Hardwood, Concrete |
| Foundation Type | Poured Concrete |
| Half Bath Total | 1 |
| Heating Fuel | Natural Gas |
| Heating Type | Forced Air |
| Stories Total | 2 |
| Size Interior | 2,500 - 3,000 Sqft |
| Type | House |
| Utility Water | Municipal Water |
Parking
| Attached Garage | |
| Garage |
Land
| Acreage | No |
| Fence Type | Fenced Yard |
| Land Amenities | Park, Schools, Public Transit |
| Sewer | Sanitary Sewer |
| Size Depth | 146 Ft ,3 In |
| Size Frontage | 49 Ft ,7 In |
| Size Irregular | 49.6 X 146.3 Ft |
| Size Total Text | 49.6 X 146.3 Ft |
Rooms
| Level | Type | Length | Width | Dimensions |
|---|---|---|---|---|
| Second Level | Primary Bedroom | 6.32 m | 3.44 m | 6.32 m x 3.44 m |
| Second Level | Bedroom 2 | 4.42 m | 3.42 m | 4.42 m x 3.42 m |
| Second Level | Bedroom 3 | 4.22 m | 3.4 m | 4.22 m x 3.4 m |
| Second Level | Bedroom 4 | 4.32 m | 3.4 m | 4.32 m x 3.4 m |
| Basement | Bedroom 5 | 4.96 m | 3.73 m | 4.96 m x 3.73 m |
| Basement | Recreational, Games Room | 8.87 m | 3.44 m | 8.87 m x 3.44 m |
| Basement | Recreational, Games Room | 4.32 m | 3.55 m | 4.32 m x 3.55 m |
| Basement | Workshop | 3.7 m | 3.5 m | 3.7 m x 3.5 m |
| Main Level | Foyer | 4.21 m | 3.5 m | 4.21 m x 3.5 m |
| Main Level | Living Room | 6.15 m | 3.48 m | 6.15 m x 3.48 m |
| Main Level | Dining Room | 4.75 m | 3.59 m | 4.75 m x 3.59 m |
| Main Level | Kitchen | 6.68 m | 3.63 m | 6.68 m x 3.63 m |
| Main Level | Family Room | 5.14 m | 3.33 m | 5.14 m x 3.33 m |
| Main Level | Mud Room | 2.53 m | 2.42 m | 2.53 m x 2.42 m |
https://www.realtor.ca/real-estate/30015817/1823-dencourt-drive-pickering-amberlea-amberlea
Interested?


The trademarks REALTOR®, REALTORS®, and the REALTOR® logo are controlled by The Canadian Real Estate Association (CREA) and identify real estate professionals who are members of CREA. The trademarks MLS®, Multiple Listing Service® and the associated logos are owned by The Canadian Real Estate Association (CREA) and identify the quality of services provided by real estate professionals who are members of CREA. The trademark DDF® is owned by The Canadian Real Estate Association (CREA) and identifies CREA's Data Distribution Facility (DDF®)
July 10 2026 01:28:18
Toronto Regional Real Estate Board
RE/MAX Rouge River Realty Ltd.