
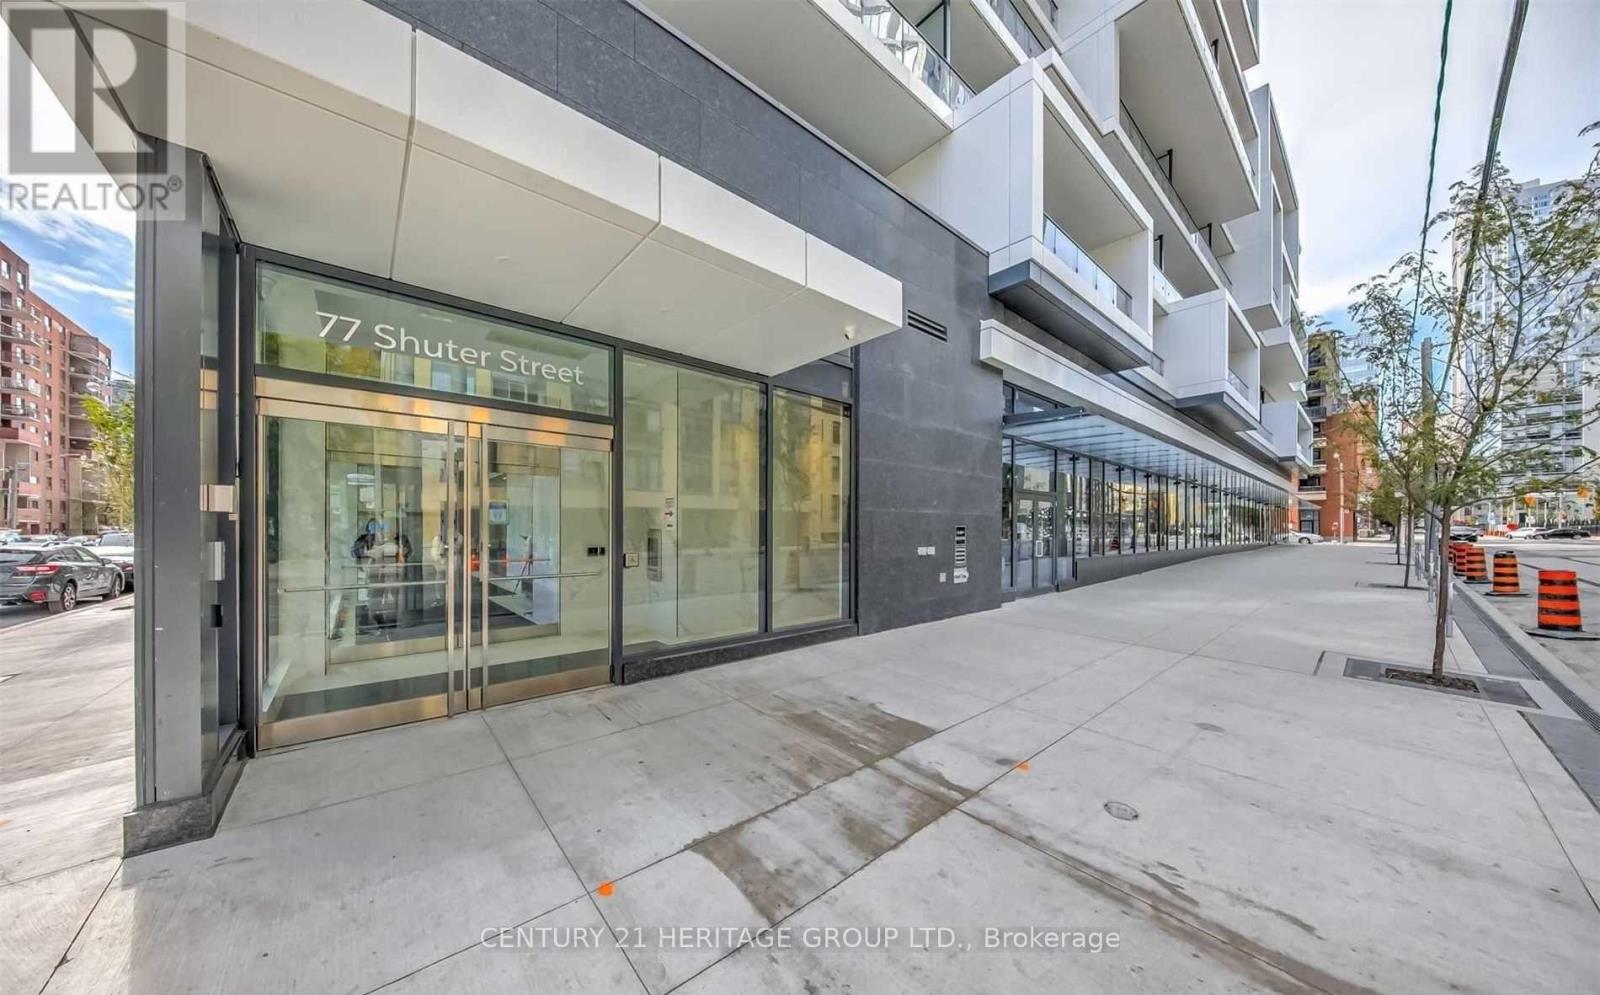
1810 - 77 Shuter Street Toronto, Ontario M5B 0B8

$2,850 Monthly
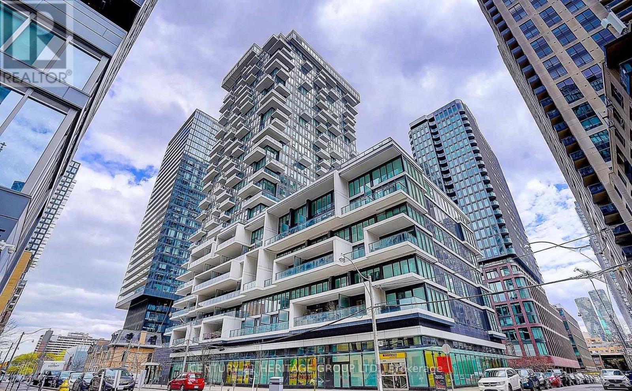
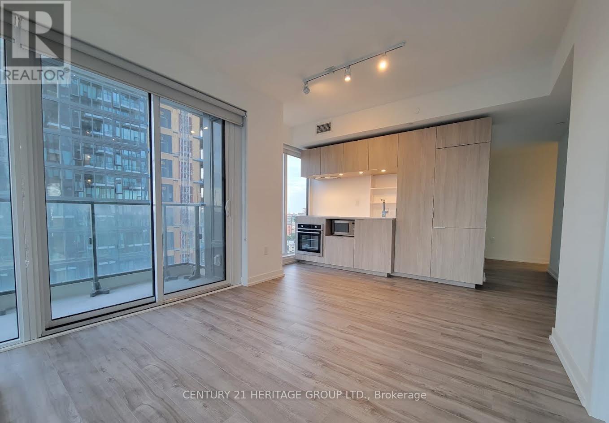
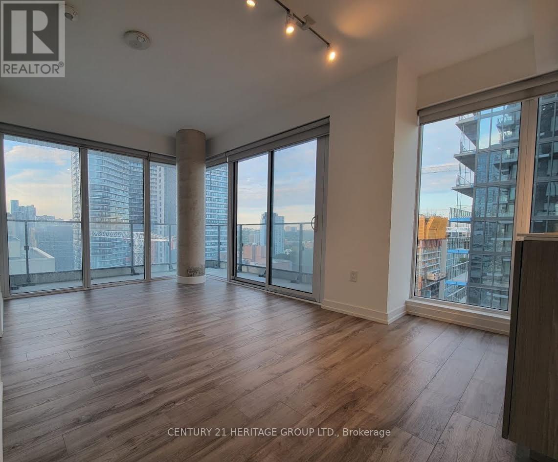
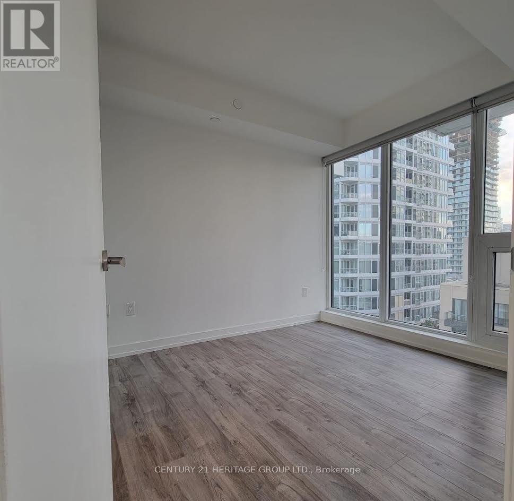
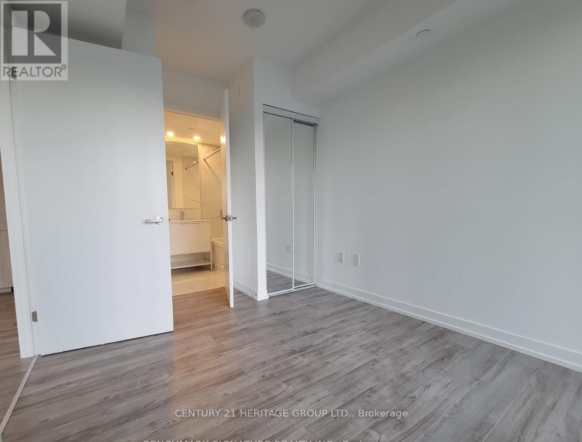
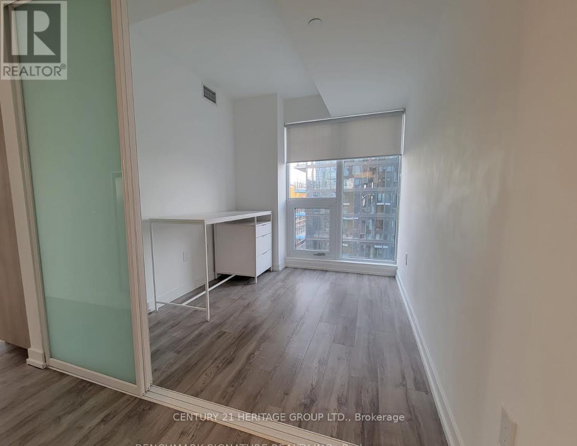
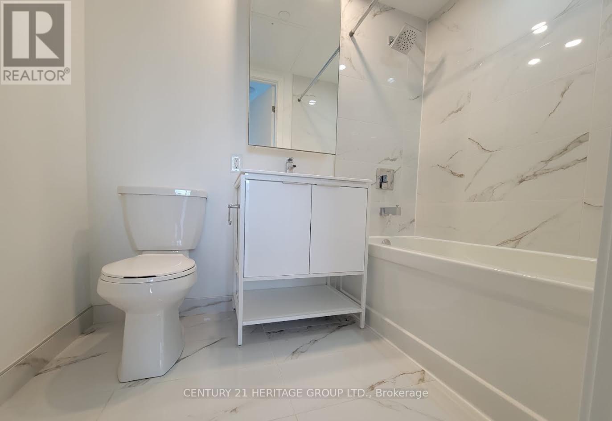
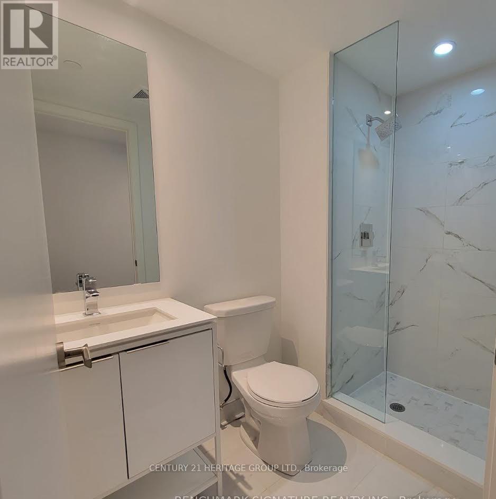
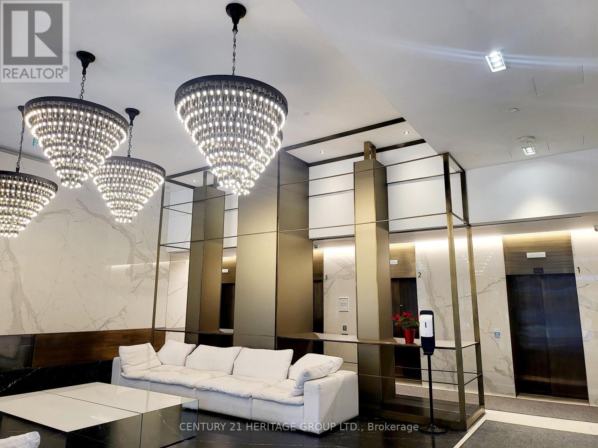
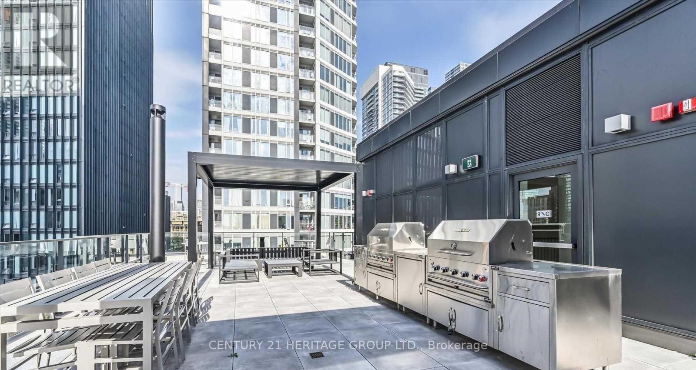
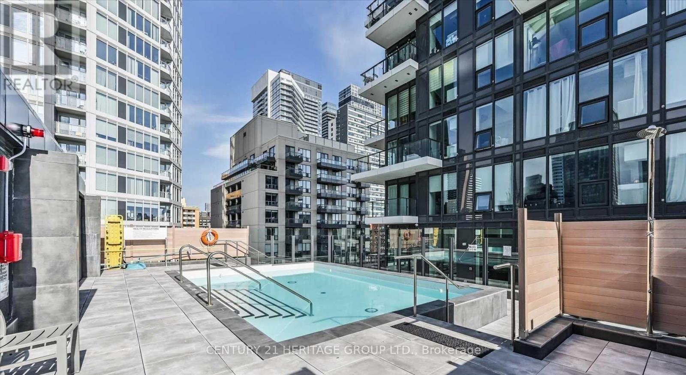
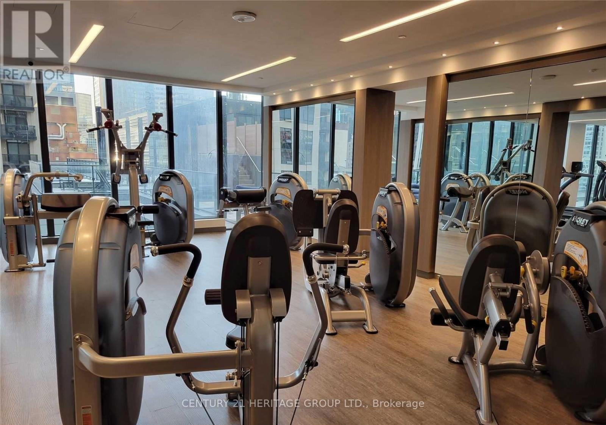
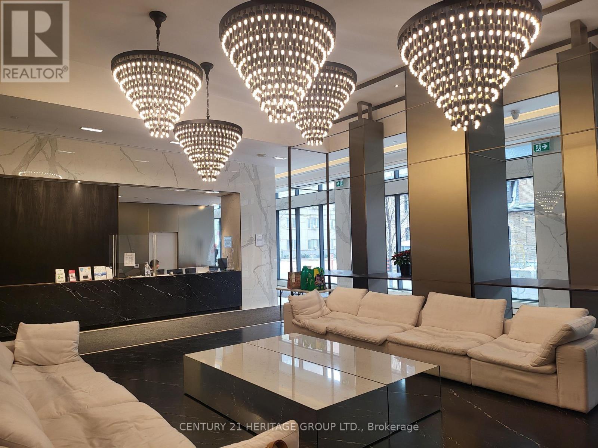
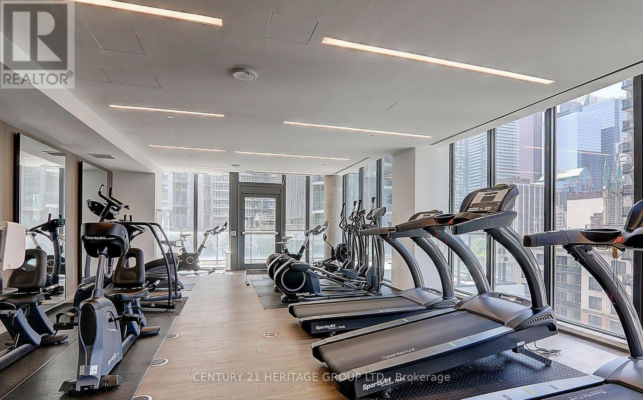
Located at Downtown Core, Close To Yonge/Queen, 100% Walk88 North Condo, NE Corner Wrapped Around By Windows In All Rooms. Functional 2 Bedrooms Bathrooms Plan With 94 Sf Balcony. Open Concept Living/Dining, Modern Kitchen W/ B/I Appliances, Large Movable Island. Located at Downtown Core, Close To Yonge/Queen, 100% Walk Score near the Yonge Street Corridor. Minutes walk to Subway Stations, Eaton Centre, The PATH, Metropolitan University, George Brown College, St Michael Hospital, No Frills Grocery on ground level retail, Restaurants & Cafes, Financial District. 24 Hours Concierge Secure Building. Recreational Facilities Includes Outdoor Pool And BBQ On Roof Top Garden, Gym, Party/Meeting Room and ample of visitor parking. (id:56248)
Property Details
| MLS® Number | C13593998 |
| Property Type | Single Family |
| Community Name | Church-Yonge Corridor |
| Amenities Near By | Hospital, Park, Place Of Worship, Public Transit, Schools |
| Community Features | Pets Not Allowed |
| Features | Balcony, Carpet Free |
| Pool Type | Outdoor Pool |
| View Type | View |
Building
| Bathroom Total | 2 |
| Bedrooms Above Ground | 2 |
| Bedrooms Total | 2 |
| Amenities | Security/concierge, Exercise Centre, Party Room, Visitor Parking |
| Appliances | Oven - Built-in, Range, Dishwasher, Dryer, Microwave, Oven, Stove, Washer, Window Coverings, Refrigerator |
| Basement Type | None |
| Cooling Type | Central Air Conditioning |
| Exterior Finish | Concrete |
| Flooring Type | Laminate |
| Heating Fuel | Natural Gas |
| Heating Type | Forced Air |
| Size Interior | 600 - 699 Sqft |
| Type | Apartment |
Parking
| Underground | |
| Garage |
Land
| Acreage | No |
| Land Amenities | Hospital, Park, Place Of Worship, Public Transit, Schools |
Rooms
| Level | Type | Length | Width | Dimensions |
|---|---|---|---|---|
| Flat | Living Room | 5.16 m | 3.04 m | 5.16 m x 3.04 m |
| Flat | Dining Room | 5.16 m | 3.04 m | 5.16 m x 3.04 m |
| Flat | Kitchen | 5.16 m | 3.04 m | 5.16 m x 3.04 m |
| Flat | Primary Bedroom | 3.15 m | 2.74 m | 3.15 m x 2.74 m |
| Flat | Bedroom 2 | 3.15 m | 2.39 m | 3.15 m x 2.39 m |
Interested?


The trademarks REALTOR®, REALTORS®, and the REALTOR® logo are controlled by The Canadian Real Estate Association (CREA) and identify real estate professionals who are members of CREA. The trademarks MLS®, Multiple Listing Service® and the associated logos are owned by The Canadian Real Estate Association (CREA) and identify the quality of services provided by real estate professionals who are members of CREA. The trademark DDF® is owned by The Canadian Real Estate Association (CREA) and identifies CREA's Data Distribution Facility (DDF®)
July 23 2026 01:29:33
Toronto Regional Real Estate Board
Century 21 Heritage Group Ltd.