
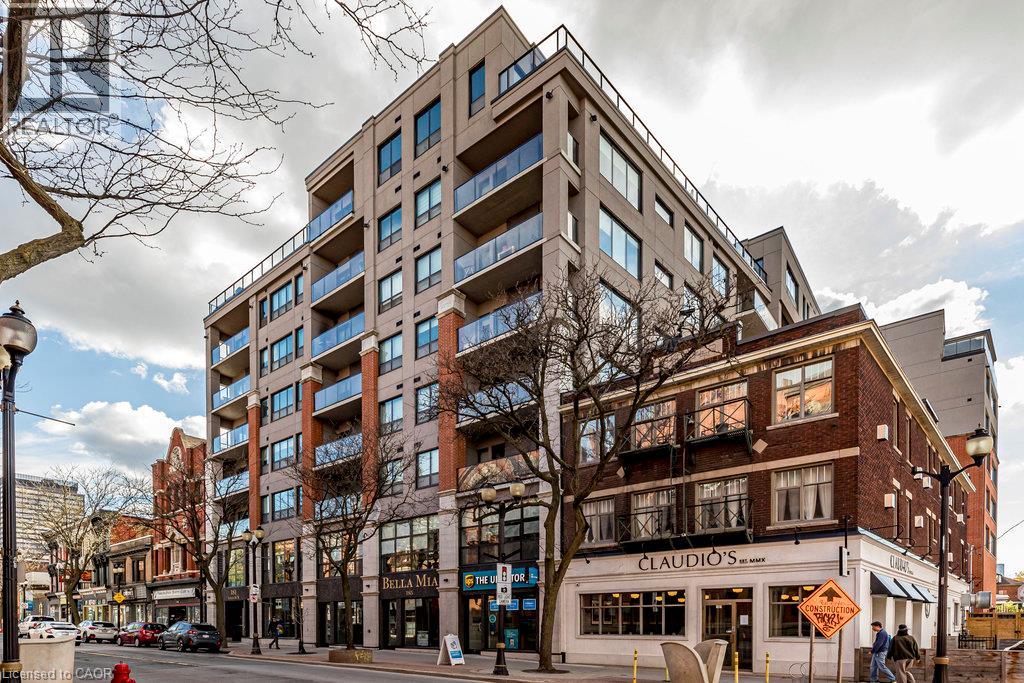
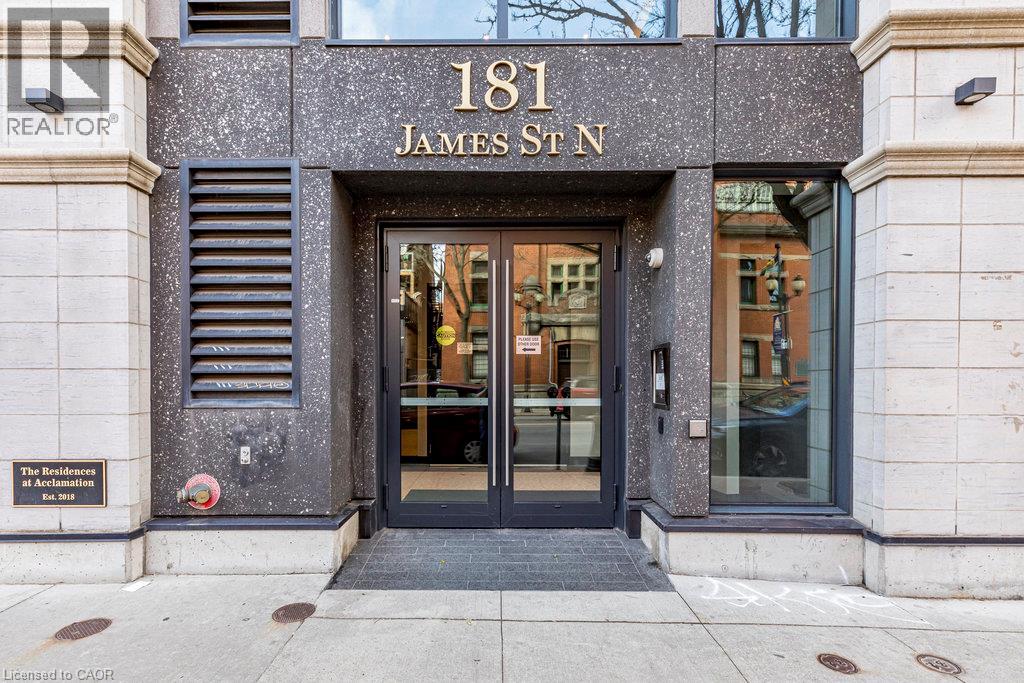
181 James Street N Unit# 713 Hamilton, Ontario L8R 2K9

$2,550 MonthlyInsurance, Cable TV, Heat, Electricity, Property Management, Water, Parking
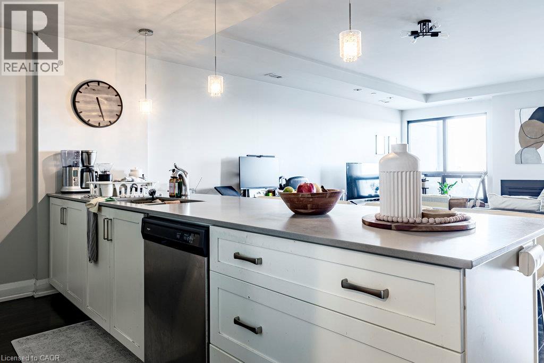
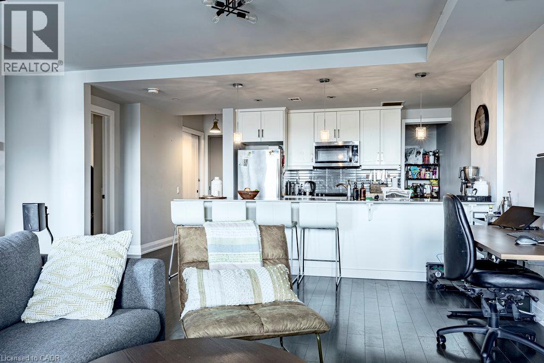
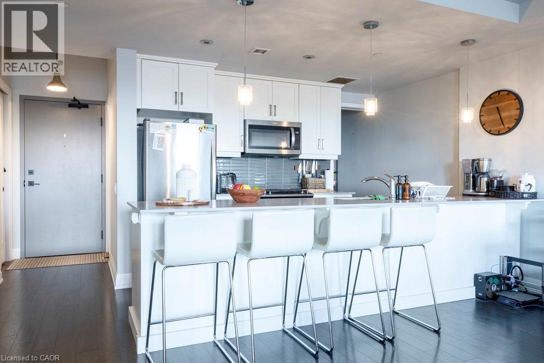
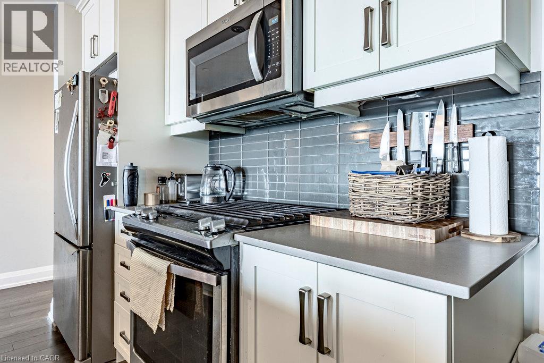
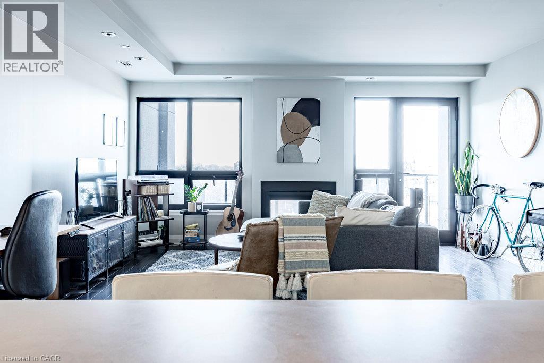
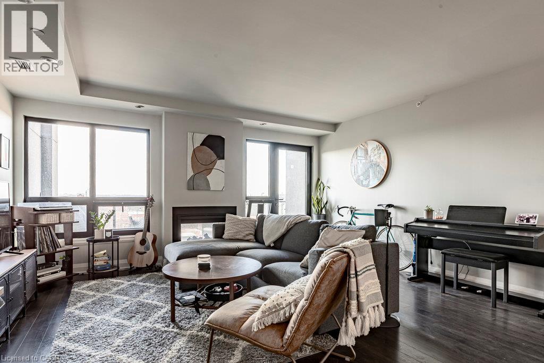
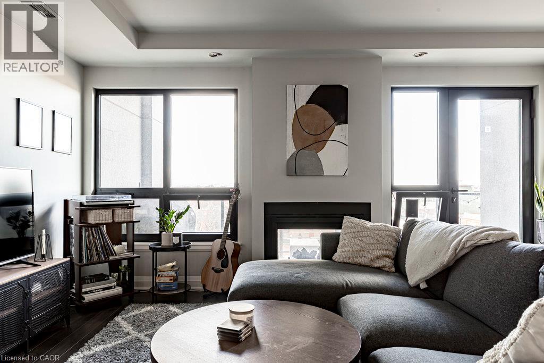
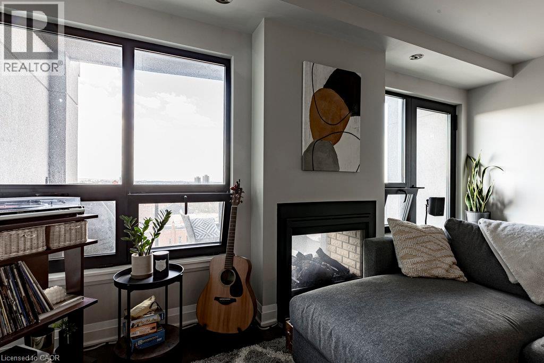
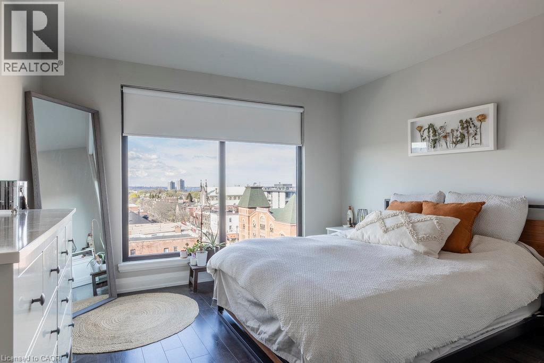
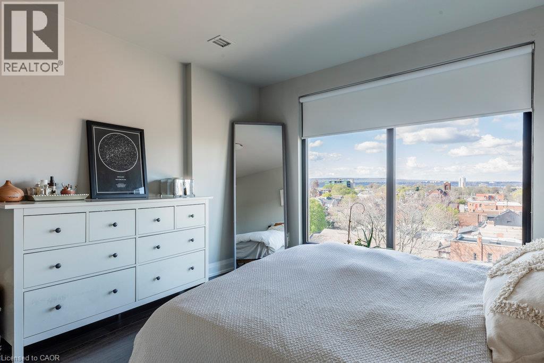
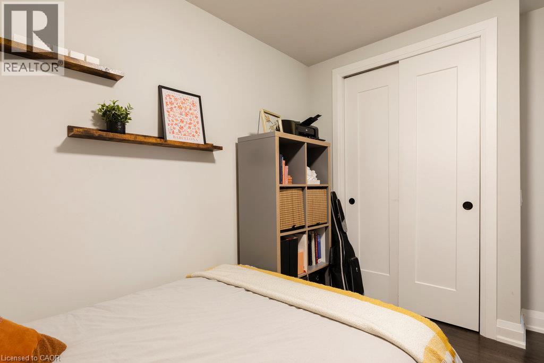
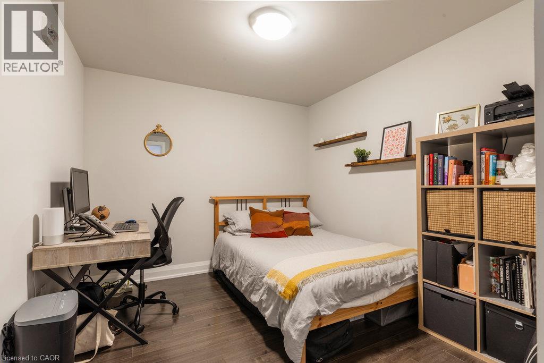
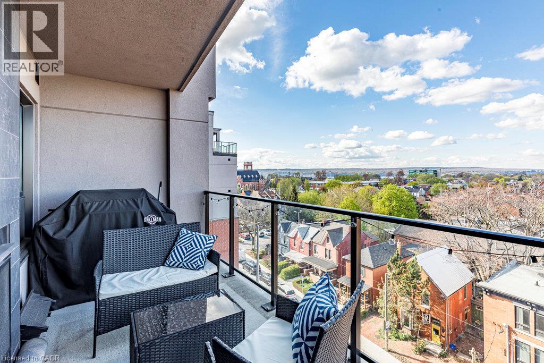
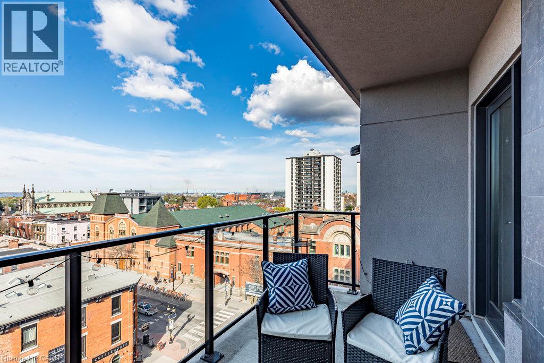
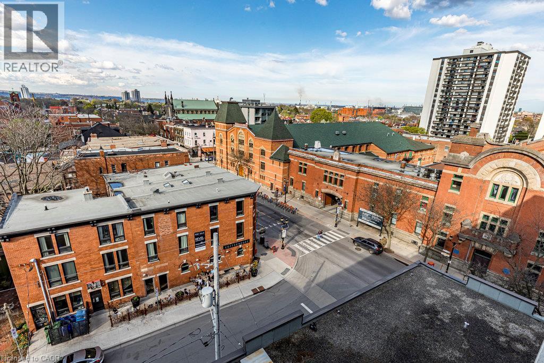
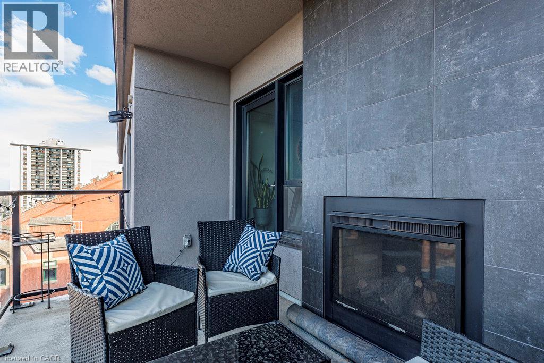
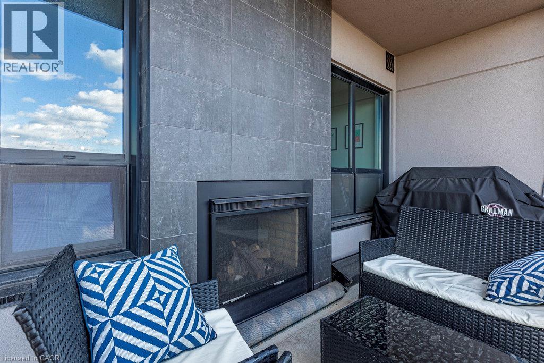
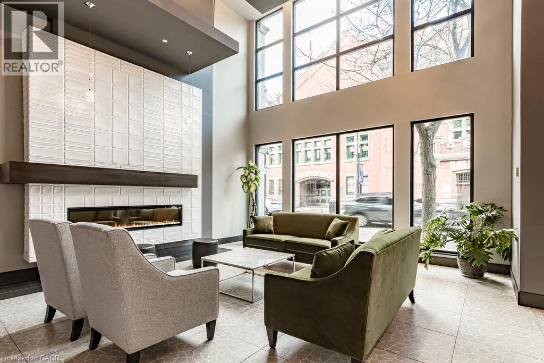
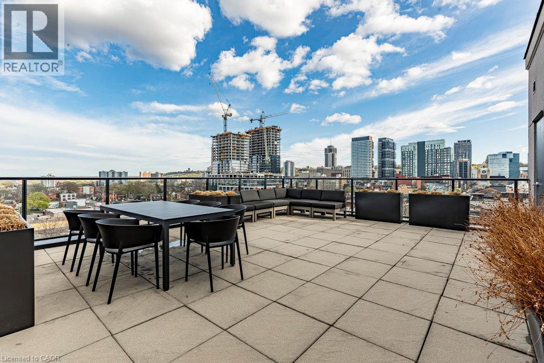
Spacious 980 sq. ft. 1 Bed + Den at The Residences at Acclamation, offering modern downtown living with city and Lake Ontario views. The unit features an open-concept layout, custom kitchen with dishwasher, a large private balcony with 2-sided fireplace and BBQ gas hookup, and a bright primary bedroom with stunning views and in suite laundry. Great amenities including a fitness centre, rooftop terrace, and secure underground parking. Ideally located in Hamilton’s Arts District, you’re steps from restaurants, shops, the Farmers’ Market, Bayfront Park, and the West Harbour GO Station. Heat, A/C, water, gas, Bell Fibe TV, and high-speed internet are included. Tenant pays hydro. (id:56248)
Property Details
| MLS® Number | 40853951 |
| Property Type | Single Family |
| Amenities Near By | Beach, Hospital, Schools, Shopping |
| Community Features | High Traffic Area |
| Features | Balcony, No Pet Home |
| Parking Space Total | 1 |
| Storage Type | Locker |
| View Type | Lake View |
Building
| Bathroom Total | 2 |
| Bedrooms Above Ground | 1 |
| Bedrooms Below Ground | 1 |
| Bedrooms Total | 2 |
| Amenities | Exercise Centre |
| Appliances | Dishwasher, Refrigerator, Stove, Washer, Microwave Built-in, Gas Stove(s), Hood Fan |
| Basement Type | None |
| Constructed Date | 2017 |
| Construction Style Attachment | Attached |
| Cooling Type | Central Air Conditioning |
| Exterior Finish | Brick, Stone, Stucco |
| Fireplace Present | Yes |
| Fireplace Total | 1 |
| Foundation Type | Poured Concrete |
| Half Bath Total | 1 |
| Heating Type | Forced Air |
| Stories Total | 1 |
| Size Interior | 980 Sqft |
| Type | Apartment |
| Utility Water | Municipal Water |
Parking
| Underground | |
| None |
Land
| Acreage | No |
| Land Amenities | Beach, Hospital, Schools, Shopping |
| Sewer | Municipal Sewage System |
| Size Total Text | Unknown |
| Zoning Description | H/s-663, H/s-718 |
Rooms
| Level | Type | Length | Width | Dimensions |
|---|---|---|---|---|
| Main Level | Pantry | Measurements not available | ||
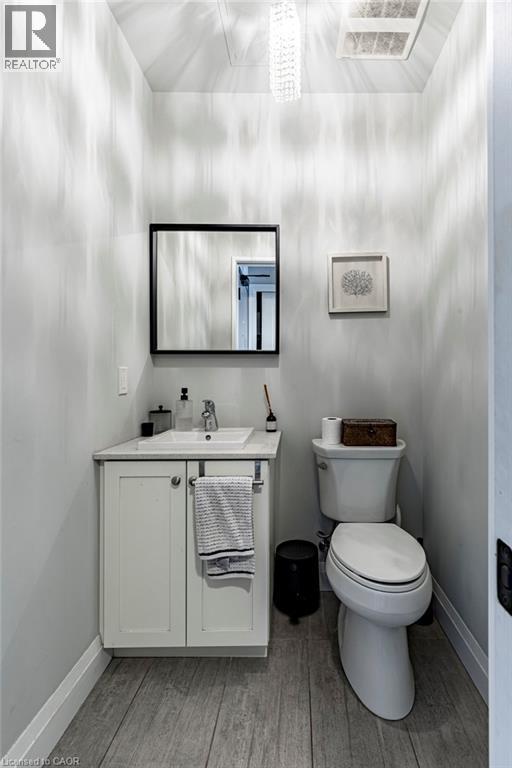
| Main Level | 2pc Bathroom | Measurements not available | ||

| Main Level | 4pc Bathroom | Measurements not available | ||
| Main Level | Den | 10'2'' x 9'6'' | ||
| Main Level | Primary Bedroom | 12'0'' x 12'0'' | ||
| Main Level | Living Room | 16'4'' x 19'0'' | ||
| Main Level | Kitchen | 12'3'' x 8'6'' |
https://www.realtor.ca/real-estate/30123984/181-james-street-n-unit-713-hamilton
Interested?


The trademarks REALTOR®, REALTORS®, and the REALTOR® logo are controlled by The Canadian Real Estate Association (CREA) and identify real estate professionals who are members of CREA. The trademarks MLS®, Multiple Listing Service® and the associated logos are owned by The Canadian Real Estate Association (CREA) and identify the quality of services provided by real estate professionals who are members of CREA. The trademark DDF® is owned by The Canadian Real Estate Association (CREA) and identifies CREA's Data Distribution Facility (DDF®)
August 06 2026 07:29:02
REALTORS® Association of Hamilton-Burlington
Coldwell Banker Community Professionals