
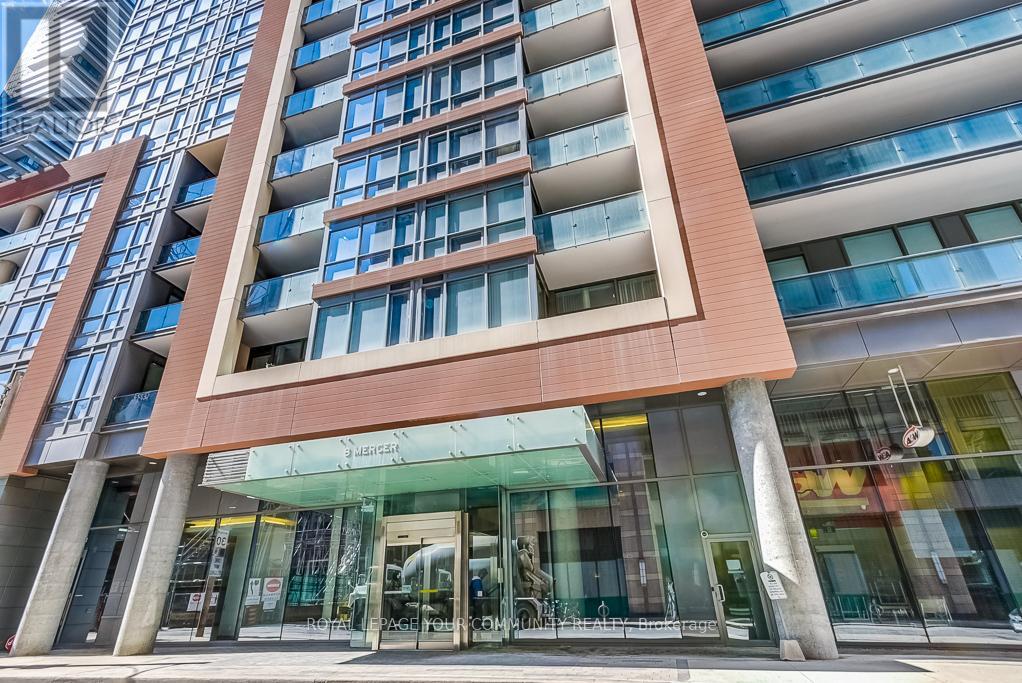
1809 - 8 Mercer Street Toronto, Ontario M5V 0C4

$2,100 Monthly
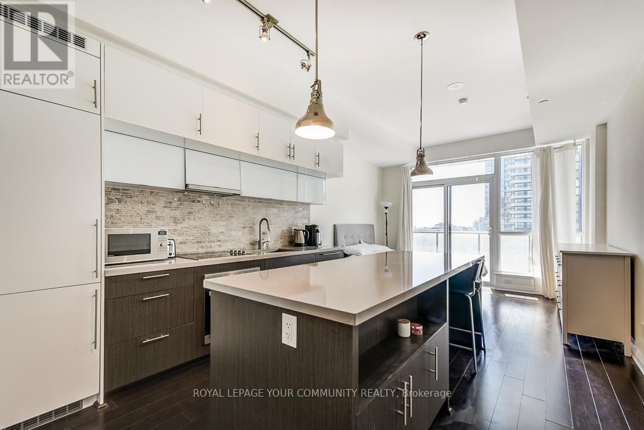
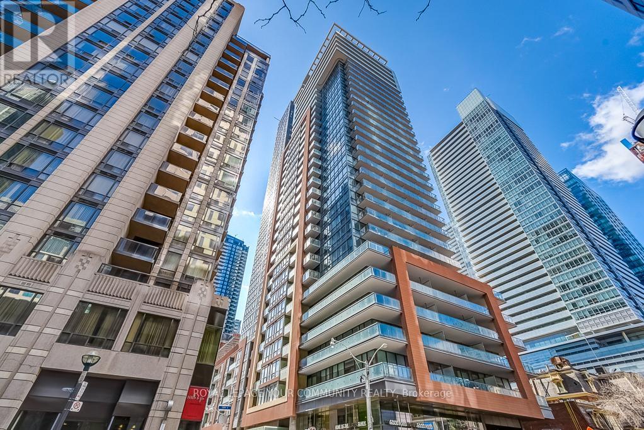
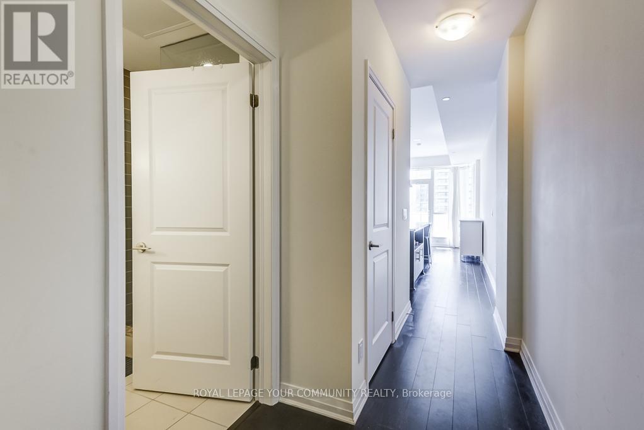
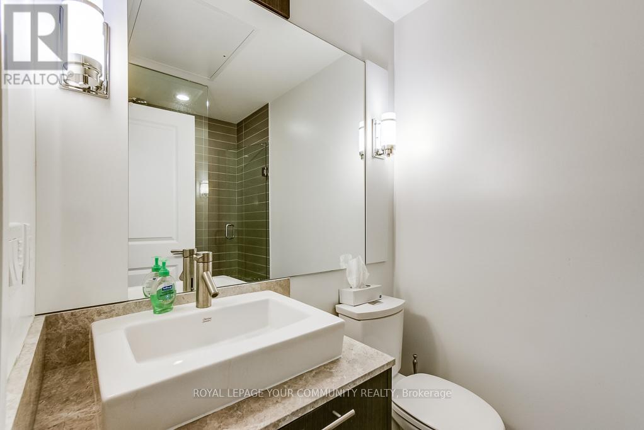
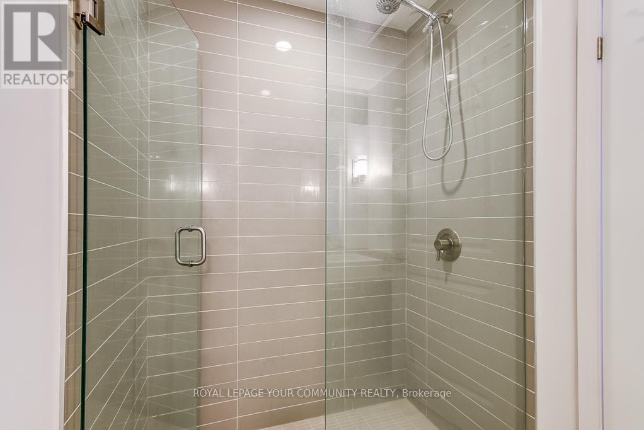
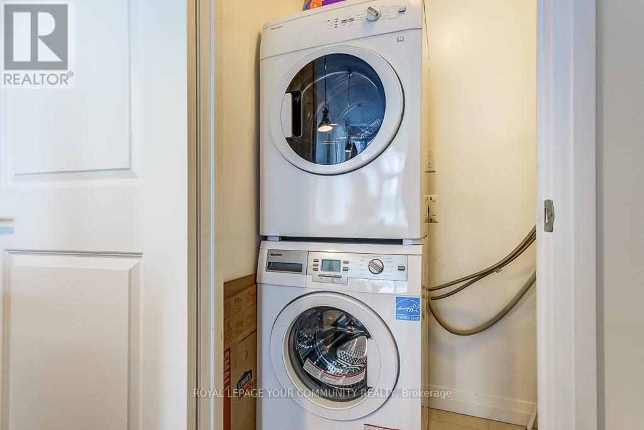
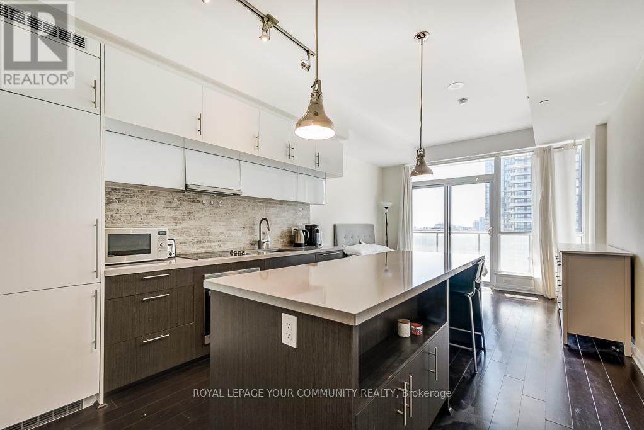
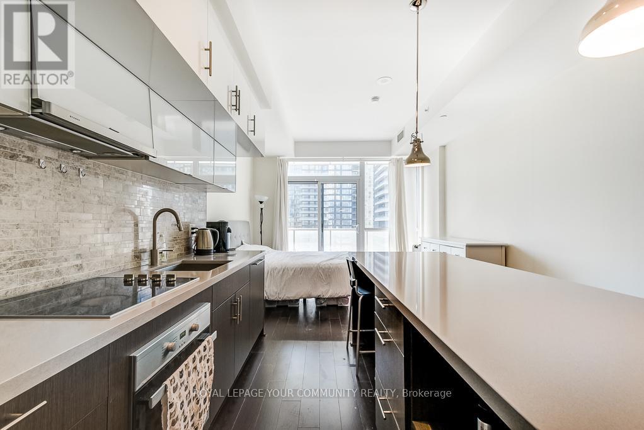
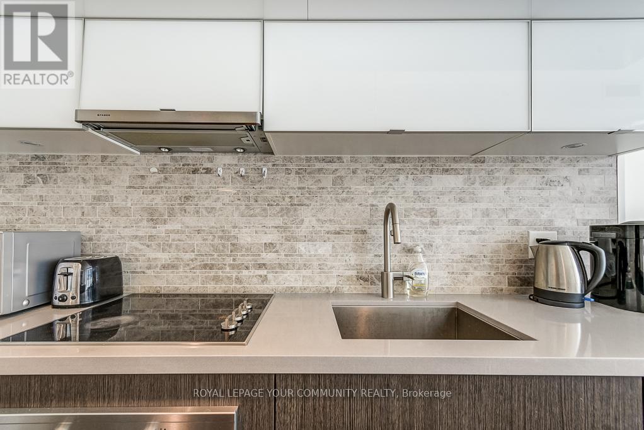
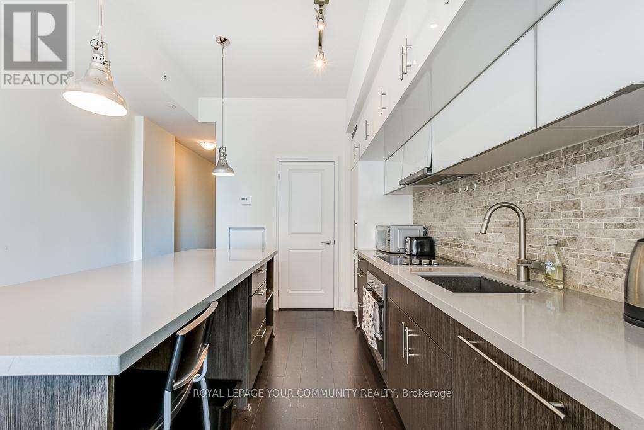
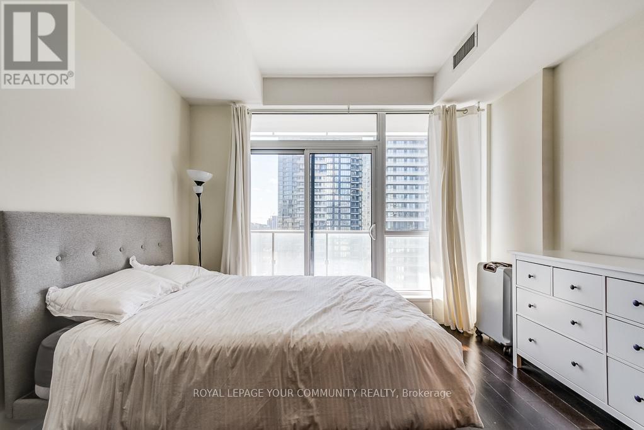
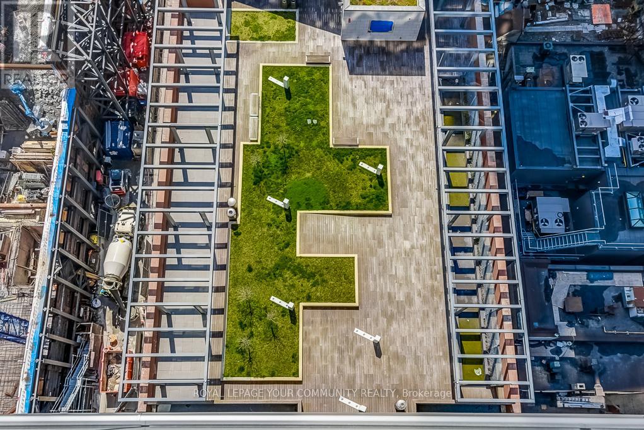
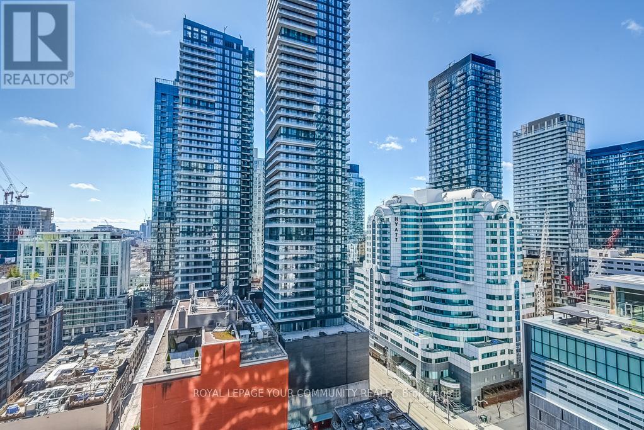
** The Mercer Available November 16! ** Bright and sunny furnished studio in the heart of Toronto's Entertainment District. This stylish suite features floor-to-ceiling windows, a large private west-facing balcony, and a functional layout with plenty of natural sunlight. Enjoy high-end modern finishes throughout, 10' ceilings, a luxurious centre island with quartz countertop and built-in breakfast bar and tons of storage, and premium built-in Miele appliances. Spacious ensuite laundry closet with stacked washer/dryer. Centrally located just steps from TIFF Lightbox, Rogers Centre, the PATH, restaurants, cafés, nightlife, and Nobu restaurant. Short walk to St Andrews Subway Station. Building amenities include Scandinavian-Inspired Sauna, Hot Tub, 10,000 SF rooftop garden/terrace, Fitness Centre, 24H Concierge, visitor parking, party room and bike storage. Furnished and move-in ready! (id:56248)
Property Details
| MLS® Number | C13848140 |
| Property Type | Single Family |
| Community Name | Waterfront Communities C1 |
| Community Features | Pets Allowed With Restrictions |
| Features | Balcony, Carpet Free |
| Pool Type | Indoor Pool |
| View Type | City View |
Building
| Bathroom Total | 1 |
| Amenities | Security/concierge, Exercise Centre, Sauna, Visitor Parking |
| Appliances | Cooktop, Dishwasher, Dryer, Hood Fan, Microwave, Oven, Washer, Window Coverings, Refrigerator |
| Basement Type | None |
| Cooling Type | Central Air Conditioning |
| Exterior Finish | Concrete |
| Flooring Type | Laminate |
| Heating Fuel | Natural Gas |
| Heating Type | Forced Air |
| Size Interior | 0 - 499 Sqft |
| Type | Apartment |
Parking
| Underground | |
| Garage |
Land
| Acreage | No |
Rooms
| Level | Type | Length | Width | Dimensions |
|---|---|---|---|---|
| Main Level | Living Room | 3.66 m | 3.1 m | 3.66 m x 3.1 m |
| Main Level | Dining Room | 3.66 m | 3.1 m | 3.66 m x 3.1 m |
| Main Level | Kitchen | 3.66 m | 3.35 m | 3.66 m x 3.35 m |
Interested?


The trademarks REALTOR®, REALTORS®, and the REALTOR® logo are controlled by The Canadian Real Estate Association (CREA) and identify real estate professionals who are members of CREA. The trademarks MLS®, Multiple Listing Service® and the associated logos are owned by The Canadian Real Estate Association (CREA) and identify the quality of services provided by real estate professionals who are members of CREA. The trademark DDF® is owned by The Canadian Real Estate Association (CREA) and identifies CREA's Data Distribution Facility (DDF®)
October 01 2026 03:31:21
Toronto Regional Real Estate Board
RE/MAX Your Community Realty