
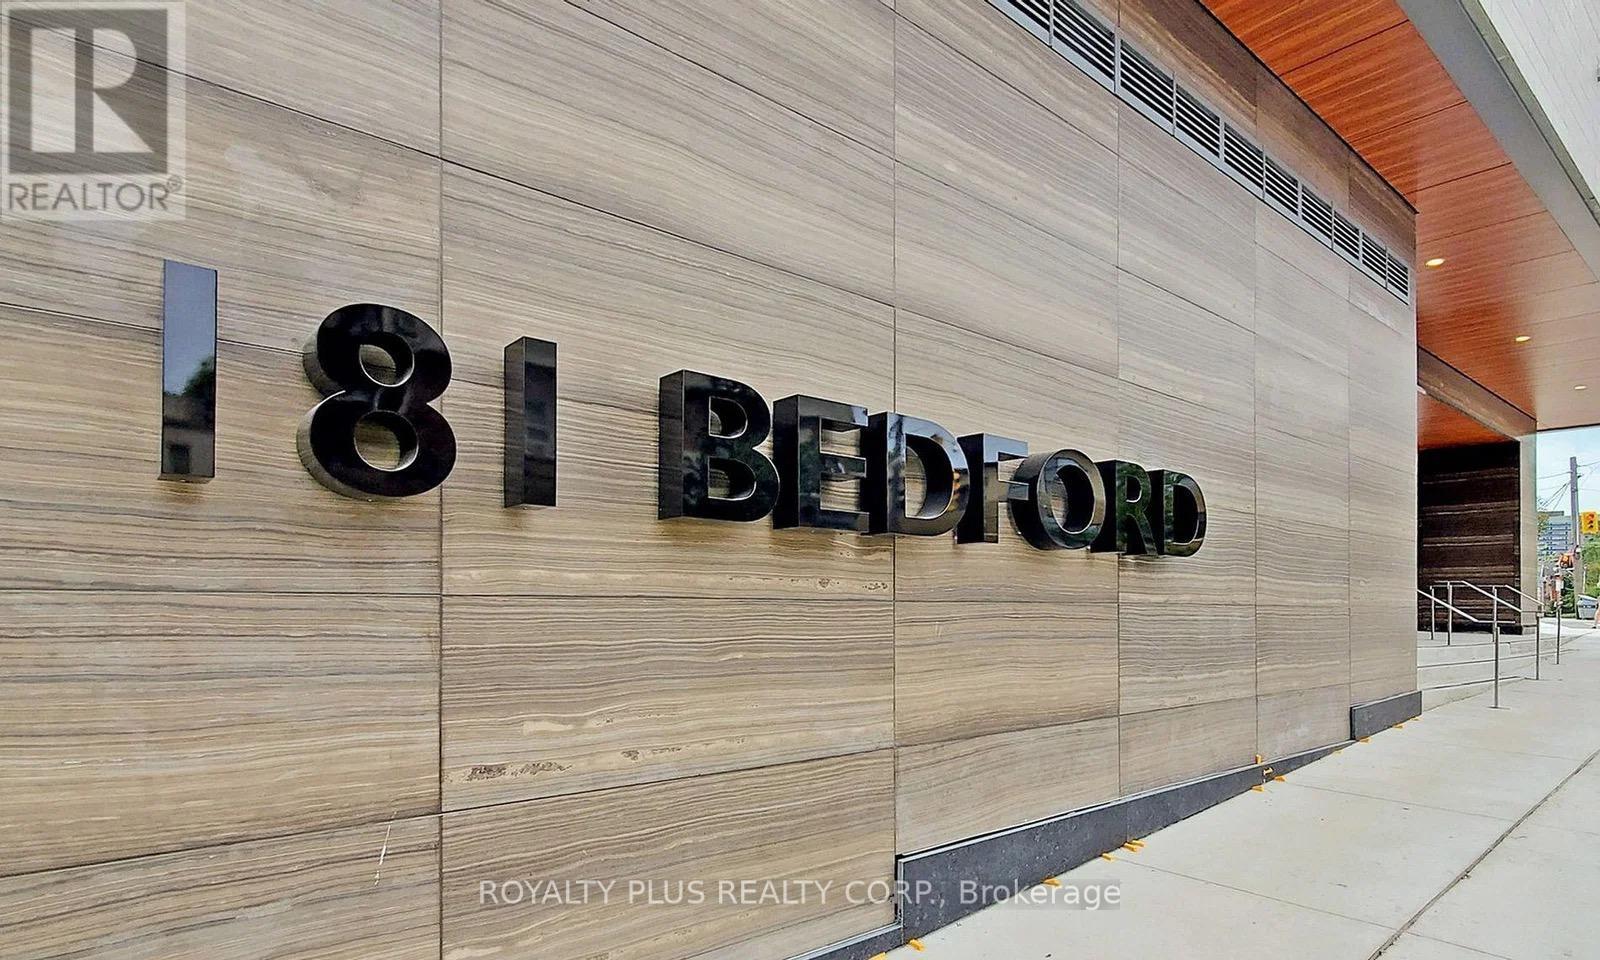
1806 - 181 Bedford Road Toronto, Ontario M5R 0C2

$2,500 Monthly
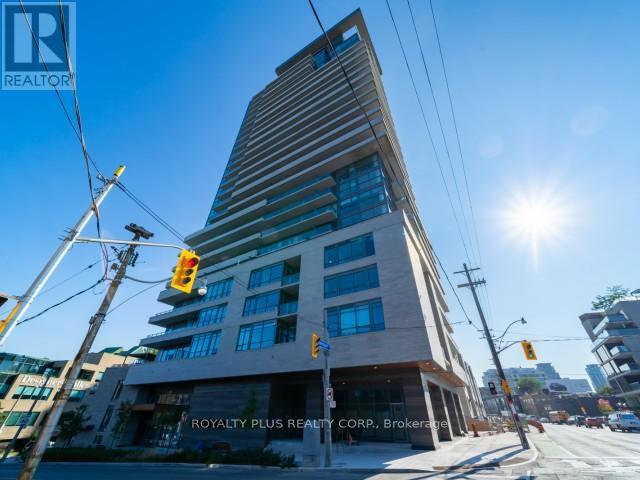
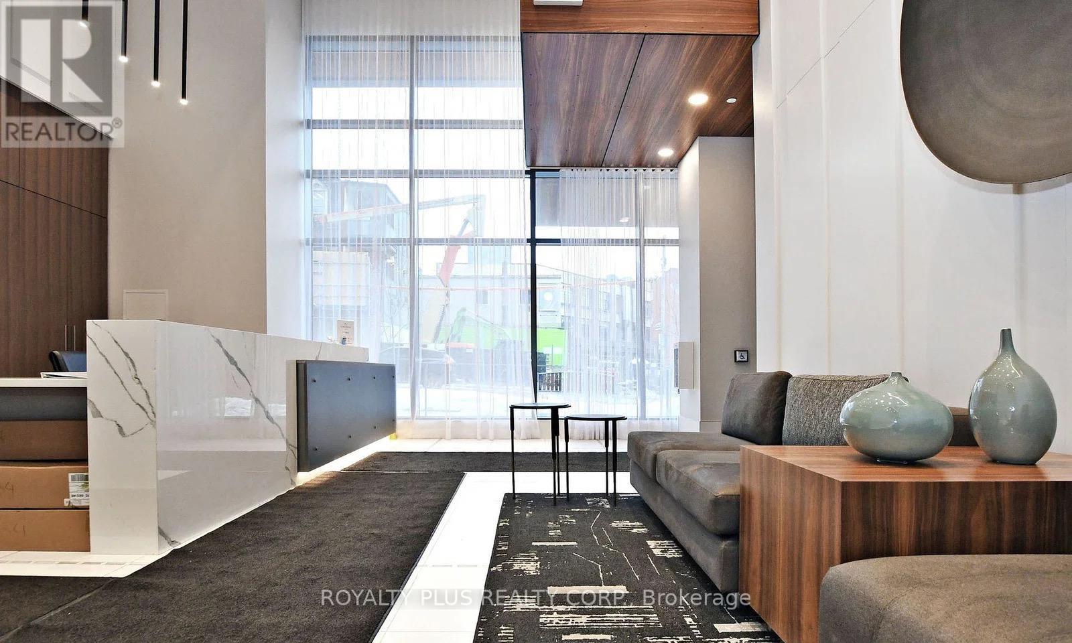
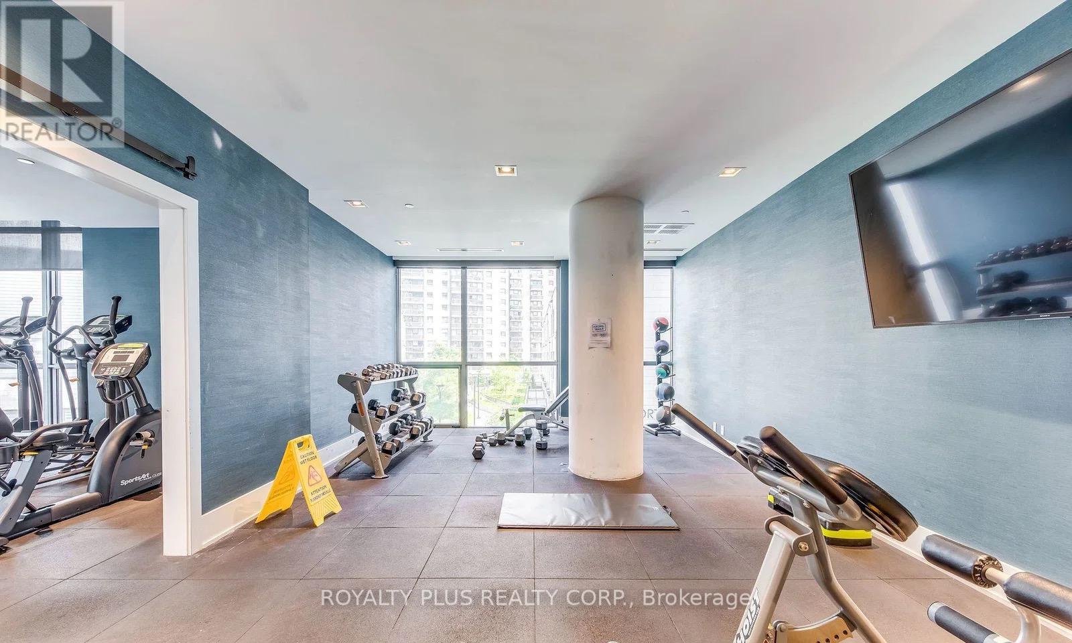
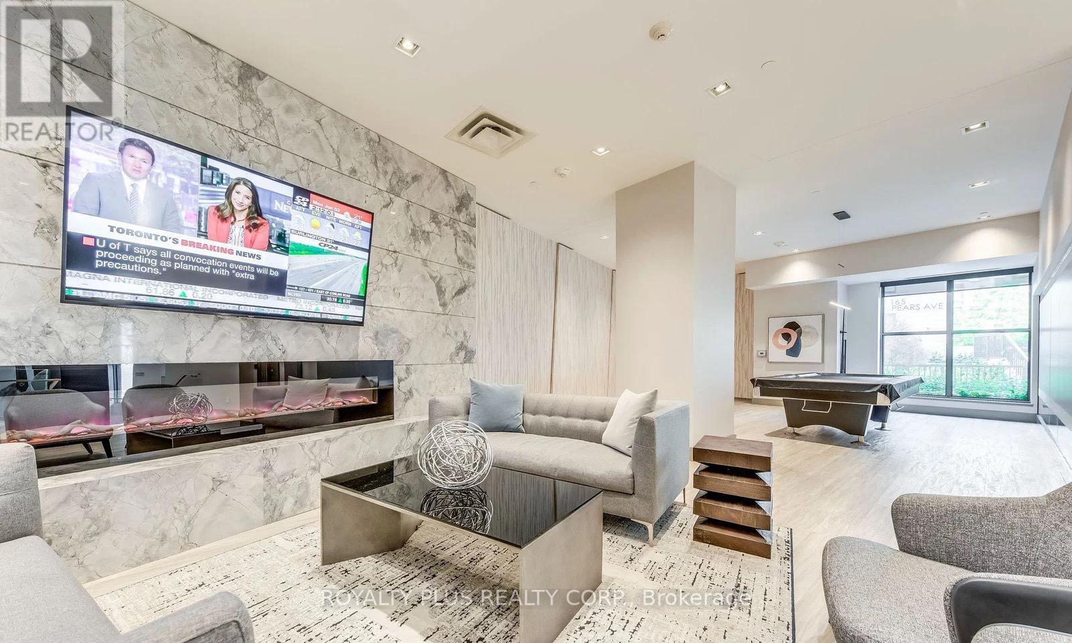
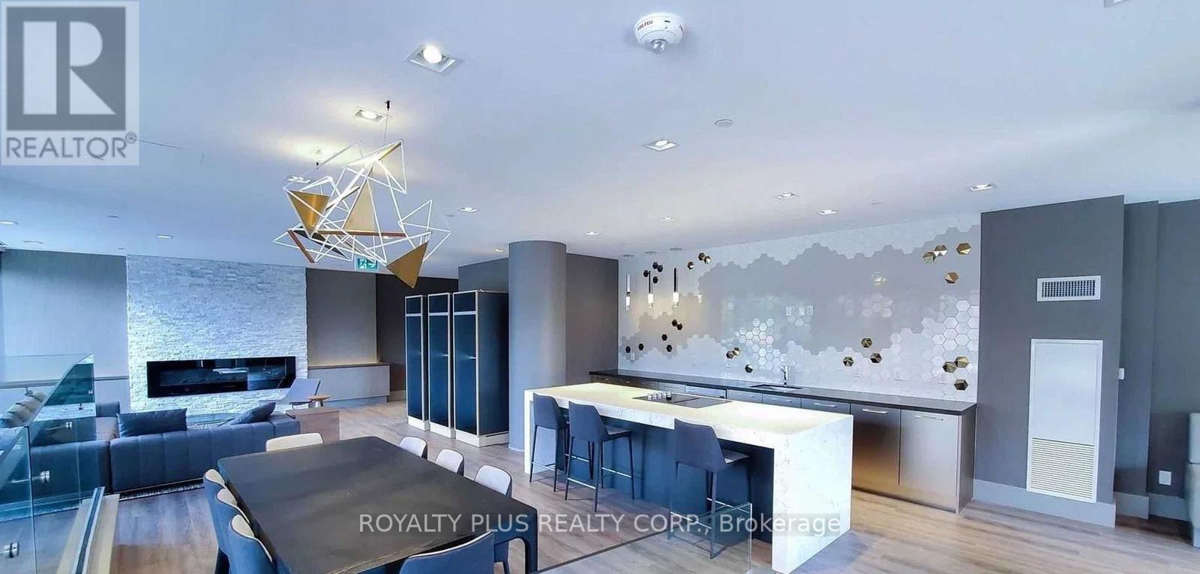
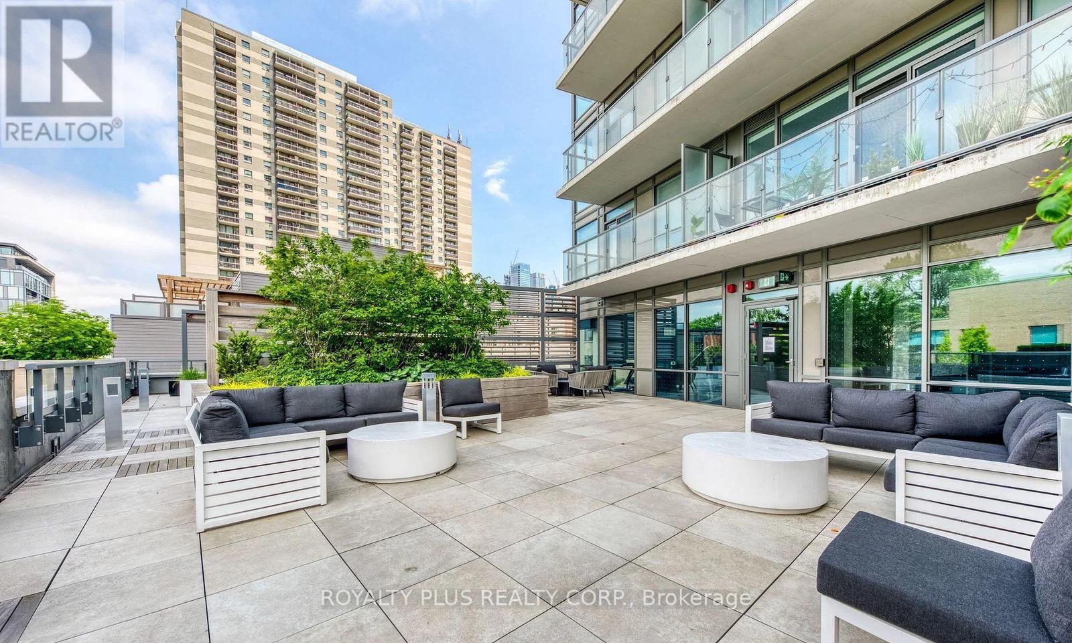
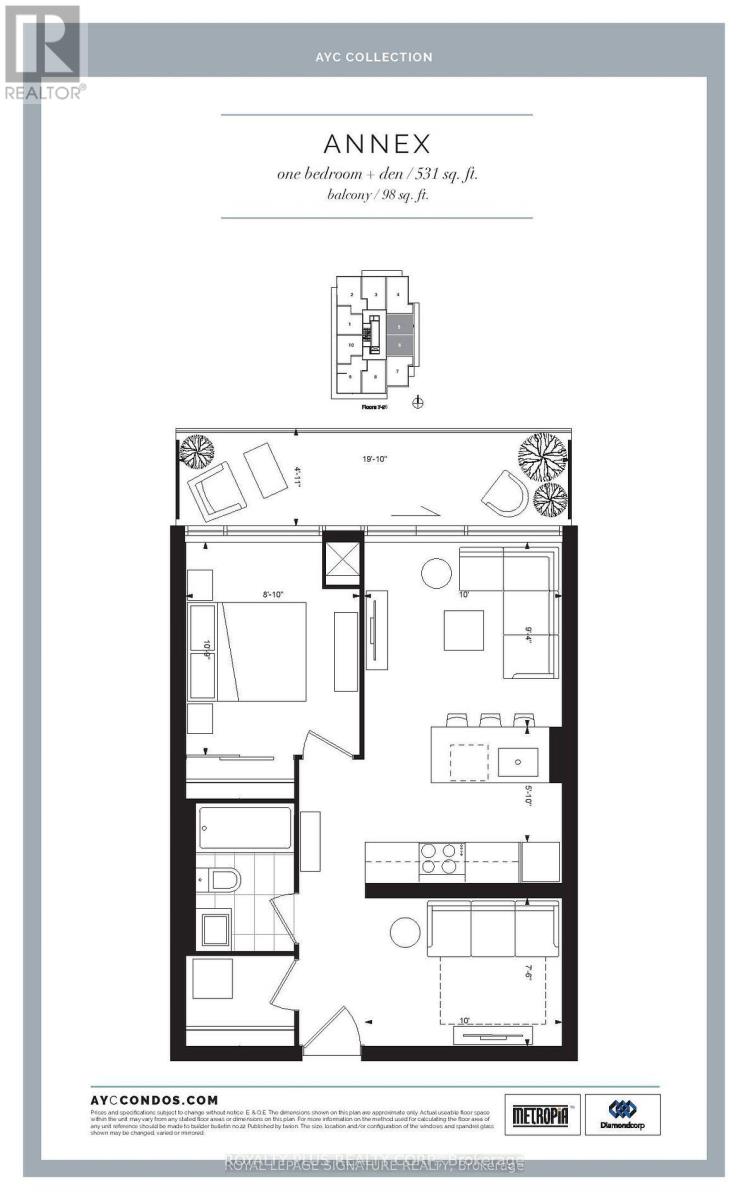
Modern and minimalist one bedroom and den condo at AYC. This luxuriously designed condo boasts clean lines, an efficient layout, a full width balcony, stone counters, engineered hardwood flooring and more. Impressive building amenities include an executive lounge, rooftop party parks, room/ terrace with chef's kitchen, guest suites, fitness facility, games area/bar and more. This exclusive building blends style, sophistication, and an unbeatable central location, offering the best of downtown Toronto living. Ideally situated just steps from the TTC, Bloor Street's premier shopping and dining, the University of Toronto, and the prestigious neighborhoods of Rosedale and Yorkville. Enjoy the convenience of having everyday amenities, parks, cultural attractions, and entertainment all within walking distance. A well connected location in one of Toronto's most sought-after communities, perfect for professionals and students seeking an exceptional urban lifestyle. Move in and enjoy everything this outstanding location has to offer. (id:56248)
Property Details
| MLS® Number | C13528062 |
| Property Type | Single Family |
| Community Name | Annex |
| Amenities Near By | Public Transit |
| Community Features | Pets Allowed With Restrictions |
| Features | Wheelchair Access, Balcony, In Suite Laundry |
| View Type | City View |
Building
| Bathroom Total | 1 |
| Bedrooms Above Ground | 1 |
| Bedrooms Below Ground | 1 |
| Bedrooms Total | 2 |
| Age | 6 To 10 Years |
| Amenities | Security/concierge, Exercise Centre, Party Room, Visitor Parking |
| Appliances | Oven - Built-in |
| Basement Type | None |
| Cooling Type | Central Air Conditioning, Ventilation System |
| Exterior Finish | Concrete, Steel |
| Fire Protection | Smoke Detectors |
| Flooring Type | Hardwood |
| Heating Fuel | Natural Gas |
| Heating Type | Forced Air |
| Size Interior | 500 - 599 Sqft |
| Type | Apartment |
Parking
| Underground | |
| Garage |
Land
| Acreage | No |
| Land Amenities | Public Transit |
Rooms
| Level | Type | Length | Width | Dimensions |
|---|---|---|---|---|
| Main Level | Living Room | Measurements not available | ||
| Main Level | Kitchen | Measurements not available | ||
| Main Level | Primary Bedroom | Measurements not available | ||
| Main Level | Den | Measurements not available |
https://www.realtor.ca/real-estate/29994718/1806-181-bedford-road-toronto-annex-annex
Interested?


The trademarks REALTOR®, REALTORS®, and the REALTOR® logo are controlled by The Canadian Real Estate Association (CREA) and identify real estate professionals who are members of CREA. The trademarks MLS®, Multiple Listing Service® and the associated logos are owned by The Canadian Real Estate Association (CREA) and identify the quality of services provided by real estate professionals who are members of CREA. The trademark DDF® is owned by The Canadian Real Estate Association (CREA) and identifies CREA's Data Distribution Facility (DDF®)
July 06 2026 06:31:19
Toronto Regional Real Estate Board
Royalty Plus Realty Corp.