
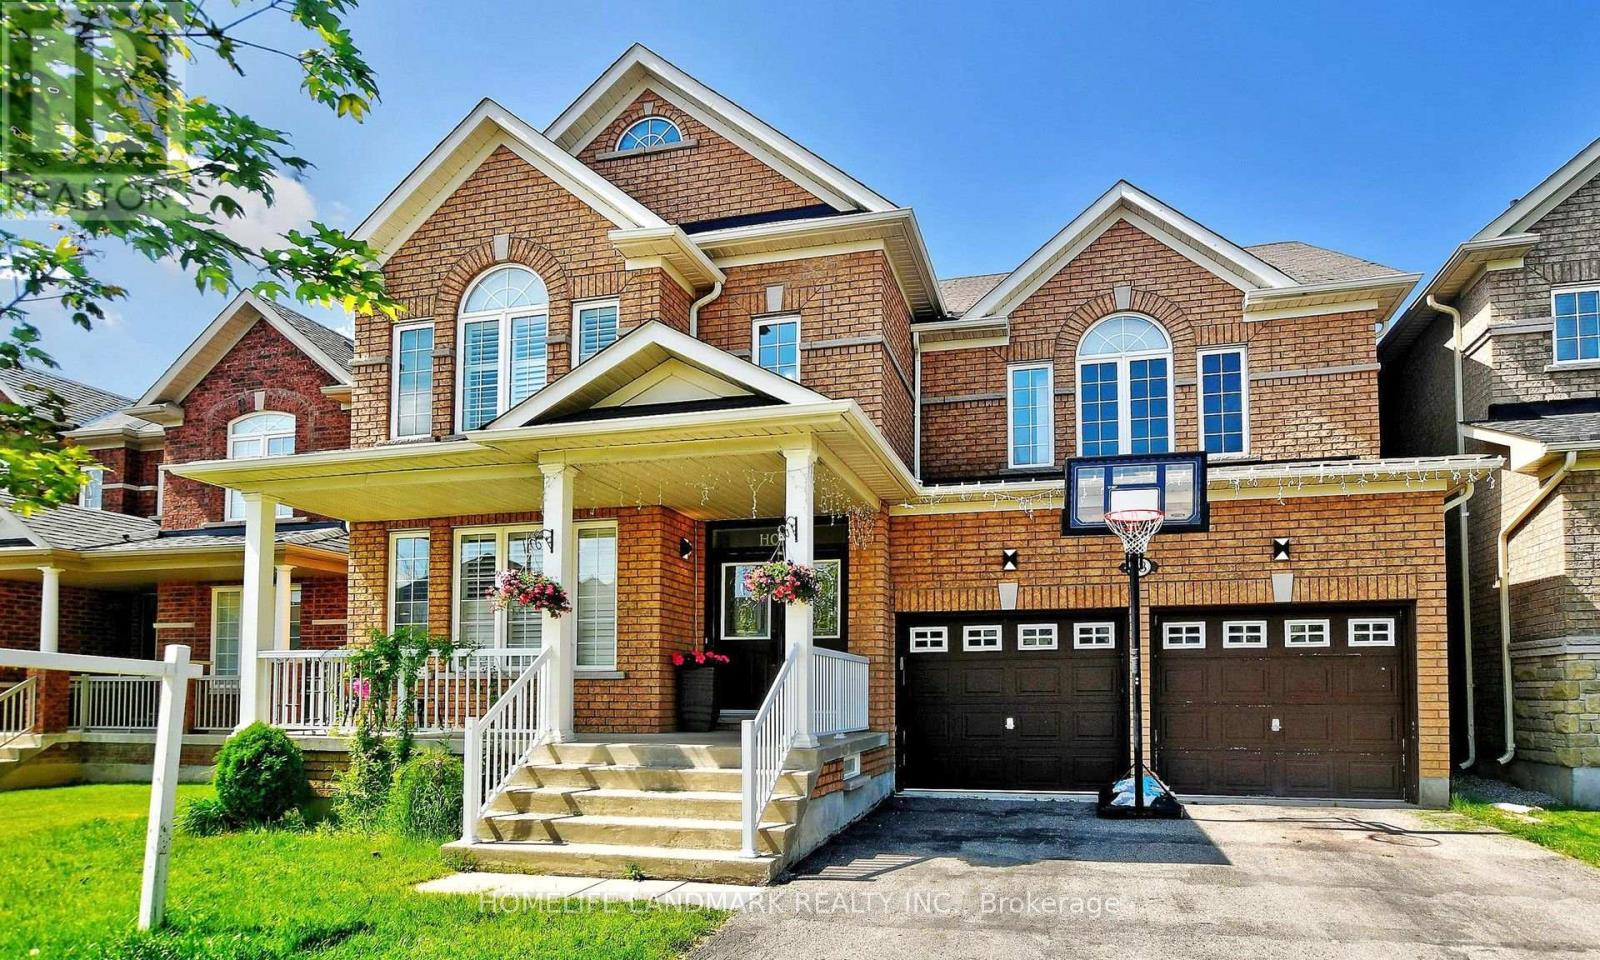
18 Halldorson Avenue Aurora, Ontario L4G 7Z2

$2,800 Monthly
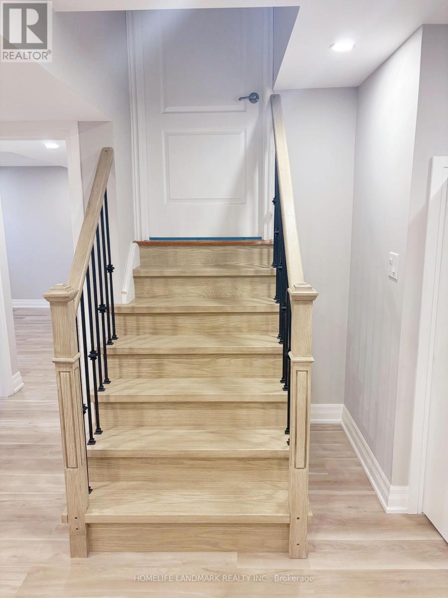
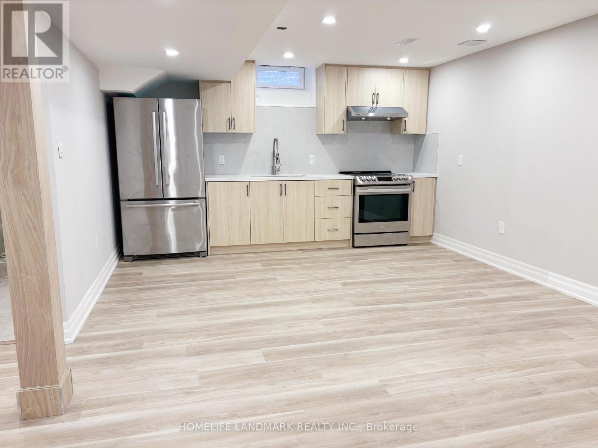
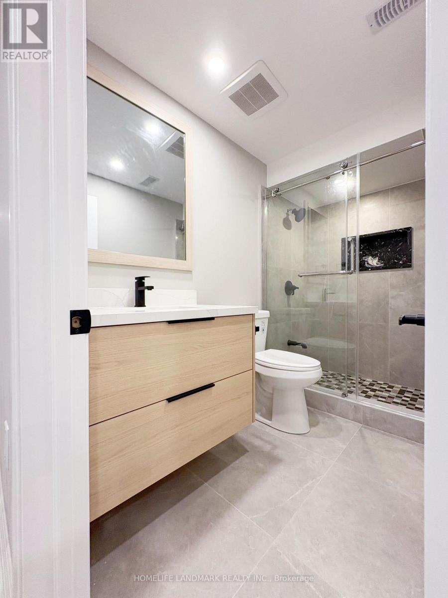
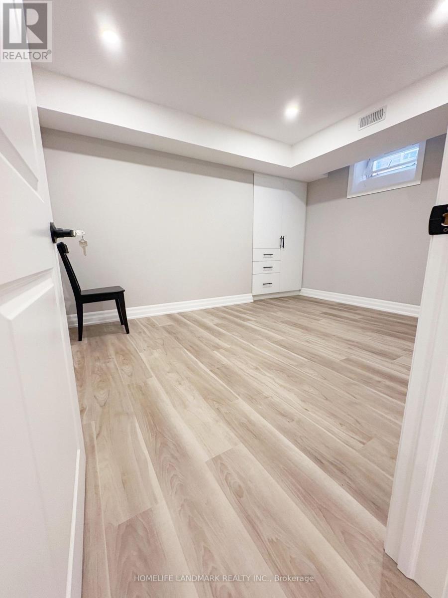
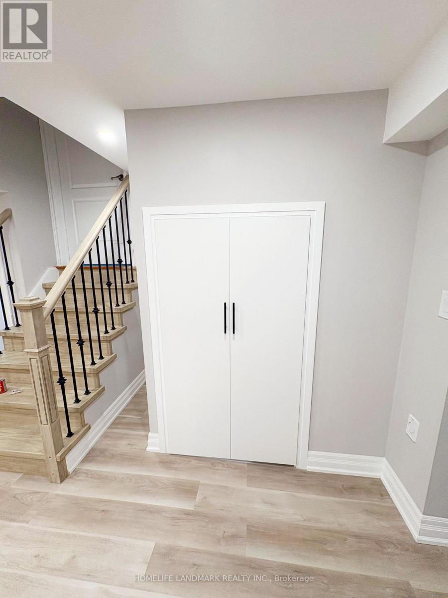
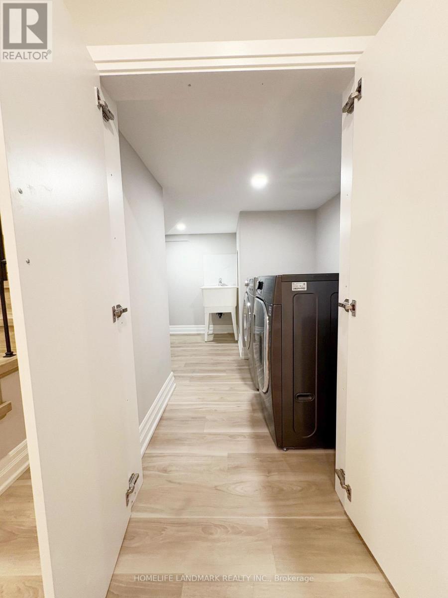
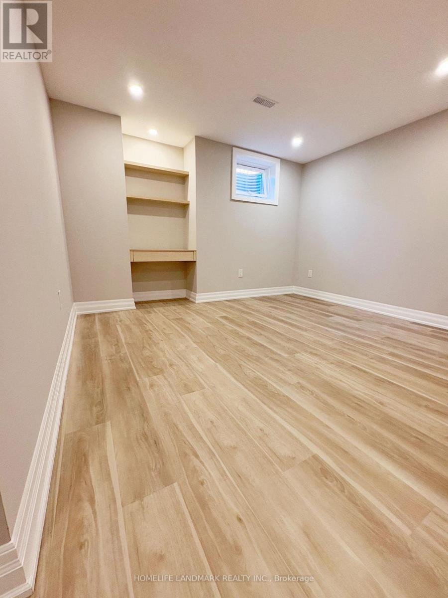
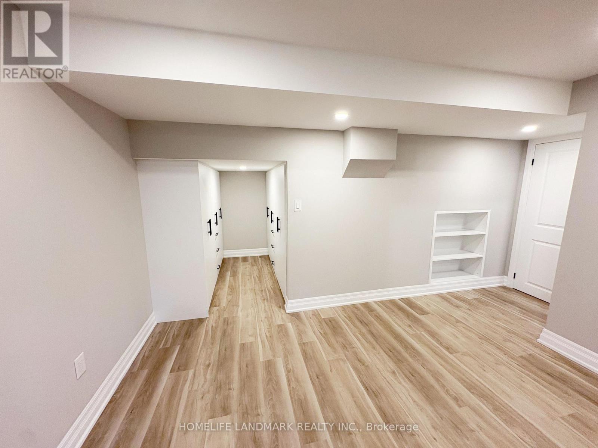
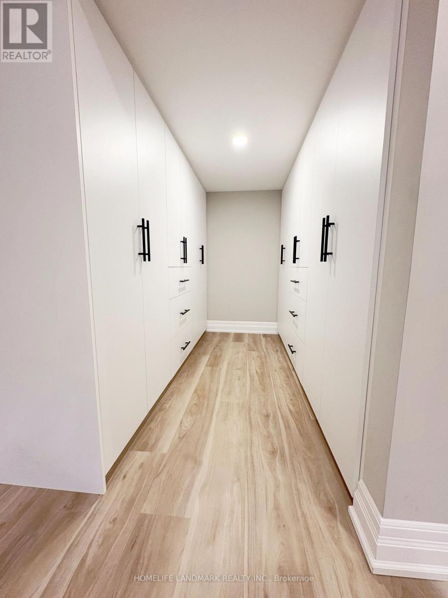
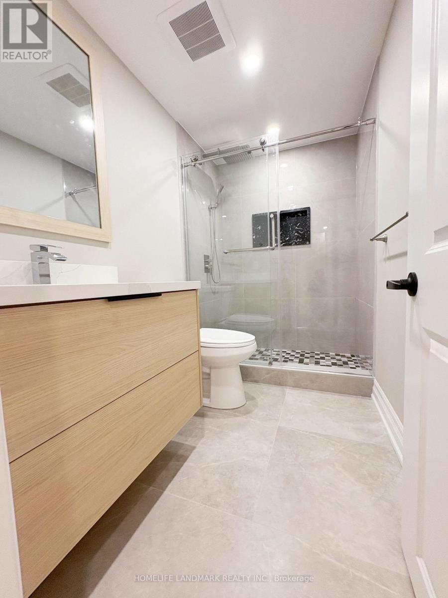
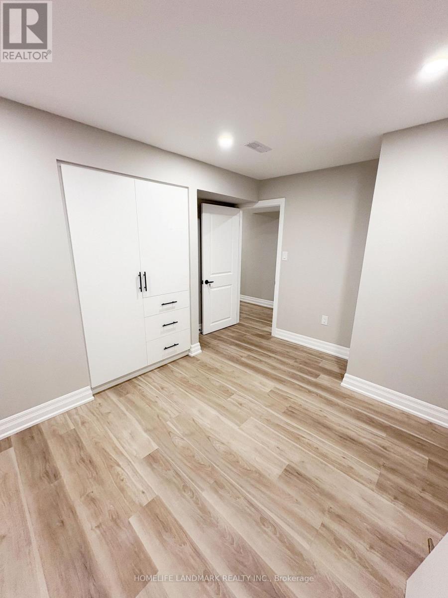
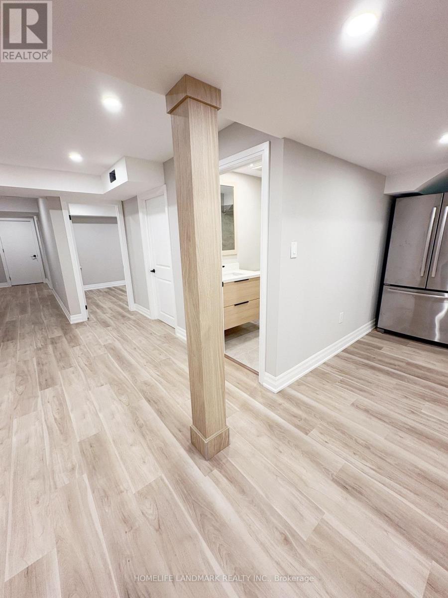
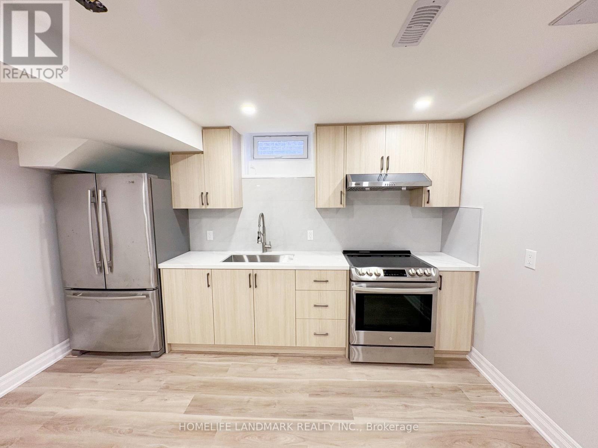
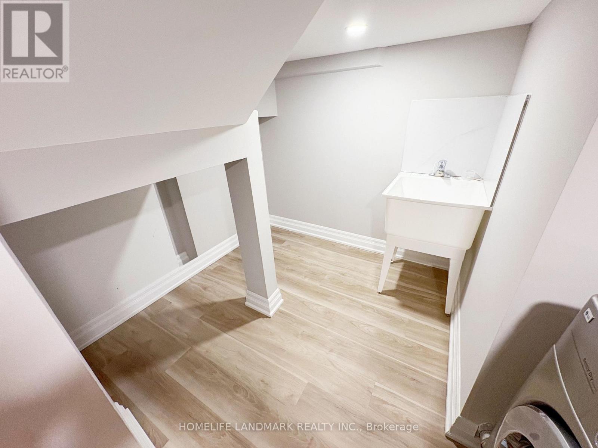
Newly renovated basement apartment with a bright, modern open-concept layout in a sought-after Aurora neighbourhood. 3 bedrooms and 2 bathrooms, including a primary bedroom with private ensuite. Open-concept kitchen with stainless steel appliances. Modern bathroom with tiled finishes, contemporary vanity and a large glass-enclosed shower. Dedicated built-in desk/workspace nook, ideal for working or studying from home. Spacious, well-organized walk-in closet. Bright, neutral finishes throughout and excellent overall condition. Ensuite laundry.Close to shopping, including Longo's, Sobeys, Canadian Tire, Walmart and Best Buy. Close to Aurora High School and Dr. G.W. Williams SS. Convenient access to Aurora GO Station (Barrie line) and Hwy 404. Tenant to pay 1/3 of utilities. (id:56248)
Property Details
| MLS® Number | N13804468 |
| Property Type | Single Family |
| Community Name | Bayview Northeast |
| Parking Space Total | 1 |
Building
| Bathroom Total | 2 |
| Bedrooms Above Ground | 3 |
| Bedrooms Total | 3 |
| Appliances | Garage Door Opener Remote(s), Dryer, Hood Fan, Stove, Washer, Refrigerator |
| Basement Features | Apartment In Basement |
| Basement Type | N/a |
| Construction Style Attachment | Detached |
| Cooling Type | Central Air Conditioning |
| Exterior Finish | Brick |
| Foundation Type | Block |
| Heating Fuel | Natural Gas |
| Heating Type | Forced Air |
| Stories Total | 2 |
| Size Interior | 3,000 - 3,500 Sqft |
| Type | House |
| Utility Water | Municipal Water |
Parking
| Garage |
Land
| Acreage | No |
| Sewer | Sanitary Sewer |
| Size Depth | 98 Ft ,1 In |
| Size Frontage | 45 Ft |
| Size Irregular | 45 X 98.1 Ft |
| Size Total Text | 45 X 98.1 Ft |
Rooms
| Level | Type | Length | Width | Dimensions |
|---|
https://www.realtor.ca/real-estate/30301198/18-halldorson-avenue-aurora-bayview-northeast
Interested?


The trademarks REALTOR®, REALTORS®, and the REALTOR® logo are controlled by The Canadian Real Estate Association (CREA) and identify real estate professionals who are members of CREA. The trademarks MLS®, Multiple Listing Service® and the associated logos are owned by The Canadian Real Estate Association (CREA) and identify the quality of services provided by real estate professionals who are members of CREA. The trademark DDF® is owned by The Canadian Real Estate Association (CREA) and identifies CREA's Data Distribution Facility (DDF®)
September 18 2026 10:57:56
Toronto Regional Real Estate Board
Homelife Landmark Realty Inc.