
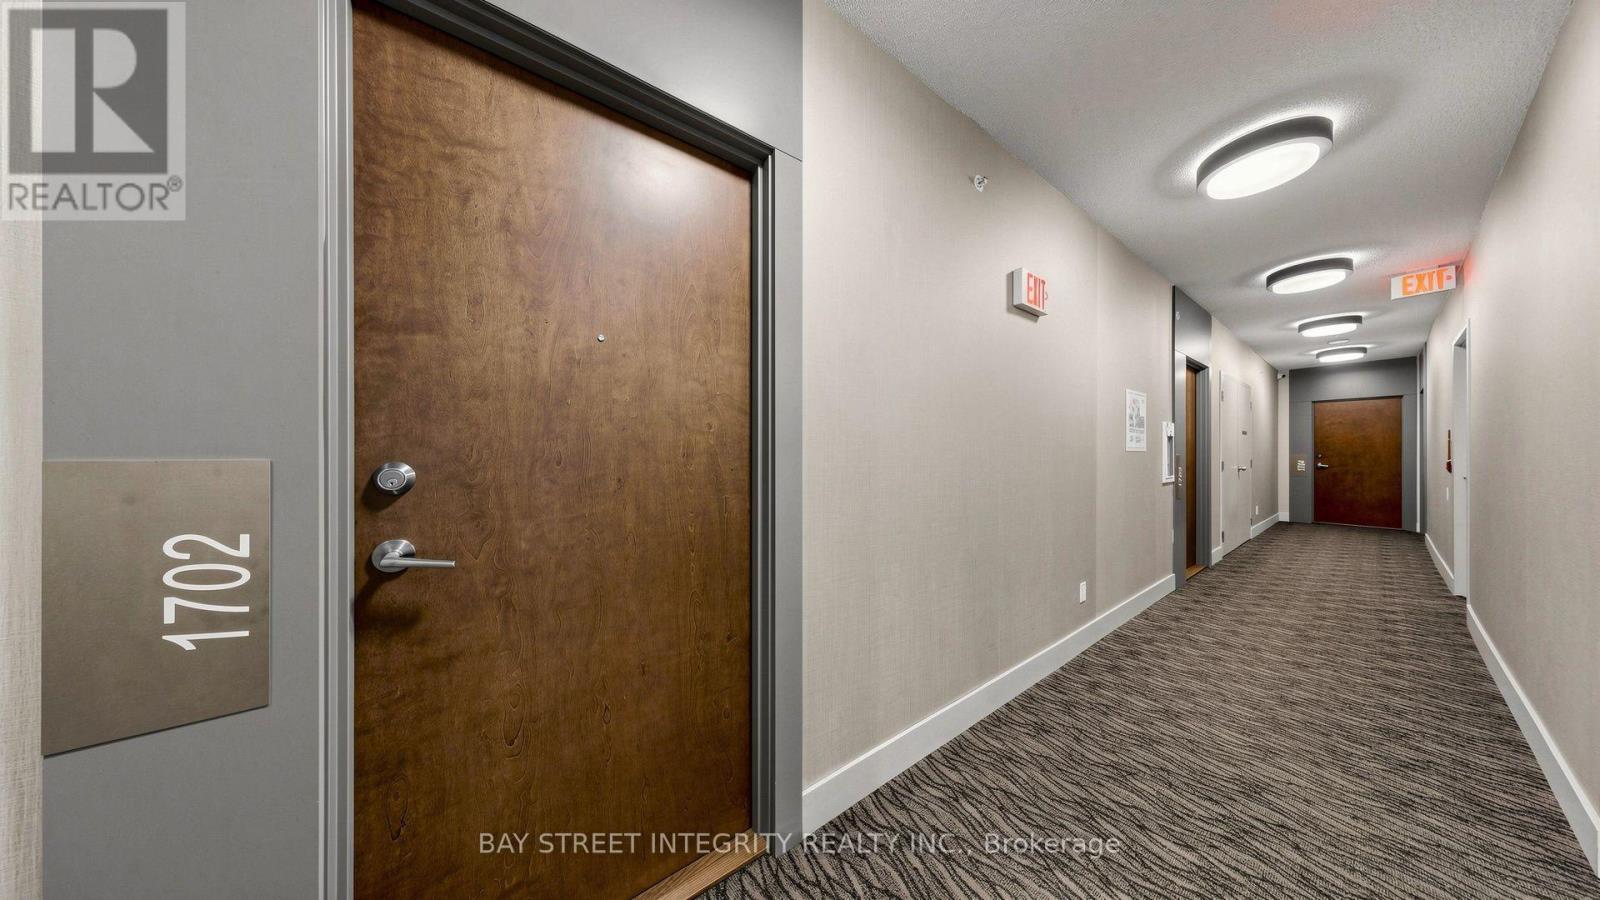
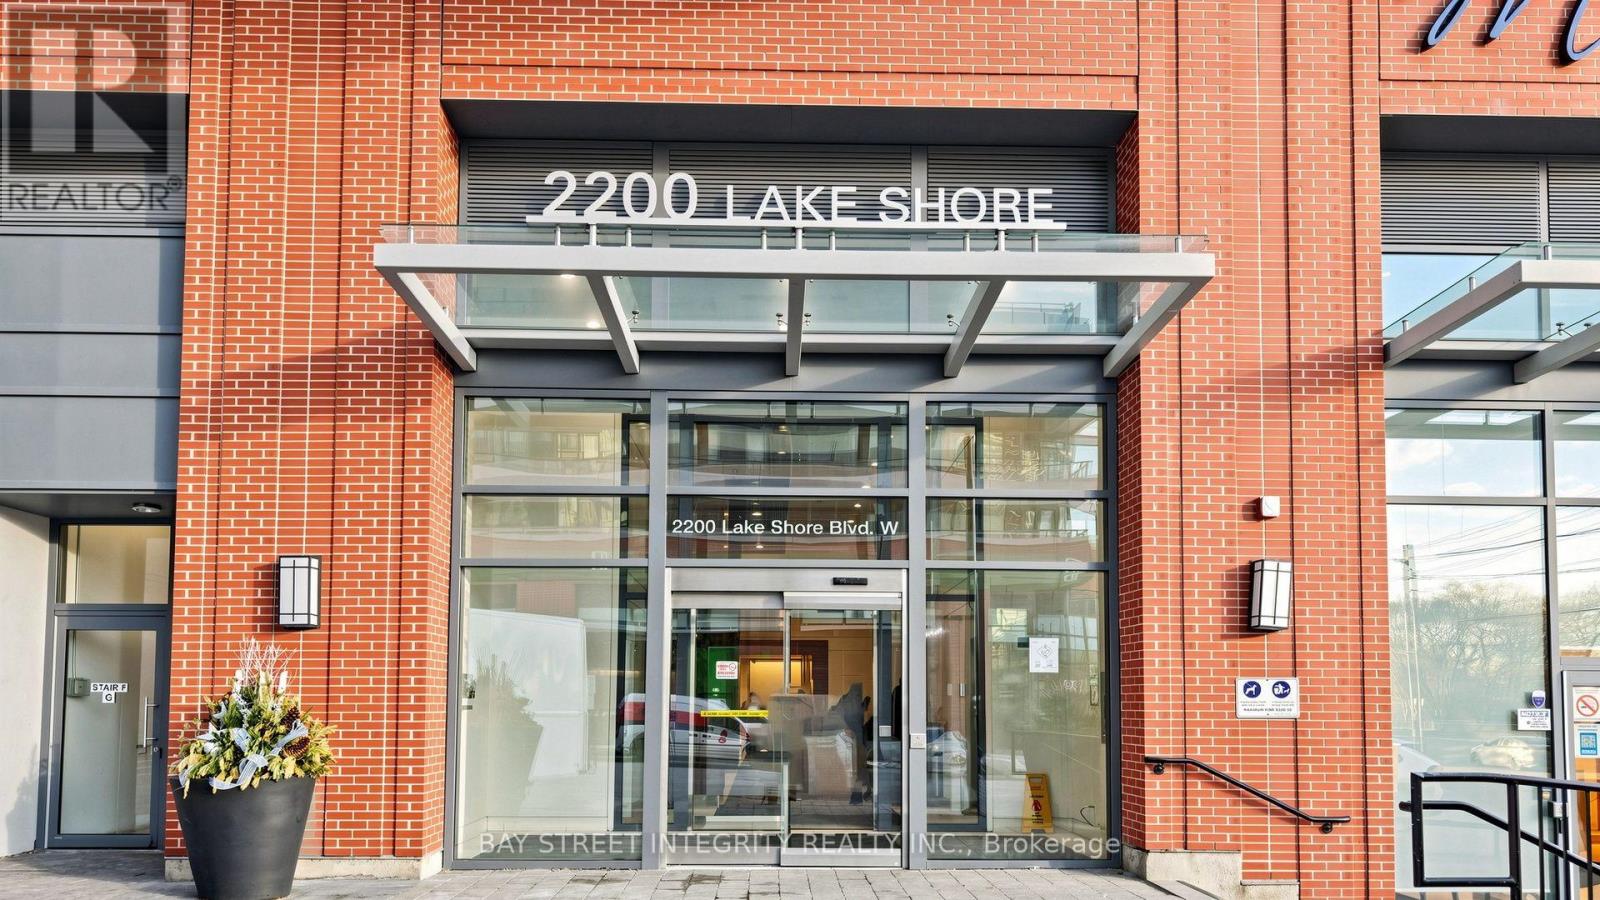
1702 - 2200 Lake Shore Boulevard W Toronto, Ontario M8V 1A4

$399,900Maintenance, Heat, Water, Insurance, Parking, Common Area Maintenance
$616.01 Monthly
Maintenance, Heat, Water, Insurance, Parking, Common Area Maintenance
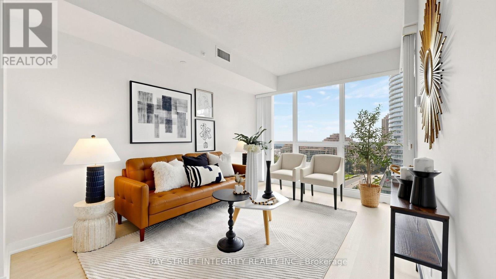
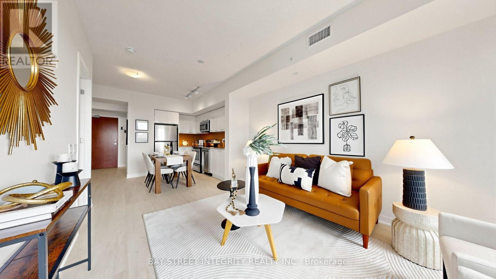
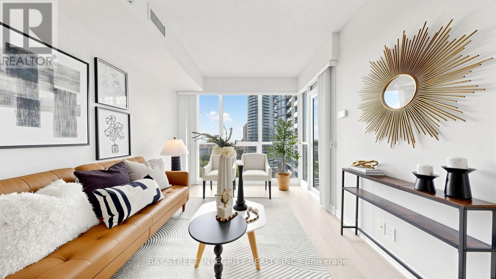
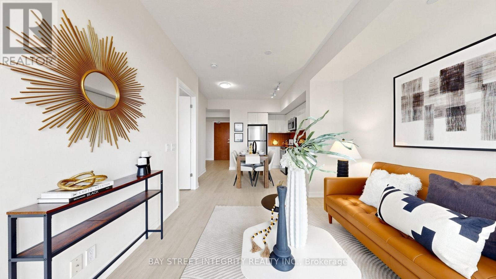
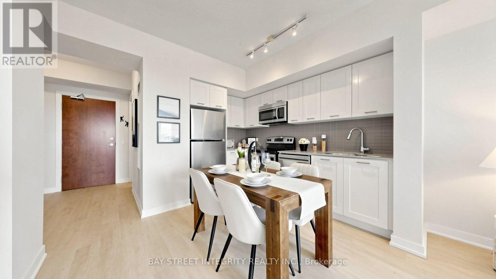
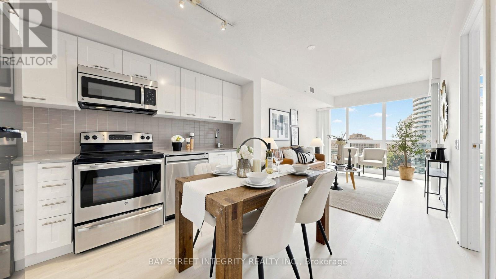
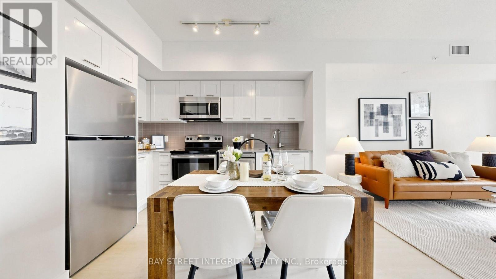
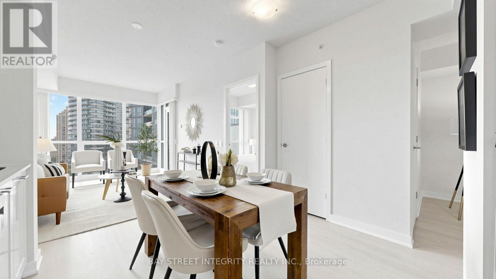
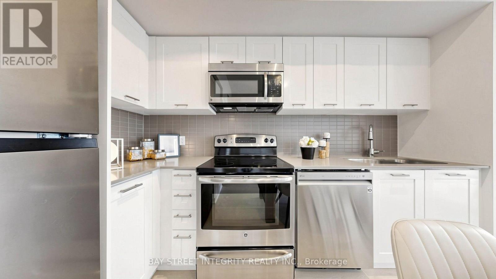
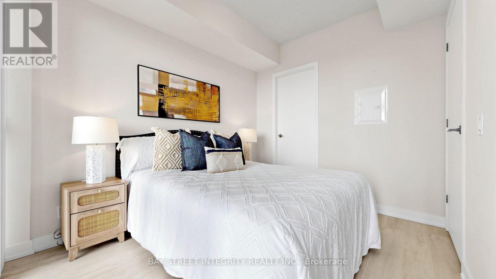
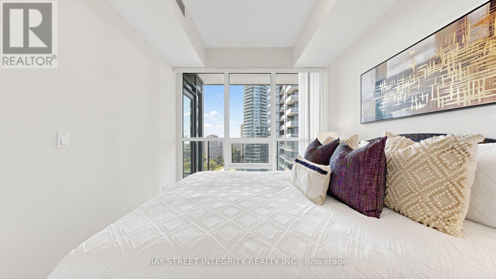
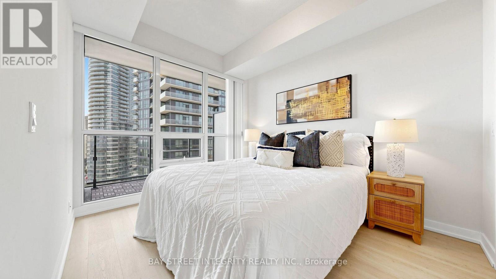
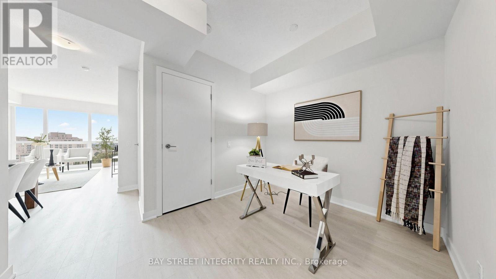
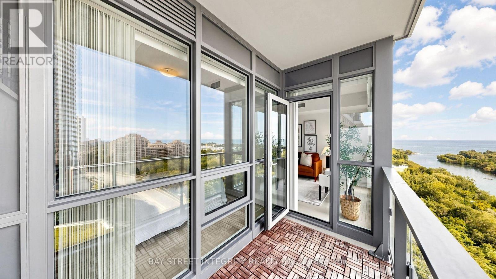
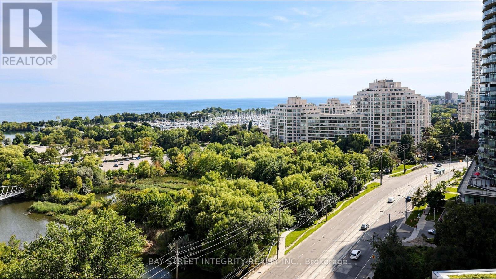
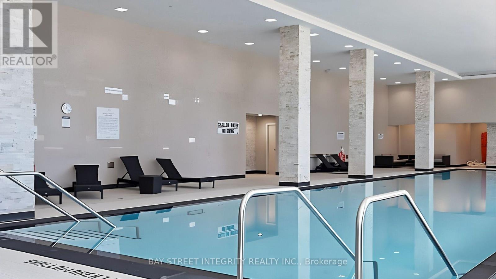
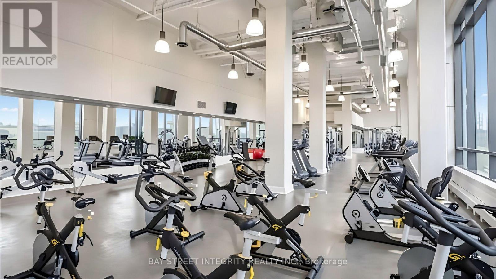
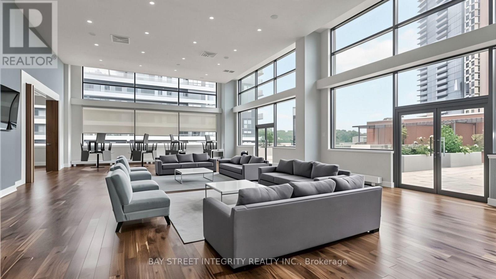
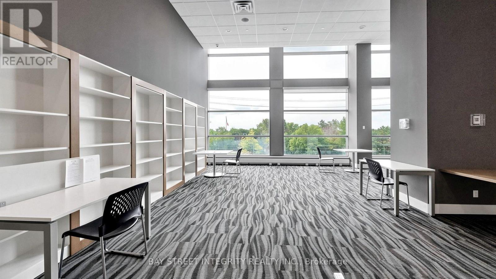
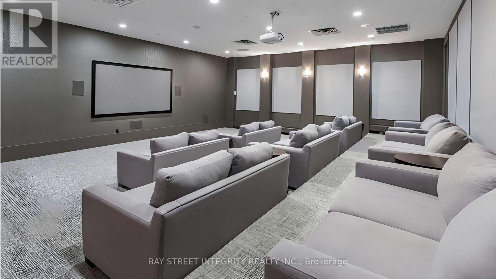
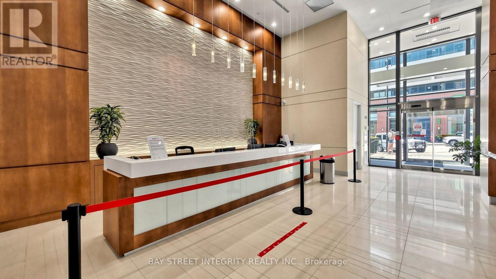
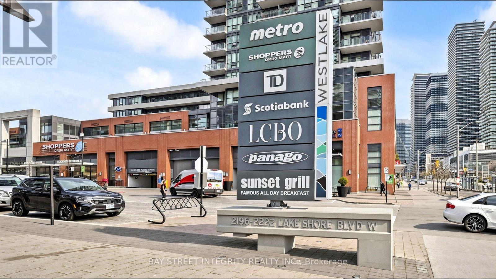
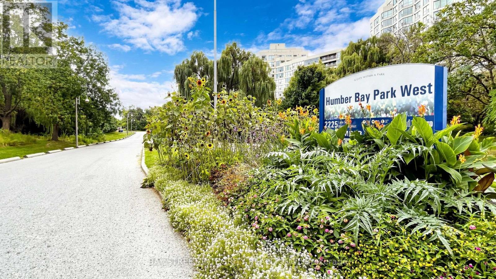
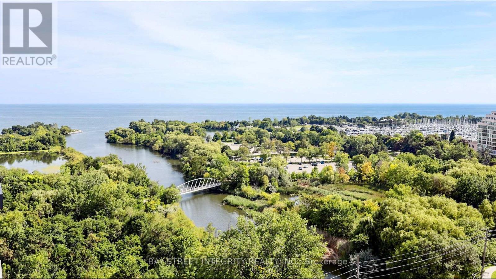
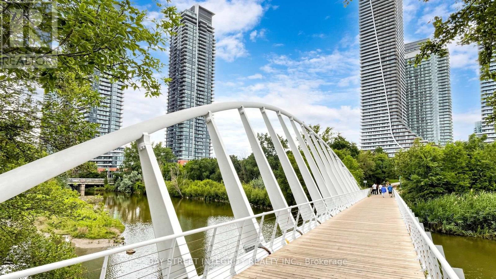
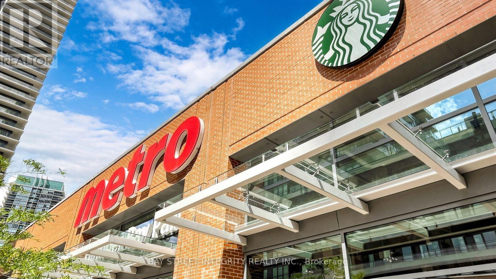
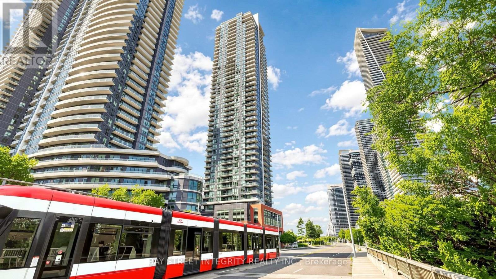
$616.01 MonthlyBright, Spacious, elegant, Lakeview Condo with move-in ready condition. This southwest-facing suite pairs breathtaking lake views with a stylish living space that glows from morning to sunset. Move-in ready with new flooring(2026), Fresh paint (2026), a new fridge (2026) and dishwasher (2024). Professionally cleaned. The building lives like a resort: indoor pool, hot tub, sauna, oversized gym, rooftop patio, billiards, racquet court, library and sports room. Step downstairs to Metro, Shoppers Drug Mart, LCBO, Sunset Grill, and TTC at your doorstep. A calm, quiet retreat above it all - you'll feel it the moment you walk in. (id:56248)
Open House
This property has open houses!
2:00 pm
Ends at:4:00 pm
2:00 pm
Ends at:4:00 pm
Property Details
| MLS® Number | W13762332 |
| Property Type | Single Family |
| Community Name | Mimico |
| Amenities Near By | Public Transit, Hospital |
| Community Features | Pets Allowed With Restrictions |
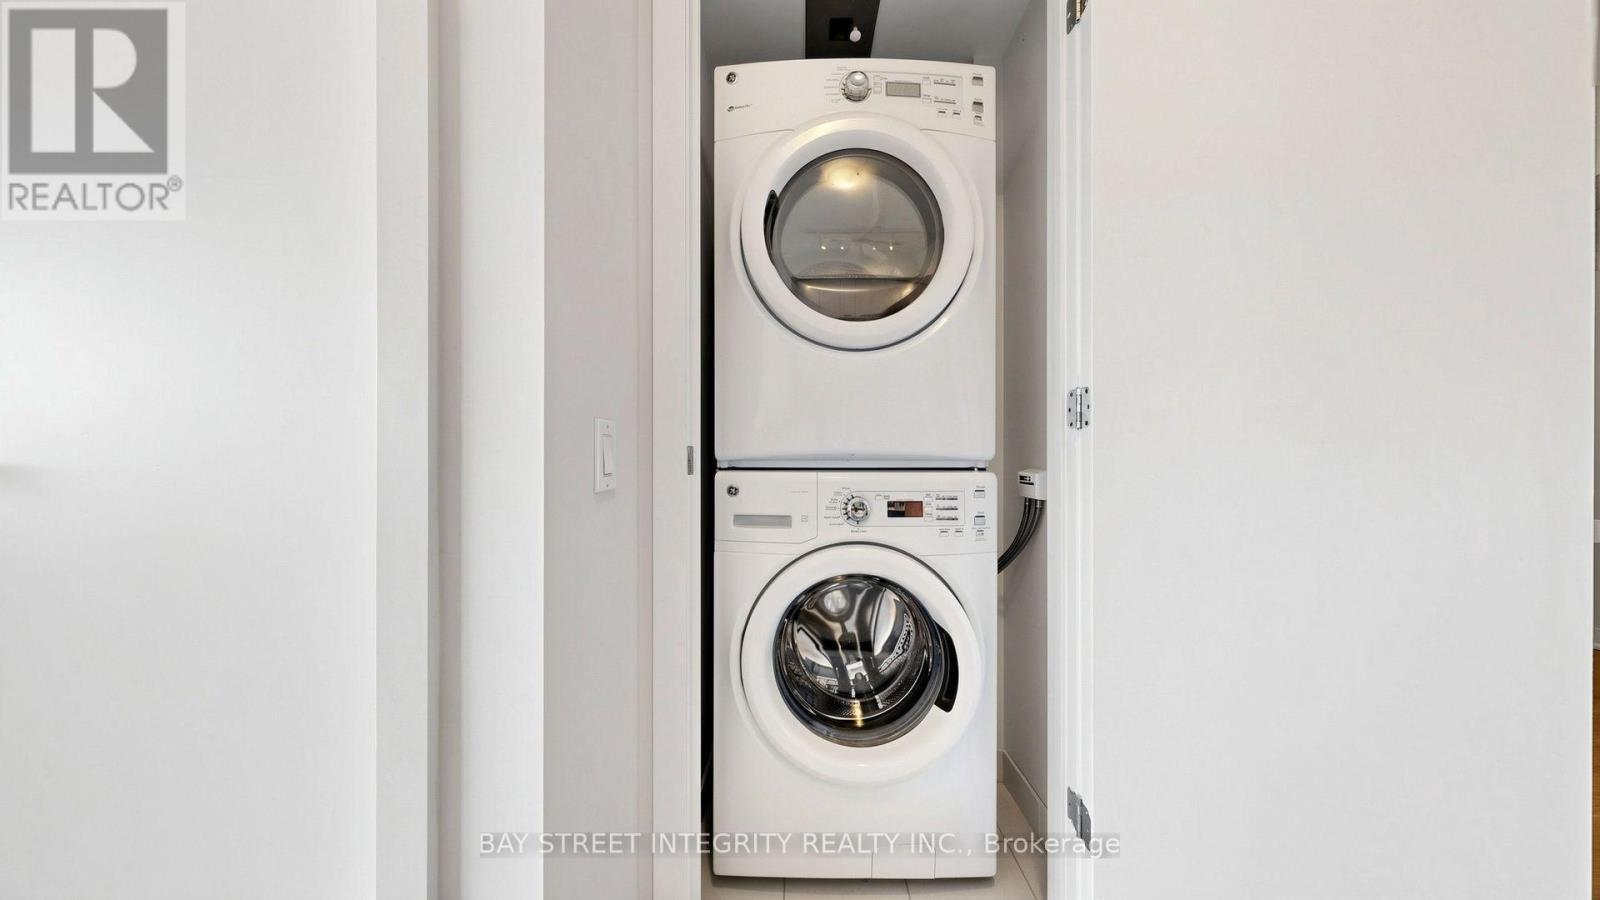
| Features | Balcony, Carpet Free, In Suite Laundry |
| Parking Space Total | 1 |
| Pool Type | Indoor Pool |
| Structure | Squash & Raquet Court |
| View Type | View, Lake View |
| Water Front Type | Waterfront |
Building
| Bathroom Total | 1 |
| Bedrooms Above Ground | 1 |
| Bedrooms Below Ground | 1 |
| Bedrooms Total | 2 |
| Amenities | Security/concierge, Exercise Centre, Visitor Parking, Storage - Locker |
| Appliances | Garage Door Opener Remote(s), Range, Dishwasher, Dryer, Microwave, Stove, Washer, Window Coverings, Refrigerator |
| Basement Type | None |
| Cooling Type | Central Air Conditioning |
| Exterior Finish | Concrete |
| Fire Protection | Smoke Detectors |
| Flooring Type | Vinyl |
| Heating Fuel | Natural Gas |
| Heating Type | Forced Air |
| Size Interior | 600 - 699 Sqft |
| Type | Apartment |
Parking
| Underground | |
| Garage |
Land
| Acreage | No |
| Land Amenities | Public Transit, Hospital |
| Surface Water | Lake/pond |
Rooms
| Level | Type | Length | Width | Dimensions |
|---|---|---|---|---|
| Main Level | Living Room | 4.01 m | 3.99 m | 4.01 m x 3.99 m |
| Main Level | Kitchen | 3.99 m | 3.07 m | 3.99 m x 3.07 m |
| Main Level | Bedroom | 3.18 m | 2.46 m | 3.18 m x 2.46 m |
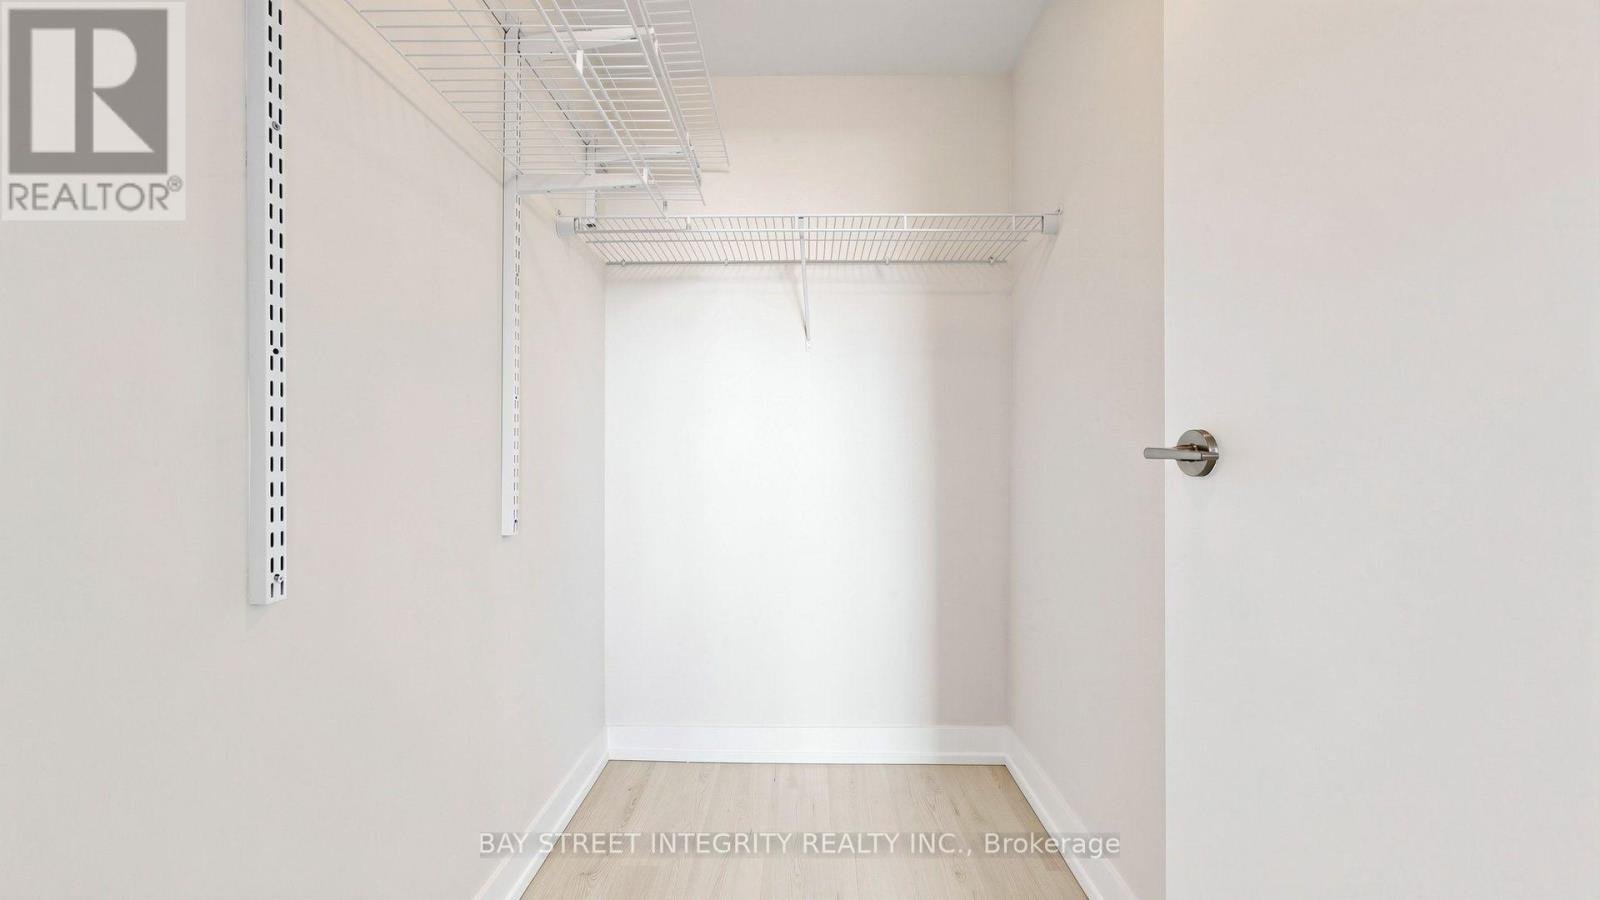
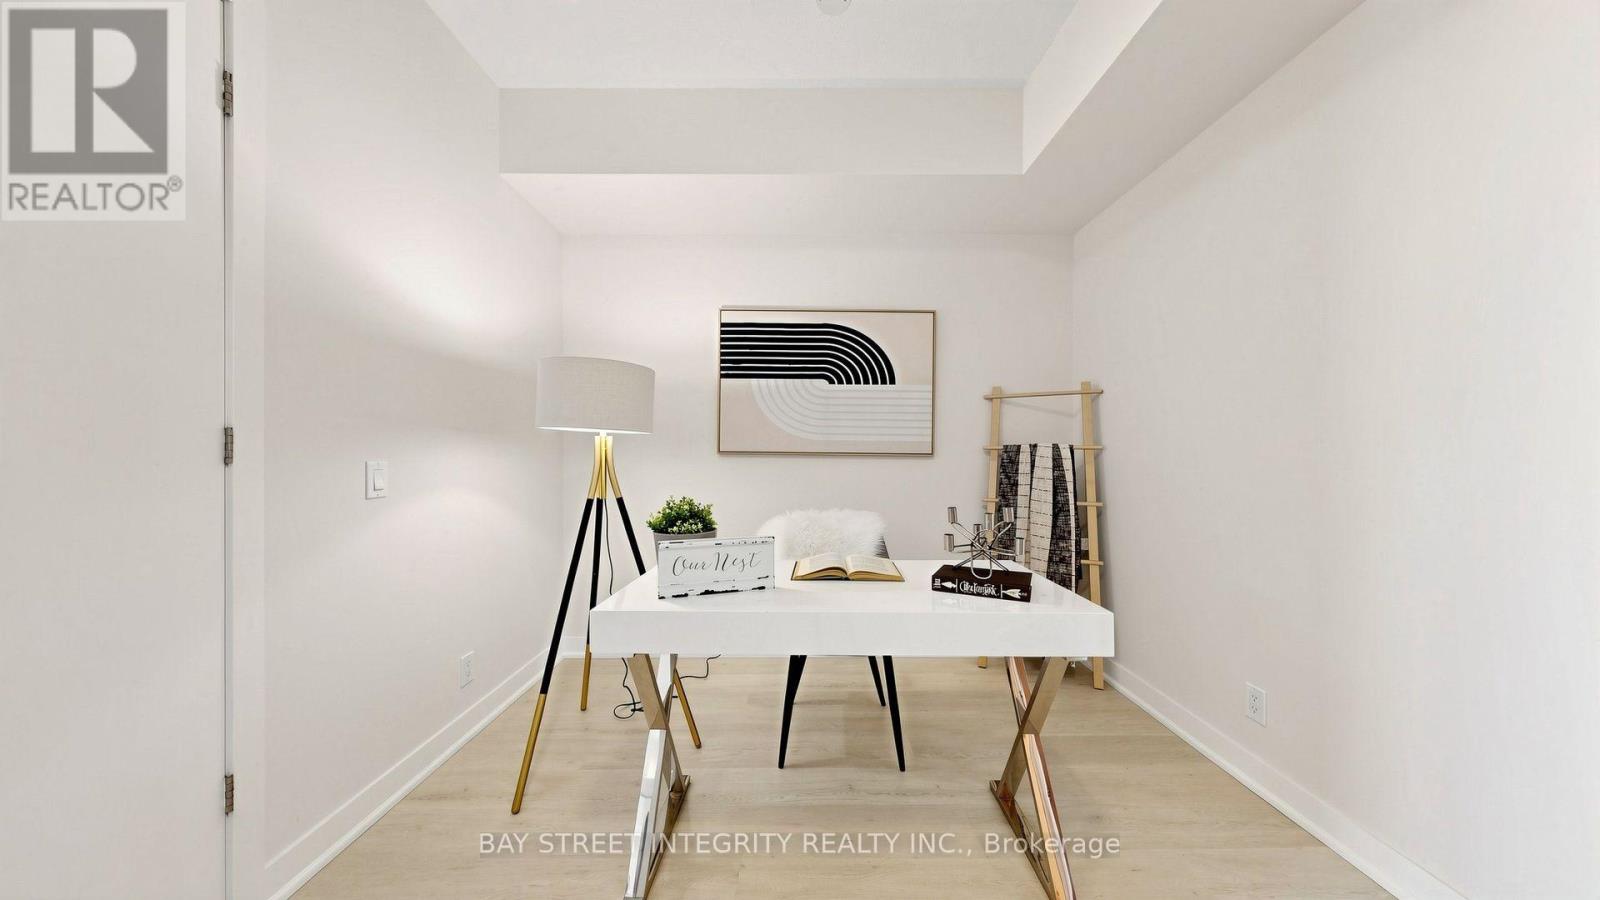
| Main Level | Den | 2.57 m | 2.39 m | 2.57 m x 2.39 m |
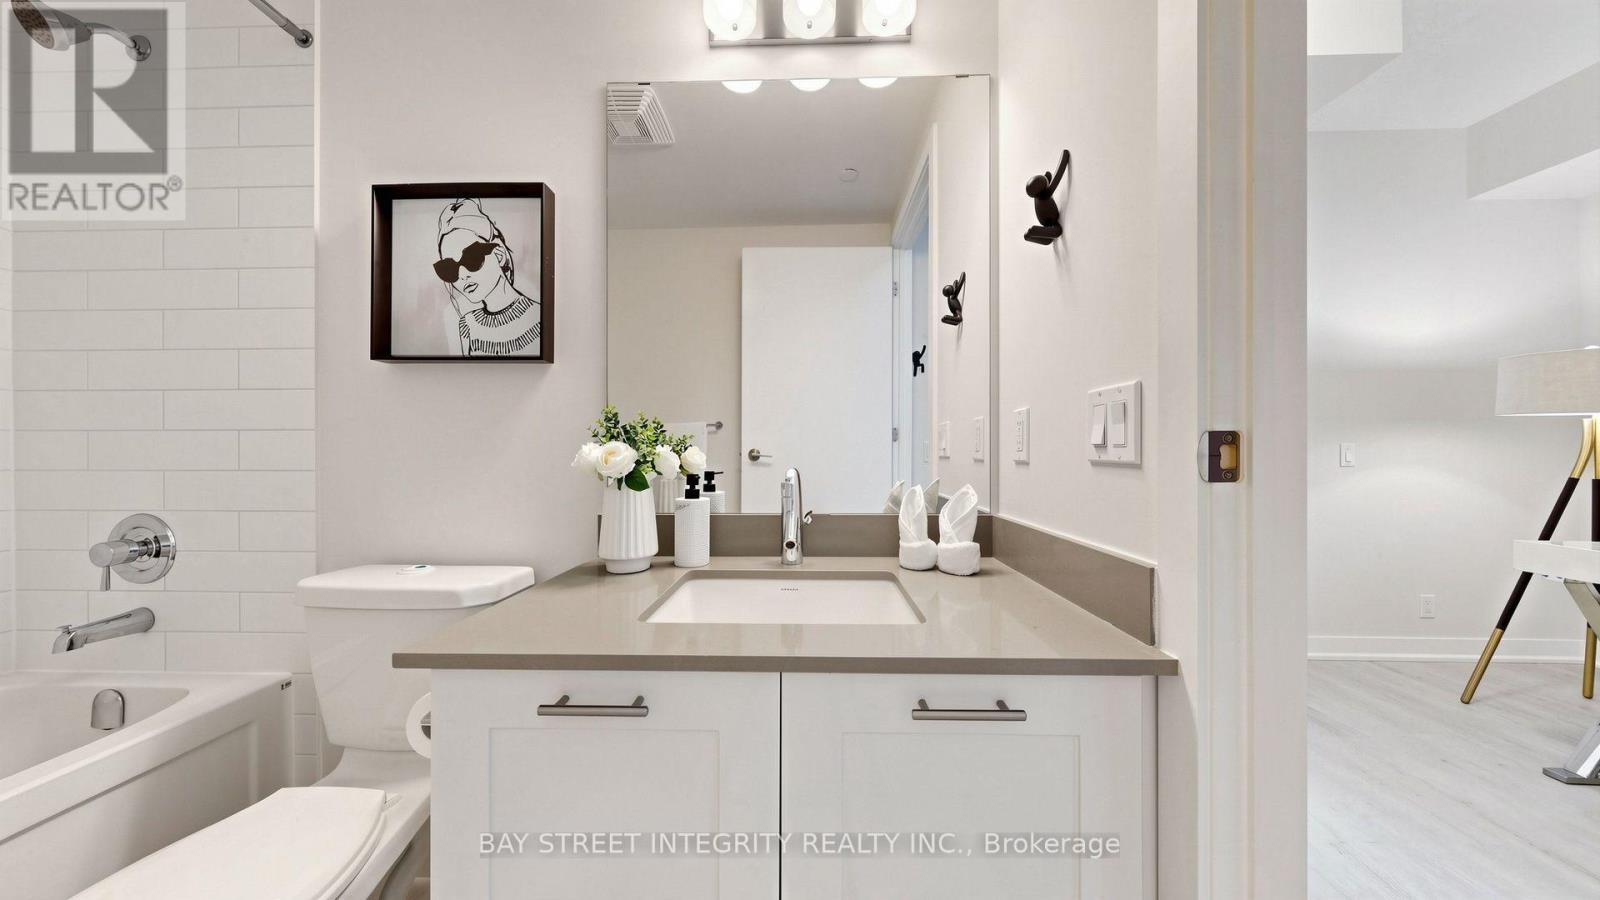
| Main Level | Bathroom | 1.65 m | 2.74 m | 1.65 m x 2.74 m |
https://www.realtor.ca/real-estate/30254694/1702-2200-lake-shore-boulevard-w-toronto-mimico-mimico
Interested?


The trademarks REALTOR®, REALTORS®, and the REALTOR® logo are controlled by The Canadian Real Estate Association (CREA) and identify real estate professionals who are members of CREA. The trademarks MLS®, Multiple Listing Service® and the associated logos are owned by The Canadian Real Estate Association (CREA) and identify the quality of services provided by real estate professionals who are members of CREA. The trademark DDF® is owned by The Canadian Real Estate Association (CREA) and identifies CREA's Data Distribution Facility (DDF®)
September 09 2026 09:02:13
Toronto Regional Real Estate Board
Bay Street Integrity Realty Inc.