
17 Quinn Forest Drive Bracebridge, Ontario P1L 0C8

$679,900
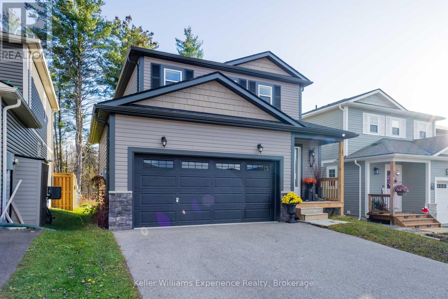
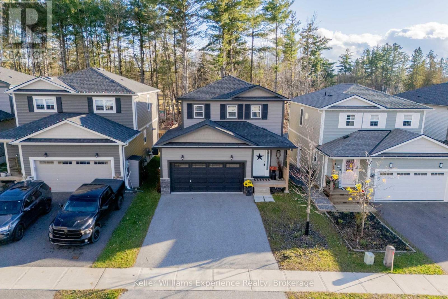
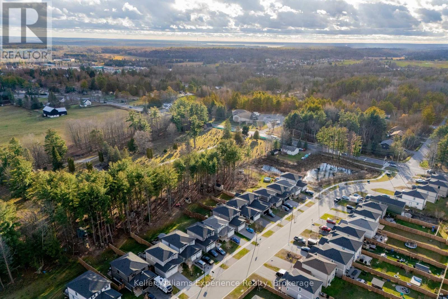
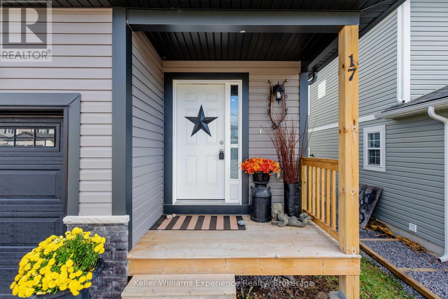
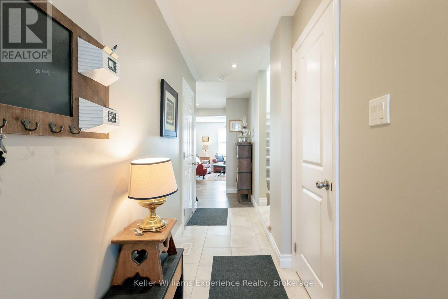
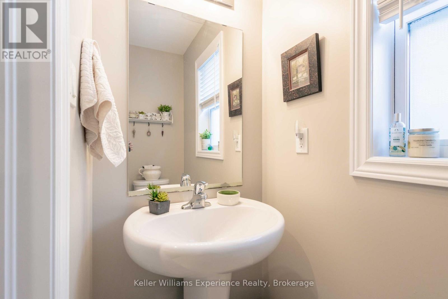
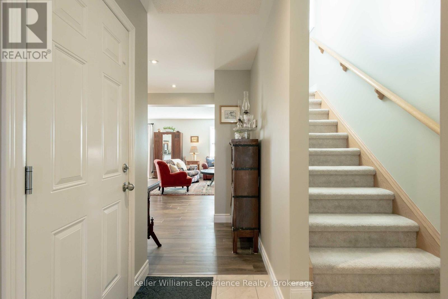
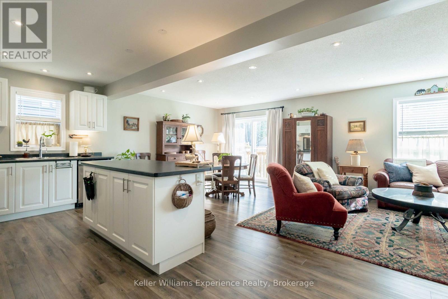
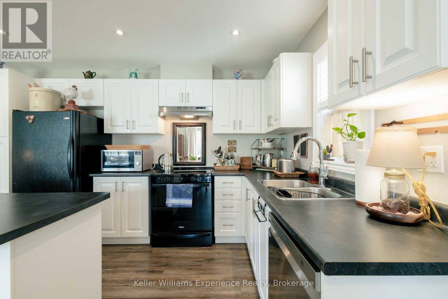
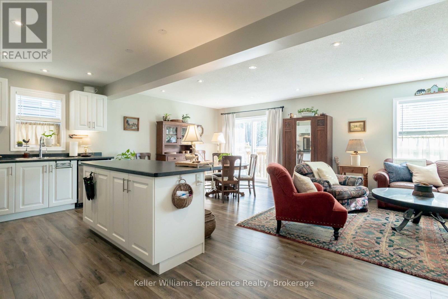
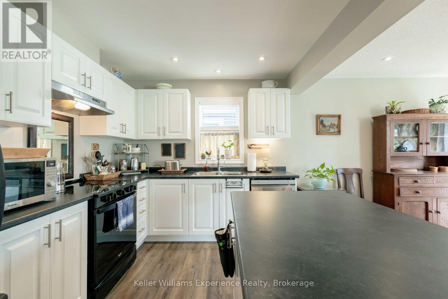
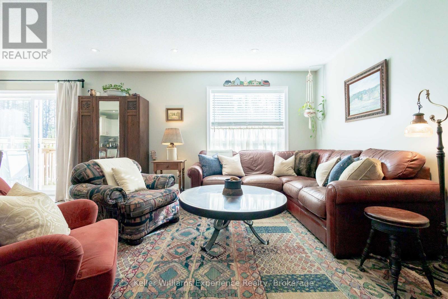
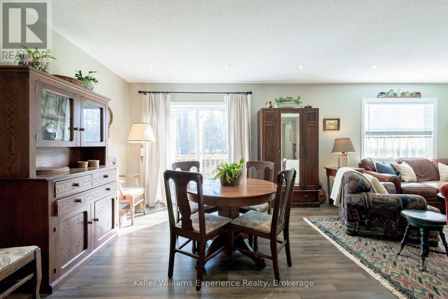
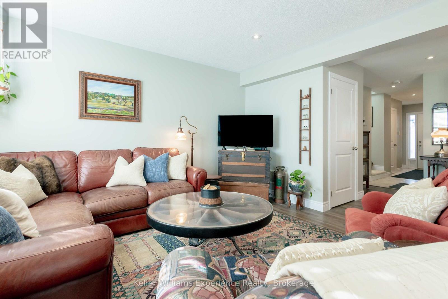
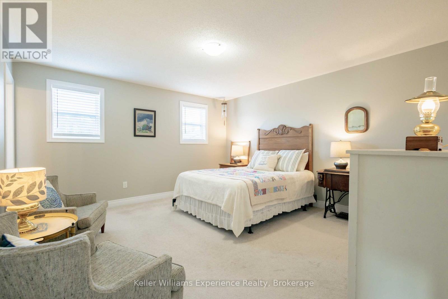
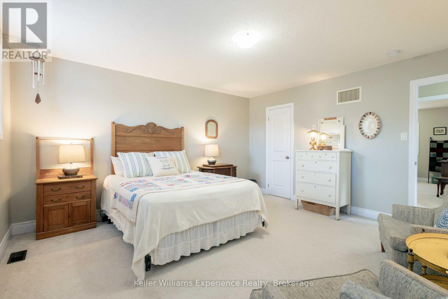
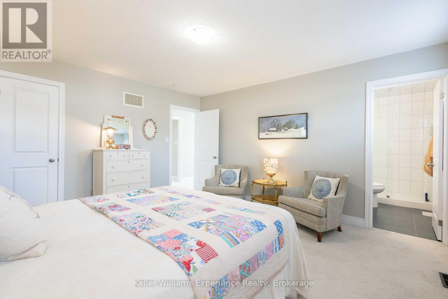
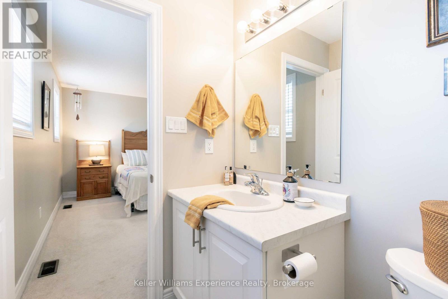
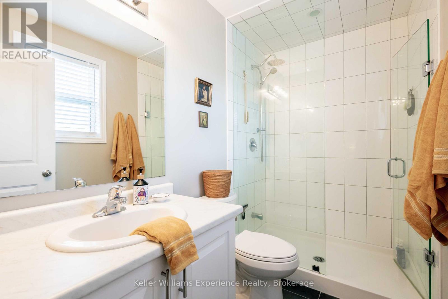
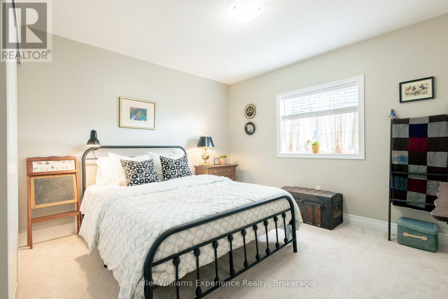
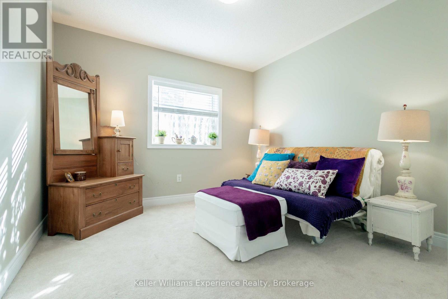
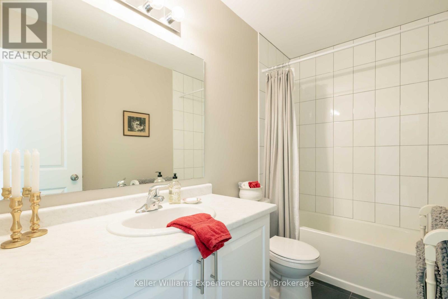
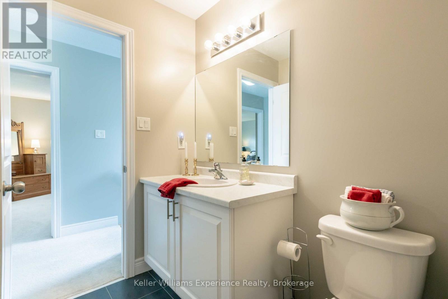
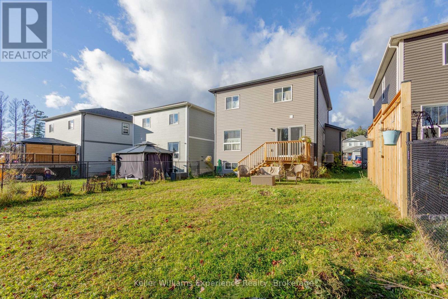
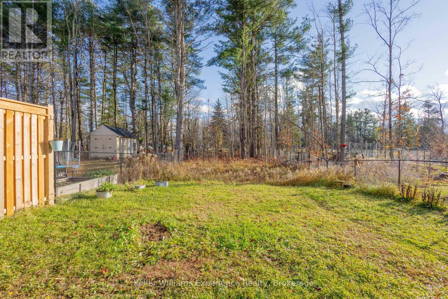
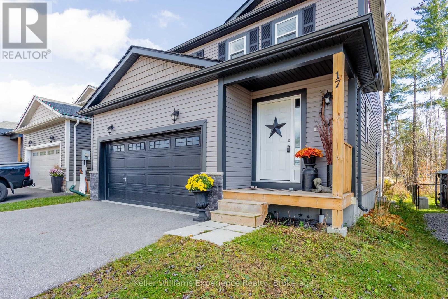
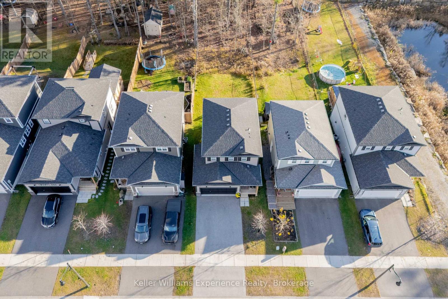
TURN-KEY FAMILY HOME in EXCELLENT FAMILY NEIGHBOURHOOD! This 3 bedroom, 2.5 bath home, newly completed in 2021 by LC Development Group, in a pocket of properties that has turned into an active community full of kids, pets, and young families! Enjoy a 'premium'' lot (no neighbours behind), full double driveway, attached double garage, full unfinished basement (with rough-in for a 4th bathroom), and a separate side entrance for the basement (good in-law potential) Open concept living/dining room on the main floor, 2 pc powder room, interior access to the garage, sliding door to back deck, side entrance goes to main floor OR downstairs. Rear yard is deep, and ready for your ideas for landscaping, gardening, etc.! 2nd Floor has large bedrooms, a full 4pc bathroom, plus the primary suite has its own ensuite with shower. Attached to town sewer, natural gas, municipal water, there's no worries about septic or well water here. Forced-air natural gas heating, and central A/C. This is the quintessential family home in a great family neighbourhood! (id:56248)
Property Details
| MLS® Number | X14171576 |
| Property Type | Single Family |
| Community Name | Macaulay |
| Equipment Type | Water Heater |
| Parking Space Total | 4 |
| Rental Equipment Type | Water Heater |
Building
| Bathroom Total | 3 |
| Bedrooms Above Ground | 3 |
| Bedrooms Total | 3 |
| Age | 6 To 15 Years |
| Appliances | Garage Door Opener Remote(s), Water Meter, Blinds, Dishwasher, Dryer, Stove, Washer, Refrigerator |
| Basement Development | Unfinished |
| Basement Features | Separate Entrance |
| Basement Type | N/a, N/a (unfinished), Full |
| Construction Style Attachment | Detached |
| Cooling Type | Central Air Conditioning, Air Exchanger |
| Exterior Finish | Vinyl Siding |
| Foundation Type | Concrete |
| Half Bath Total | 1 |
| Heating Fuel | Natural Gas |
| Heating Type | Forced Air |
| Stories Total | 2 |
| Size Interior | 1,100 - 1,500 Sqft |
| Type | House |
| Utility Water | Municipal Water |
Parking
| Attached Garage | |
| Garage |
Land
| Acreage | No |
| Sewer | Sanitary Sewer |
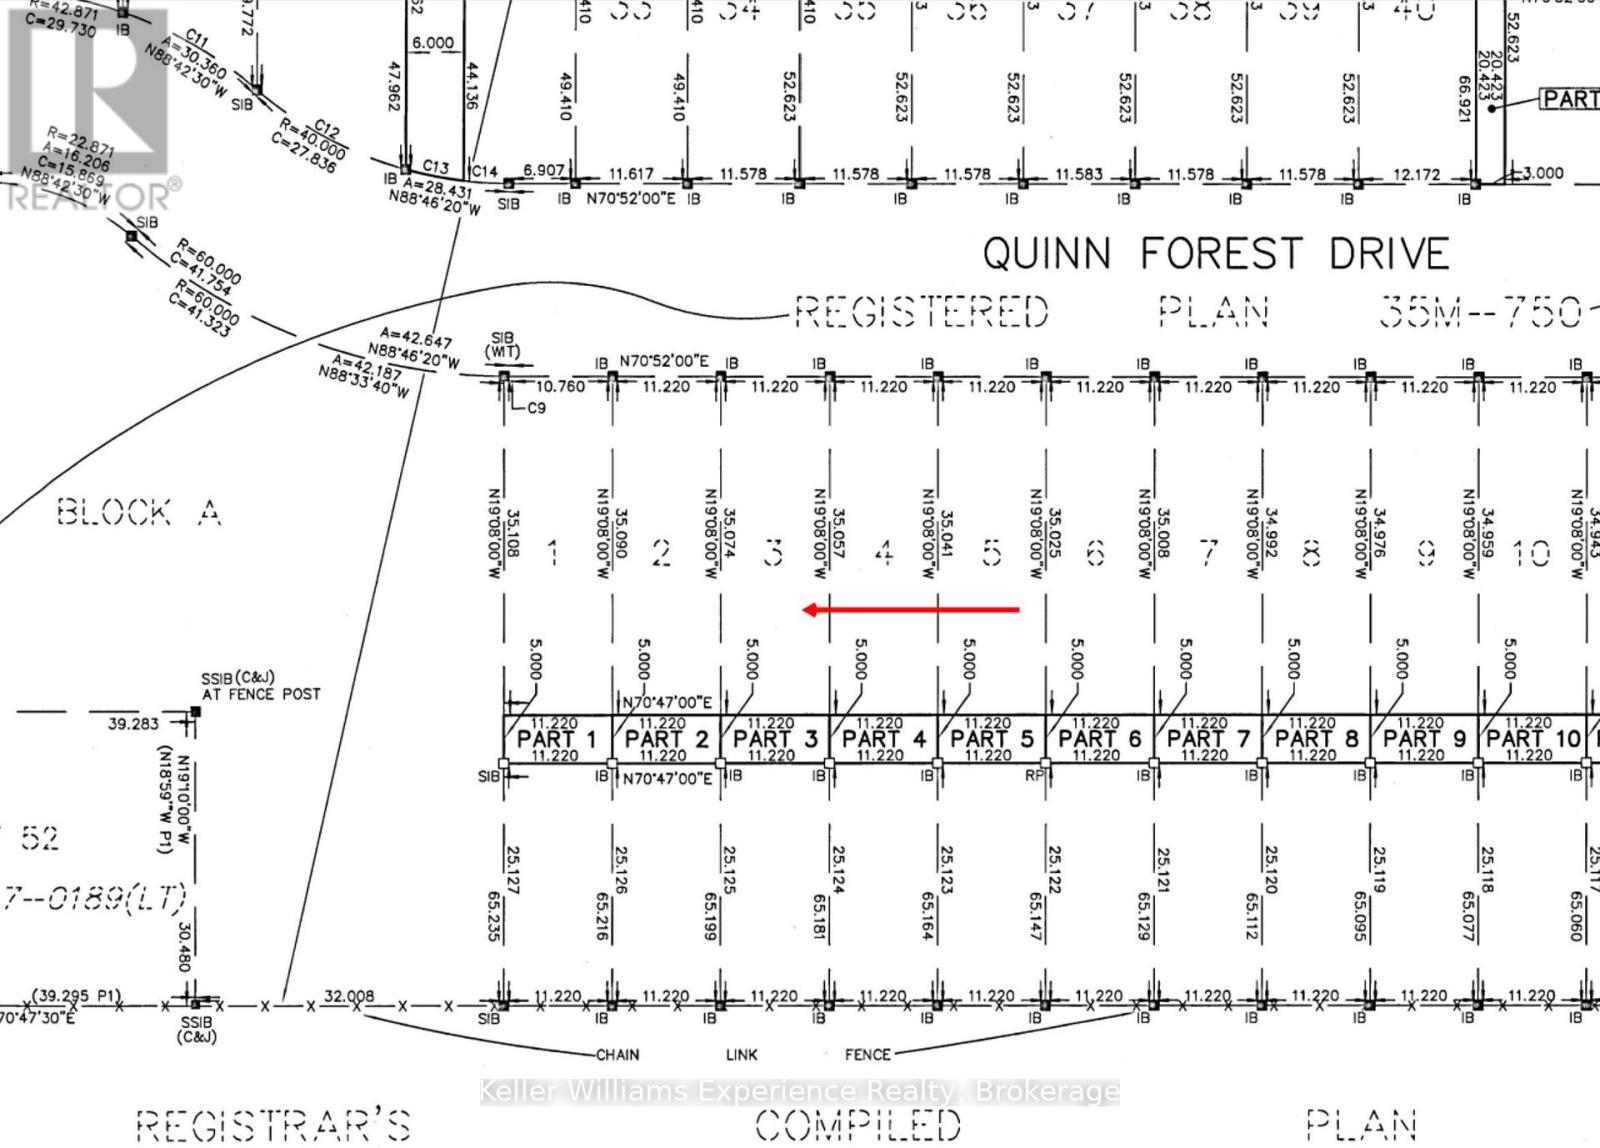
| Size Depth | 65 Ft ,2 In |
| Size Frontage | 11 Ft ,2 In |
| Size Irregular | 11.2 X 65.2 Ft |
| Size Total Text | 11.2 X 65.2 Ft |
Rooms
| Level | Type | Length | Width | Dimensions |
|---|---|---|---|---|
| Second Level | Primary Bedroom | 4.08 m | 4.42 m | 4.08 m x 4.42 m |
| Second Level | Bedroom 2 | 3.59 m | 3.91 m | 3.59 m x 3.91 m |
| Second Level | Bedroom 3 | 3.26 m | 3.91 m | 3.26 m x 3.91 m |
| Second Level | Bathroom | 1.65 m | 2.7 m | 1.65 m x 2.7 m |
| Second Level | Bathroom | 2.77 m | 1.62 m | 2.77 m x 1.62 m |
| Main Level | Foyer | 1.49 m | 4.56 m | 1.49 m x 4.56 m |
| Main Level | Kitchen | 5.83 m | 2.81 m | 5.83 m x 2.81 m |
| Main Level | Dining Room | 3.45 m | 3.91 m | 3.45 m x 3.91 m |
| Main Level | Living Room | 3.49 m | 3.9 m | 3.49 m x 3.9 m |
| Main Level | Bathroom | 0.95 m | 1.66 m | 0.95 m x 1.66 m |
https://www.realtor.ca/real-estate/30503536/17-quinn-forest-drive-bracebridge-macaulay-macaulay
Interested?


The trademarks REALTOR®, REALTORS®, and the REALTOR® logo are controlled by The Canadian Real Estate Association (CREA) and identify real estate professionals who are members of CREA. The trademarks MLS®, Multiple Listing Service® and the associated logos are owned by The Canadian Real Estate Association (CREA) and identify the quality of services provided by real estate professionals who are members of CREA. The trademark DDF® is owned by The Canadian Real Estate Association (CREA) and identifies CREA's Data Distribution Facility (DDF®)
November 11 2026 08:29:11
The Lakelands Association of REALTORS®
Keller Williams Experience Realty