
17 Pineridge Court Clarington, Ontario L1B 1B9

$359,900
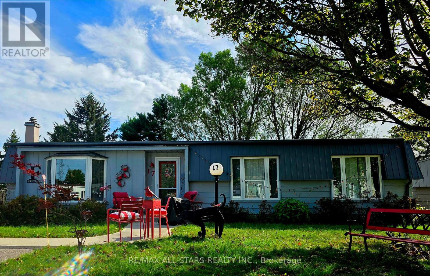
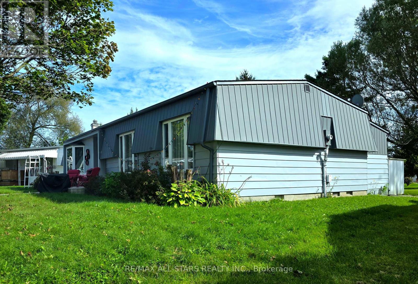
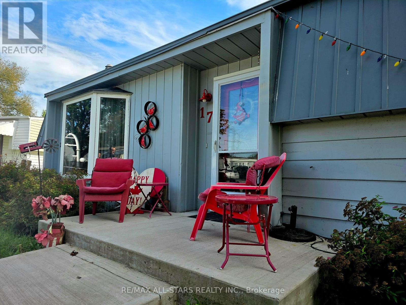
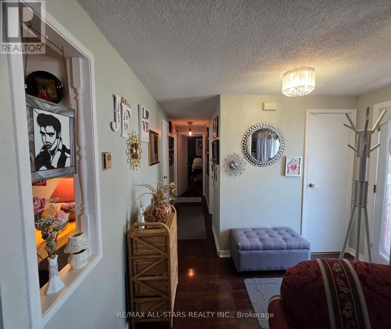
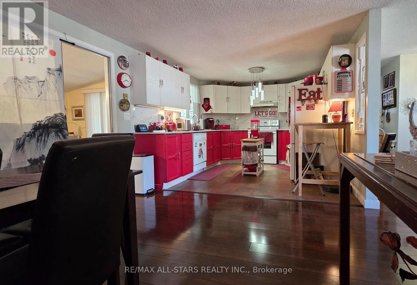
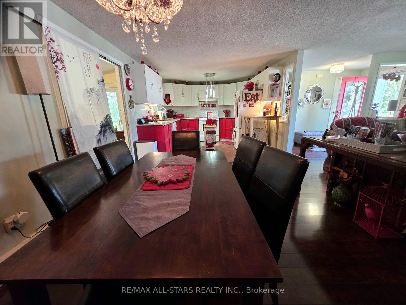
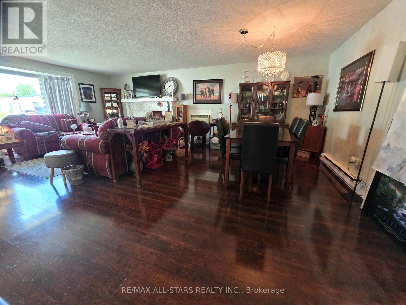
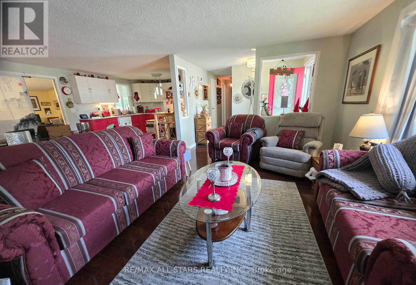
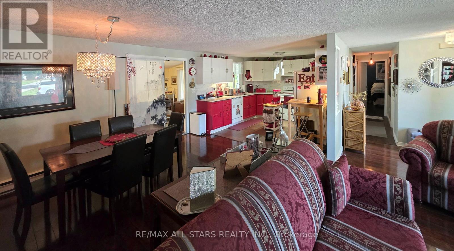
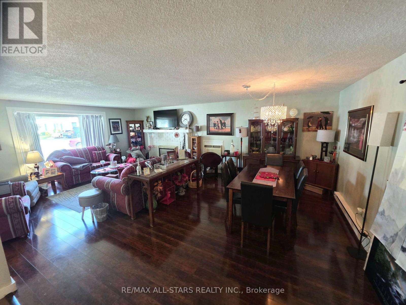
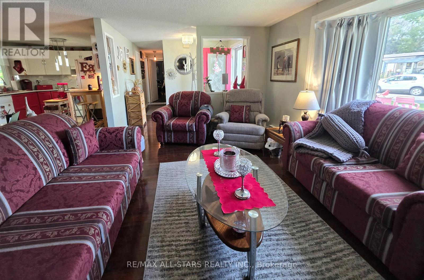
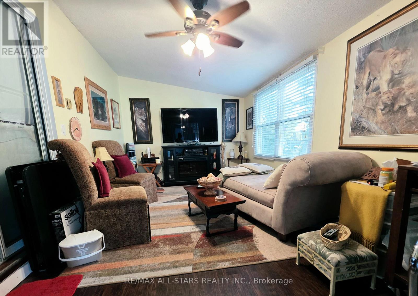
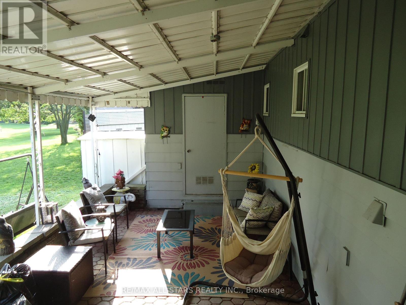
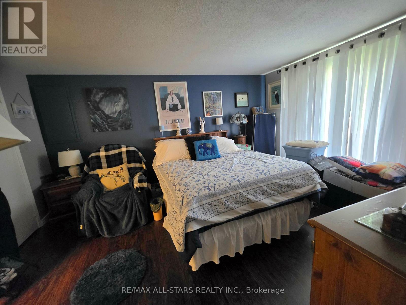
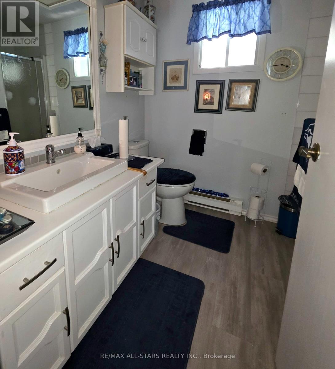
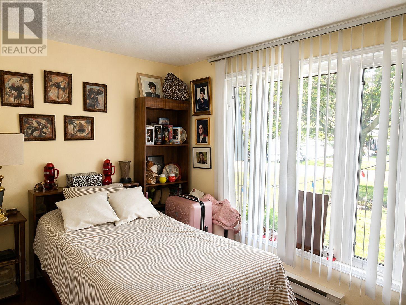
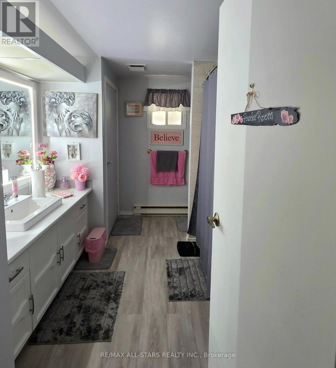
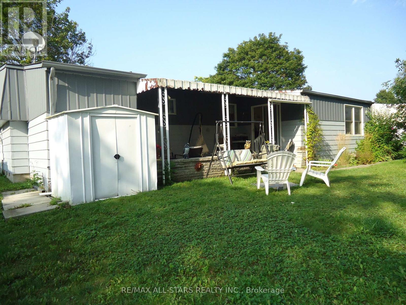
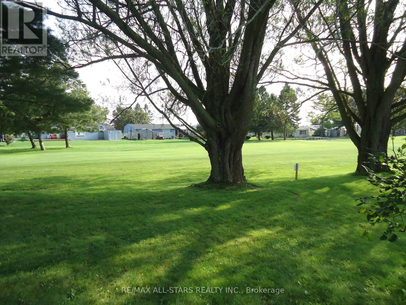
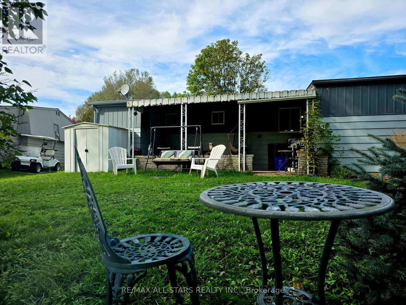
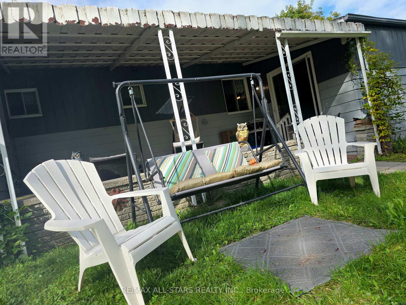
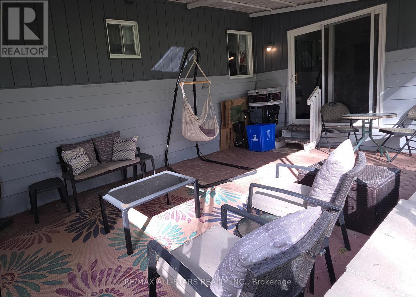
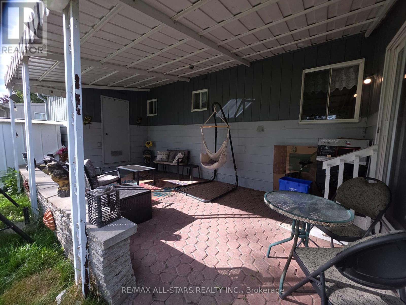
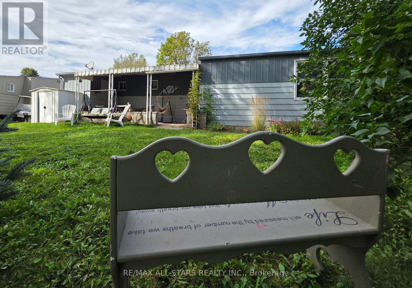
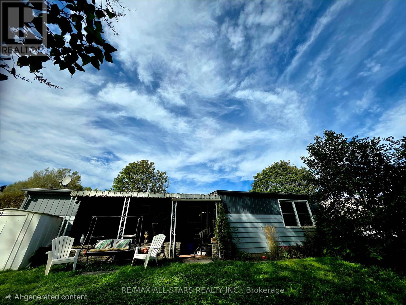
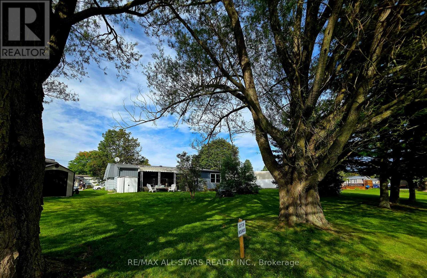
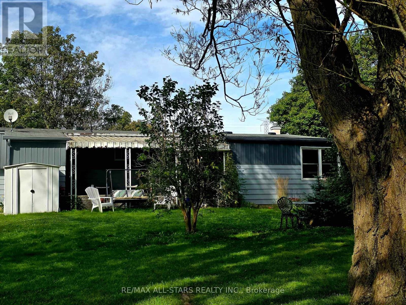
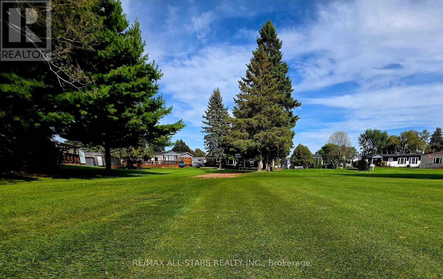
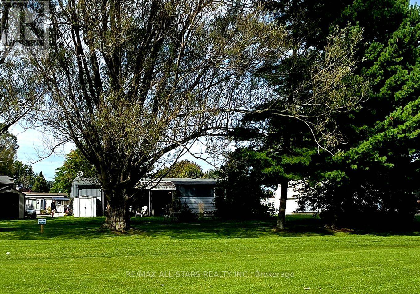
Value Packed ! Bright ! Airy ! Spacious ! Approx 1400 sq ft ! Rarely offered "Newcastle" model backing onto golf course ! Gas Fireplace ! Main Floor Fam Rm/Sunroom ! Laminate Floors Thru-Out ! Upgraded U-Shaped Kitchen ! Perfect for Entertaining! Private Covered Interlock Patio ! Mature Trees & Scenic Setting/Views ! 2 bedrooms ! 2 Renovated Bathrooms ! Ensuite & Large Shower in Prime Bedroom & Much Much More - Compare ! Wilmot Creek is an Adult Lifestyle Community ! If You Enjoy Activities In A Social Setting, This Place Is For You ! Nestled On The Shores of Lake Ontario! Standard Lease Covers Driveway Plowing & Road Snow Removal & Gives You Access To All Amenities (Including But Not Limited To A 9-Hole Golf Course, Recreation Centre, Horseshoes, Lawn Bowling, Tennis/Pickleball Courts, Pools/Salt Water, Gym, Saunas, etc..,) With Approx. 100 activities And Special Interest Groups There Is No Additional Fees For Using Any Of The Amenities & There Is Always Something To Do ! Including Walking Paths, An 800 Seat Auditorium Hosts Dances, Theatre Productions & Community Events ! Steps To The Hub Of It All "The Wheelhouse" - Where It All Takes Place ! Plus Has An On-Site Pharmacy & Hair Salon ! Easy access to Hwy 401 East/West and Hwy 35/115. Monthly Lease is $1103.77 ($977.08 + $126.69 Estimated Monthly Property Taxes = $1103.77) New Residents Are Required To Establish An Account With CARMA Submetering, Incurring A Charge Of $45 Monthly For Water And Sewer. Just Move-In & Enjoy ! Surrounded By Nature And Steps To The Waterfront, Shopping And Dining ! An Excellent Opportunity To Create A Home That's Uniquely Yours While Enjoying Everything Wilmot Creek Has To Offer ! (id:56248)
Property Details
| MLS® Number | E13805908 |
| Property Type | Single Family |
| Community Name | Newcastle |
| Amenities Near By | Golf Nearby |
| Community Features | Community Centre |
| Features | Wooded Area, Conservation/green Belt, Carpet Free |
| Parking Space Total | 2 |
| Pool Type | Outdoor Pool, Indoor Pool |
| Structure | Shed |
Building
| Bathroom Total | 2 |
| Bedrooms Above Ground | 2 |
| Bedrooms Total | 2 |
| Amenities | Fireplace(s) |
| Appliances | Dishwasher, Dryer, Stove, Washer, Window Coverings, Refrigerator |
| Architectural Style | Bungalow |
| Basement Type | Crawl Space |
| Construction Style Attachment | Detached |
| Cooling Type | Wall Unit |
| Exterior Finish | Vinyl Siding |
| Fire Protection | Smoke Detectors |
| Fireplace Present | Yes |
| Fireplace Total | 1 |
| Flooring Type | Laminate |
| Foundation Type | Concrete |
| Heating Fuel | Electric |
| Heating Type | Baseboard Heaters |
| Stories Total | 1 |
| Size Interior | 1,100 - 1,500 Sqft |
| Type | House |
| Utility Water | Municipal Water |
Parking
| No Garage |
Land
| Acreage | No |
| Land Amenities | Golf Nearby |
| Sewer | Sanitary Sewer |
| Size Depth | 100 Ft |
| Size Frontage | 50 Ft |
| Size Irregular | 50 X 100 Ft |
| Size Total Text | 50 X 100 Ft |
| Zoning Description | Residential |
Rooms
| Level | Type | Length | Width | Dimensions |
|---|---|---|---|---|
| Main Level | Living Room | 4.96 m | 3.1 m | 4.96 m x 3.1 m |
| Main Level | Dining Room | 4.9 m | 3.38 m | 4.9 m x 3.38 m |
| Main Level | Kitchen | 3.48 m | 3.36 m | 3.48 m x 3.36 m |
| Main Level | Sunroom | 5.74 m | 3.05 m | 5.74 m x 3.05 m |
| Main Level | Primary Bedroom | 4.6 m | 3.53 m | 4.6 m x 3.53 m |
| Main Level | Bedroom 2 | 3.44 m | 2.4 m | 3.44 m x 2.4 m |
https://www.realtor.ca/real-estate/30302997/17-pineridge-court-clarington-newcastle-newcastle
Interested?


The trademarks REALTOR®, REALTORS®, and the REALTOR® logo are controlled by The Canadian Real Estate Association (CREA) and identify real estate professionals who are members of CREA. The trademarks MLS®, Multiple Listing Service® and the associated logos are owned by The Canadian Real Estate Association (CREA) and identify the quality of services provided by real estate professionals who are members of CREA. The trademark DDF® is owned by The Canadian Real Estate Association (CREA) and identifies CREA's Data Distribution Facility (DDF®)
September 24 2026 04:02:24
Toronto Regional Real Estate Board
RE/MAX All-Stars Realty Inc.