
1693 8th Avenue E Owen Sound, Ontario N4K 3B8

$424,900
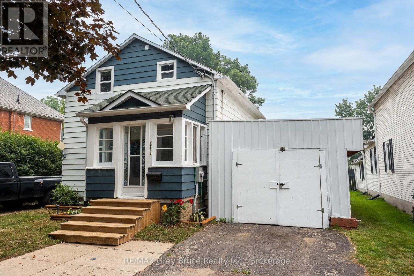
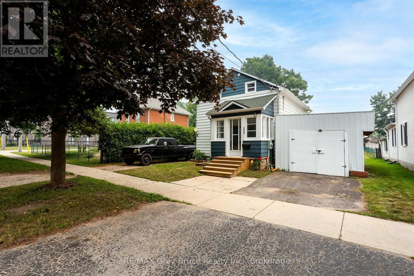
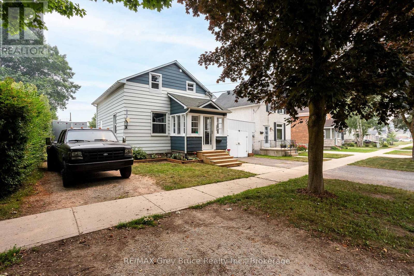
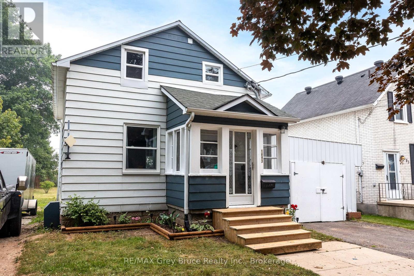
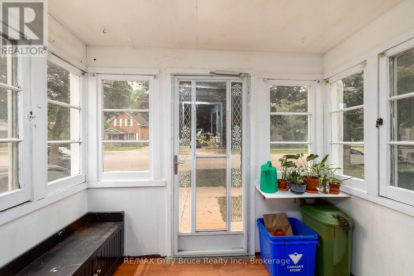
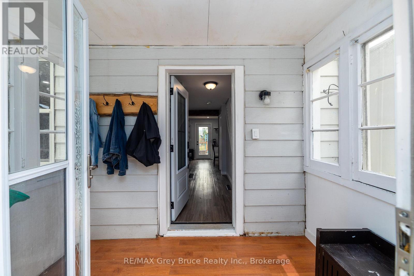
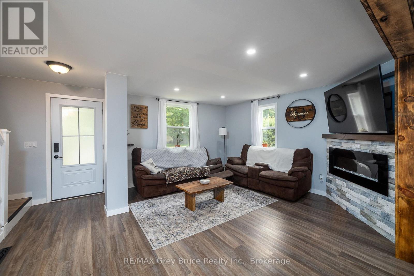
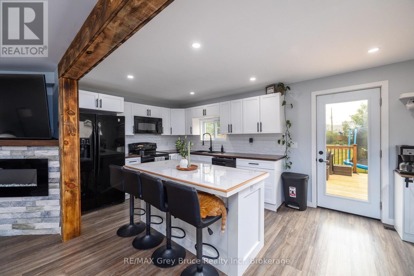
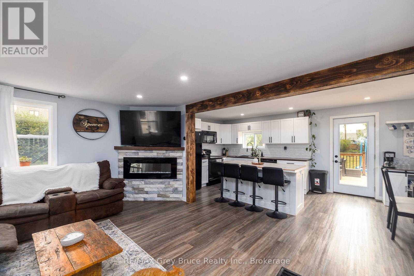
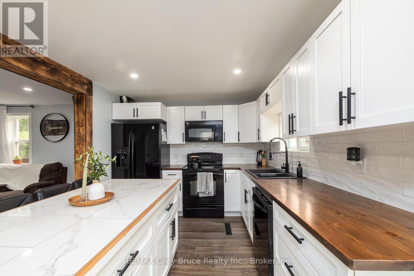
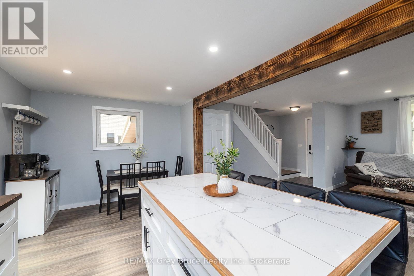
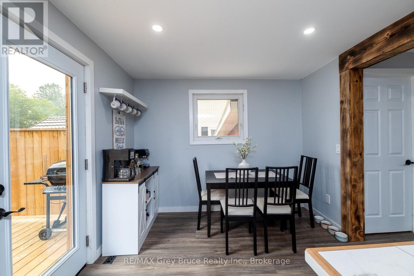
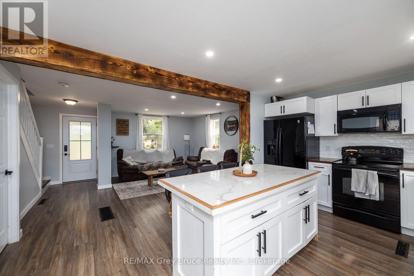
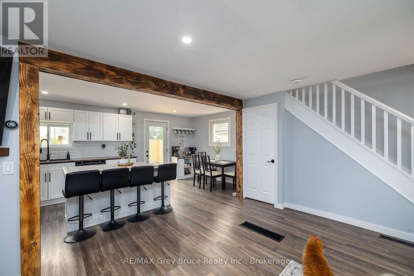
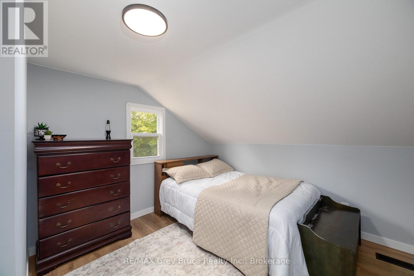
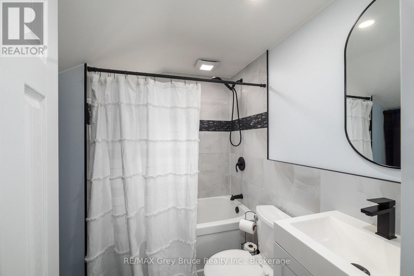
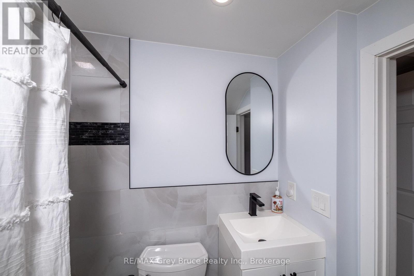
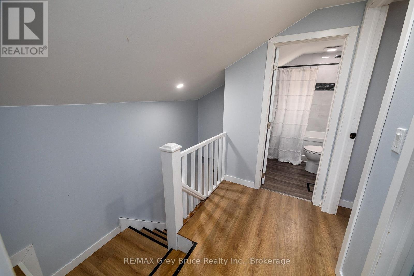
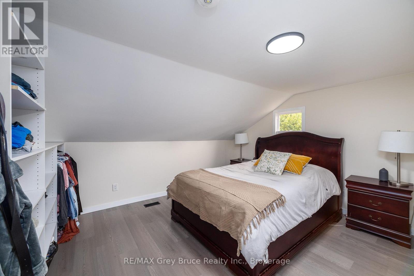
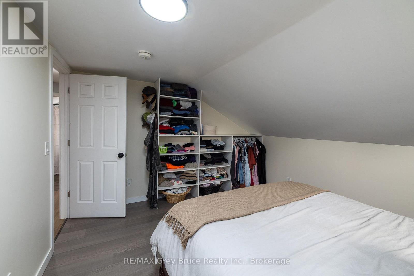
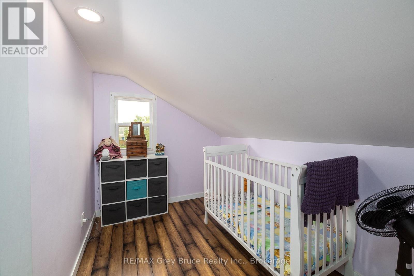
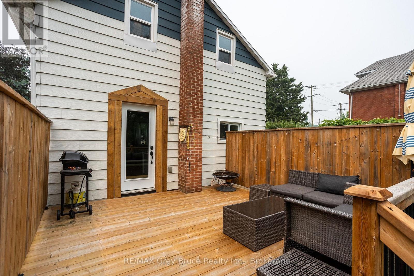
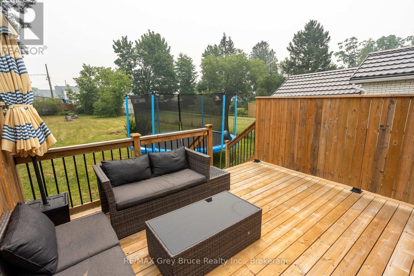
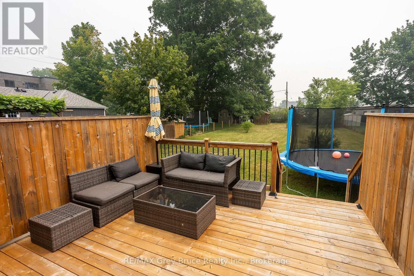
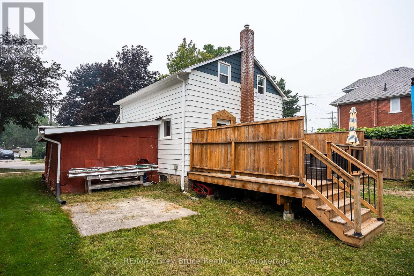
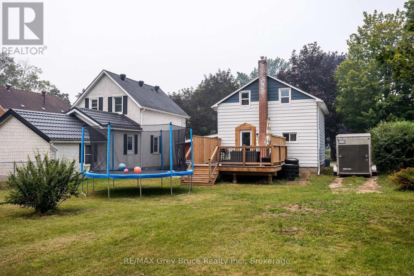
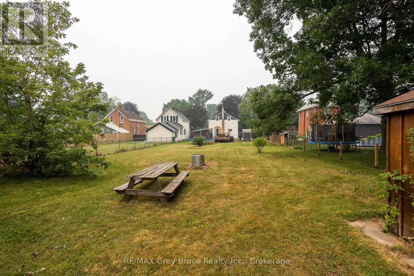
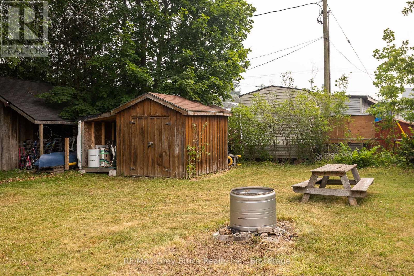
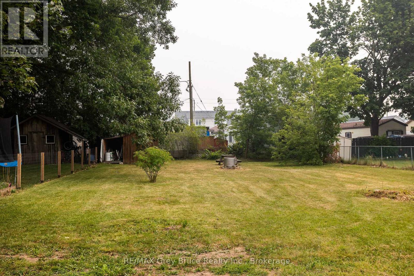
Welcome to this updated 1.5-storey home that perfectly blends character with modern comfort! Featuring 3 bedrooms and extensive renovations throughout, this move-in-ready property offers peace of mind with new plumbing, updated electrical with 200-amp service, new insulation, new flooring and trim, plus a stylishly renovated kitchen and bathroom. The inviting living room is centered around a stunning stone electric fireplace, creating the perfect space to relax and unwind. All appliances are included, making your move even easier. Step outside to discover an impressive 190-foot deep lot with a spacious backyard that's ideal for children, pets, gardening, or entertaining. A newer deck provides the perfect spot for summer BBQs and evening gatherings, while the insulated garage offers great space for storage, or a workshop. With the added convenience of two separate driveways so no playing musical cars in the morning. This property offers exceptional value for first-time buyers, young families, or anyone looking for a turnkey home with plenty of outdoor space to enjoy. (id:56248)
Property Details
| MLS® Number | X13577918 |
| Property Type | Single Family |
| Community Name | Owen Sound |
| Equipment Type | None |
| Features | Carpet Free |
| Parking Space Total | 4 |
| Rental Equipment Type | None |
Building
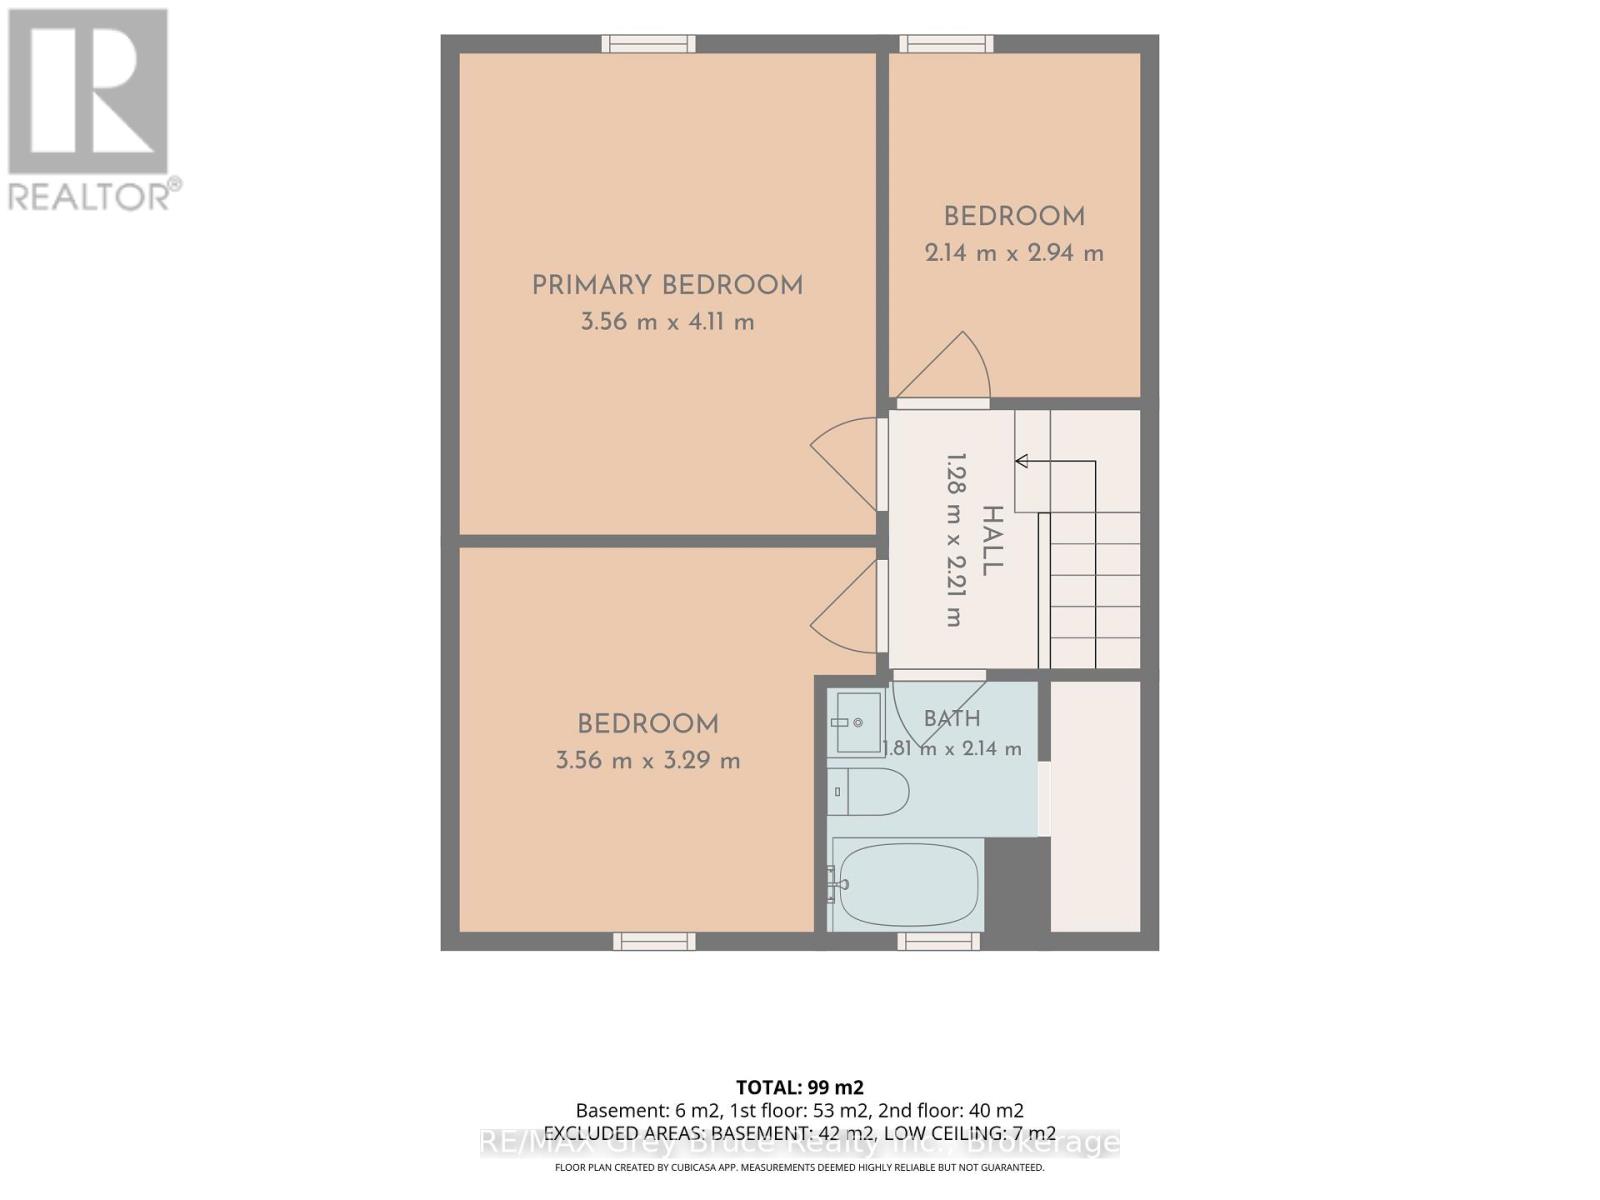
| Bathroom Total | 2 |
| Bedrooms Above Ground | 3 |
| Bedrooms Total | 3 |
| Amenities | Fireplace(s) |
| Appliances | Dishwasher, Dryer, Microwave, Stove, Washer, Refrigerator |
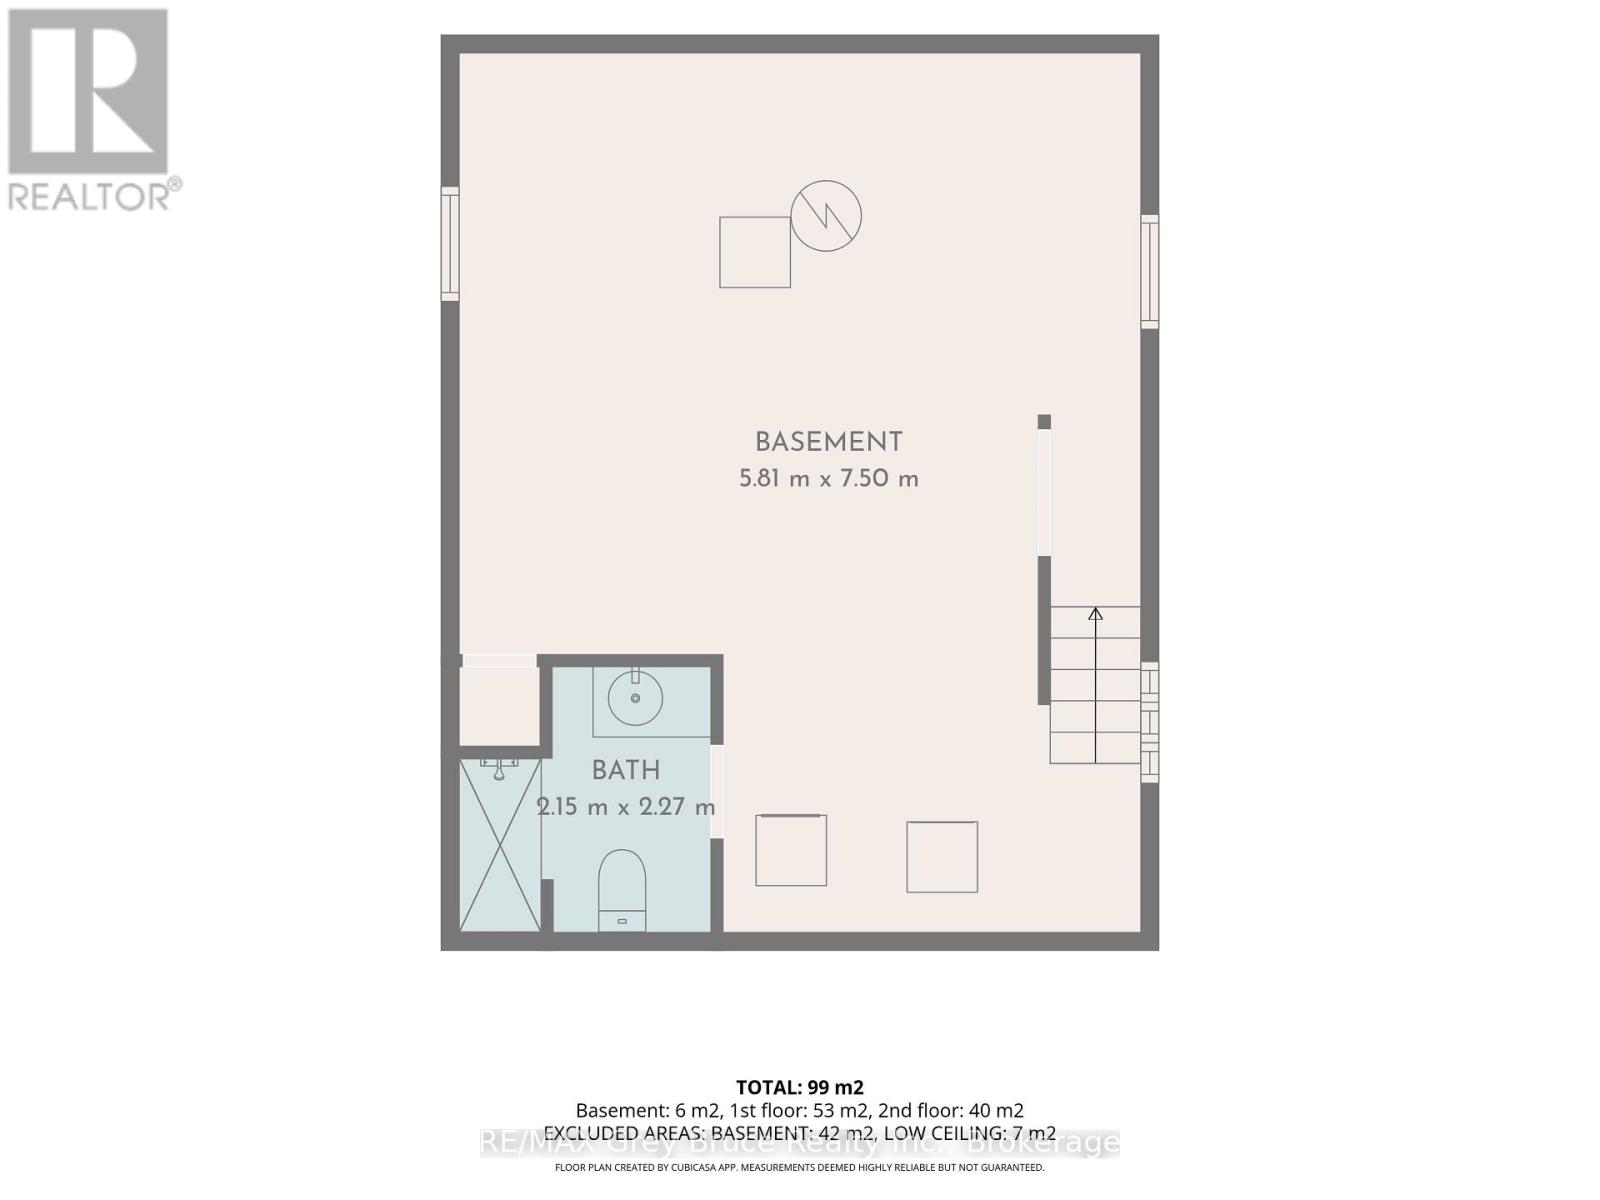
| Basement Development | Unfinished |
| Basement Type | N/a (unfinished) |
| Construction Style Attachment | Detached |
| Cooling Type | Central Air Conditioning |
| Exterior Finish | Vinyl Siding |
| Fireplace Present | Yes |
| Foundation Type | Stone |
| Half Bath Total | 1 |
| Heating Fuel | Natural Gas |
| Heating Type | Forced Air |
| Stories Total | 2 |
| Size Interior | 700 - 1,100 Sqft |
| Type | House |
| Utility Water | Municipal Water |
Parking
| Attached Garage | |
| Garage |
Land
| Acreage | No |
| Sewer | Sanitary Sewer |
| Size Depth | 190 Ft ,6 In |
| Size Frontage | 55 Ft |
| Size Irregular | 55 X 190.5 Ft |
| Size Total Text | 55 X 190.5 Ft |
| Zoning Description | R2 |
Rooms
| Level | Type | Length | Width | Dimensions |
|---|---|---|---|---|
| Second Level | Bedroom | 2.14 m | 2.94 m | 2.14 m x 2.94 m |
| Second Level | Bedroom | 3.56 m | 3.29 m | 3.56 m x 3.29 m |
| Second Level | Primary Bedroom | 3.56 m | 4.11 m | 3.56 m x 4.11 m |
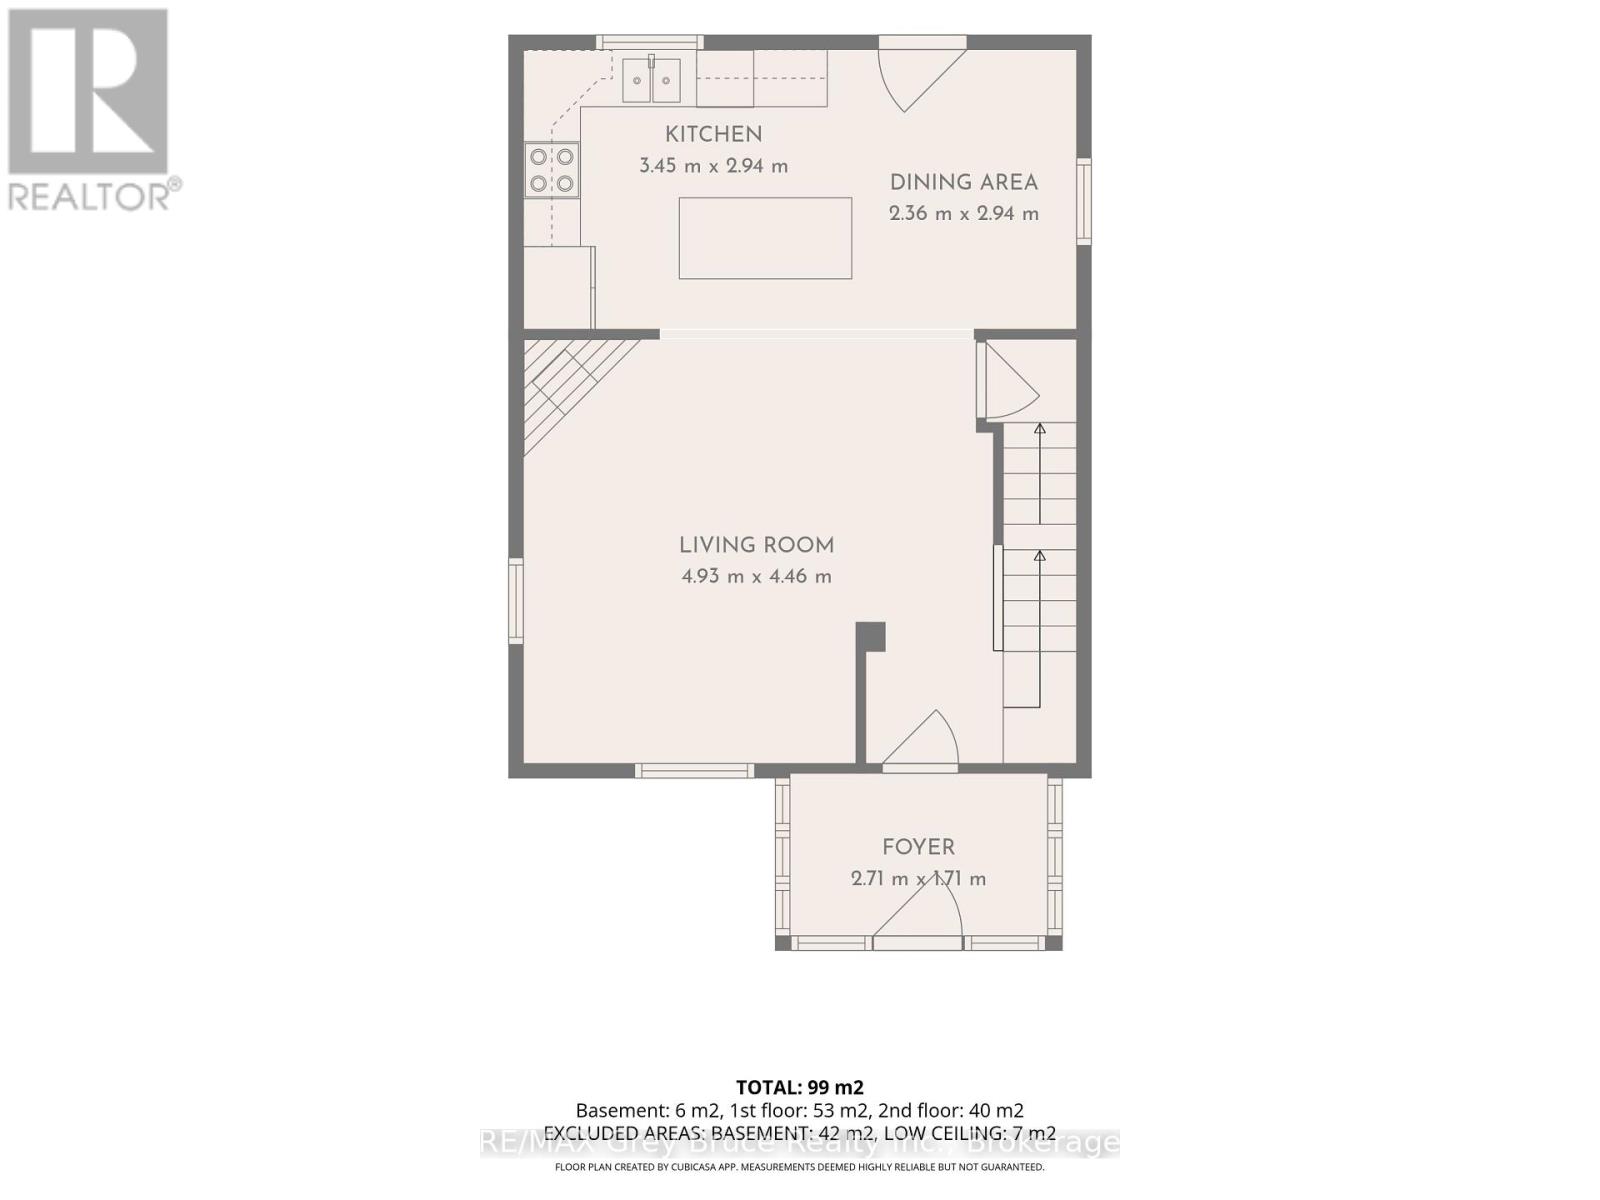
| Main Level | Living Room | 4.93 m | 4.46 m | 4.93 m x 4.46 m |
| Main Level | Kitchen | 3.45 m | 2.94 m | 3.45 m x 2.94 m |
| Main Level | Dining Room | 2.36 m | 2.94 m | 2.36 m x 2.94 m |
Utilities
| Cable | Available |
| Electricity | Installed |
| Sewer | Installed |
https://www.realtor.ca/real-estate/30049008/1693-8th-avenue-e-owen-sound-owen-sound
Interested?


The trademarks REALTOR®, REALTORS®, and the REALTOR® logo are controlled by The Canadian Real Estate Association (CREA) and identify real estate professionals who are members of CREA. The trademarks MLS®, Multiple Listing Service® and the associated logos are owned by The Canadian Real Estate Association (CREA) and identify the quality of services provided by real estate professionals who are members of CREA. The trademark DDF® is owned by The Canadian Real Estate Association (CREA) and identifies CREA's Data Distribution Facility (DDF®)
August 16 2026 11:38:45
The Lakelands Association of REALTORS®
RE/MAX Grey Bruce Realty Inc.