
163 Redtail Street Kitchener, Ontario N2K 4J5

$1,875,000
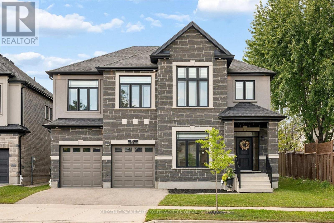
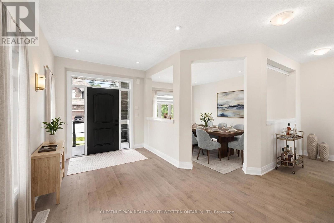
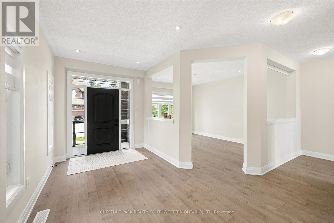
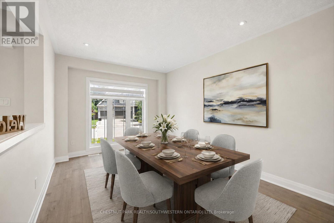
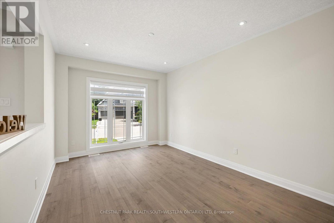
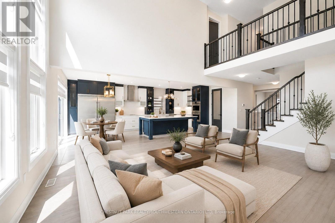
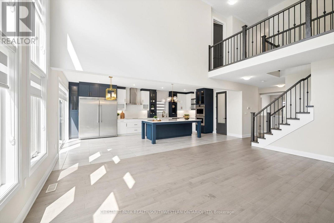
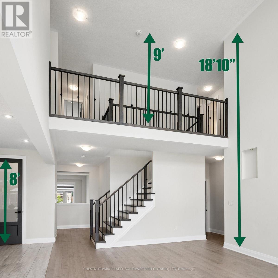
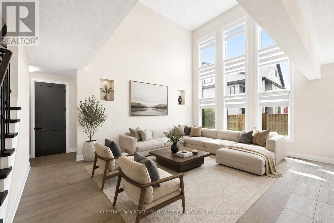
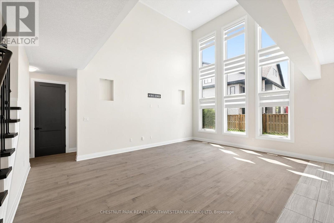
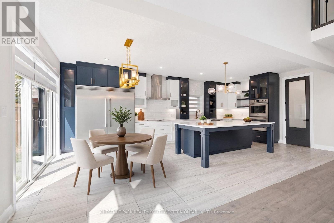
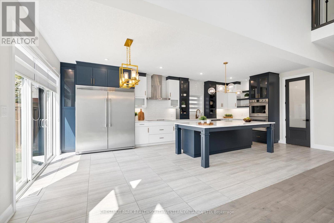
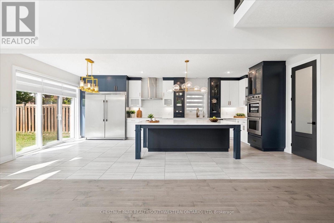
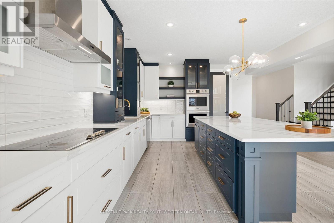
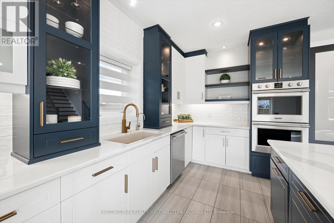
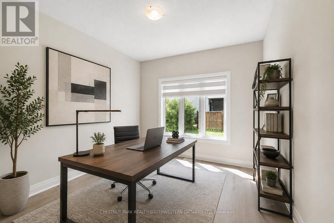
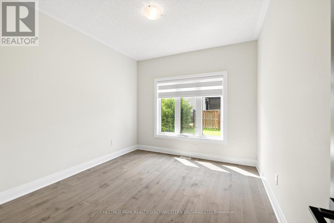

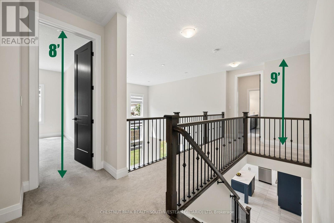
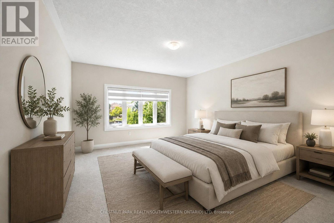
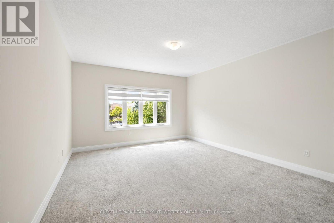
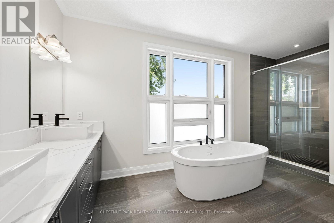
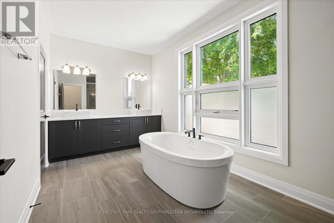
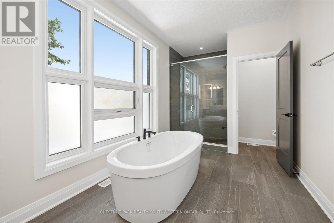
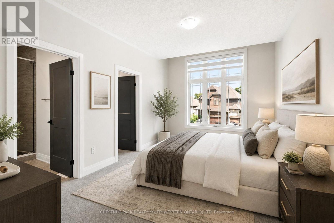
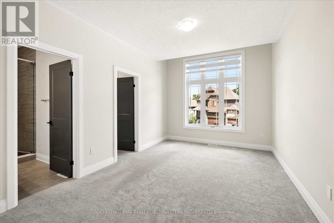
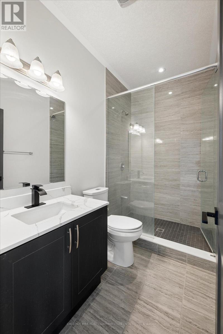
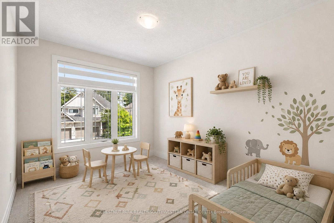
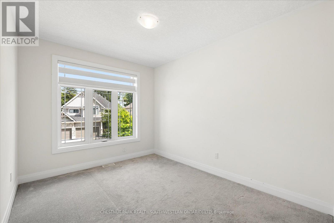
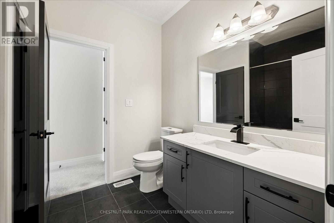
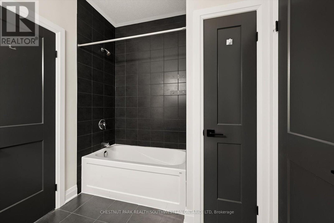
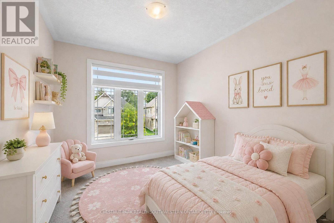
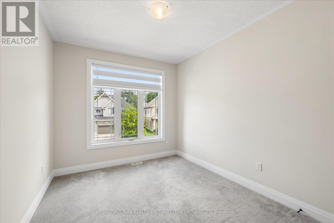
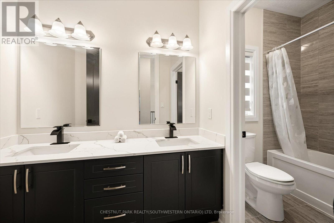
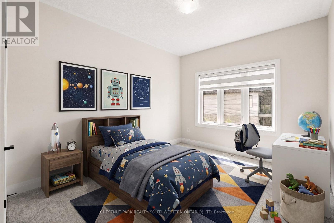
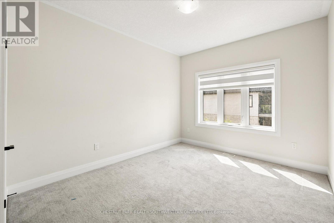
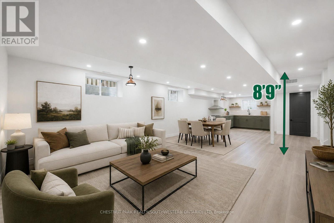
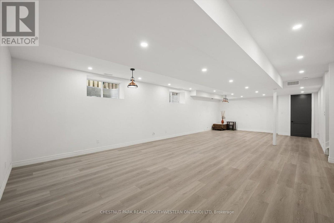
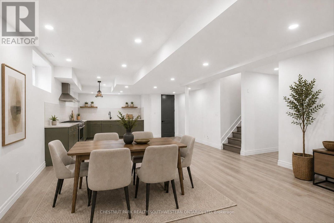
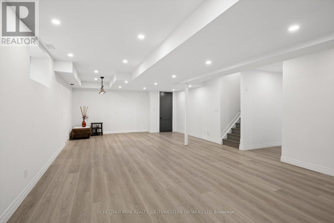
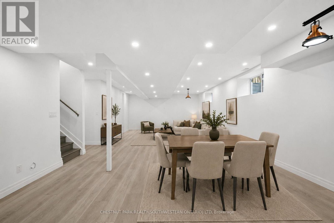
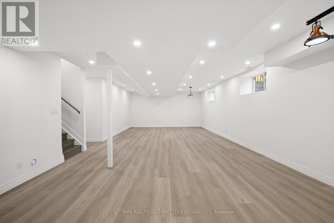

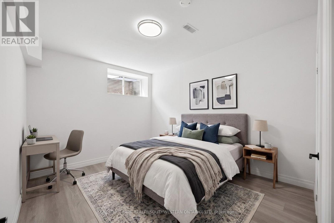
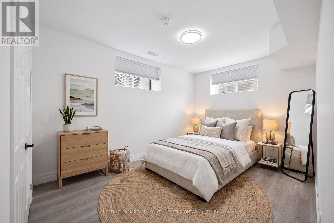
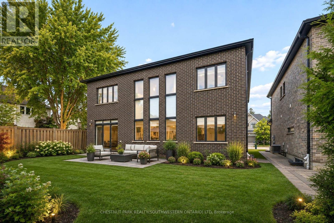
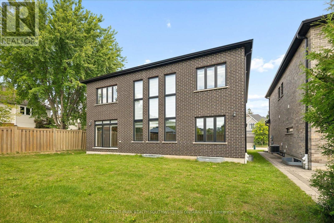
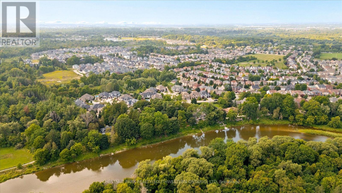
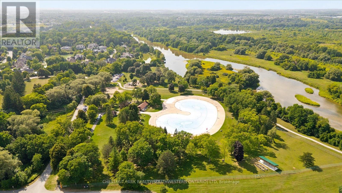
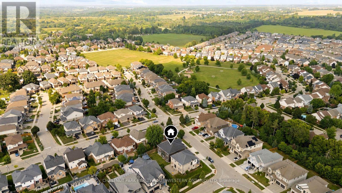
Less than 5 years old, this impressive custom-built residence is located in the prestigious River Ridge community, just minutes from Kiwanis Park and scenic Grand River trails. Offering over 5,200 sq. ft. of beautifully finished living space, this exceptional 7-bedroom, 6-bathroom home showcases quality and craftsmanship well beyond standard builder finishes. From 9ft ceilings on main and upper levels to the premium brick & stone facade, this home is truly a showstopper! The spacious foyer opens to an elegant formal dining room, while the spectacular two-storey great room at the rear of the home features soaring 18ft+ ceilings and a dramatic wall of windows, creating an impressive architectural focal point. 8ft custom doors extend throughout the main & upper levels, complemented by upgraded trim & detailed millwork. At the heart of the home is the custom-designed gourmet kitchen featuring premium two-tone cabinetry, glass display cabinets, Cambria quartz countertops, designer backsplash, pot-and-pan drawers & a dedicated walk-in pantry. High-end appliances include a built-in cooktop, double wall ovens and 72-inch Frigidaire refrigerator. A private office, main-floor laundry and powder room complete this level. Upstairs, a hardwood staircase with iron railings leads to an incredibly functional layout featuring two primary suites, each with an ensuite and walk-in closet. Three additional bedrooms are served by a Jack and Jill bathroom and another full family bathroom. The fully finished lower level offers close to 9ft ceilings, a generous second living area, two additional bedrooms and a full bathroom, ideal for guests, teens or extended family. Basement is fully wired & plumbed for a secondary kitchen. Located near both universities and the expressway, with excellent schools, shopping and amenities nearby. Surrounded by Kiwanis Park and the Grand River, this remarkable home delivers an exceptional combination of space, quality, location and thoughtful design (id:56248)
Property Details
| MLS® Number | X13708556 |
| Property Type | Single Family |
| Amenities Near By | Park |
| Community Features | Community Centre |
| Equipment Type | Water Heater, Water Softener |
| Features | Conservation/green Belt |
| Parking Space Total | 4 |
| Rental Equipment Type | Water Heater, Water Softener |
Building
| Bathroom Total | 6 |
| Bedrooms Above Ground | 7 |
| Bedrooms Total | 7 |
| Age | 0 To 5 Years |
| Appliances | Oven - Built-in, Garage Door Opener Remote(s), Range |
| Basement Type | Full |
| Construction Style Attachment | Detached |
| Cooling Type | Central Air Conditioning |
| Exterior Finish | Stone, Brick |
| Foundation Type | Poured Concrete |
| Half Bath Total | 1 |
| Heating Fuel | Natural Gas |
| Heating Type | Forced Air |
| Stories Total | 2 |
| Size Interior | 3,500 - 5,000 Sqft |
| Type | House |
| Utility Water | Municipal Water |
Parking
| Attached Garage | |
| Garage |
Land
| Acreage | No |
| Fence Type | Partially Fenced |
| Land Amenities | Park |
| Sewer | Sanitary Sewer |
| Size Depth | 99 Ft ,8 In |
| Size Frontage | 55 Ft ,10 In |
| Size Irregular | 55.9 X 99.7 Ft |
| Size Total Text | 55.9 X 99.7 Ft |
| Surface Water | River/stream |
| Zoning Description | Res2 |
Rooms
| Level | Type | Length | Width | Dimensions |
|---|---|---|---|---|
| Second Level | Bedroom 4 | 2.98 m | 4.96 m | 2.98 m x 4.96 m |
| Second Level | Bedroom 5 | 3.18 m | 4.53 m | 3.18 m x 4.53 m |
| Second Level | Primary Bedroom | 4.29 m | 4.82 m | 4.29 m x 4.82 m |
| Second Level | Primary Bedroom | 3.29 m | 5.02 m | 3.29 m x 5.02 m |
| Second Level | Bedroom 3 | 3.38 m | 6.13 m | 3.38 m x 6.13 m |
| Basement | Bedroom | 3.01 m | 4.99 m | 3.01 m x 4.99 m |
| Basement | Bedroom | 2.99 m | 3.89 m | 2.99 m x 3.89 m |
| Basement | Recreational, Games Room | 5.52 m | 11.37 m | 5.52 m x 11.37 m |
| Main Level | Foyer | 2.53 m | 2.22 m | 2.53 m x 2.22 m |
| Main Level | Dining Room | 3.32 m | 4.72 m | 3.32 m x 4.72 m |
| Main Level | Great Room | 4.55 m | 7.59 m | 4.55 m x 7.59 m |
| Main Level | Dining Room | 4.33 m | 3.06 m | 4.33 m x 3.06 m |
| Main Level | Kitchen | 4.33 m | 4.38 m | 4.33 m x 4.38 m |
| Main Level | Office | 3.18 m | 3.75 m | 3.18 m x 3.75 m |
| Main Level | Laundry Room | 1.81 m | 2.28 m | 1.81 m x 2.28 m |
https://www.realtor.ca/real-estate/30192765/163-redtail-street-kitchener
Interested?


The trademarks REALTOR®, REALTORS®, and the REALTOR® logo are controlled by The Canadian Real Estate Association (CREA) and identify real estate professionals who are members of CREA. The trademarks MLS®, Multiple Listing Service® and the associated logos are owned by The Canadian Real Estate Association (CREA) and identify the quality of services provided by real estate professionals who are members of CREA. The trademark DDF® is owned by The Canadian Real Estate Association (CREA) and identifies CREA's Data Distribution Facility (DDF®)
August 24 2026 11:33:03
Toronto Regional Real Estate Board
Chestnut Park Realty(Southwestern Ontario) Ltd