
1619 - 400 King Street W Toronto, Ontario M5V 0X8

$2,270 Weekly
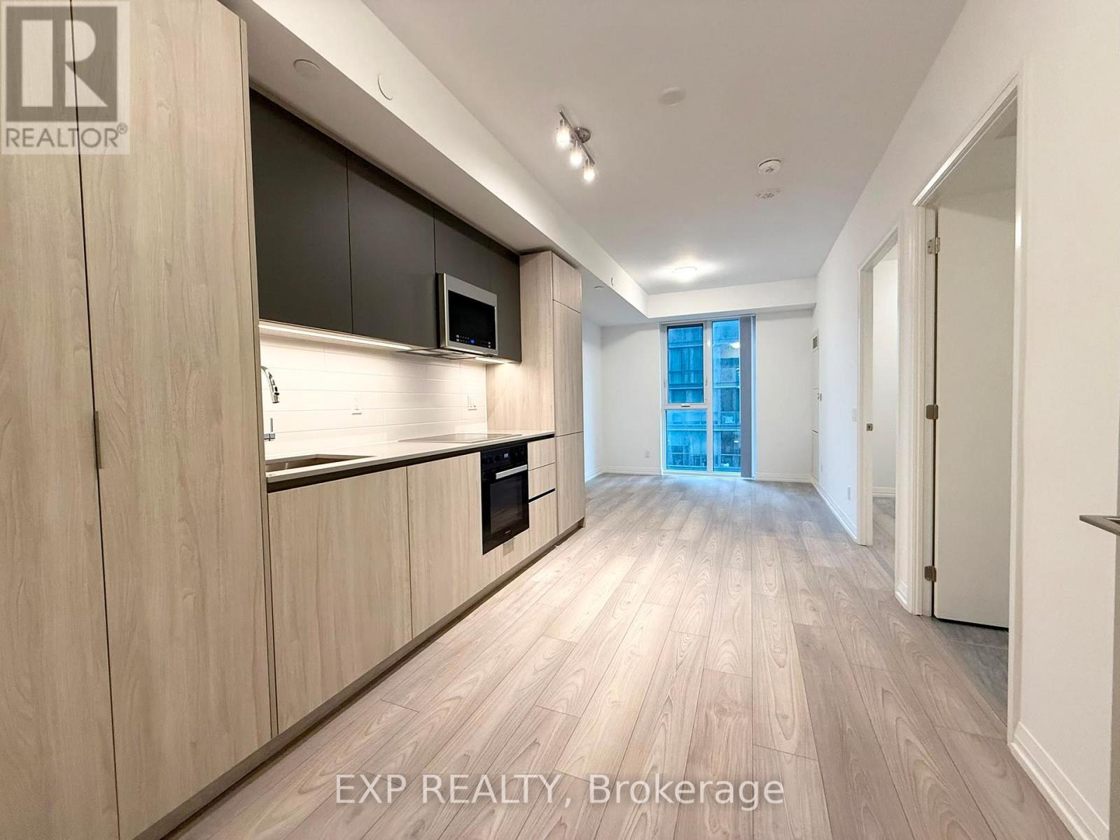
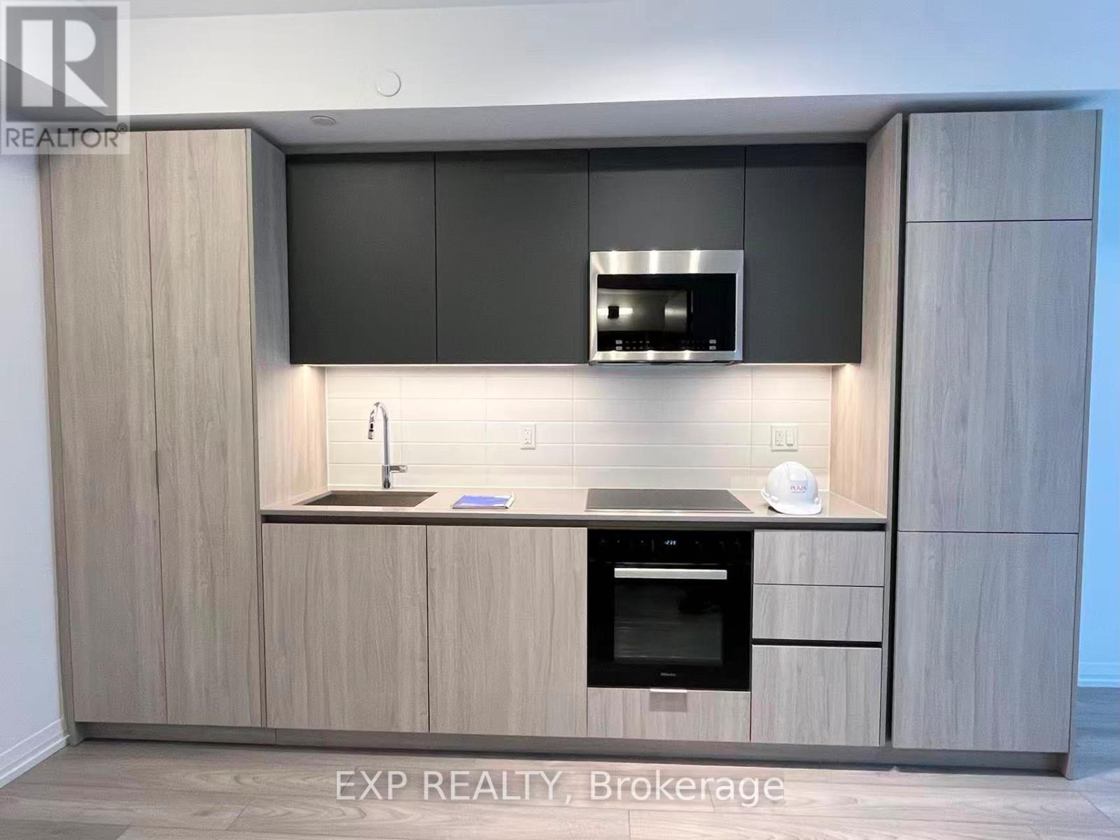
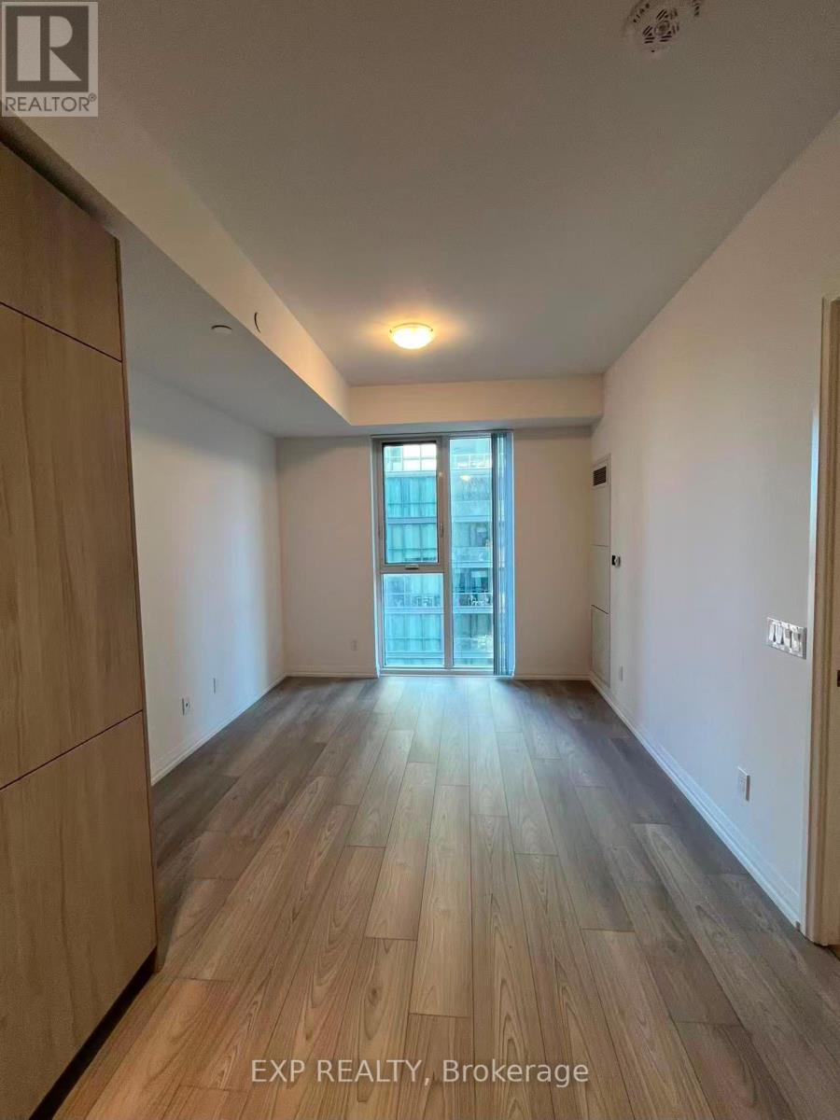
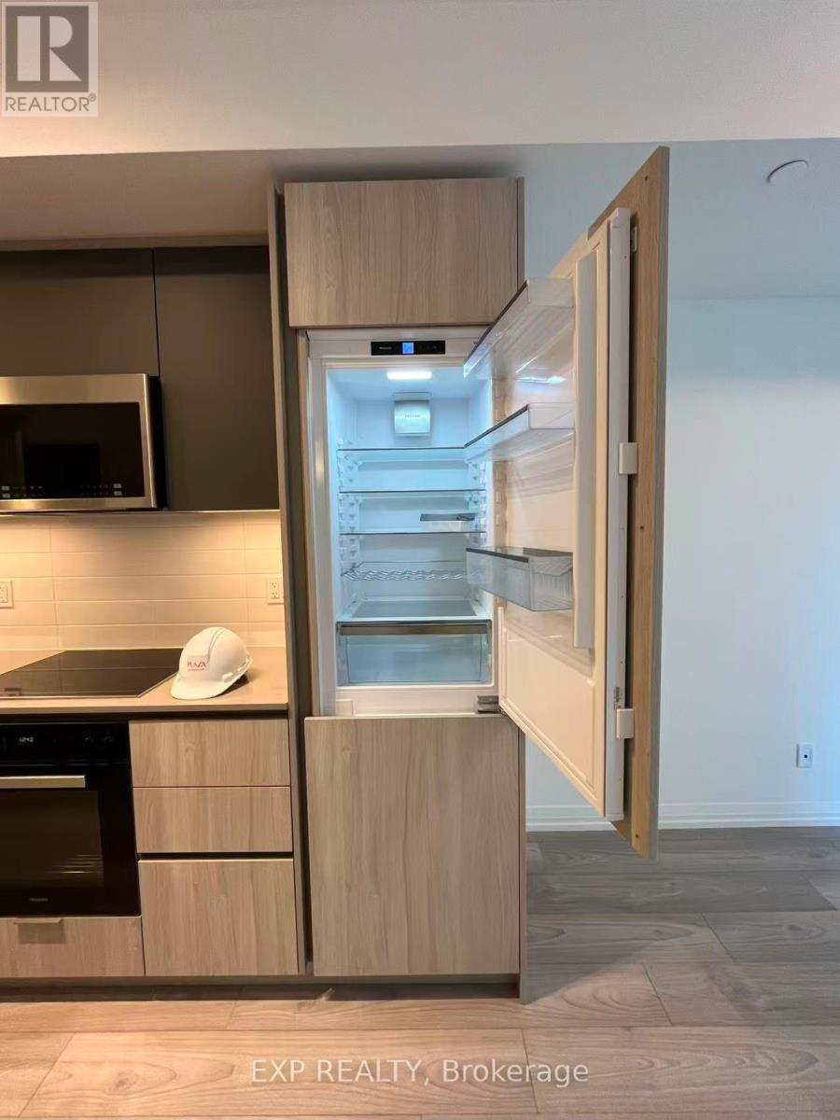
Brand New, Never Lived In! Free WiFi. Move In Immediately! Bright Mid-Floor Suite Featuring A Practical, Functional Layout With No Wasted Space. Enjoy 9 Ft Ceilings, Floor-To-Ceiling Windows, Abundant Natural Light, And Beautiful Sunset Views. Modern Kitchen With Quartz Countertops And Built-In Appliances. Spacious Bedroom With A Walk-In Closet. Approximately 499 Sq. Ft. Of Thoughtfully Designed Living Space. Enjoy Premium Building Amenities And An Unbeatable Downtown Location, Just 500 Metres To The Subway. Steps To The Financial District, Entertainment District, Toronto's Theatre District, Restaurants, Cafés, Boutique Shopping, Top Schools, And Everyday Conveniences. Walk Score 100/100 - Walker's Paradise! Students And Newcomers Welcome. Move In Immediately. (id:56248)
Property Details
| MLS® Number | C13586792 |
| Property Type | Single Family |
| Community Name | Waterfront Communities C1 |
| Amenities Near By | Park, Public Transit |
| Communication Type | High Speed Internet |
| Community Features | Pets Allowed With Restrictions |
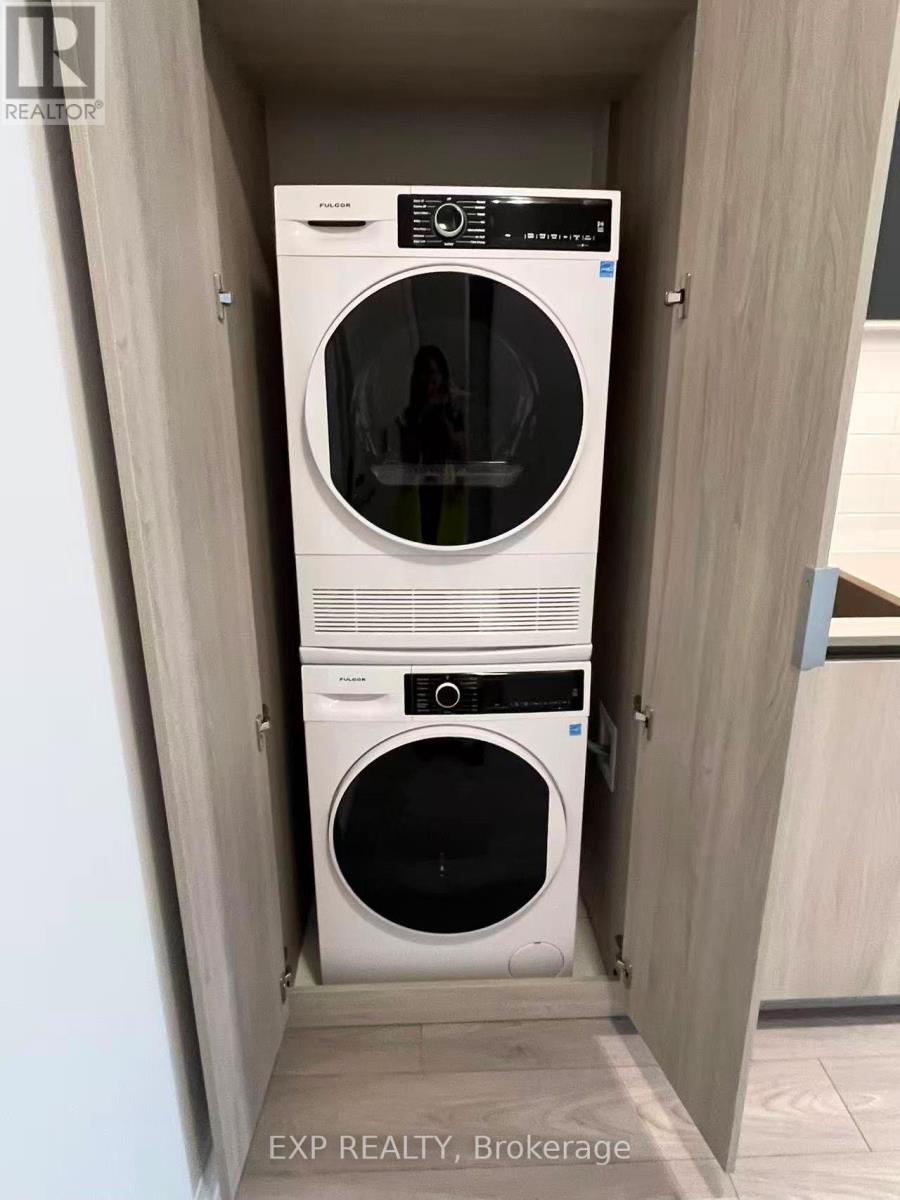
| Features | Carpet Free, In Suite Laundry |
| Pool Type | Outdoor Pool |
Building
| Bathroom Total | 1 |
| Bedrooms Above Ground | 1 |
| Bedrooms Total | 1 |
| Amenities | Exercise Centre, Party Room, Sauna, Recreation Centre, Security/concierge |
| Appliances | Oven - Built-in, Dishwasher, Dryer, Microwave, Stove, Washer, Window Coverings, Refrigerator |
| Basement Type | None |
| Cooling Type | Central Air Conditioning, Ventilation System |
| Exterior Finish | Brick |
| Fire Protection | Smoke Detectors |
| Heating Fuel | Natural Gas |
| Heating Type | Forced Air |
| Size Interior | 0 - 499 Sqft |
| Type | Apartment |
Parking
| No Garage |
Land
| Acreage | No |
| Land Amenities | Park, Public Transit |
Rooms
| Level | Type | Length | Width | Dimensions |
|---|---|---|---|---|
| Flat | Living Room | 7.16 m | 3.05 m | 7.16 m x 3.05 m |
| Flat | Kitchen | 7.16 m | 3.05 m | 7.16 m x 3.05 m |
| Flat | Dining Room | 7.16 m | 3.05 m | 7.16 m x 3.05 m |
| Flat | Primary Bedroom | 2.95 m | 2.77 m | 2.95 m x 2.77 m |
Interested?


The trademarks REALTOR®, REALTORS®, and the REALTOR® logo are controlled by The Canadian Real Estate Association (CREA) and identify real estate professionals who are members of CREA. The trademarks MLS®, Multiple Listing Service® and the associated logos are owned by The Canadian Real Estate Association (CREA) and identify the quality of services provided by real estate professionals who are members of CREA. The trademark DDF® is owned by The Canadian Real Estate Association (CREA) and identifies CREA's Data Distribution Facility (DDF®)
July 21 2026 04:59:31
Toronto Regional Real Estate Board
Exp Realty