
161 East 23rd Street Hamilton, Ontario L8V 2W9

$420,000
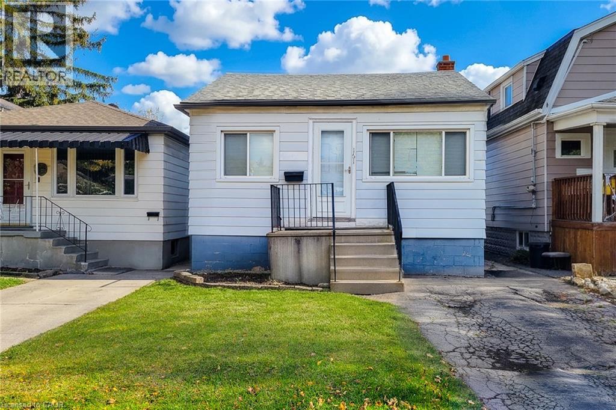
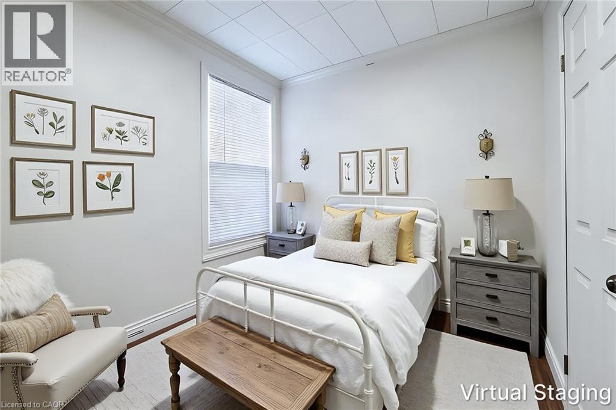
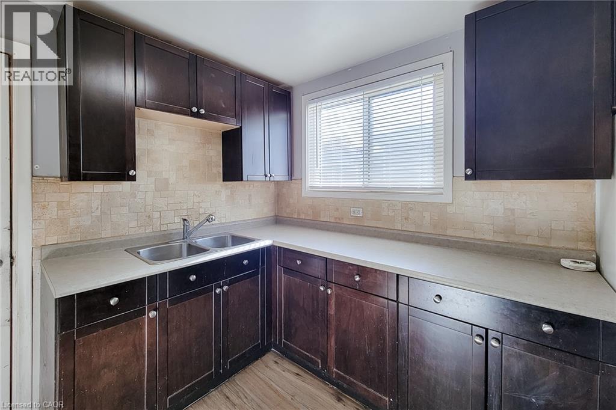
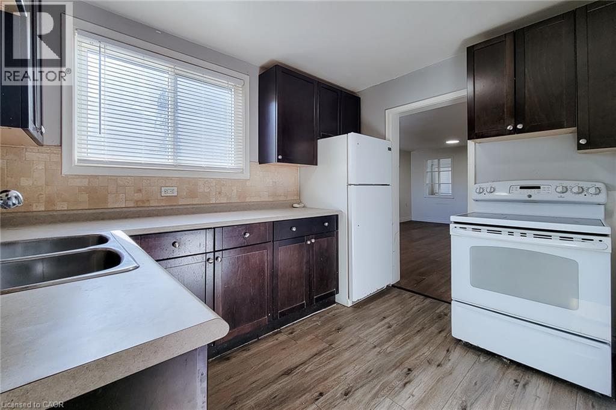
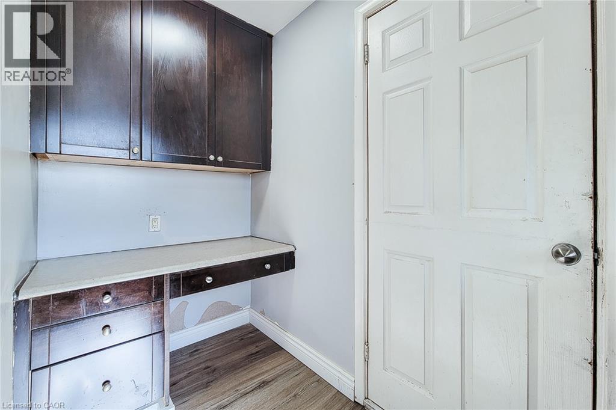
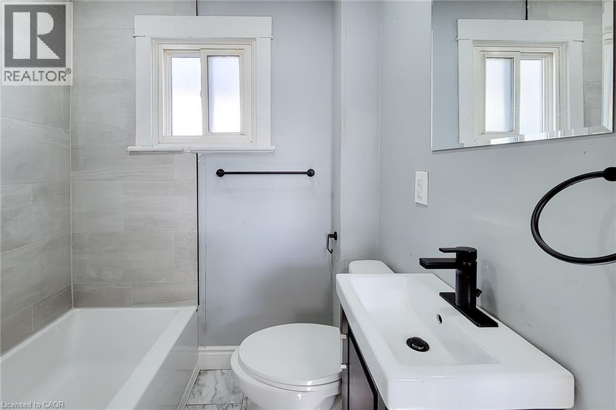
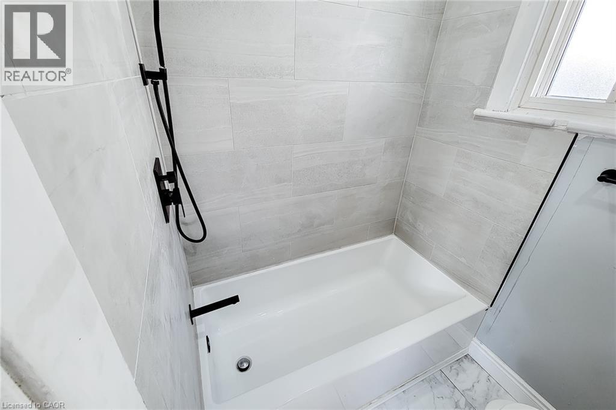
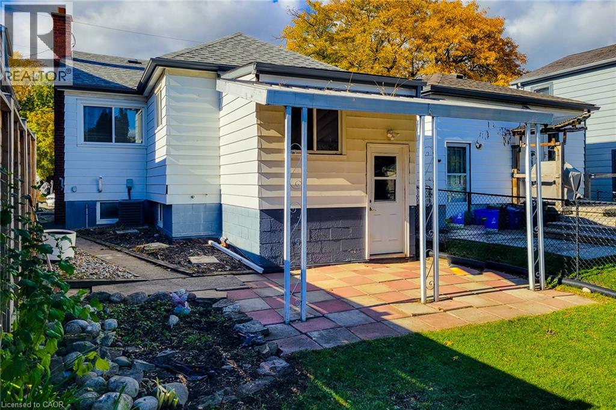
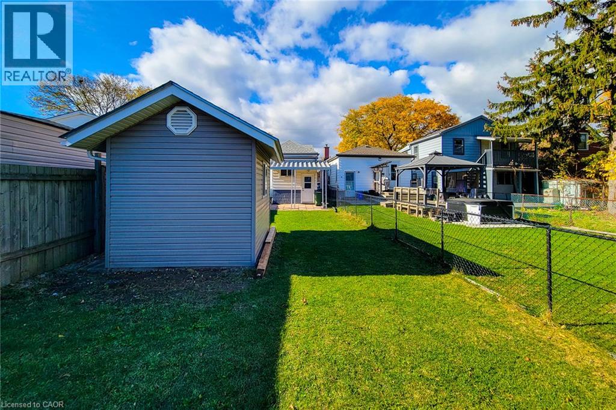
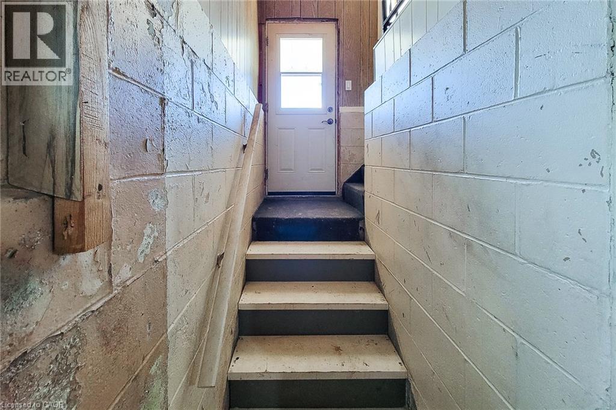
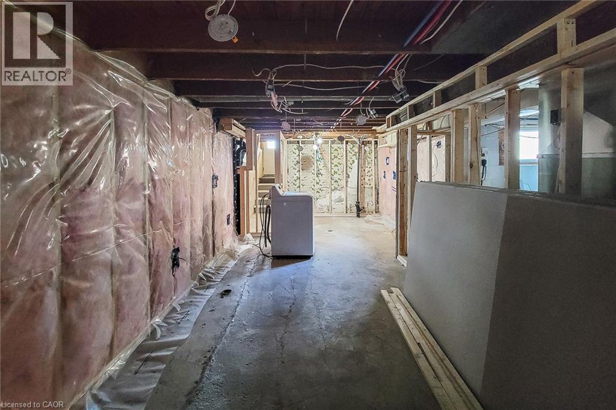
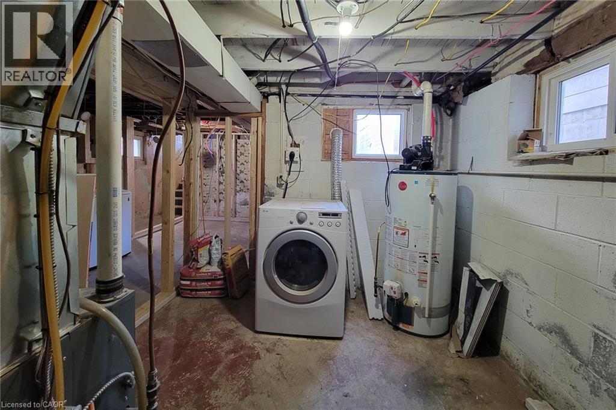
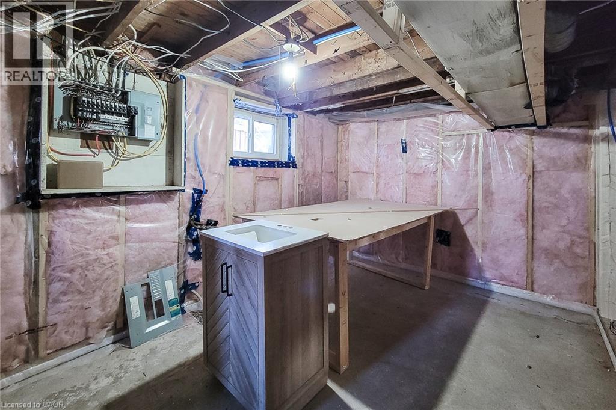
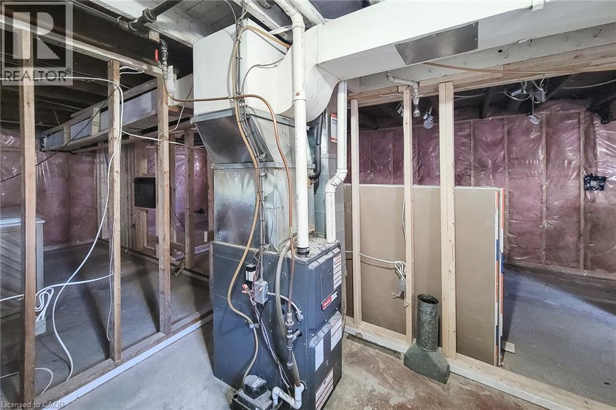
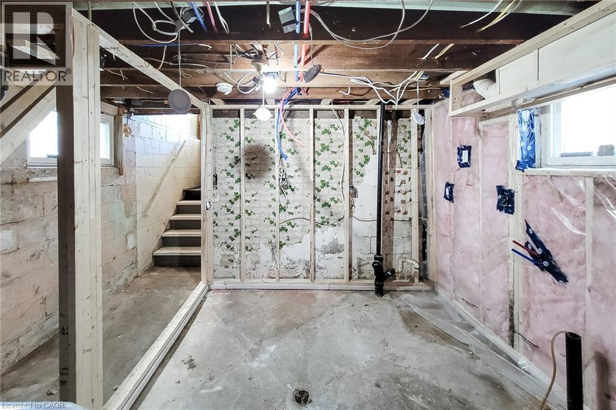
Welcome to a home full of possibility! Add your personal touch and bring your vision to life with this exciting opportunity in a great rental area. Offering in-law suite potential, this property is ideal for buyers seeking space for extended family or exploring the possibility of future rental income. Imagine living upstairs while a future basement suite helps offset your mortgage payments. Whether you’re looking to make it your own or add to your investment portfolio, there’s plenty of potential to unlock! Any additional dwelling unit is subject to required approvals and applicable regulations. (id:56248)
Property Details
| MLS® Number | 40875626 |
| Property Type | Single Family |
| Amenities Near By | Schools |
| Community Features | School Bus |
| Equipment Type | Water Heater |
| Parking Space Total | 1 |
| Rental Equipment Type | Water Heater |
Building
| Bathroom Total | 1 |
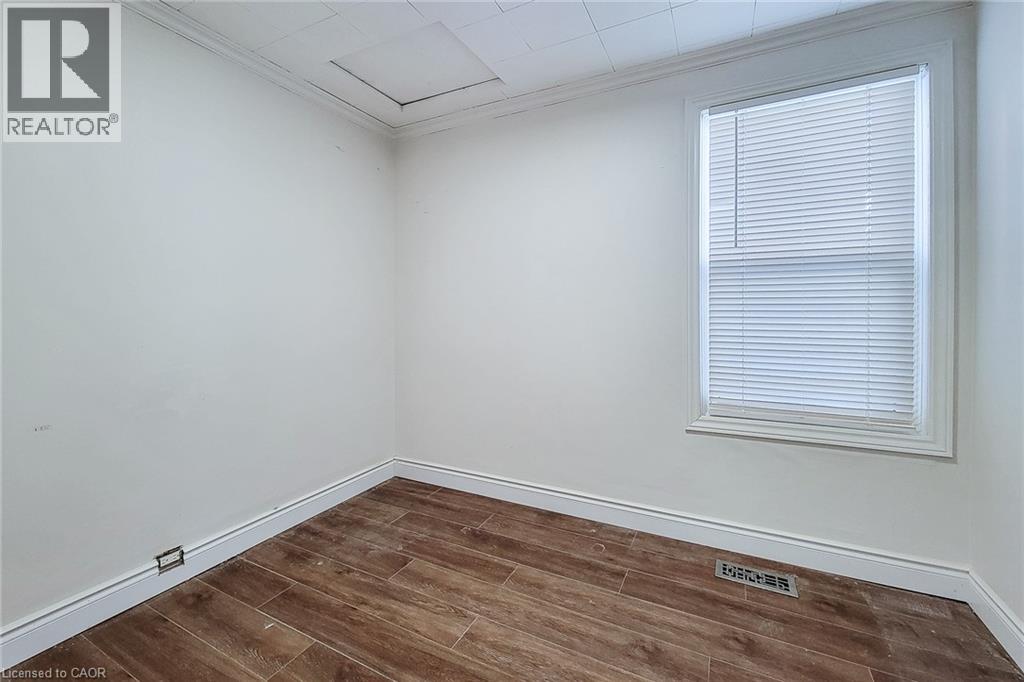
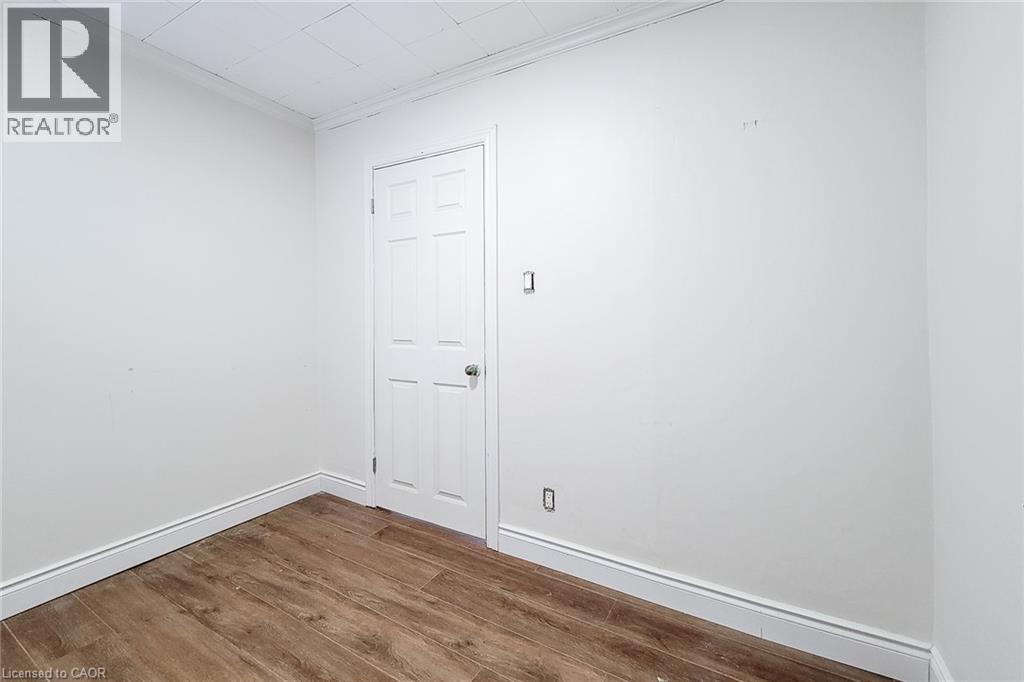
| Bedrooms Above Ground | 2 |
| Bedrooms Total | 2 |
| Appliances | Dryer, Refrigerator, Stove, Washer |
| Architectural Style | Bungalow |
| Basement Development | Unfinished |
| Basement Type | Full (unfinished) |
| Construction Material | Concrete Block, Concrete Walls |
| Construction Style Attachment | Detached |
| Cooling Type | Central Air Conditioning |
| Exterior Finish | Concrete, Vinyl Siding |
| Foundation Type | Block |
| Heating Type | Forced Air |
| Stories Total | 1 |
| Size Interior | 1,484 Sqft |
| Type | House |
| Utility Water | Municipal Water |
Land
| Acreage | No |
| Land Amenities | Schools |
| Sewer | Municipal Sewage System |
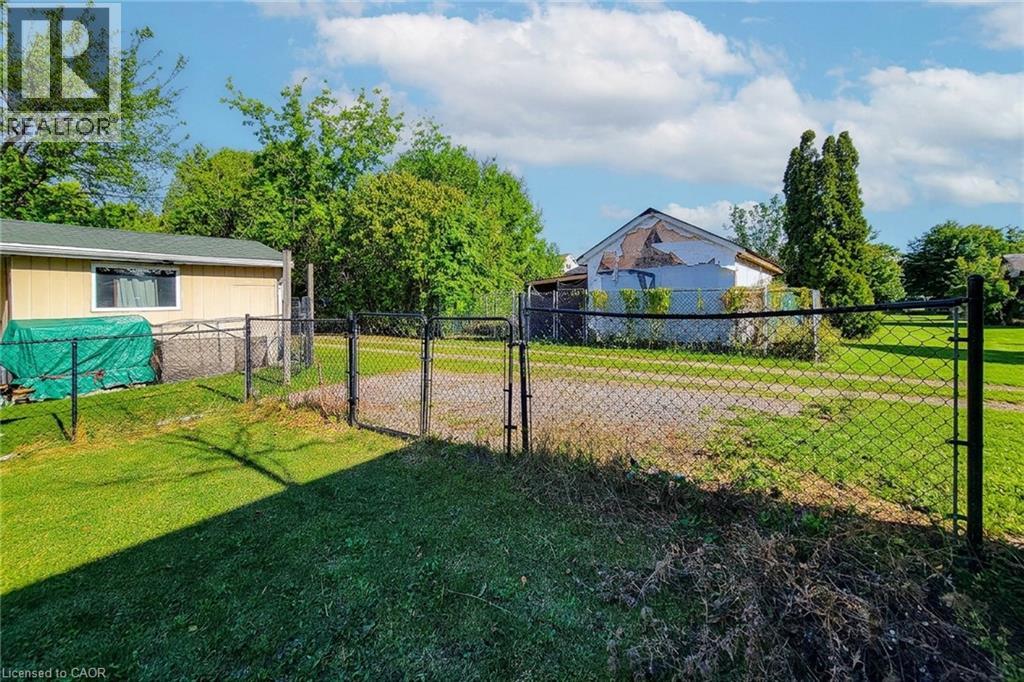
| Size Depth | 133 Ft |
| Size Frontage | 25 Ft |
| Size Total Text | Under 1/2 Acre |
| Zoning Description | R1 |
Rooms
| Level | Type | Length | Width | Dimensions |
|---|---|---|---|---|
| Main Level | 3pc Bathroom | 5'10'' x 4'10'' | ||
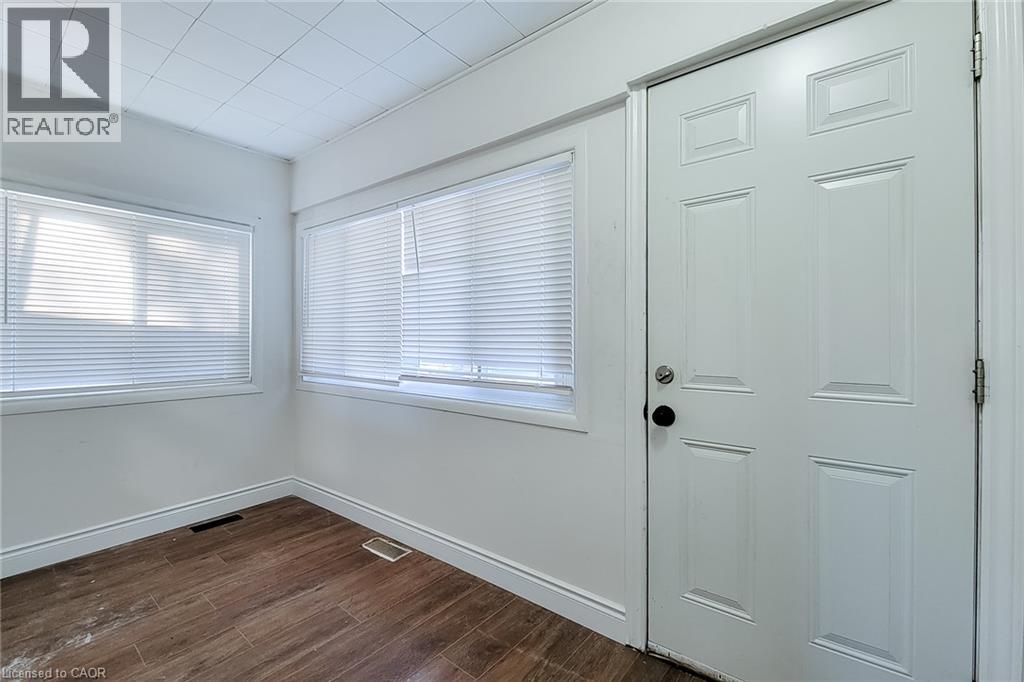
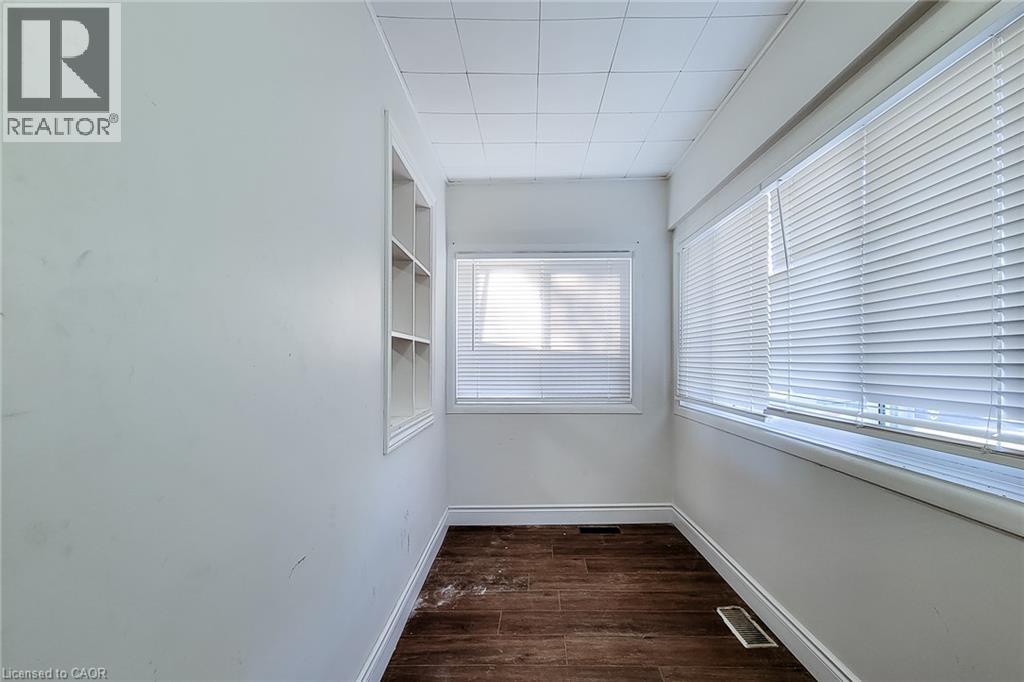
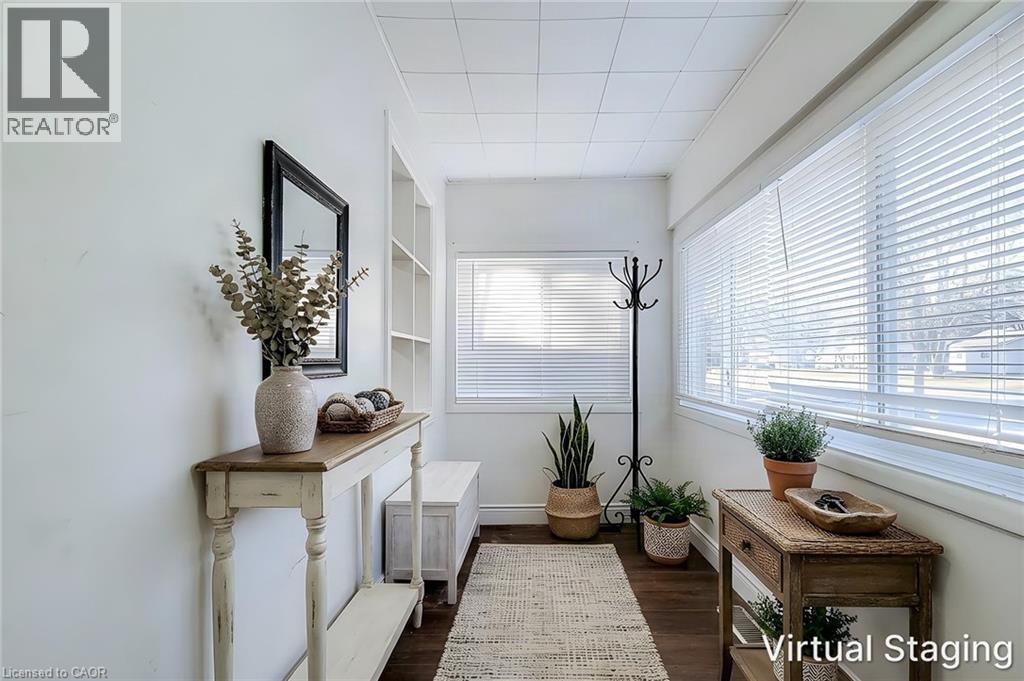
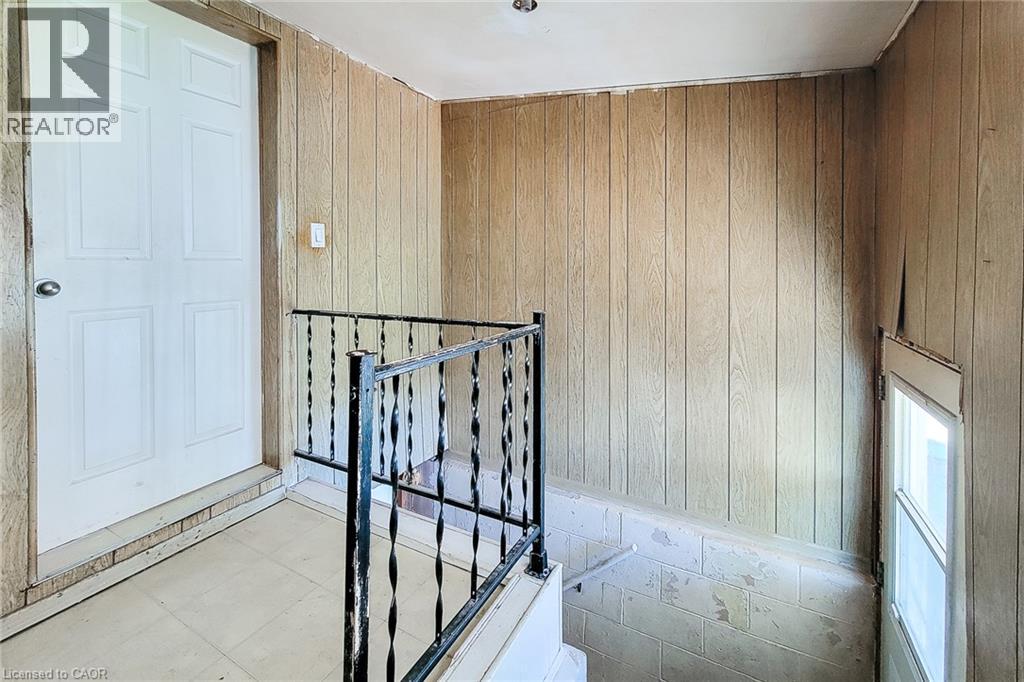
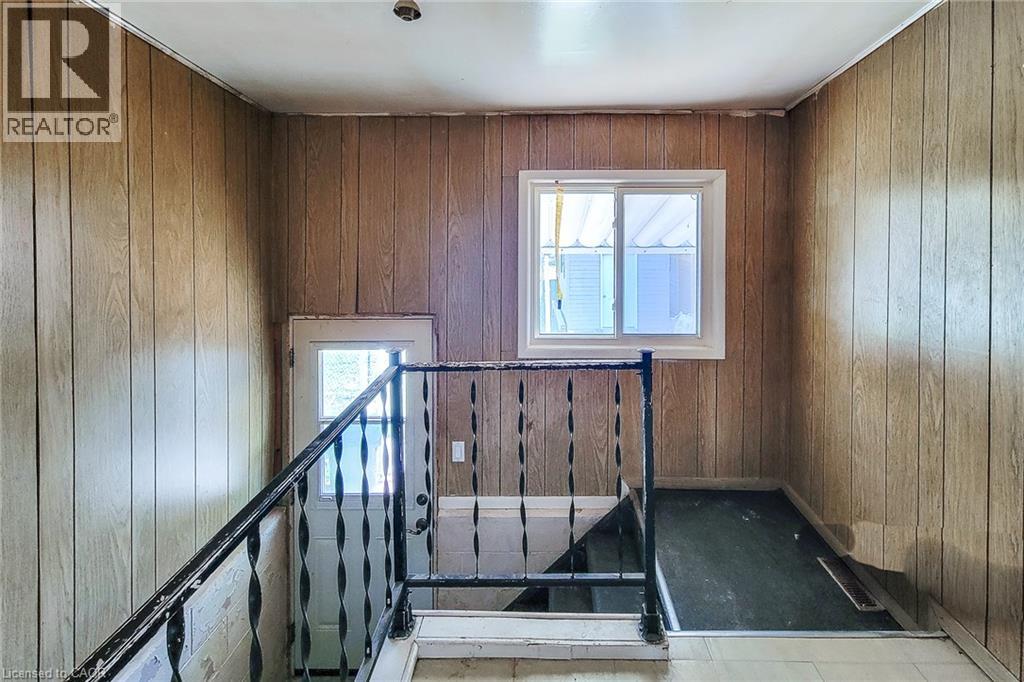
| Main Level | Foyer | 11'6'' x 5'2'' | ||
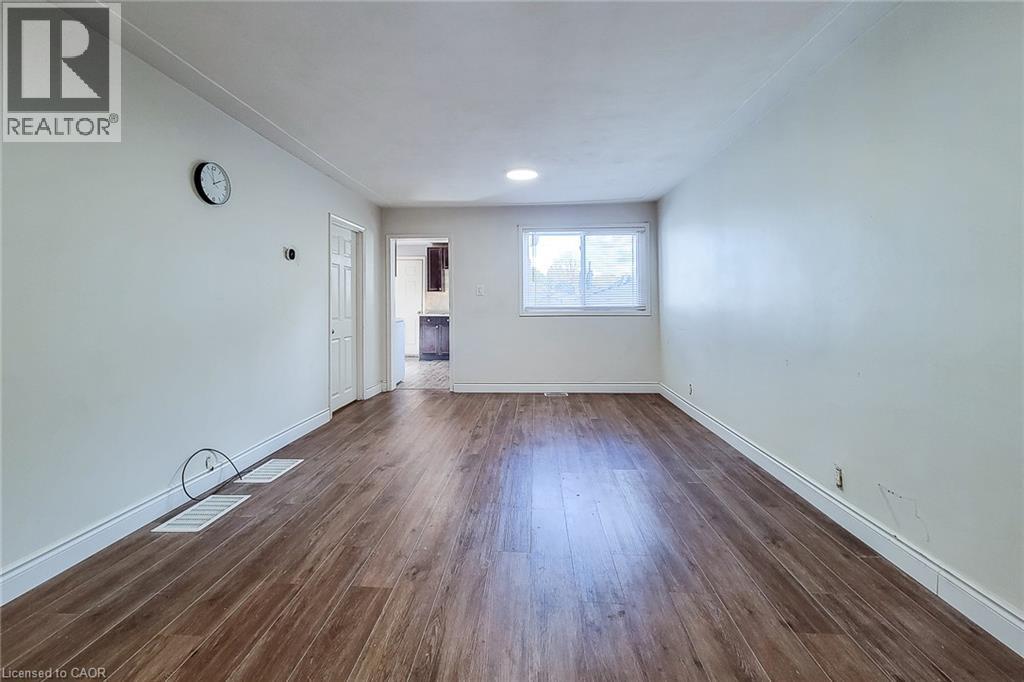
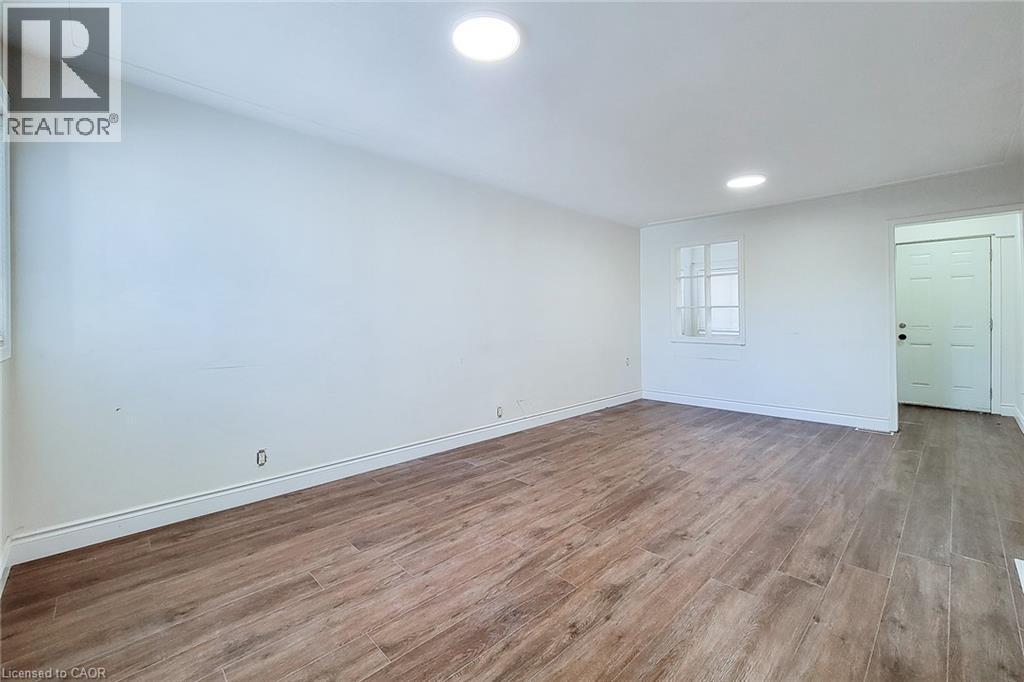
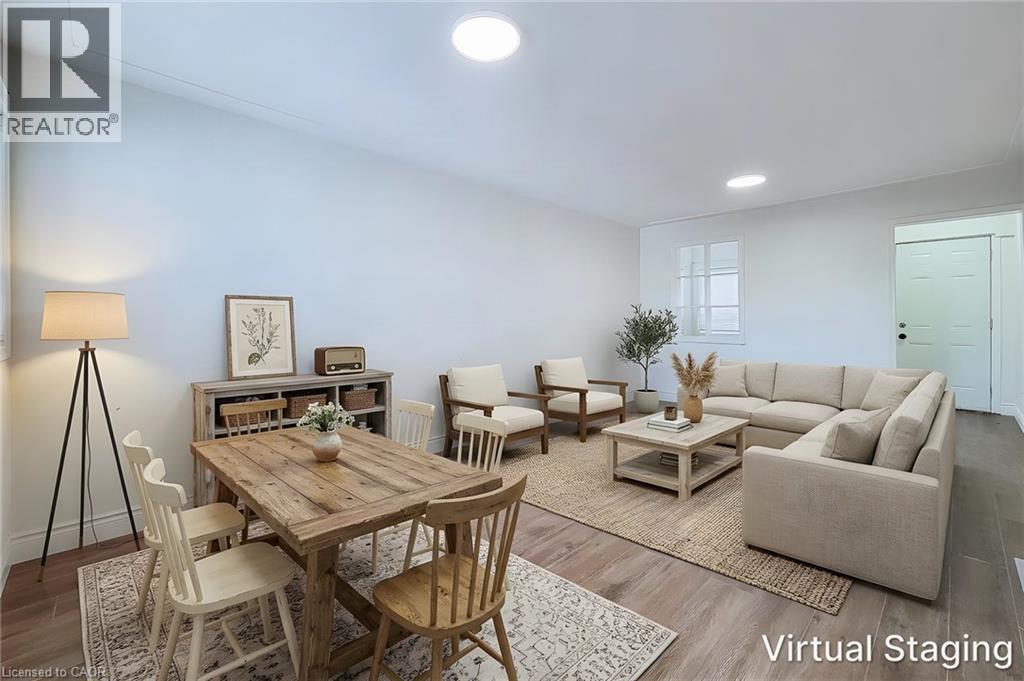
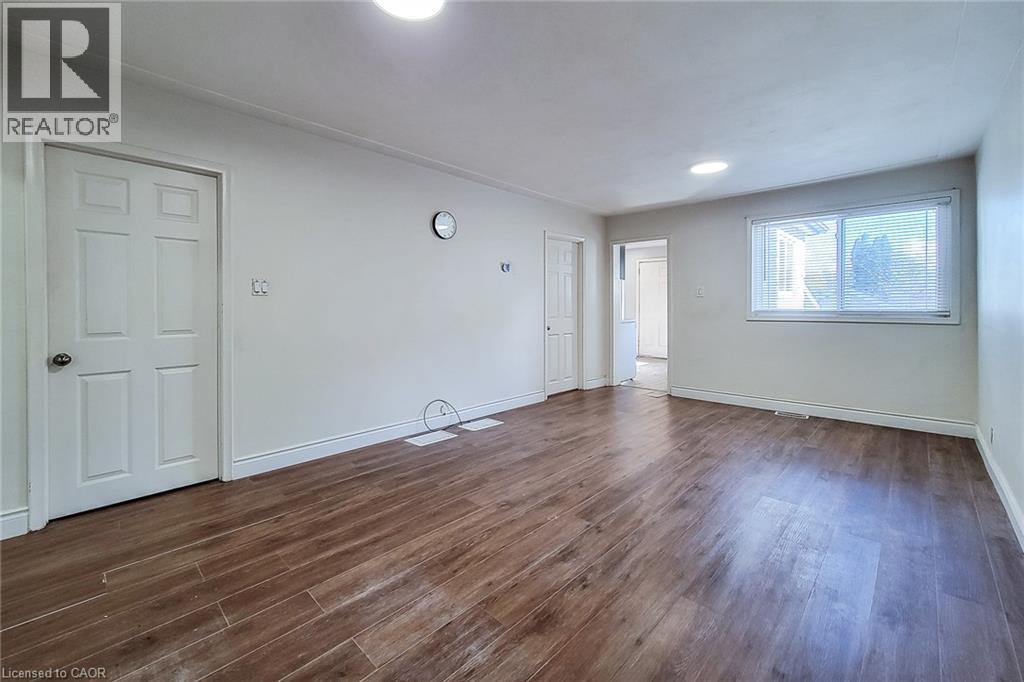
| Main Level | Living Room/dining Room | 19'3'' x 11'8'' | ||
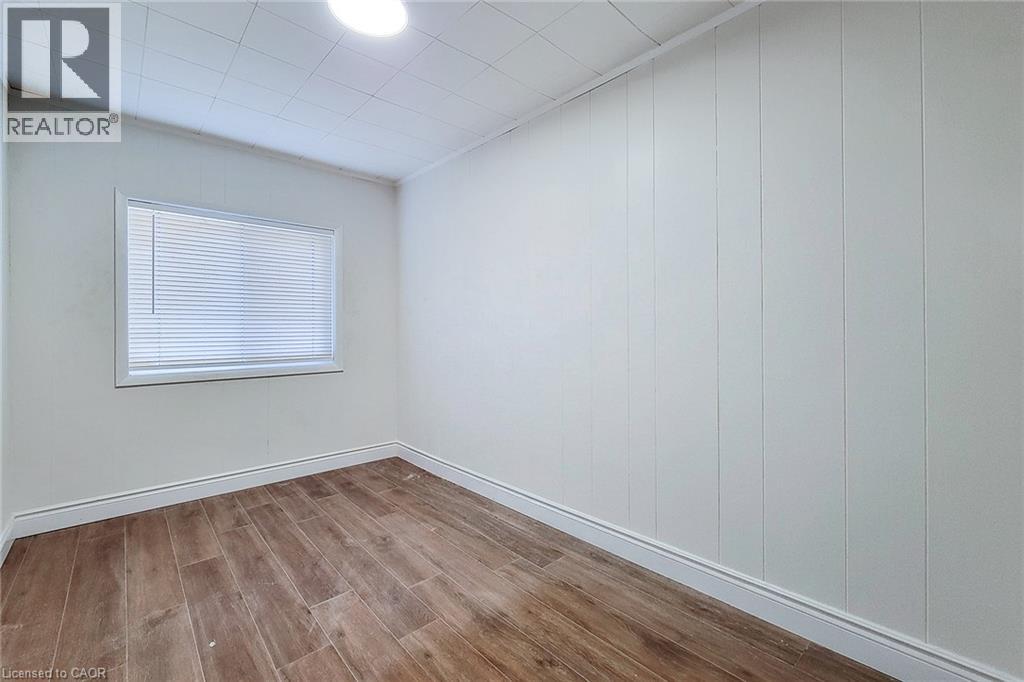
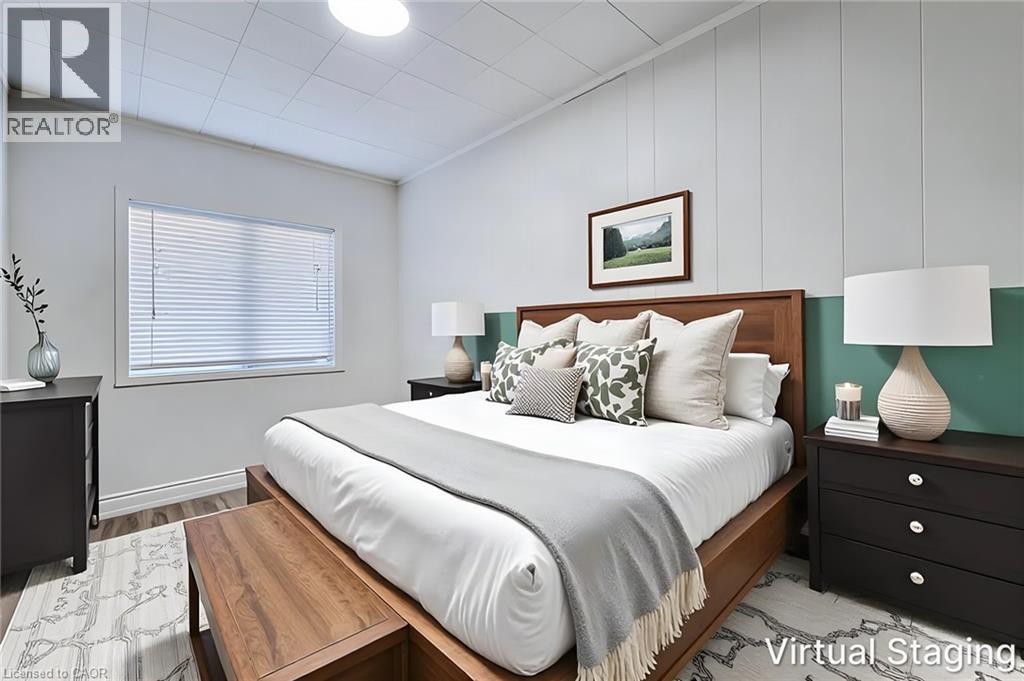
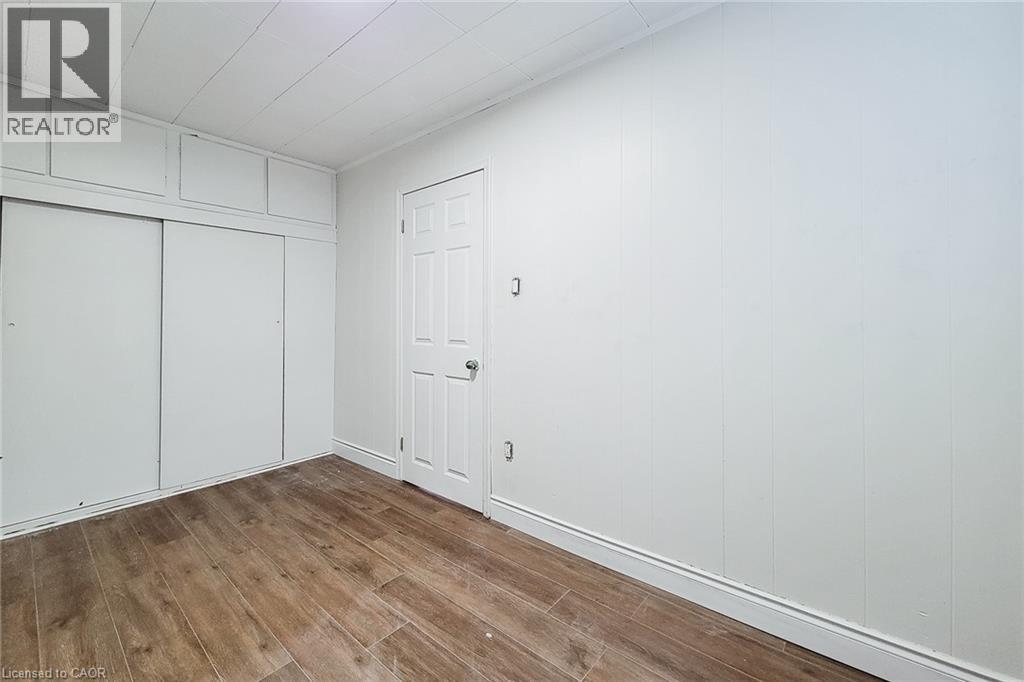
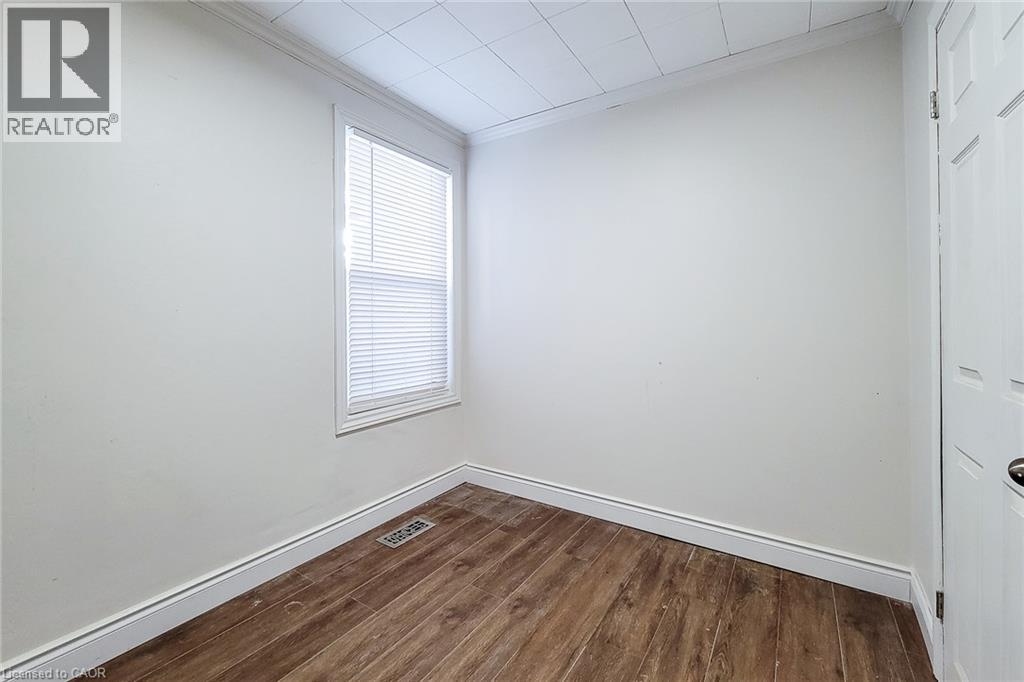
| Main Level | Primary Bedroom | 12'8'' x 7'3'' | ||
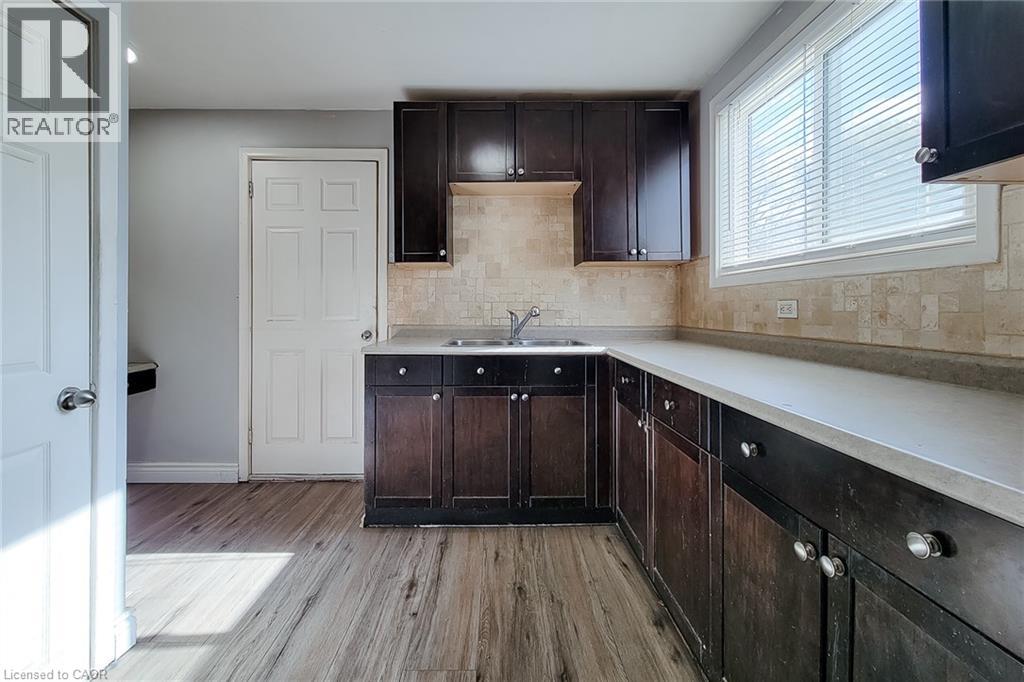
| Main Level | Kitchen | 10'4'' x 7'9'' | ||
| Main Level | Bedroom | 9'6'' x 7'4'' |
https://www.realtor.ca/real-estate/30472105/161-east-23rd-street-hamilton
Interested?


The trademarks REALTOR®, REALTORS®, and the REALTOR® logo are controlled by The Canadian Real Estate Association (CREA) and identify real estate professionals who are members of CREA. The trademarks MLS®, Multiple Listing Service® and the associated logos are owned by The Canadian Real Estate Association (CREA) and identify the quality of services provided by real estate professionals who are members of CREA. The trademark DDF® is owned by The Canadian Real Estate Association (CREA) and identifies CREA's Data Distribution Facility (DDF®)
November 04 2026 03:59:49
REALTORS® Association of Hamilton-Burlington
Platinum Lion Realty Inc.