
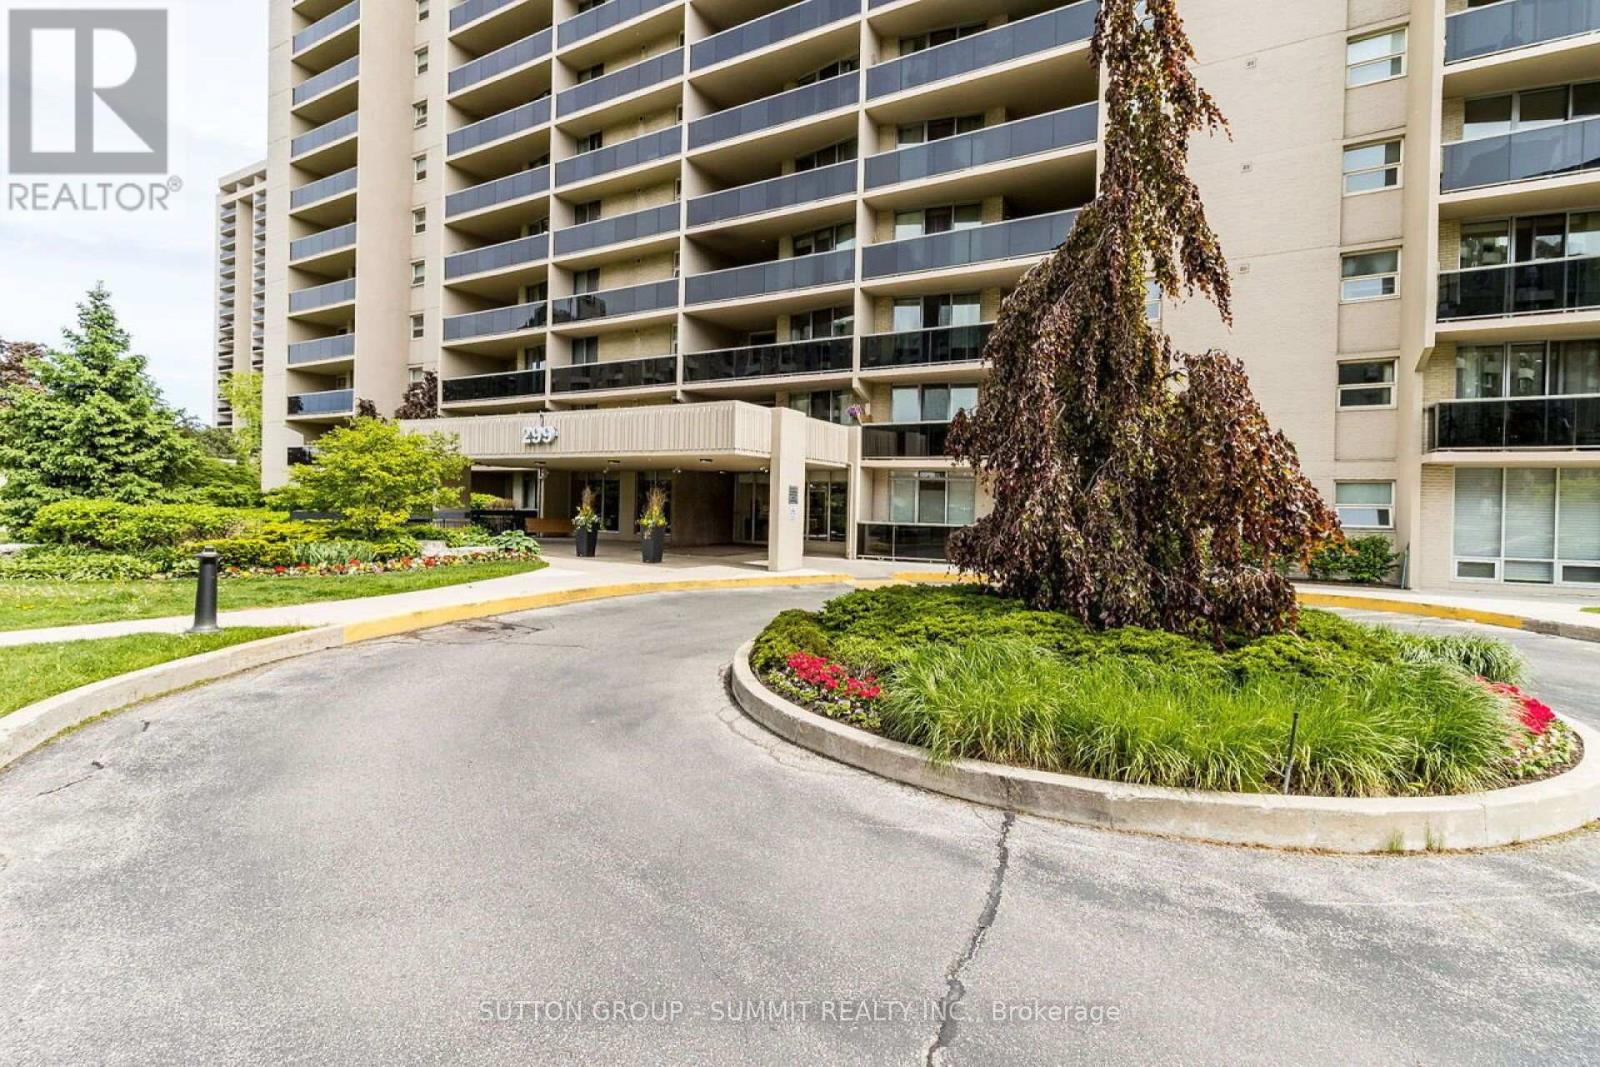
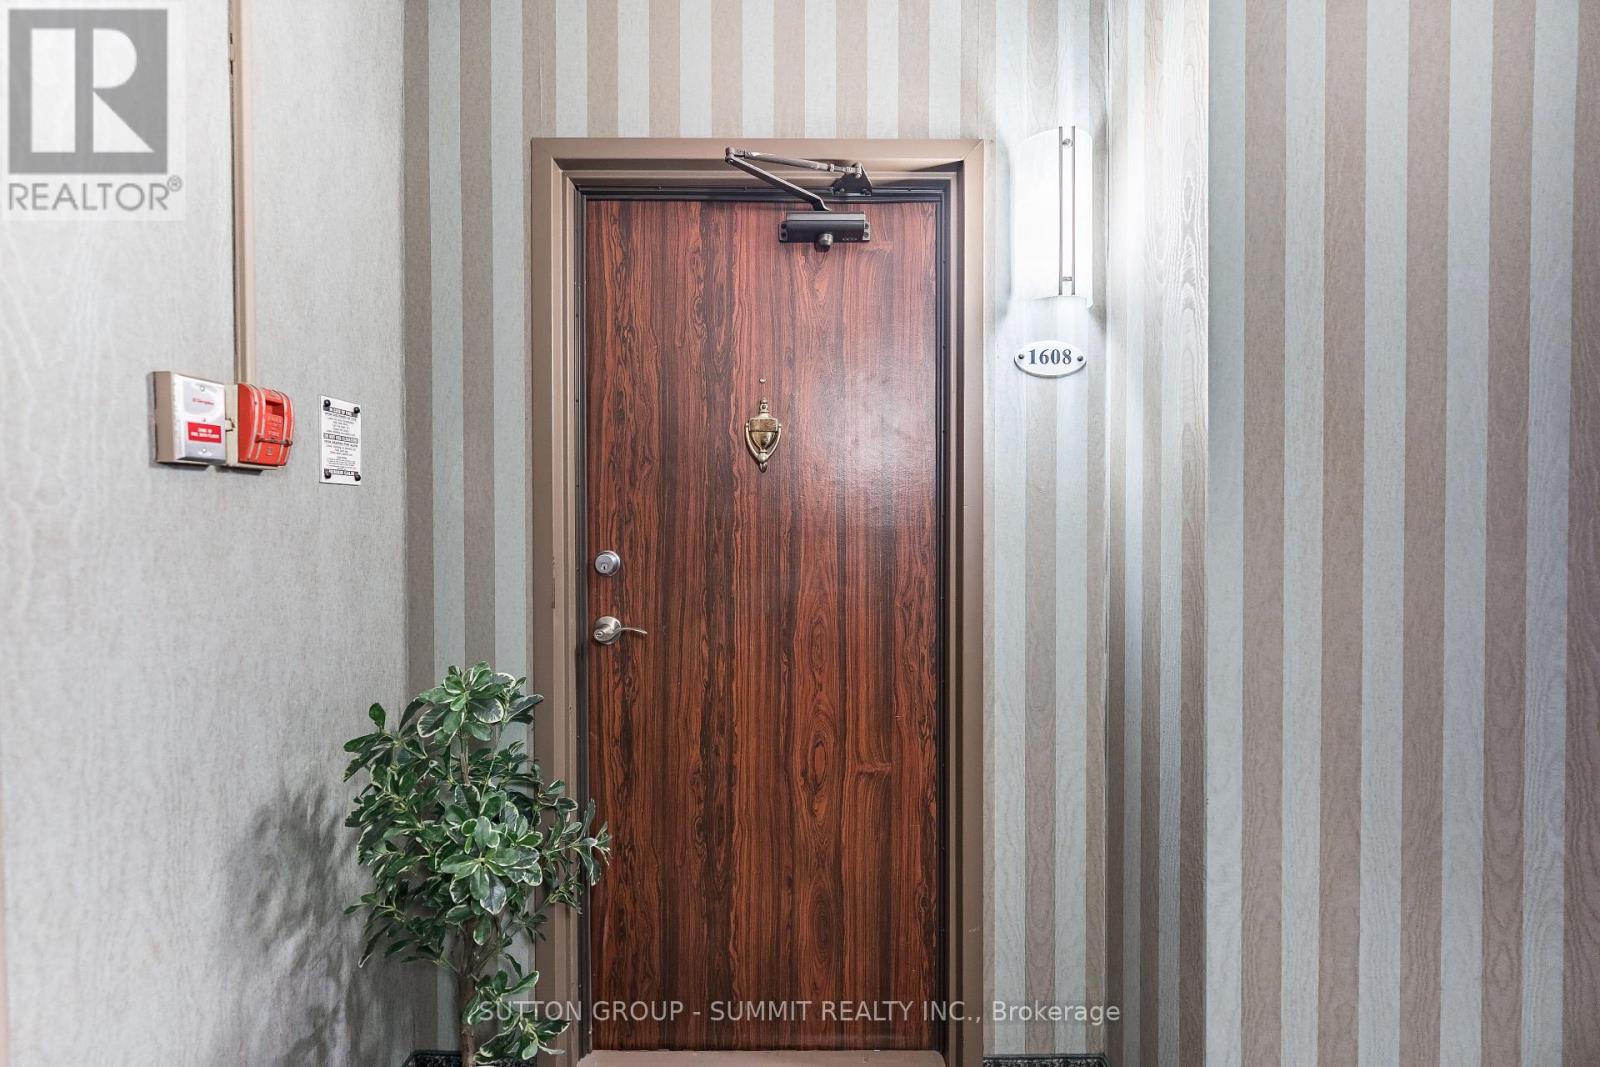
1608 - 299 Mill Road Toronto, Ontario M9C 4V9

$619,900Maintenance, Heat, Electricity, Water, Cable TV, Common Area Maintenance, Insurance, Parking
$1,416.88 Monthly
Maintenance, Heat, Electricity, Water, Cable TV, Common Area Maintenance, Insurance, Parking
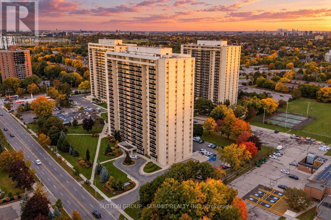
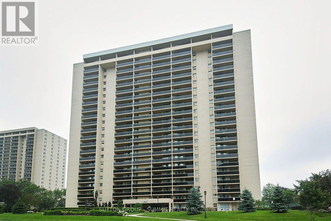
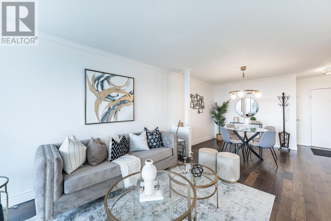
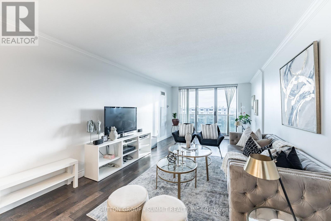
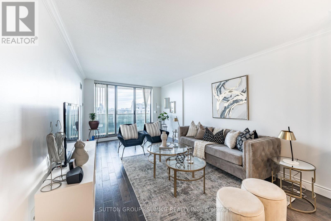
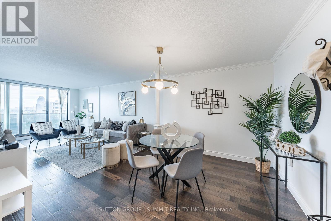
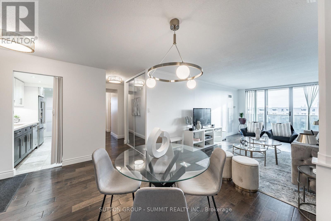
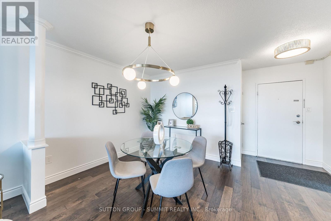
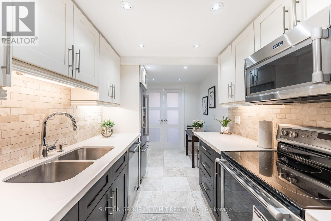
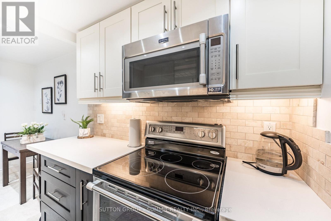
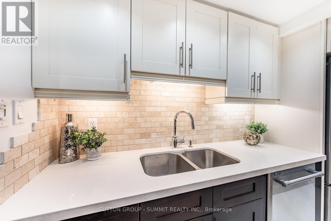
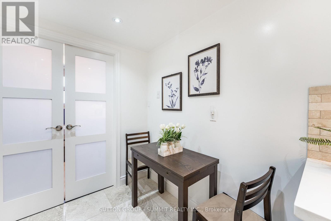
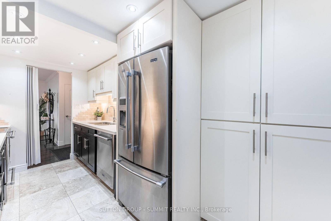
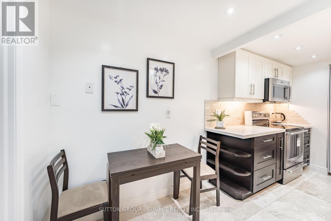
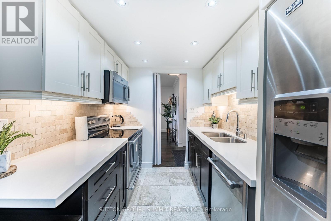
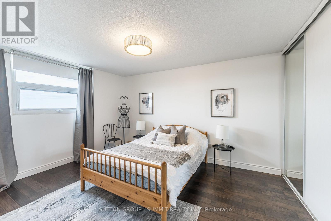
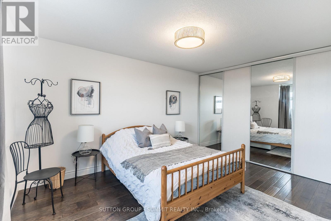
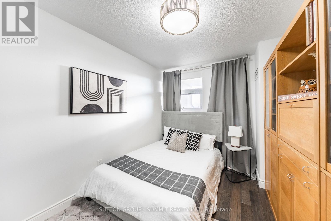
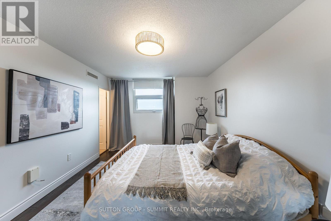
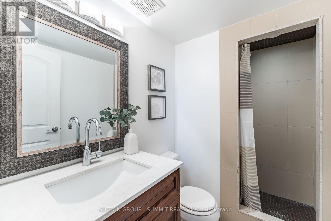
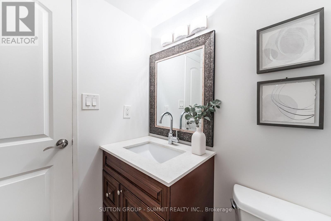
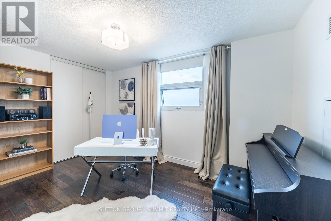
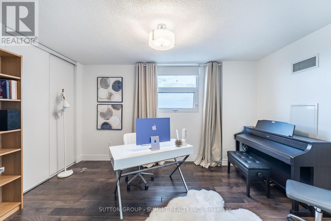
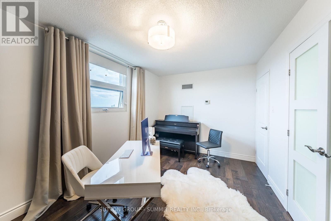
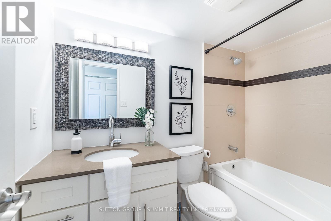
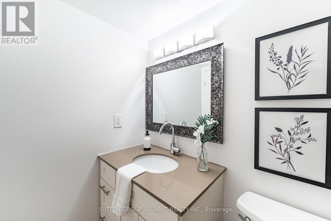
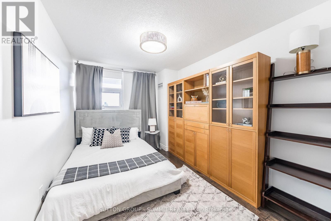
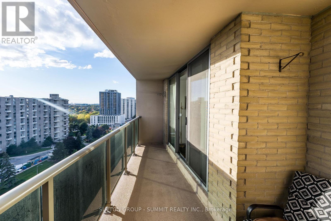
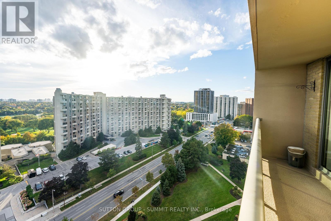
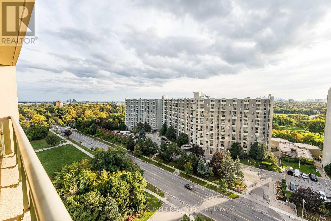
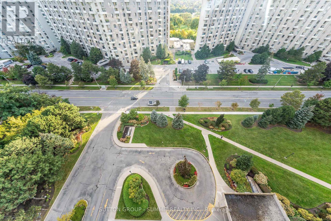
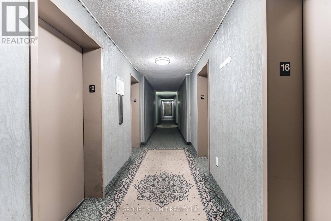
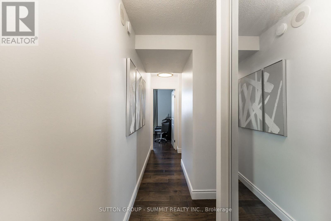
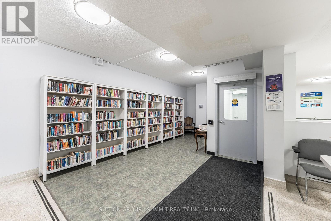
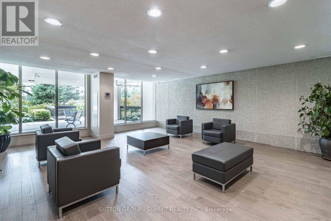
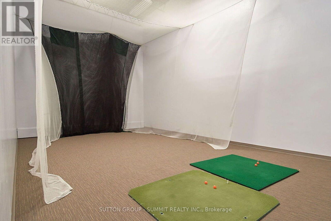
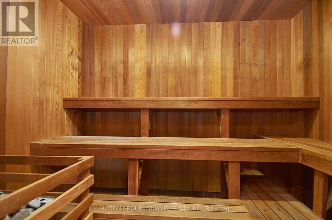
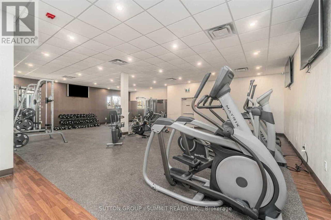
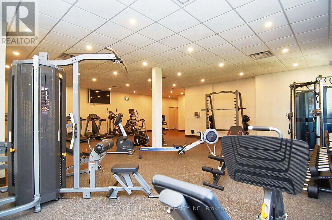
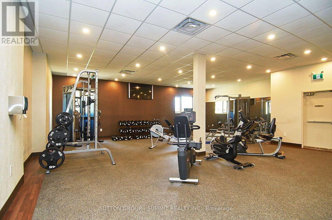
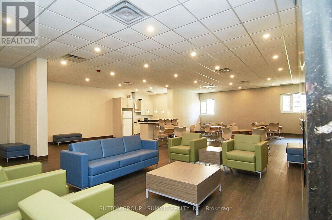
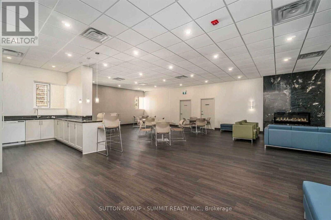
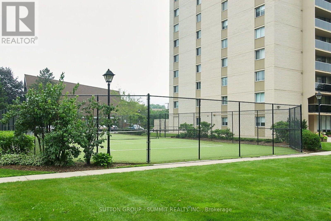
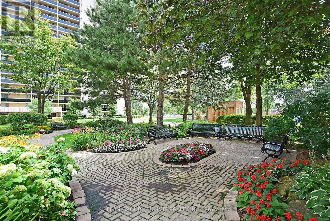
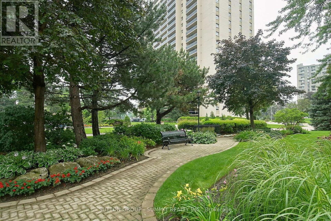
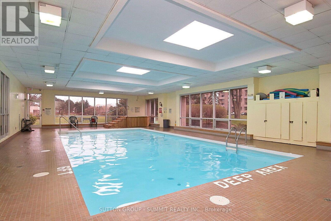
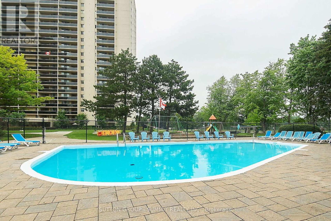
$1,416.88 MonthlyWelcome to Suite 1608 at Millgate Manor! This spacious and beautifully renovated 3-bedroom,2-bathroom suite offers breathtaking west-facing views and an expansive open terrace-perfectfor morning coffee, sunset views and outdoor entertaining. Bright, stylish and completely move-in ready, the suite features a modern kitchen, fresh paint, hardwood flooring, generous room sizes and plenty of natural light. Enjoy an exceptional array of amenities, including indoor and outdoor pools, tennis, squash and basketball courts, table tennis, a fully equipped gym, two party rooms, meeting room, BBQ privileges, visitor parking and 24/7 security and electric car charges outside. Ideally located just minutes from Centennial Park,Etobicoke Creek, schools, shopping, public transit and major highways. A rare opportunity to own a beautifully updated, spacious 3-bedroom home with incredible views in sought-after Markland Wood. Just move in and enjoy! (id:56248)
Property Details
| MLS® Number | W13874404 |
| Property Type | Single Family |
| Community Name | Markland Wood |
| Amenities Near By | Golf Nearby, Park, Public Transit, Schools |
| Community Features | Pets Allowed With Restrictions |
| Features | Elevator, Balcony |
| Parking Space Total | 1 |
| Structure | Clubhouse |
| View Type | View, City View |
Building
| Bathroom Total | 2 |
| Bedrooms Above Ground | 3 |
| Bedrooms Total | 3 |
| Age | 51 To 99 Years |
| Amenities | Car Wash, Security/concierge, Exercise Centre, Recreation Centre |
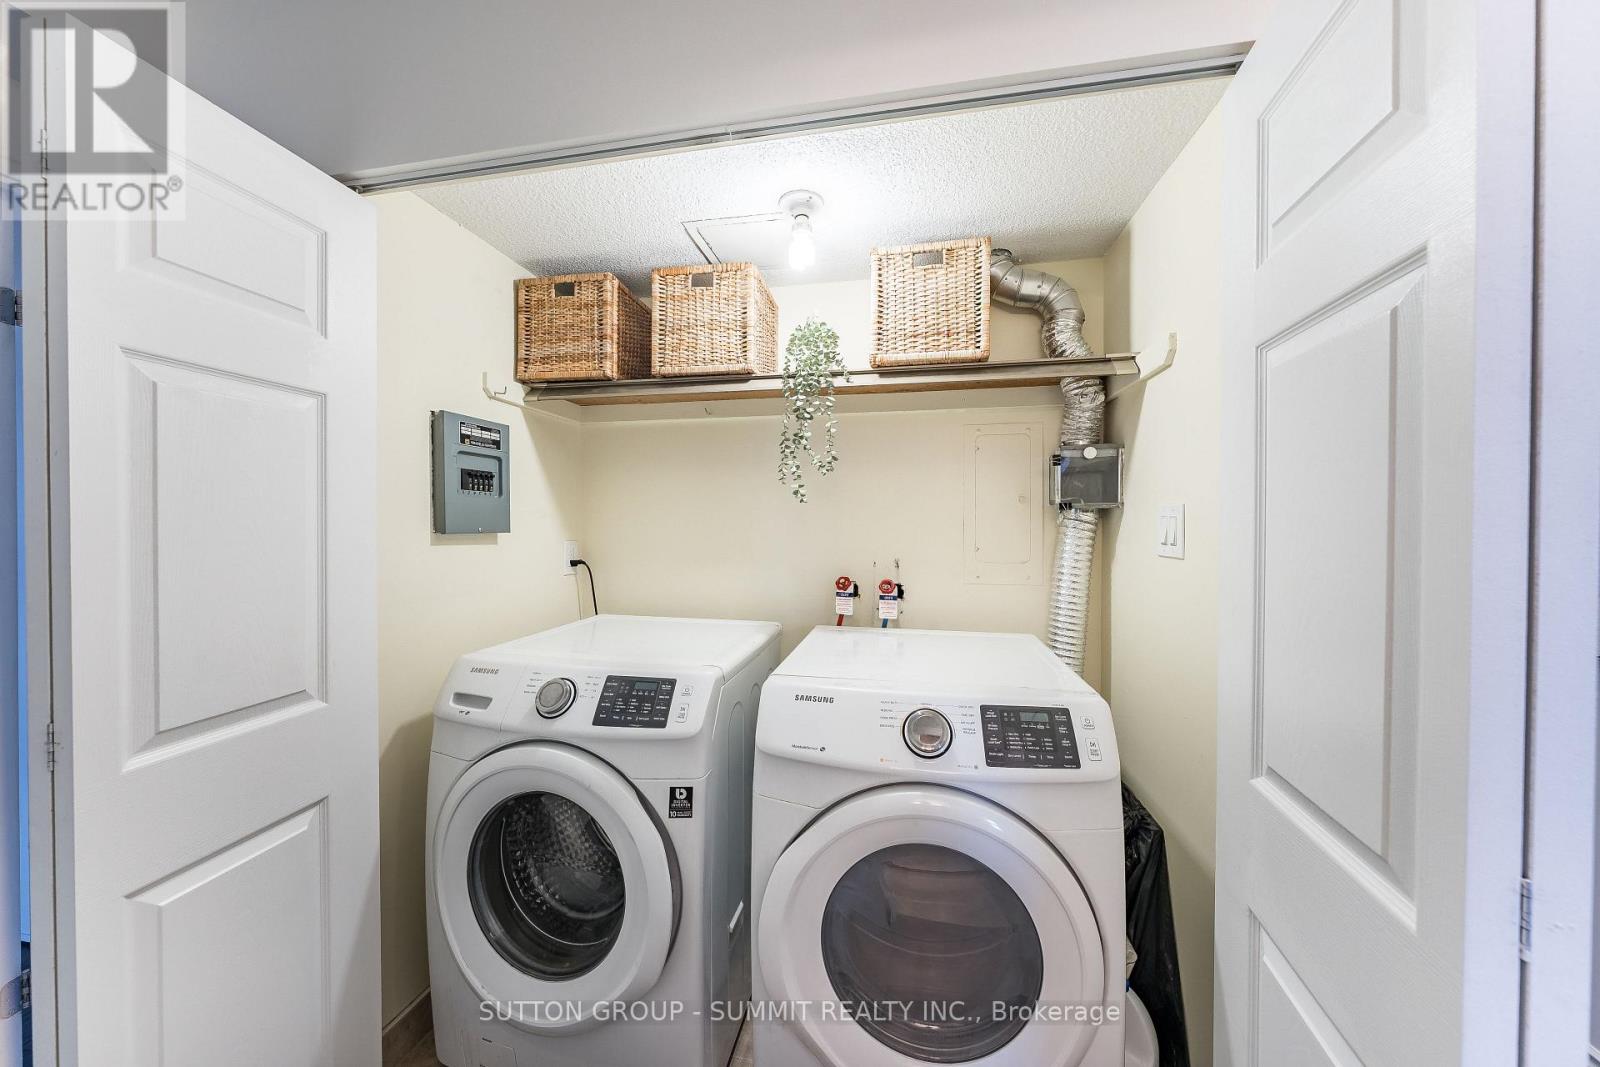
| Appliances | Dishwasher, Dryer, Microwave, Stove, Washer, Refrigerator |
| Basement Type | None |
| Cooling Type | Central Air Conditioning |
| Exterior Finish | Brick, Concrete |
| Fire Protection | Smoke Detectors |
| Flooring Type | Hardwood, Tile |
| Heating Fuel | Natural Gas |
| Heating Type | Forced Air |
| Size Interior | 1,200 - 1,399 Sqft |
| Type | Apartment |
Parking
| Underground | |
| Garage |
Land
| Acreage | No |
| Land Amenities | Golf Nearby, Park, Public Transit, Schools |
Rooms
| Level | Type | Length | Width | Dimensions |
|---|---|---|---|---|
| Flat | Dining Room | 4.34 m | 2.78 m | 4.34 m x 2.78 m |
| Flat | Pantry | 1.7 m | 0.89 m | 1.7 m x 0.89 m |
| Flat | Foyer | 1.62 m | 0.99 m | 1.62 m x 0.99 m |
| Flat | Living Room | 5.63 m | 3.43 m | 5.63 m x 3.43 m |
| Flat | Bedroom | 4.13 m | 2.69 m | 4.13 m x 2.69 m |
| Flat | Primary Bedroom | 4.48 m | 3.41 m | 4.48 m x 3.41 m |
| Flat | Bedroom | 4.34 m | 2.84 m | 4.34 m x 2.84 m |
| Flat | Kitchen | 4.15 m | 2.25 m | 4.15 m x 2.25 m |
https://www.realtor.ca/real-estate/30378549/1608-299-mill-road-toronto-markland-wood-markland-wood
Interested?


The trademarks REALTOR®, REALTORS®, and the REALTOR® logo are controlled by The Canadian Real Estate Association (CREA) and identify real estate professionals who are members of CREA. The trademarks MLS®, Multiple Listing Service® and the associated logos are owned by The Canadian Real Estate Association (CREA) and identify the quality of services provided by real estate professionals who are members of CREA. The trademark DDF® is owned by The Canadian Real Estate Association (CREA) and identifies CREA's Data Distribution Facility (DDF®)
October 08 2026 01:01:37
Toronto Regional Real Estate Board
Sutton Group - Summit Realty Inc.