
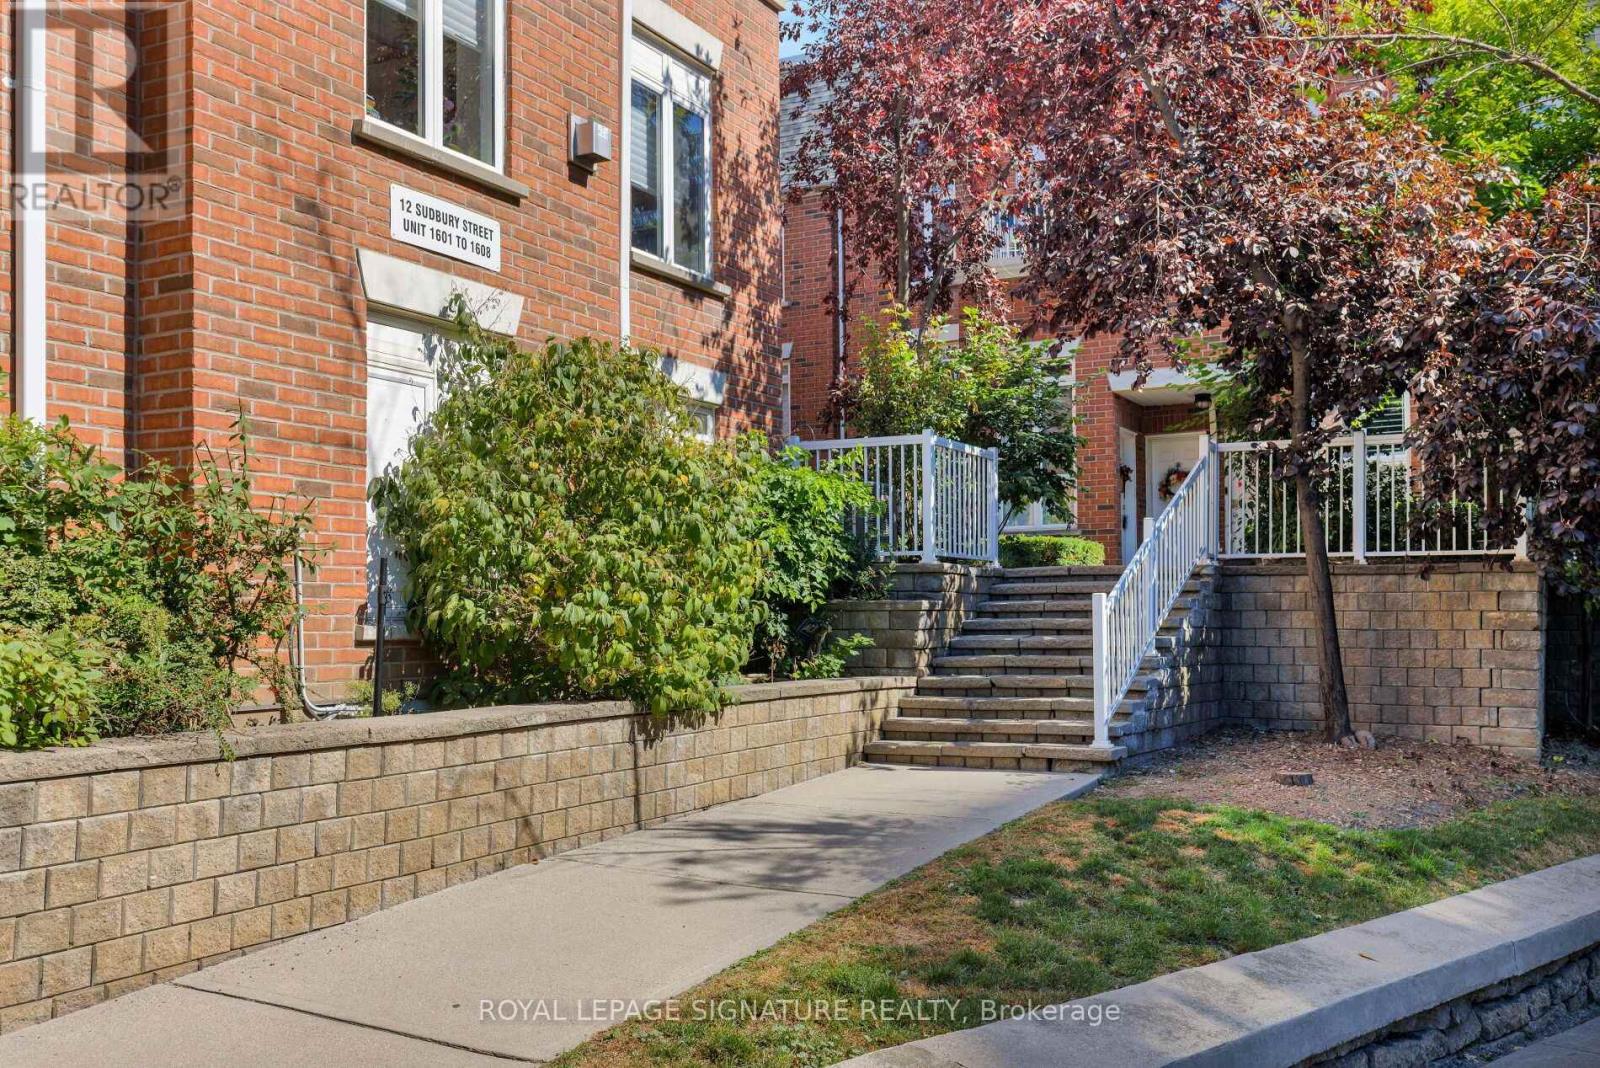
1606 - 12 Sudbury Street Toronto, Ontario M6J 3W7

$999,000Maintenance, Heat, Insurance, Water, Common Area Maintenance, Parking
$913.45 Monthly
Maintenance, Heat, Insurance, Water, Common Area Maintenance, Parking
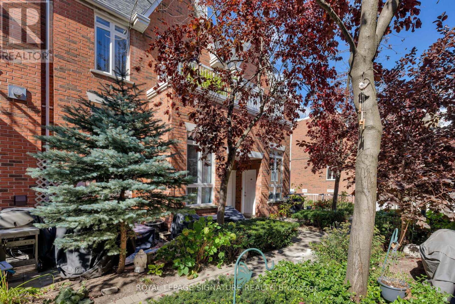
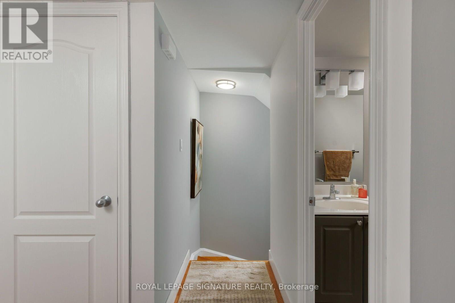
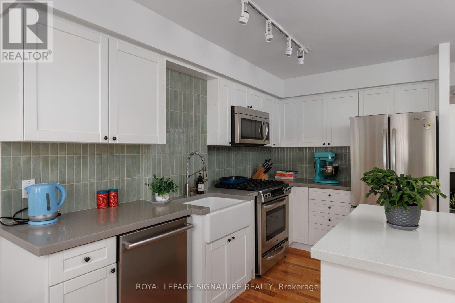
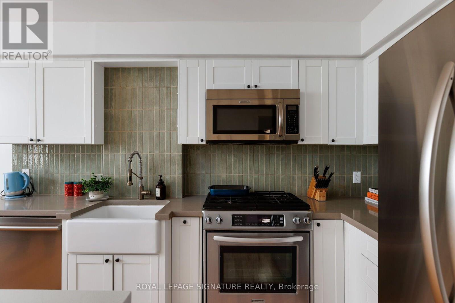
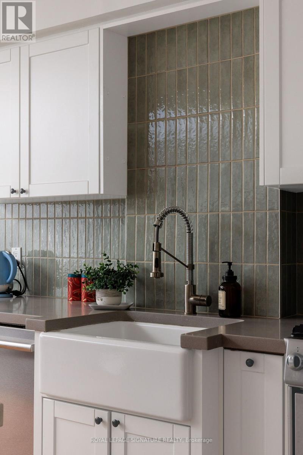
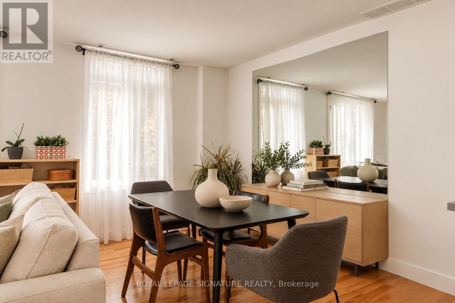
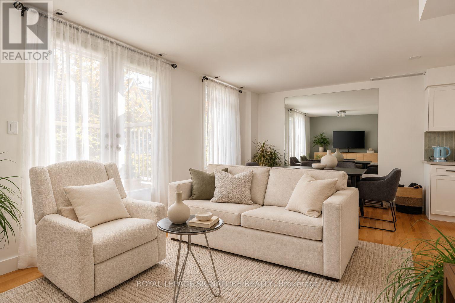
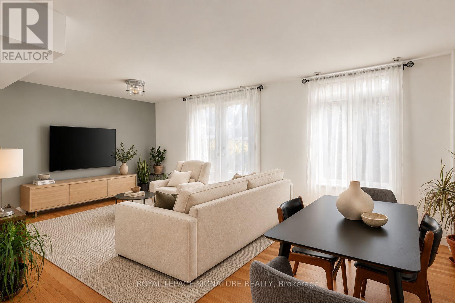
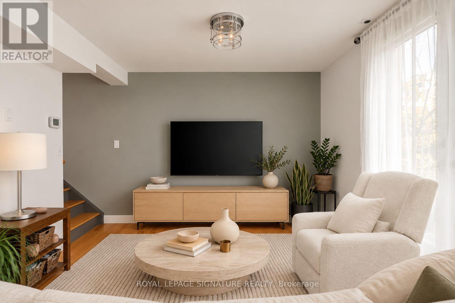
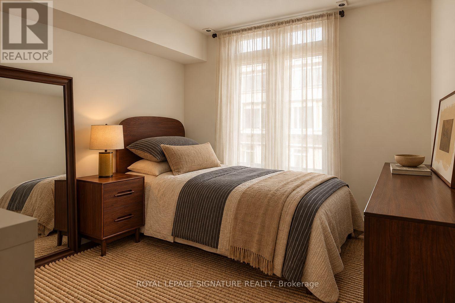
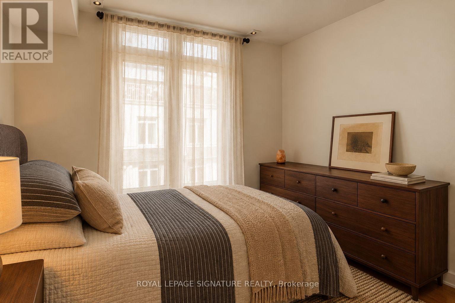
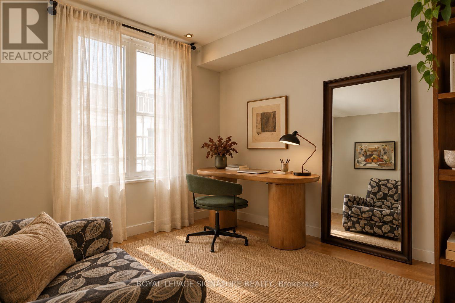
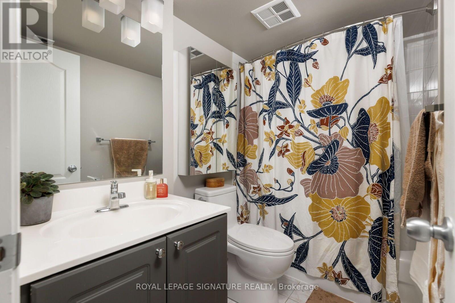
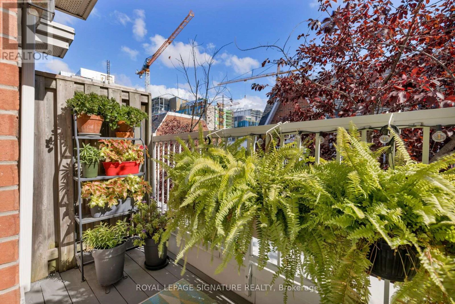
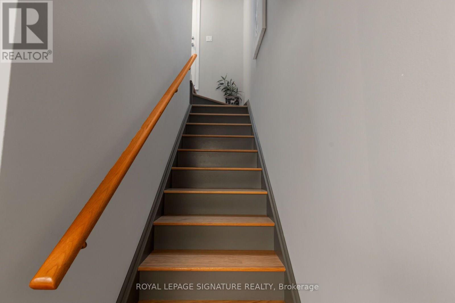
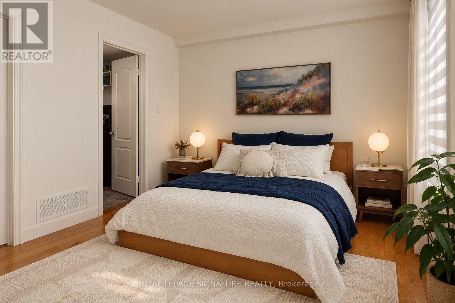
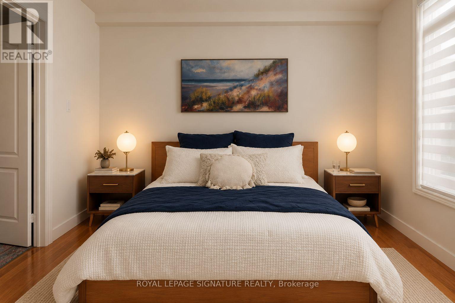
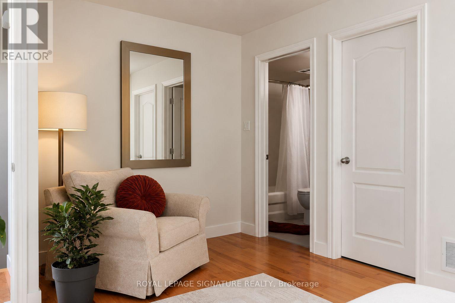
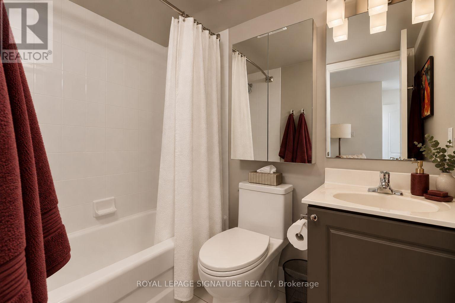
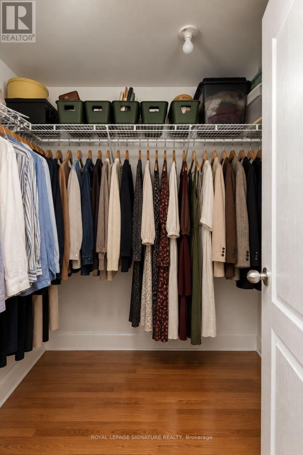
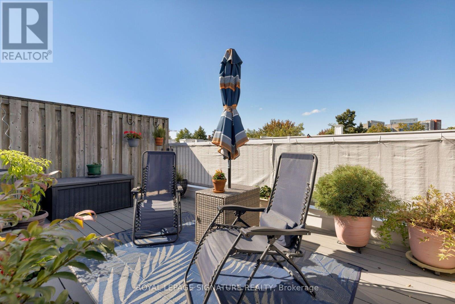
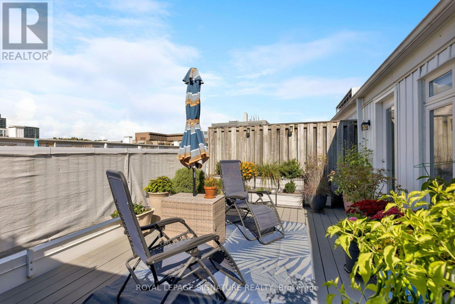
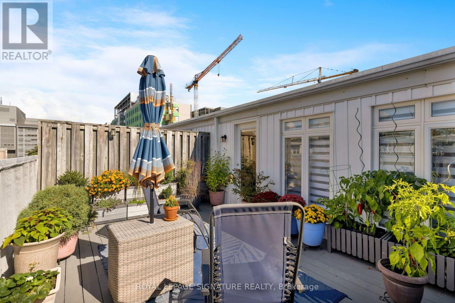
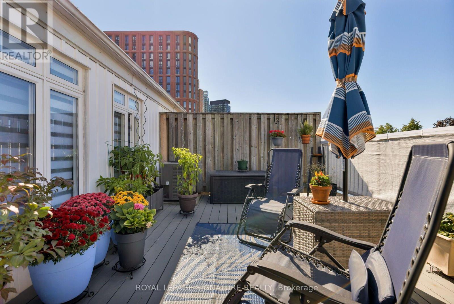
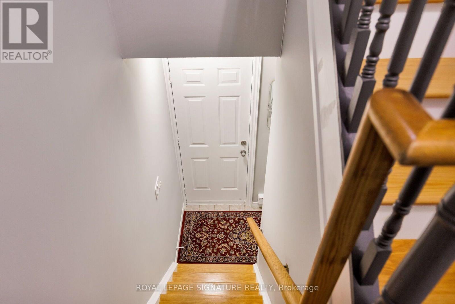
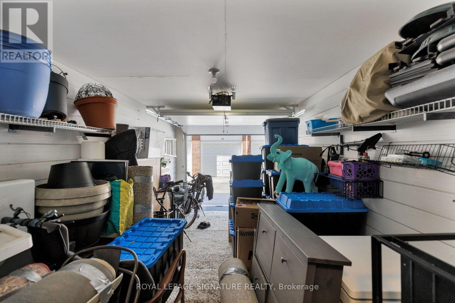
$913.45 MonthlyUnique, elevated & seriously livable.Unit 1606 makes the most of its 1,325 sq. ft., with a layout that gives everyone room to spread out. Two queen-sized bedrooms on the main level and a private king-sized suite upstairs offer plenty of flexibility for families, guests, a home office or whatever life calls for.The personal garage with direct ensuite access makes parking and storage ridiculously convenient, while the entertainer's kitchen, rooftop terrace and quiet leafy views give this home that rare house without the house feeling.And it's been thoughtfully maintained, too. Kitec plumbing was fully replaced in January 2020, popcorn ceilings were removed before move-in, and toilets were replaced that same year. More recent updates include a new Lennox air conditioner, New Bosch dishwasher, Whirlpool stacked washer/dryer (2025), and freshly painted front balcony and back terrace this spring.Then there's the location. Head north to Queen West and Ossington for the restaurants, cafés and cool factor. Head south for transit and highway access. Liberty Village's gyms, furniture shops and big-box essentials are close when you need them, but far enough away to keep things feeling residential.A fantastic community, a well-managed corporation and a home that's anything but cookie-cutter. Come see it for yourself! (id:56248)
Property Details
| MLS® Number | C13823940 |
| Property Type | Single Family |
| Community Name | Niagara |
| Community Features | Pets Allowed With Restrictions |
| Parking Space Total | 1 |
Building
| Bathroom Total | 2 |
| Bedrooms Above Ground | 3 |
| Bedrooms Total | 3 |
| Appliances | Dishwasher, Dryer, Microwave, Stove, Washer, Refrigerator |
| Basement Type | None |
| Cooling Type | Central Air Conditioning |
| Exterior Finish | Brick |
| Flooring Type | Hardwood |
| Heating Fuel | Natural Gas |
| Heating Type | Forced Air |
| Stories Total | 3 |
| Size Interior | 1,200 - 1,399 Sqft |
| Type | Row / Townhouse |
Parking
| Garage |
Land
| Acreage | No |
Rooms
| Level | Type | Length | Width | Dimensions |
|---|---|---|---|---|
| Second Level | Living Room | 4.42 m | 5.85 m | 4.42 m x 5.85 m |
| Second Level | Dining Room | 4.42 m | 5.85 m | 4.42 m x 5.85 m |
| Second Level | Kitchen | 3.68 m | 3.25 m | 3.68 m x 3.25 m |
| Second Level | Bedroom 2 | 2.92 m | 2.9 m | 2.92 m x 2.9 m |
| Second Level | Bedroom 3 | 2.92 m | 2.9 m | 2.92 m x 2.9 m |
| Third Level | Primary Bedroom | 3.44 m | 4.85 m | 3.44 m x 4.85 m |
https://www.realtor.ca/real-estate/30322571/1606-12-sudbury-street-toronto-niagara-niagara
Interested?


The trademarks REALTOR®, REALTORS®, and the REALTOR® logo are controlled by The Canadian Real Estate Association (CREA) and identify real estate professionals who are members of CREA. The trademarks MLS®, Multiple Listing Service® and the associated logos are owned by The Canadian Real Estate Association (CREA) and identify the quality of services provided by real estate professionals who are members of CREA. The trademark DDF® is owned by The Canadian Real Estate Association (CREA) and identifies CREA's Data Distribution Facility (DDF®)
September 24 2026 06:46:13
Toronto Regional Real Estate Board
Royal LePage Signature Realty