
160 Holmcrest Trail Toronto, Ontario M1C 1V9

$1,028,800
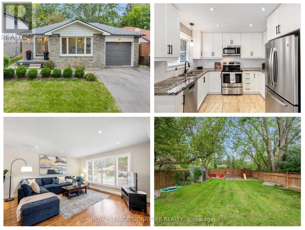
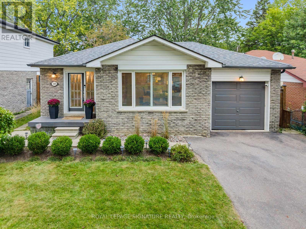
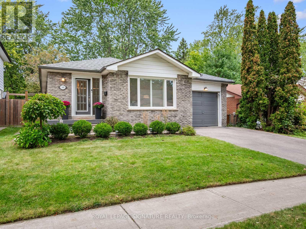
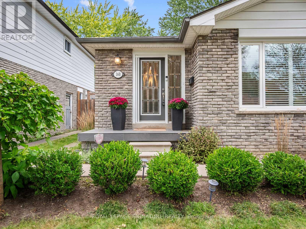
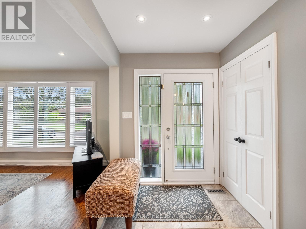
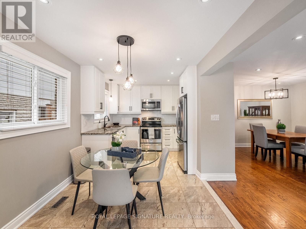
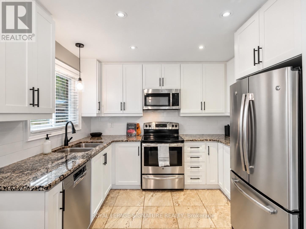
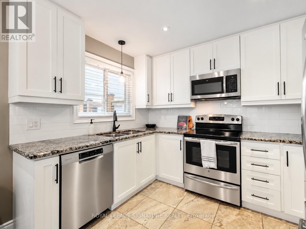
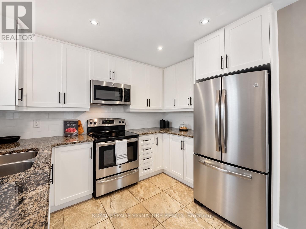
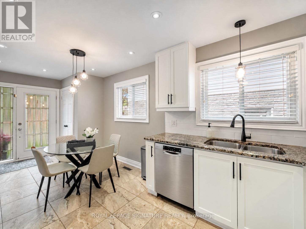
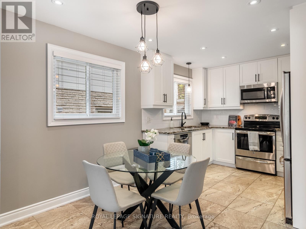
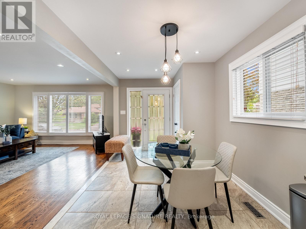
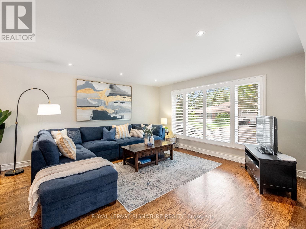
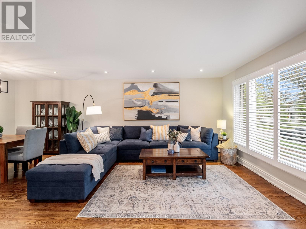
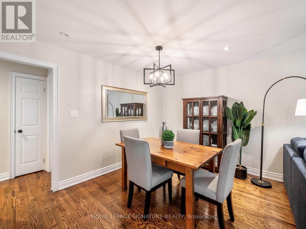
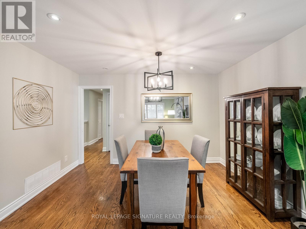
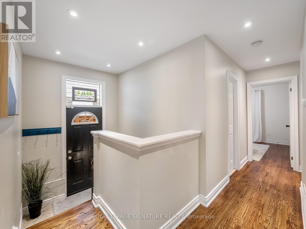
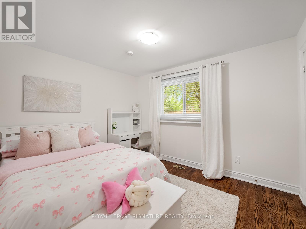
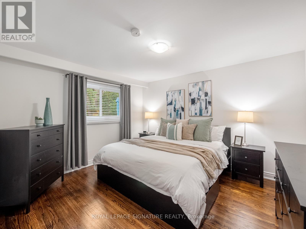
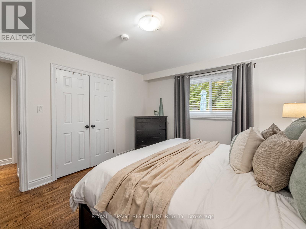
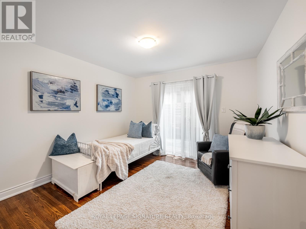
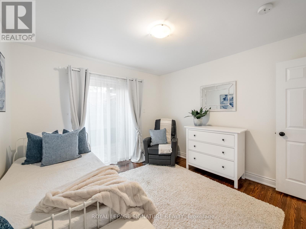
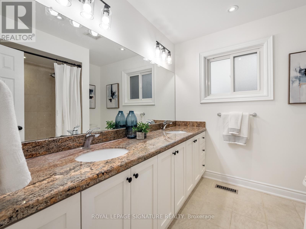
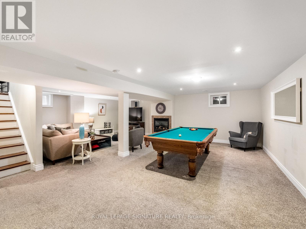
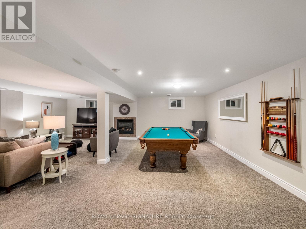
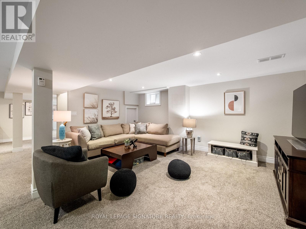
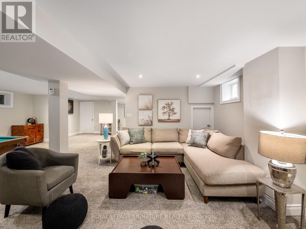
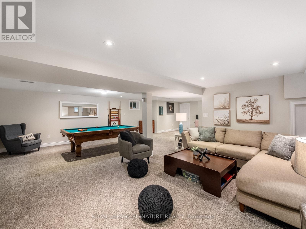
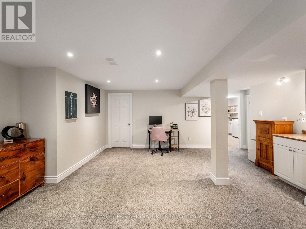
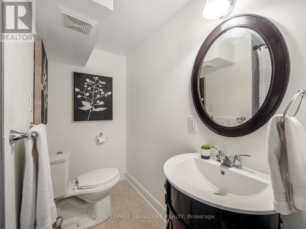
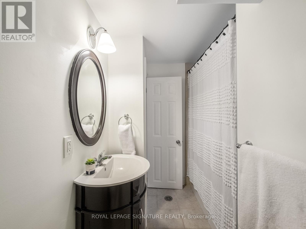
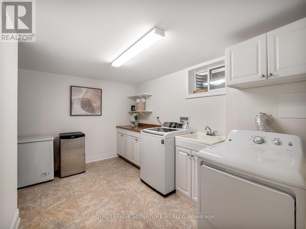
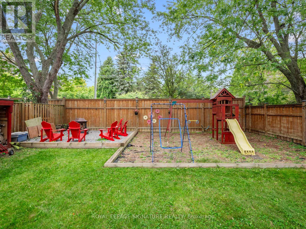
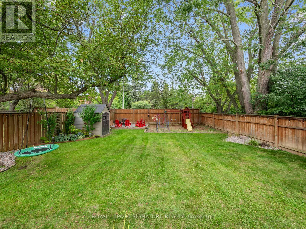
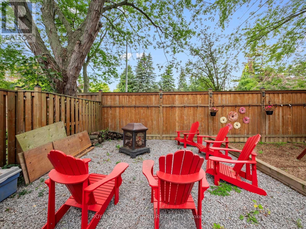
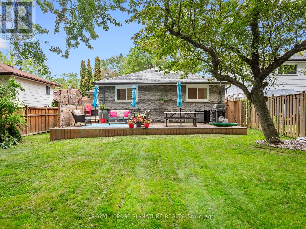
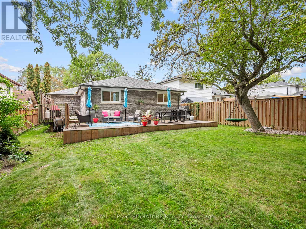
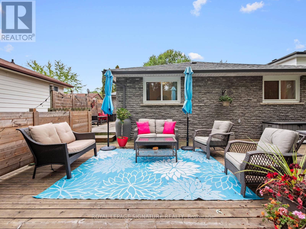
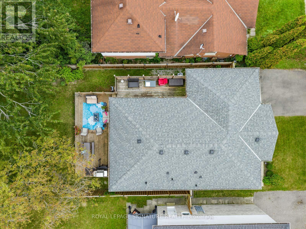
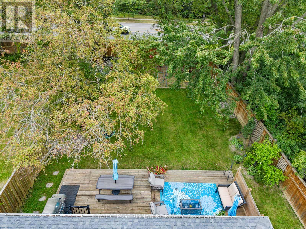
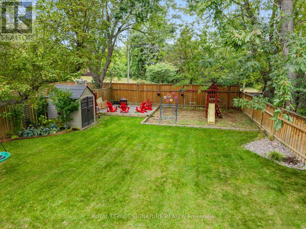
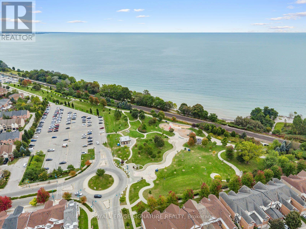
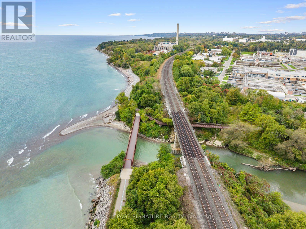
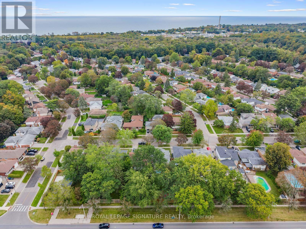
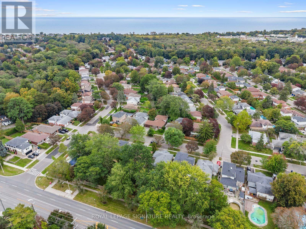
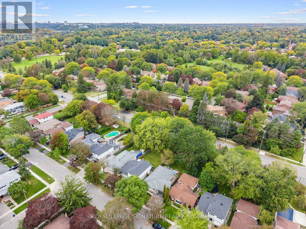
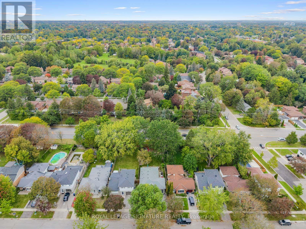
Welcome to 160 Holmcrest Trail, an attractive and well-maintained 3 bedroom bungalow tucked away on a desirable street in the sought-after Waterfront Community of West Rouge. Offering comfortable one-floor living with the added benefit of a spacious lower level, this home is an excellent choice for downsizers looking for fewer stairs, or families seeking additional living space, in-law suite potential, or room for growing kids. The bright and spacious main floor features a generous combined living and dining room, with plenty of space for entertaining family and friends. The well-appointed kitchen offers an abundance of cupboard and counter space, along with a convenient eat-in area, perfect for casual family meals. Three good-sized bedrooms share an updated main bathroom, making this level both comfortable and functional for everyday living. The fully finished lower level adds incredible versatility, featuring a large recreation room with a fireplace, an additional storage room, and a full bathroom, creating an ideal space for extended family, older children, guests, a home office or a comfortable retreat. The generous lower-level laundry room could also be transformed into a kitchenette, further enhancing the home's potential for an additional living space. Outside, the fully fenced backyard provides a wonderful private space for children and pets to play, with plenty of room for outdoor entertaining, relaxing and enjoying time together. With its flexible layout, 2692 square feet of updated living space and desirable West Rouge location, 160 Holmcrest Trail offers the perfect opportunity to create a home that grows and adapts with your family. Excursions outside the neighbourhood are made easy with the Rouge Hill GO Train a short walk away, and the TTC and 401 close-by. This is a great opportunity to own one-of-a kind property that allows your family to live and grow in the fantastic, family-friendly, Waterfront Community of West Rouge. (id:56248)
Open House
This property has open houses!
2:00 pm
Ends at:4:00 pm
Property Details
| MLS® Number | E13842258 |
| Property Type | Single Family |
| Community Name | Centennial Scarborough |
| Equipment Type | Water Heater |
| Parking Space Total | 3 |
| Rental Equipment Type | Water Heater |
| Structure | Deck |
Building
| Bathroom Total | 2 |
| Bedrooms Above Ground | 3 |
| Bedrooms Total | 3 |
| Appliances | Water Heater, Blinds, Dishwasher, Dryer, Freezer, Garage Door Opener, Microwave, Play Structure, Stove, Washer, Refrigerator |
| Architectural Style | Bungalow |
| Basement Development | Finished |
| Basement Features | Separate Entrance |
| Basement Type | N/a (finished), N/a |
| Construction Style Attachment | Detached |
| Cooling Type | Central Air Conditioning |
| Exterior Finish | Brick |
| Fireplace Present | Yes |
| Flooring Type | Tile, Hardwood, Carpeted |
| Foundation Type | Block |
| Heating Fuel | Natural Gas |
| Heating Type | Forced Air |
| Stories Total | 1 |
| Size Interior | 1,100 - 1,500 Sqft |
| Type | House |
| Utility Water | Municipal Water |
Parking
| Attached Garage | |
| Garage |
Land
| Acreage | No |
| Sewer | Sanitary Sewer |
| Size Depth | 150 Ft ,2 In |
| Size Frontage | 45 Ft ,1 In |
| Size Irregular | 45.1 X 150.2 Ft |
| Size Total Text | 45.1 X 150.2 Ft |
Rooms
| Level | Type | Length | Width | Dimensions |
|---|---|---|---|---|
| Lower Level | Laundry Room | 3.86 m | 2.79 m | 3.86 m x 2.79 m |
| Lower Level | Bathroom | 3.12 m | 1.93 m | 3.12 m x 1.93 m |
| Lower Level | Recreational, Games Room | 9.68 m | 7.77 m | 9.68 m x 7.77 m |
| Lower Level | Office | 4.75 m | 3 m | 4.75 m x 3 m |
| Main Level | Kitchen | 2.74 m | 3.2 m | 2.74 m x 3.2 m |
| Main Level | Living Room | 4.44 m | 4.42 m | 4.44 m x 4.42 m |
| Main Level | Dining Room | 2.74 m | 3.91 m | 2.74 m x 3.91 m |
| Main Level | Primary Bedroom | 4.11 m | 3.61 m | 4.11 m x 3.61 m |
| Main Level | Bedroom 2 | 2.97 m | 3.58 m | 2.97 m x 3.58 m |
| Main Level | Bedroom 3 | 3.48 m | 3.61 m | 3.48 m x 3.61 m |
| Main Level | Bathroom | 2.36 m | 2.46 m | 2.36 m x 2.46 m |
Interested?


The trademarks REALTOR®, REALTORS®, and the REALTOR® logo are controlled by The Canadian Real Estate Association (CREA) and identify real estate professionals who are members of CREA. The trademarks MLS®, Multiple Listing Service® and the associated logos are owned by The Canadian Real Estate Association (CREA) and identify the quality of services provided by real estate professionals who are members of CREA. The trademark DDF® is owned by The Canadian Real Estate Association (CREA) and identifies CREA's Data Distribution Facility (DDF®)
September 30 2026 04:01:39
Toronto Regional Real Estate Board
Royal LePage Signature Realty