
16 Redwood Court Hamilton, Ontario L8G 2Y4

$909,000
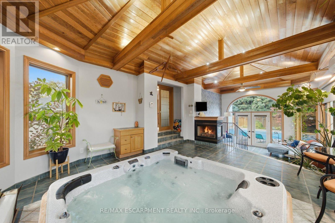
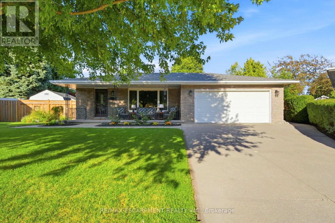
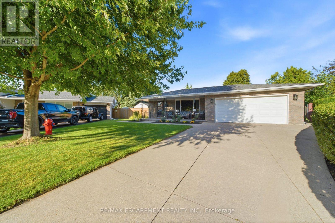
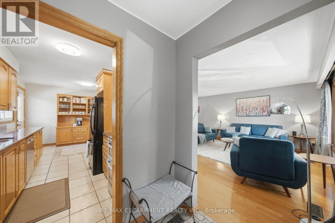
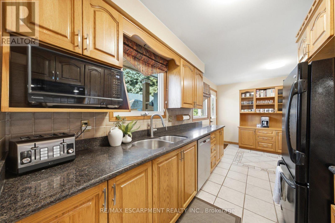
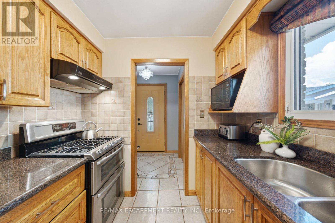
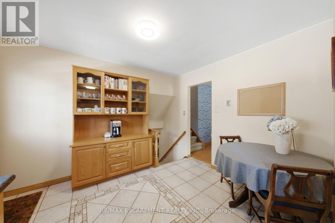
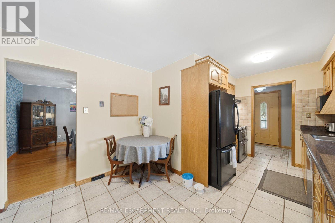
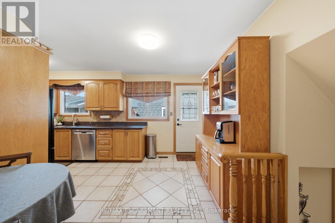
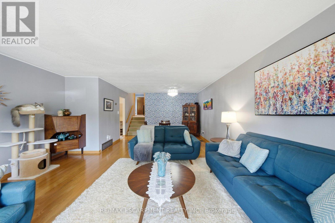
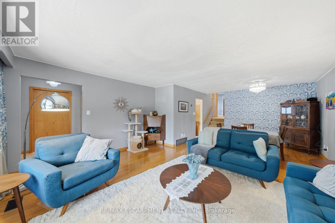
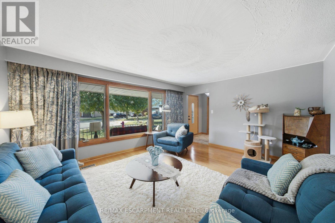
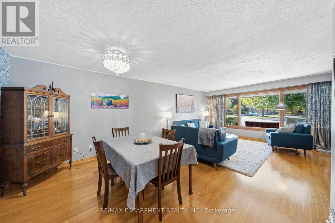
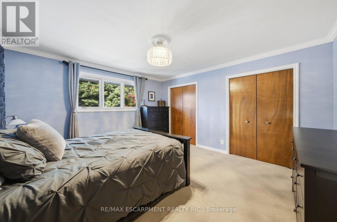
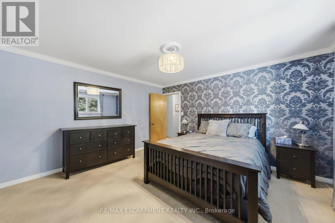
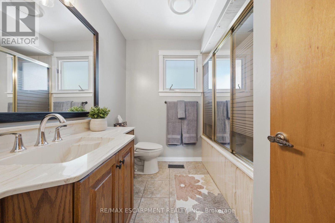
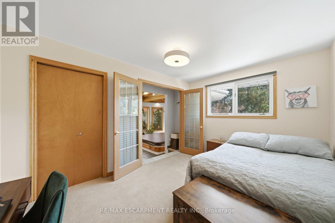
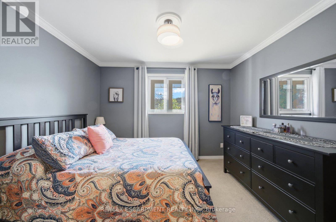
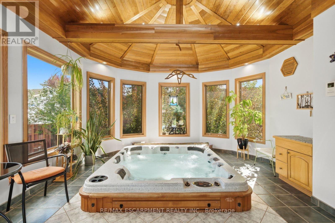
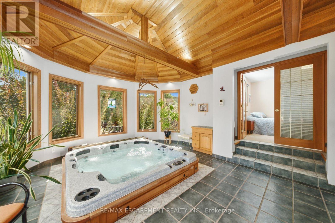
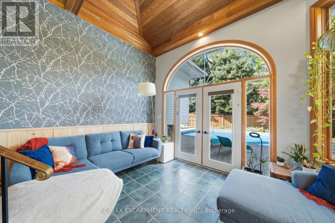
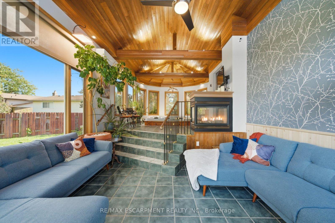
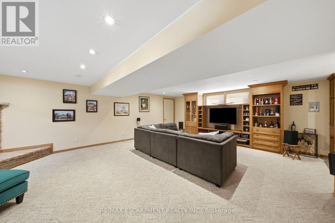
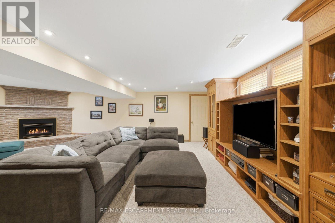
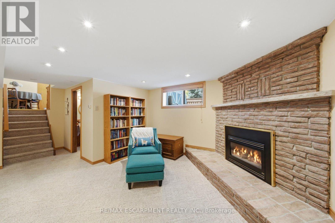
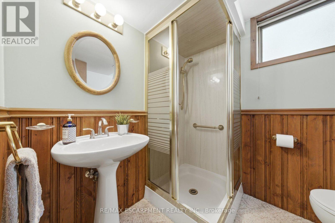
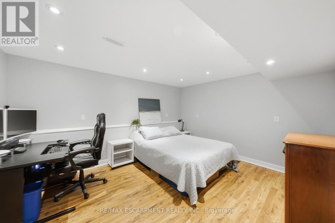
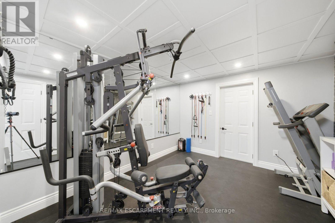
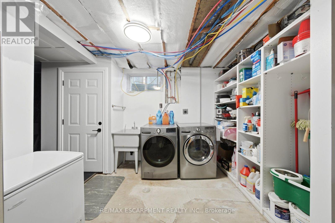
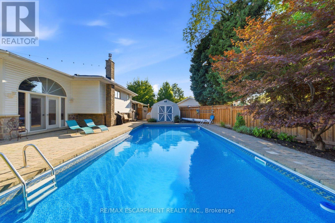
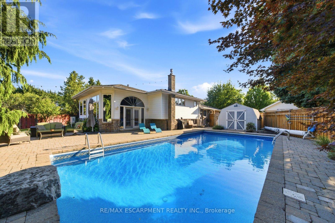
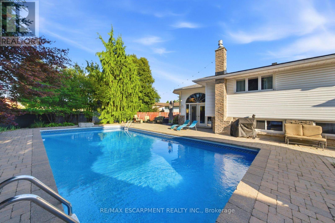
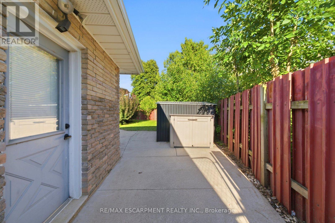
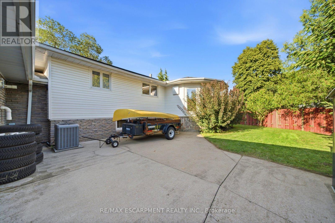
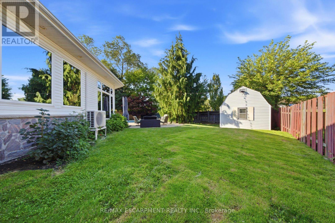
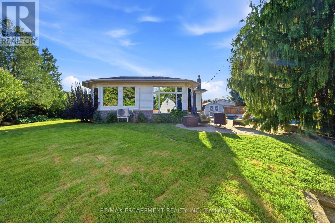
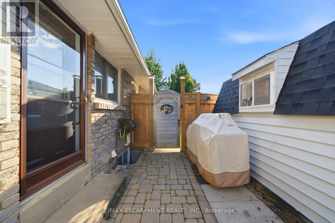
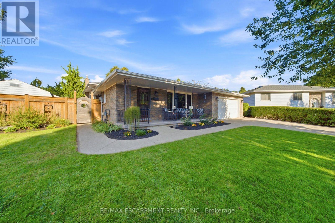
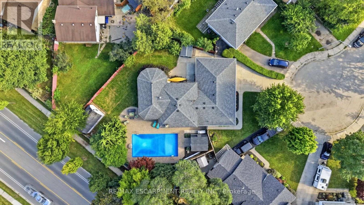
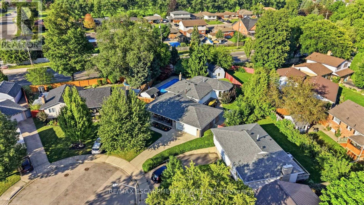
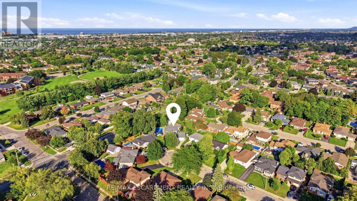
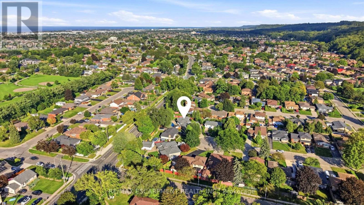
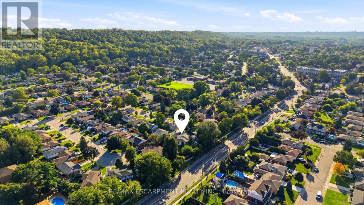
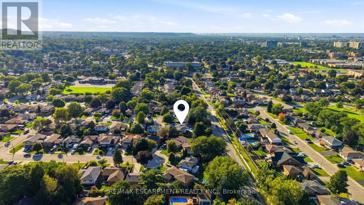
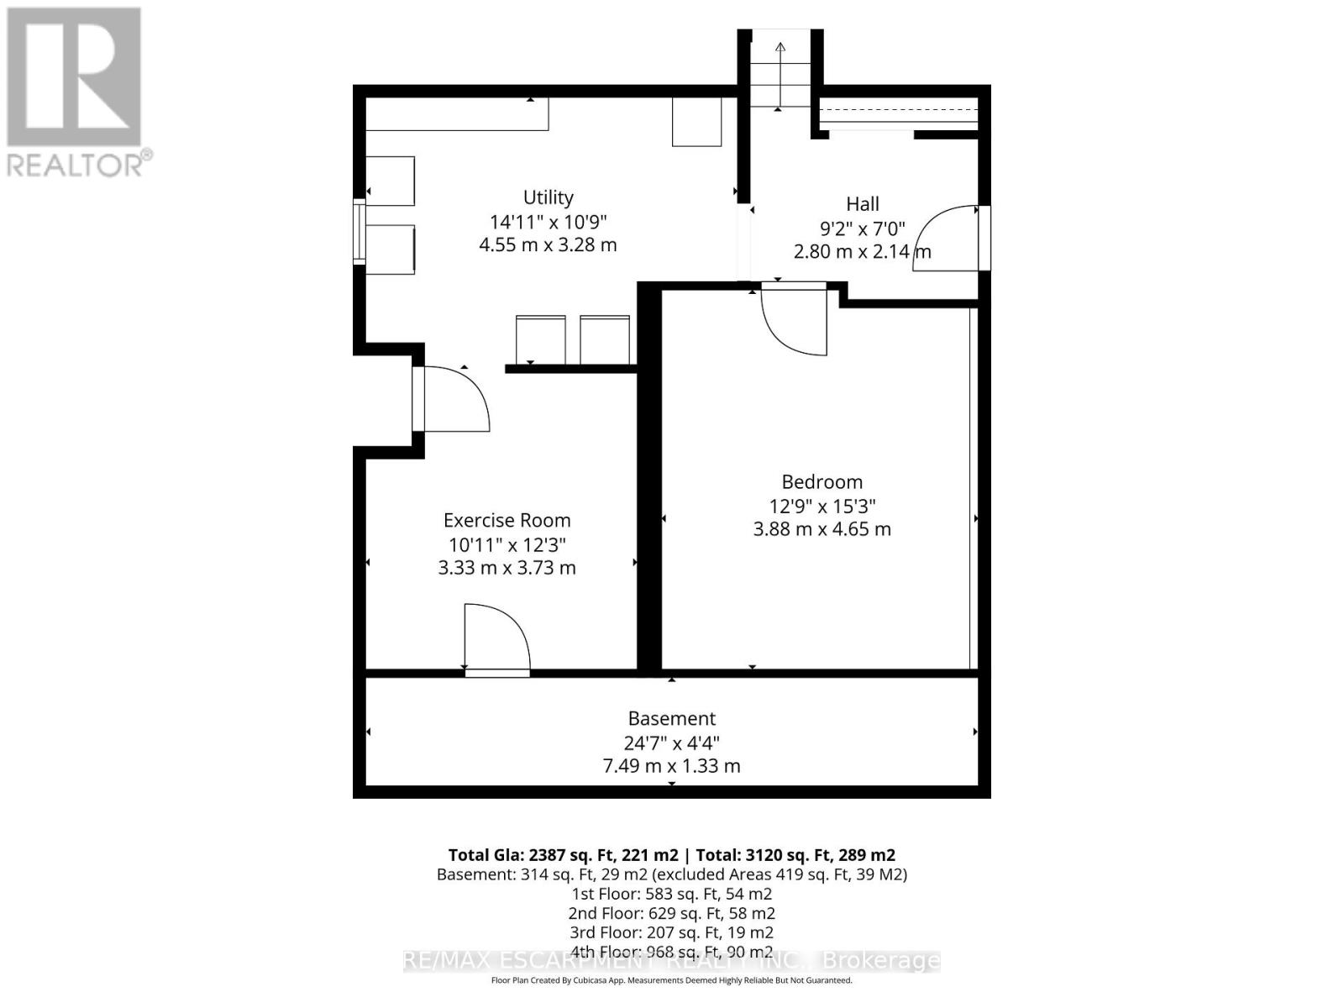
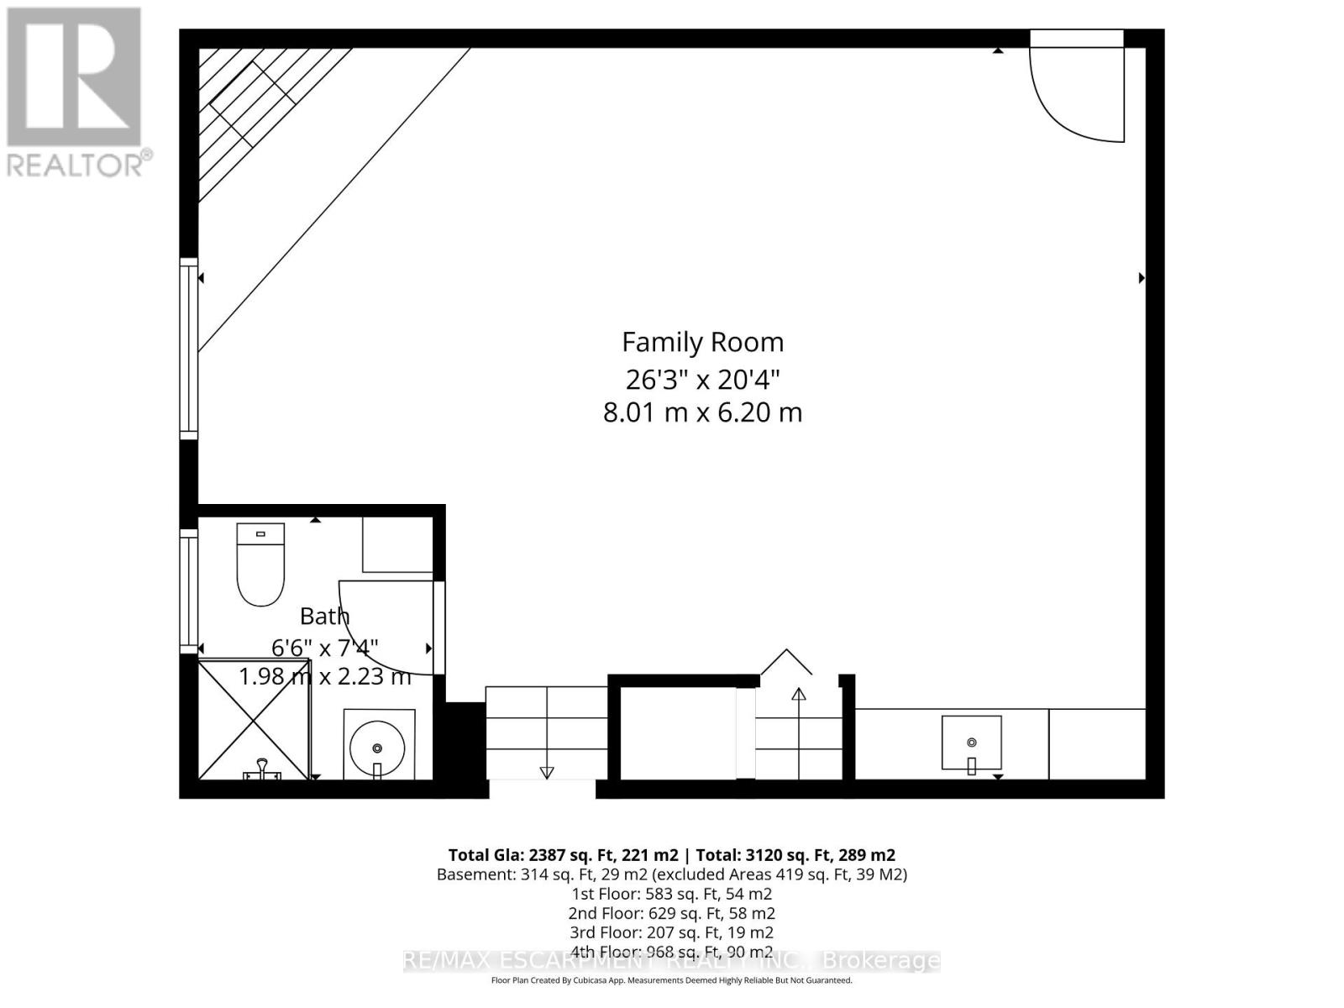
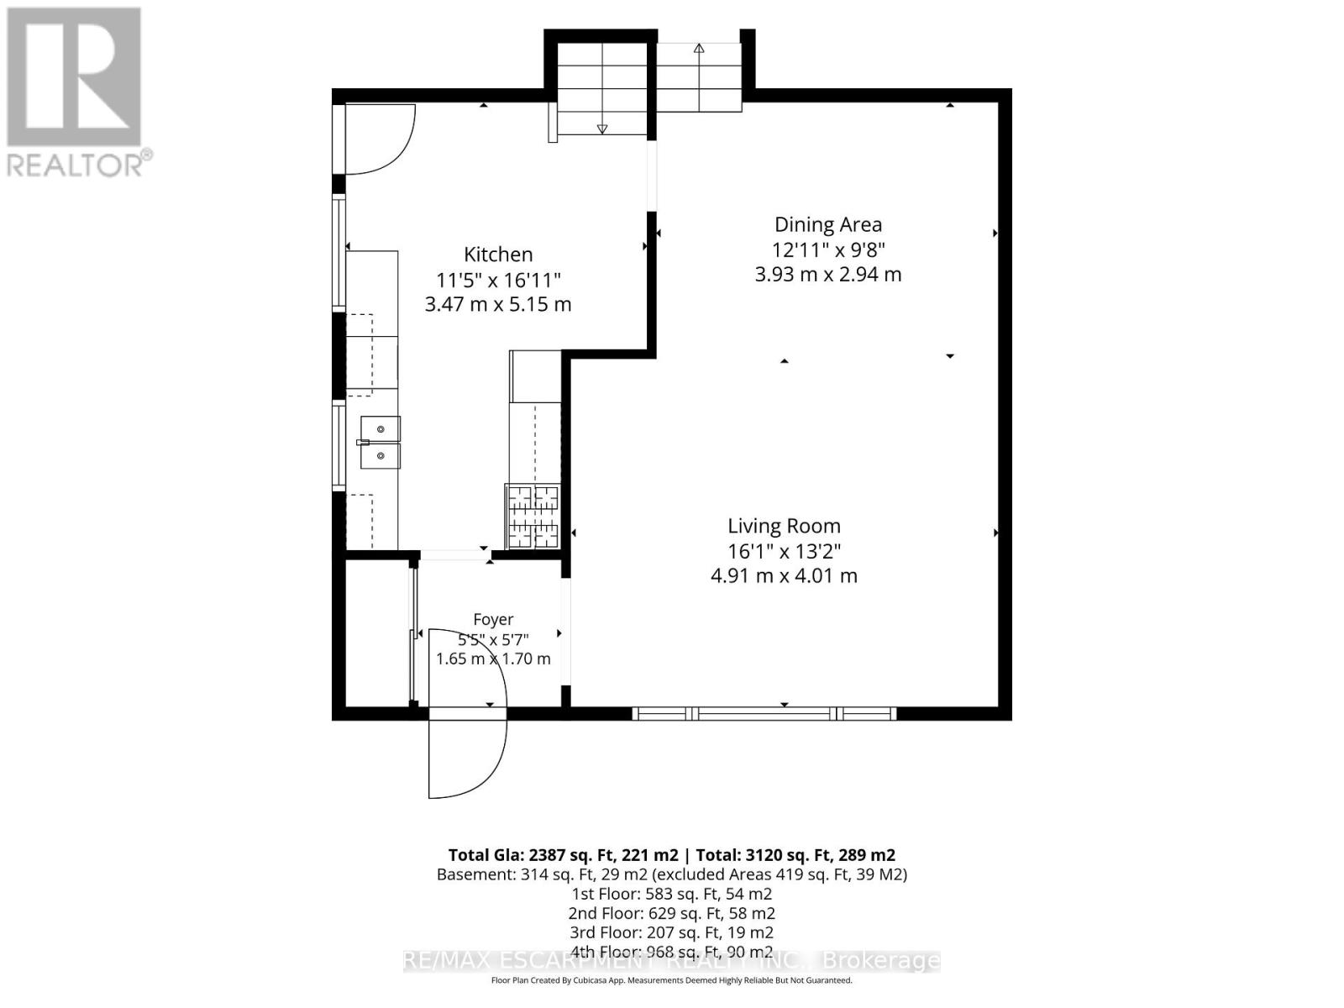
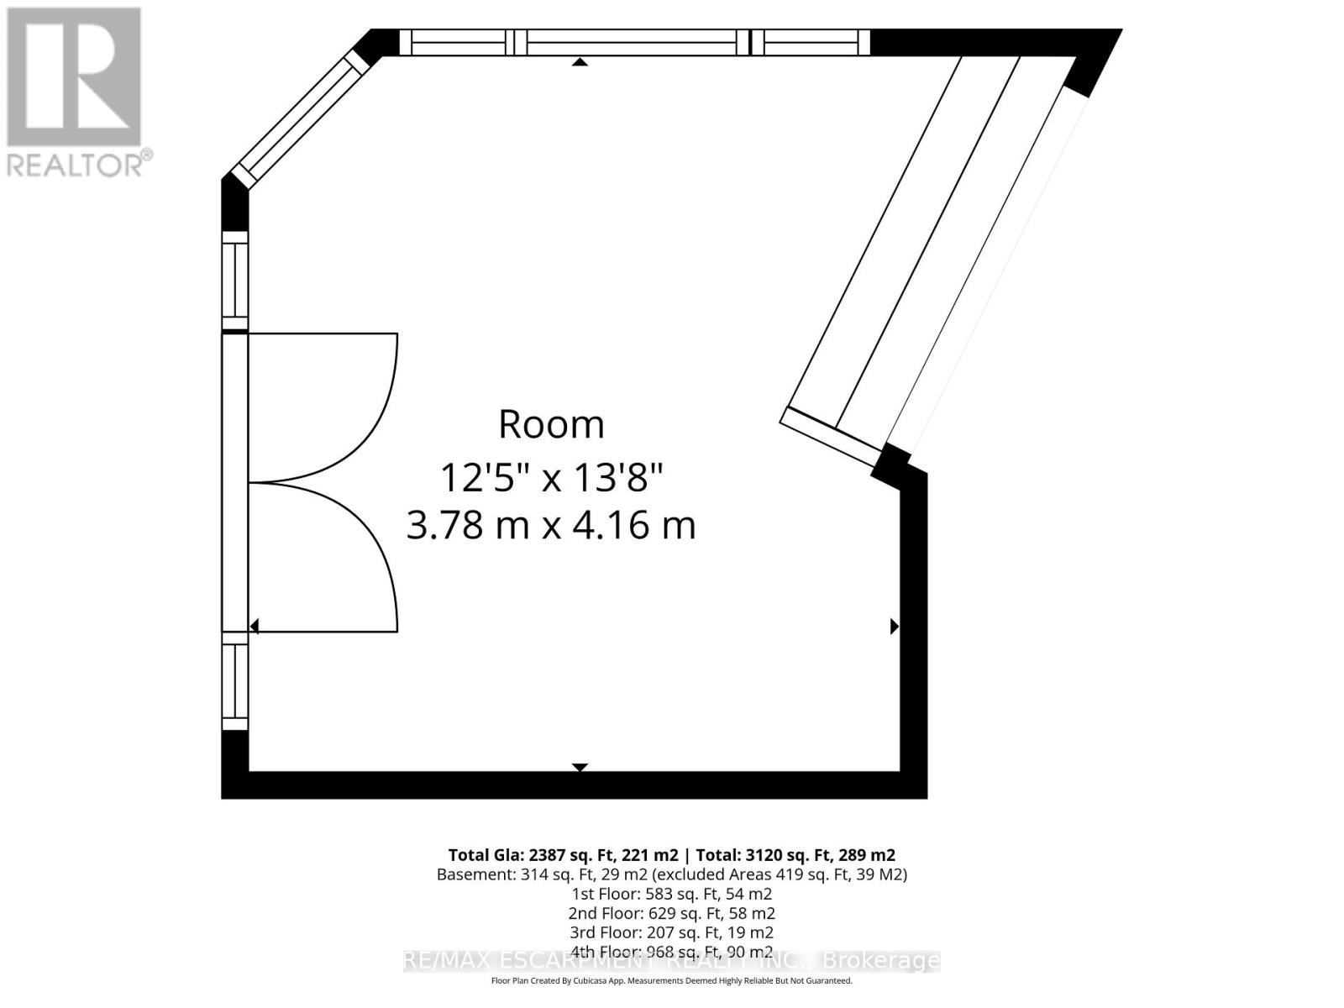
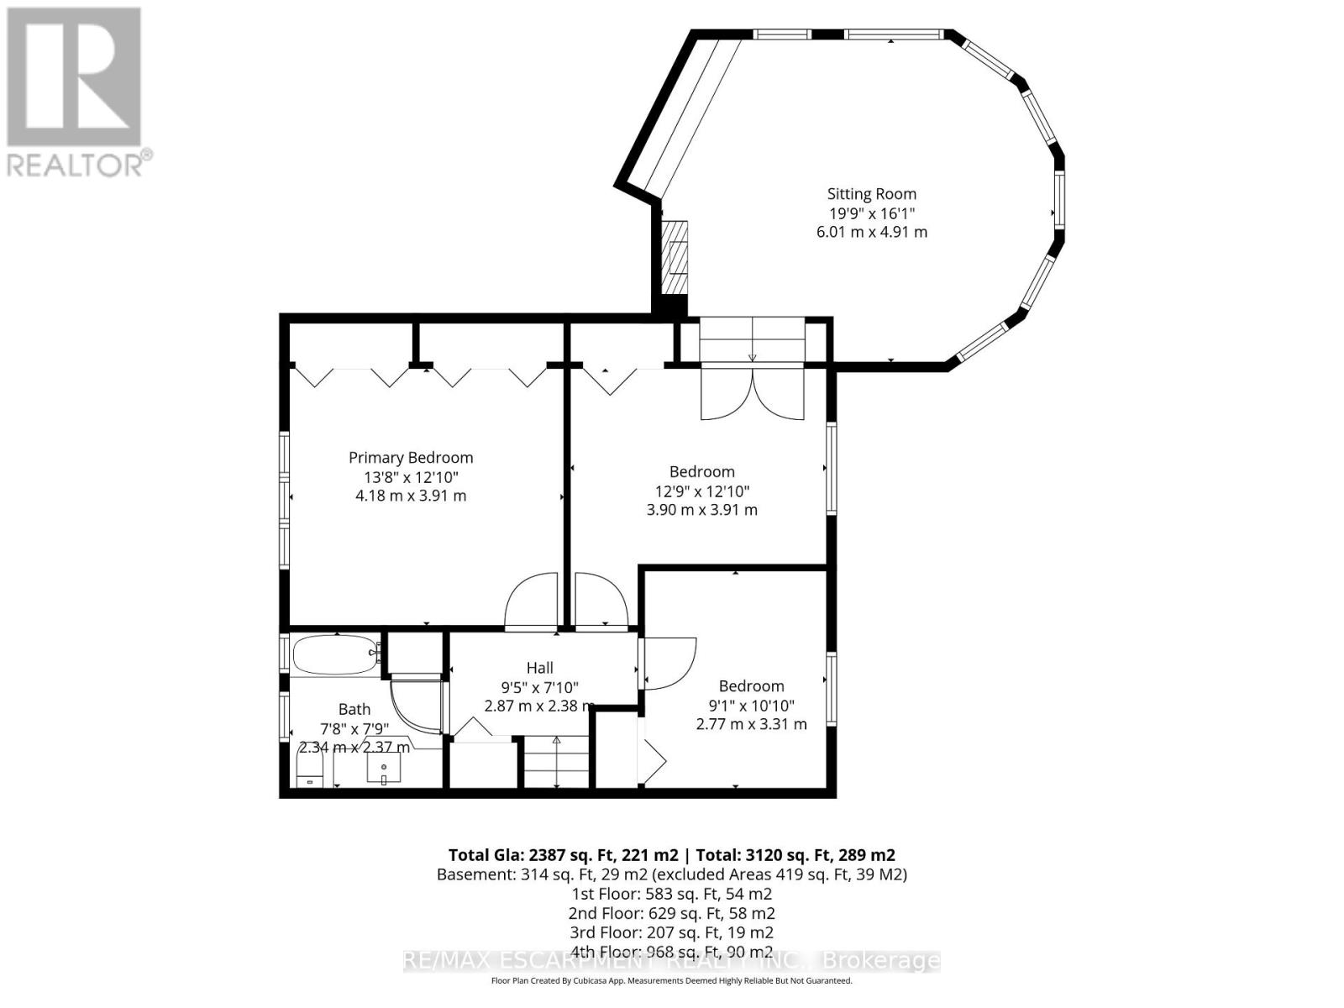
Welcome to 16 Redwood Court, a 3 bedroom plus den home for sale in Hamilton, located on a quiet court and offering 1,804 sq ft above grade and 3,120 sq ft of total living space. The showpiece is a fully enclosed hot tub retreat in a custom addition, complete with heated floors, a fireplace, and its own mini split for year-round climate control. Step from the hot tub room directly out to the backyard pool, creating a private spa and resort-style setting right at home. The main floor features a spacious eat-in kitchen and a bright living room. Upstairs you'll find the primary bedroom, two additional bedrooms, and a 4pc bath. The lower level offers a large family room with a cozy fireplace and a 3pc bath, ideal for movie nights or hosting guests. The basement adds a den, a dedicated home gym, a utility room, plenty of storage, and inside access to the 2 car pull-through garage. Outdoor lovers will enjoy 2 entrances to the Bruce Trail only 5mins away, a quick 15 minute hike to the Devil's Punchbowl, and downtown Stoney Creek with festivals and farmers markets throughout the year, all within walking distance. (id:56248)
Open House
This property has open houses!
2:00 pm
Ends at:4:00 pm
Property Details
| MLS® Number | X14083912 |
| Property Type | Single Family |
| Neigbourhood | Cherry Heights |
| Community Name | Stoney Creek |
| Amenities Near By | Golf Nearby, Park, Public Transit, Schools |
| Parking Space Total | 7 |
| Pool Type | Inground Pool |
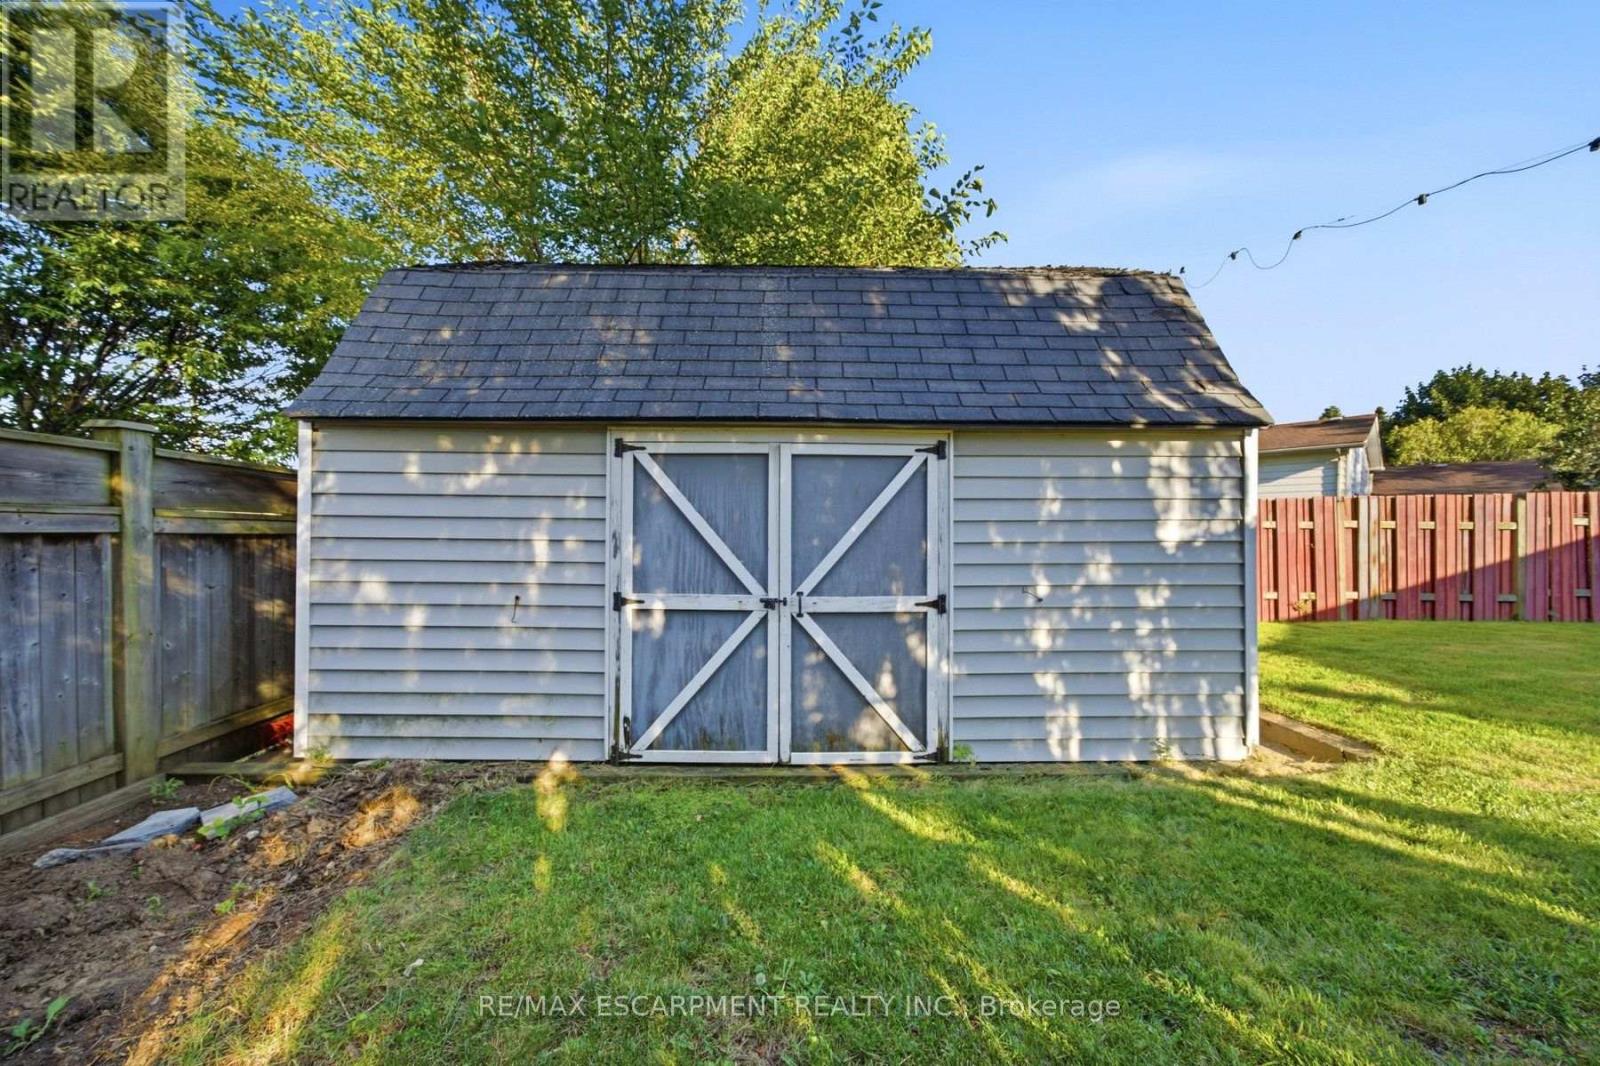
| Structure | Shed |
Building
| Bathroom Total | 2 |
| Bedrooms Above Ground | 3 |
| Bedrooms Total | 3 |
| Age | 51 To 99 Years |
| Amenities | Fireplace(s) |
| Appliances | Central Vacuum, Water Heater - Tankless, Dishwasher, Dryer, Garage Door Opener, Hood Fan, Gas Stove(s), Washer, Window Coverings, Refrigerator |
| Basement Development | Finished |
| Basement Type | Full (finished) |
| Construction Style Attachment | Detached |
| Construction Style Split Level | Backsplit |
| Cooling Type | Central Air Conditioning |
| Exterior Finish | Brick, Vinyl Siding |
| Fireplace Present | Yes |
| Fireplace Total | 2 |
| Foundation Type | Block |
| Heating Fuel | Natural Gas |
| Heating Type | Forced Air, Heat Pump |
| Size Interior | 1,500 - 2,000 Sqft |
| Type | House |
| Utility Water | Municipal Water |
Parking
| Attached Garage | |
| Garage |
Land
| Acreage | No |
| Fence Type | Fully Fenced |
| Land Amenities | Golf Nearby, Park, Public Transit, Schools |
| Sewer | Sanitary Sewer |
| Size Depth | 108 Ft |
| Size Frontage | 40 Ft |
| Size Irregular | 40 X 108 Ft |
| Size Total Text | 40 X 108 Ft|under 1/2 Acre |
| Zoning Description | R1 |
Rooms
| Level | Type | Length | Width | Dimensions |
|---|---|---|---|---|
| Second Level | Primary Bedroom | 4.17 m | 3.91 m | 4.17 m x 3.91 m |
| Second Level | Bedroom | 3.89 m | 3.91 m | 3.89 m x 3.91 m |
| Second Level | Bathroom | 2.34 m | 2.36 m | 2.34 m x 2.36 m |
| Second Level | Bedroom | 2.77 m | 3.3 m | 2.77 m x 3.3 m |
| Second Level | Sitting Room | 6.02 m | 4.9 m | 6.02 m x 4.9 m |
| Second Level | Sitting Room | 3.78 m | 4.17 m | 3.78 m x 4.17 m |
| Basement | Utility Room | 4.55 m | 3.28 m | 4.55 m x 3.28 m |
| Basement | Exercise Room | 3.33 m | 3.73 m | 3.33 m x 3.73 m |
| Basement | Den | 3.89 m | 4.65 m | 3.89 m x 4.65 m |
| Basement | Other | 7.49 m | 1.32 m | 7.49 m x 1.32 m |
| Lower Level | Family Room | 8 m | 6.2 m | 8 m x 6.2 m |
| Lower Level | Bathroom | 1.98 m | 2.24 m | 1.98 m x 2.24 m |
| Main Level | Kitchen | 3.48 m | 5.16 m | 3.48 m x 5.16 m |
| Main Level | Dining Room | 3.94 m | 2.95 m | 3.94 m x 2.95 m |
| Main Level | Living Room | 4.9 m | 4.01 m | 4.9 m x 4.01 m |
| Main Level | Foyer | 1.65 m | 1.7 m | 1.65 m x 1.7 m |
https://www.realtor.ca/real-estate/30408174/16-redwood-court-hamilton-stoney-creek-stoney-creek
Interested?


The trademarks REALTOR®, REALTORS®, and the REALTOR® logo are controlled by The Canadian Real Estate Association (CREA) and identify real estate professionals who are members of CREA. The trademarks MLS®, Multiple Listing Service® and the associated logos are owned by The Canadian Real Estate Association (CREA) and identify the quality of services provided by real estate professionals who are members of CREA. The trademark DDF® is owned by The Canadian Real Estate Association (CREA) and identifies CREA's Data Distribution Facility (DDF®)
October 18 2026 04:45:30
Toronto Regional Real Estate Board
RE/MAX Escarpment Realty Inc.