
16 Burwell Street Brantford, Ontario N3T 4T6

$574,900
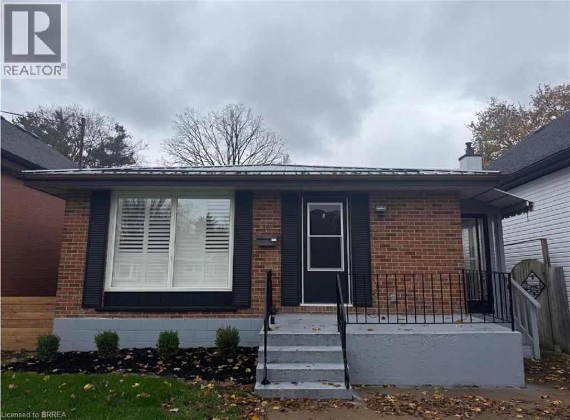
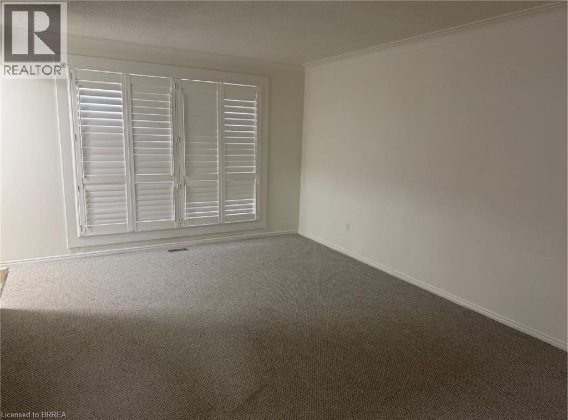
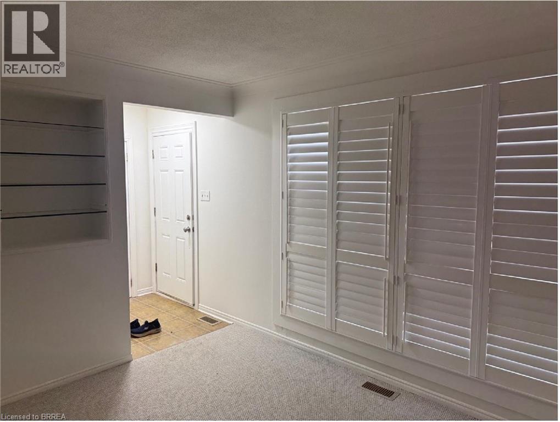
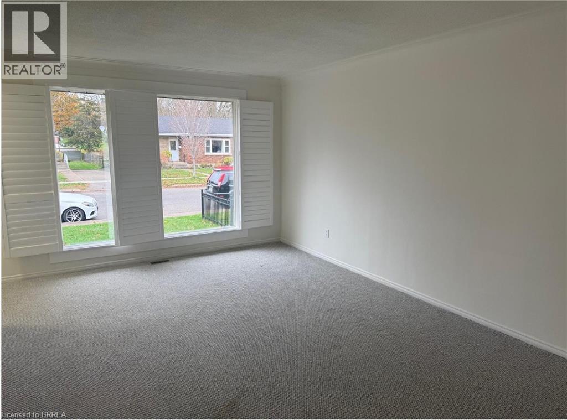
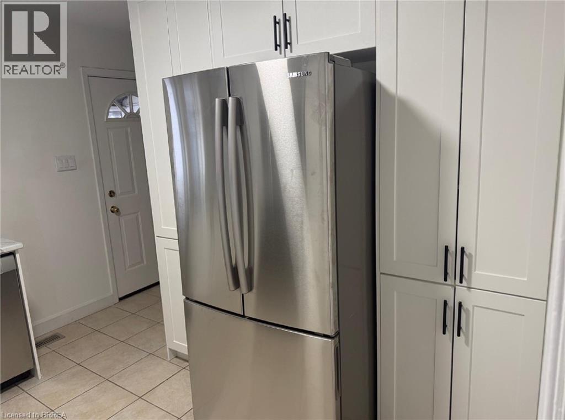
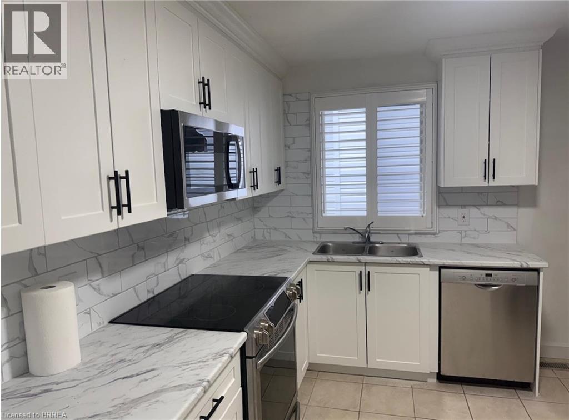
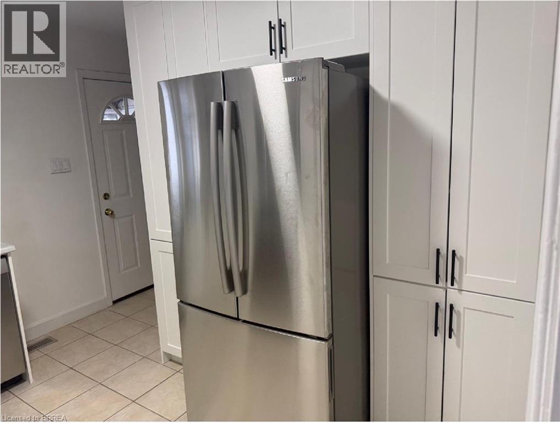
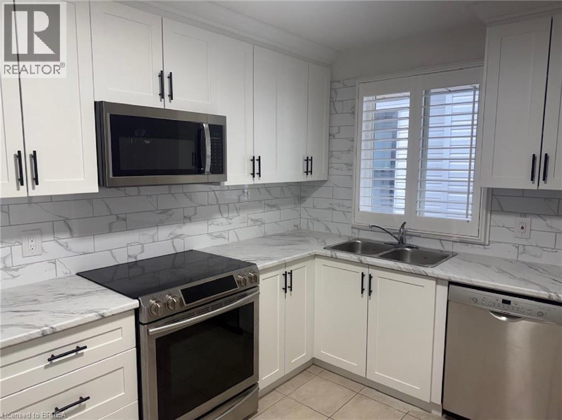
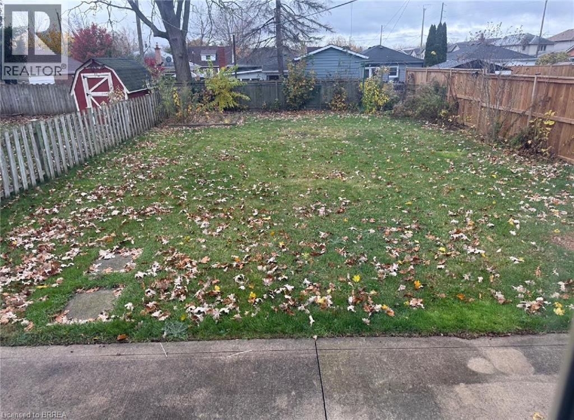
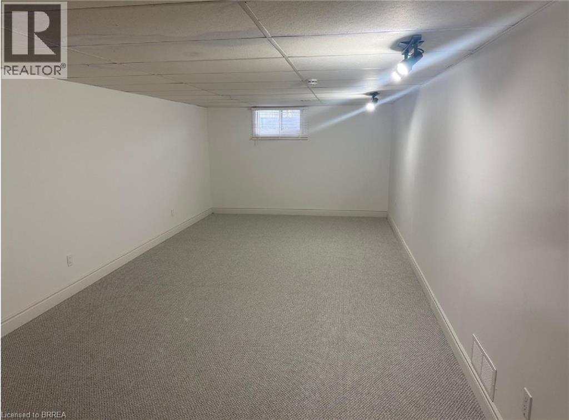
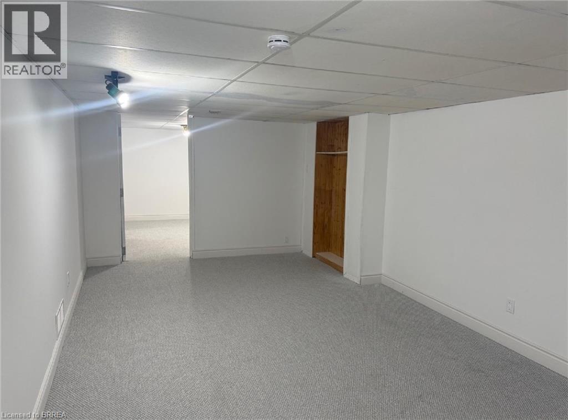
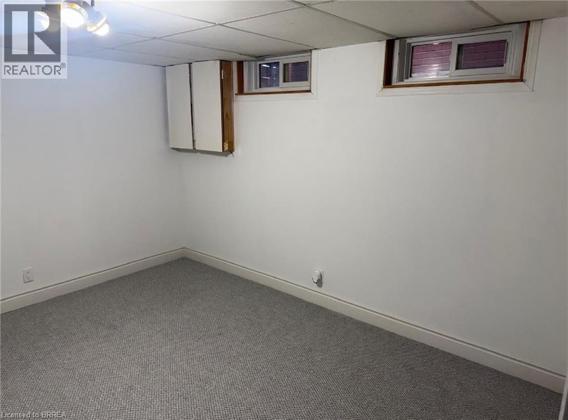
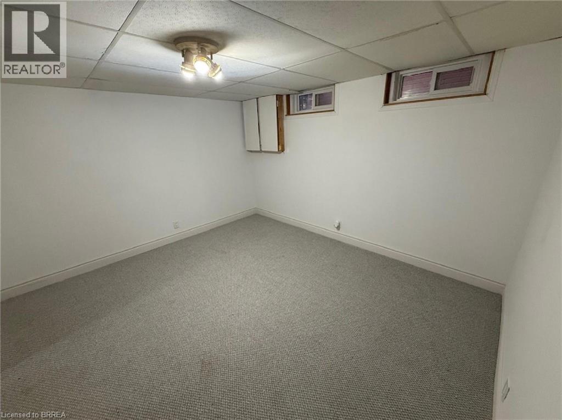
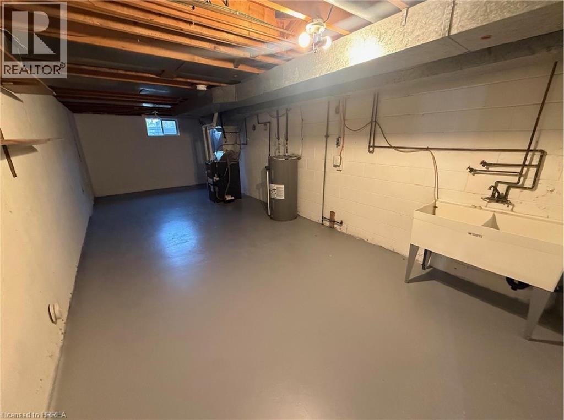
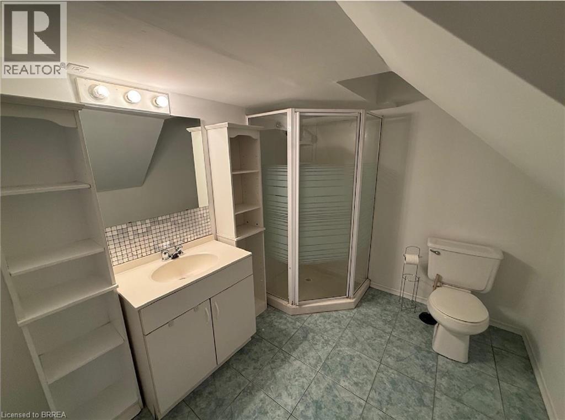
JUST WHAT YOU ARE LOOKING FOR !!! LOOK AT THIS BEAUTIFUL DETACHED HOME WITH 3 BEDROOMS ,2 BATHROOMS HOUSE IN HENDERSON /HOLMEDALE AREA. THIS HOME IS READY FOR YOU TO JUST UNLOAD YOUR FURNATURE AND START LIVING!! THIS HOUSE HAS A NEW KITCHEN WITH STAINLESS STEEL APPLIANCESWITHLED LIGHTING VIEW THE 3 SPACIOUS BEDROOMS, AN A LARGELIVING ROOM AND A DINING ROOM . RELAX IN THE LARGE RECREATION ROOM IN THE BASEMENT ALSO YOU COULD USE THE OTHER ROOM FOR A OFFICE OR A OTHER BEDROOM. IT HAS A 2 BATHROOM DOWN STAIRS THIS COULD BE REALLY GOOD FOE A IN-LAW SUITE!! THIS HOME IS NEAR PARKS,SHOOLS AND GROCERY STORES !! AND ALONG THE TRAILS OF THE GRAND RIVER. RELAX IN THE REAR YARD THAT IS FULLY FENCED REARYARD. GOING -GOING- GOING - GONE (id:56248)
Property Details
| MLS® Number | 40877126 |
| Property Type | Single Family |
| Neigbourhood | Holmedale |
| Amenities Near By | Playground, Public Transit, Schools, Shopping |
| Community Features | Quiet Area |
| Parking Space Total | 2 |
Building
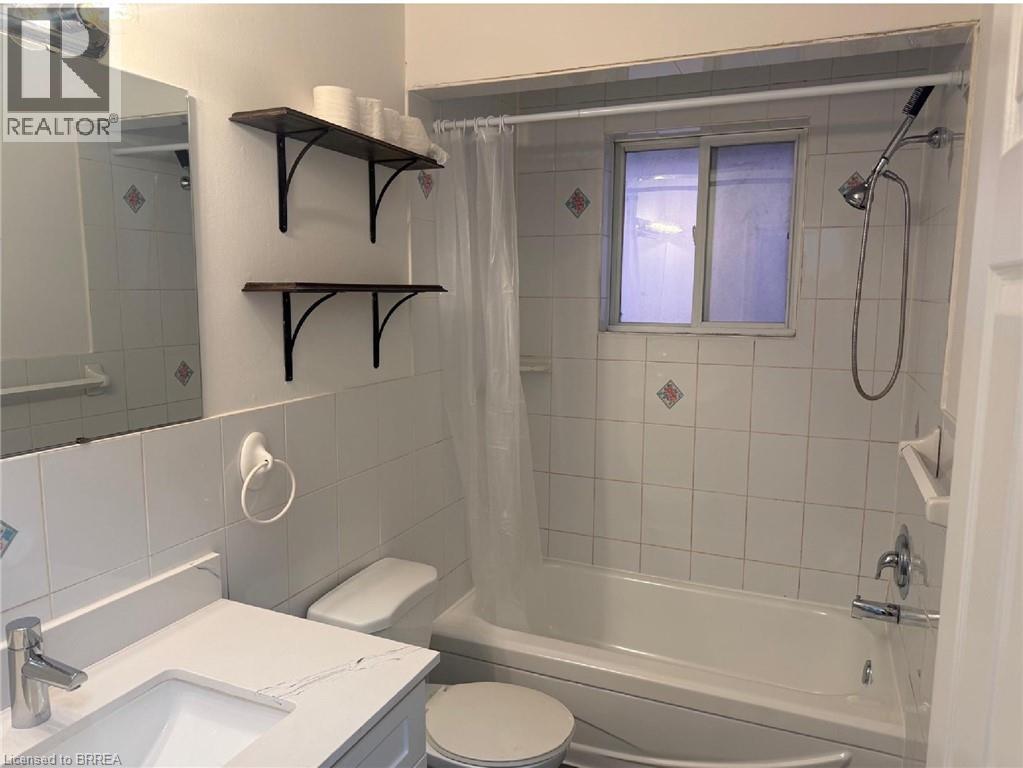
| Bathroom Total | 2 |
| Bedrooms Above Ground | 3 |
| Bedrooms Total | 3 |
| Appliances | Dishwasher, Microwave, Refrigerator, Stove |
| Architectural Style | Bungalow |
| Basement Development | Partially Finished |
| Basement Type | Full (partially Finished) |
| Constructed Date | 1966 |
| Construction Style Attachment | Detached |
| Cooling Type | Central Air Conditioning |
| Exterior Finish | Brick Veneer |
| Heating Type | Forced Air |
| Stories Total | 1 |
| Size Interior | 1,976 Sqft |
| Type | House |
| Utility Water | Municipal Water |
Land
| Access Type | Road Access |
| Acreage | No |
| Land Amenities | Playground, Public Transit, Schools, Shopping |
| Sewer | Municipal Sewage System |
| Size Depth | 122 Ft |
| Size Frontage | 36 Ft |
| Size Irregular | 0.1 |
| Size Total | 0.1 Ac|under 1/2 Acre |
| Size Total Text | 0.1 Ac|under 1/2 Acre |
| Zoning Description | Nlr |
Rooms
| Level | Type | Length | Width | Dimensions |
|---|---|---|---|---|
| Basement | 3pc Bathroom | Measurements not available | ||
| Basement | Other | 27'5'' x 11'6'' | ||
| Basement | Recreation Room | 25'3'' x 11'4'' | ||
| Basement | Office | 11'4'' x 11'9'' | ||
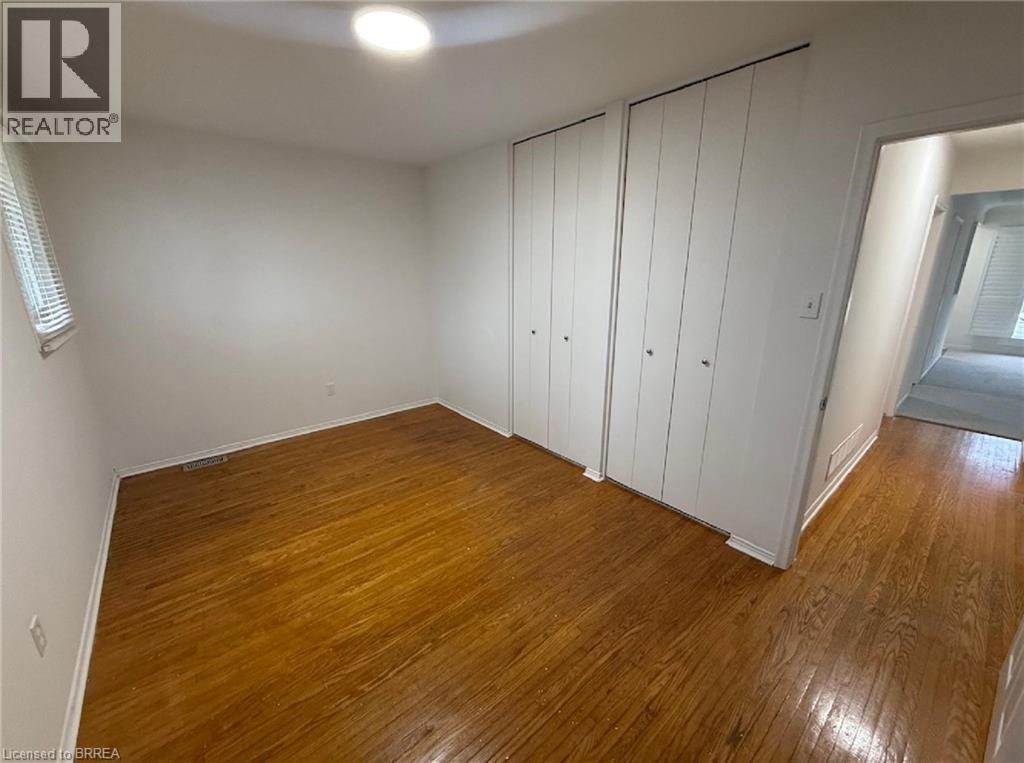
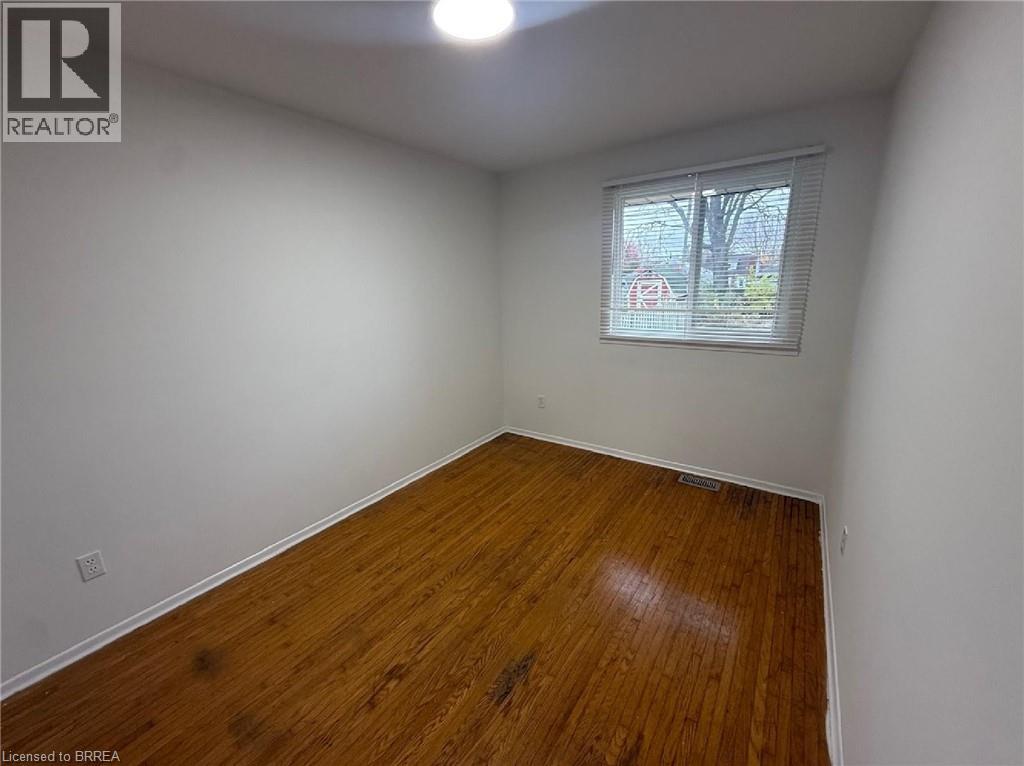
| Main Level | Bedroom | 14'3'' x 9'0'' | ||
| Main Level | Bedroom | 12'5'' x 9'1'' | ||
| Main Level | 4pc Bathroom | Measurements not available | ||
| Main Level | Bedroom | 10'9'' x 8'7'' | ||
| Main Level | Kitchen | 11'4'' x 10'1'' | ||
| Main Level | Living Room/dining Room | 12'0'' x 17'3'' |
https://www.realtor.ca/real-estate/30491778/16-burwell-street-brantford
Interested?


The trademarks REALTOR®, REALTORS®, and the REALTOR® logo are controlled by The Canadian Real Estate Association (CREA) and identify real estate professionals who are members of CREA. The trademarks MLS®, Multiple Listing Service® and the associated logos are owned by The Canadian Real Estate Association (CREA) and identify the quality of services provided by real estate professionals who are members of CREA. The trademark DDF® is owned by The Canadian Real Estate Association (CREA) and identifies CREA's Data Distribution Facility (DDF®)
November 07 2026 09:33:28
Brantford Regional Real Estate Assn Inc
RE/MAX Twin City Realty Inc.