
16 - 10 Maple Grove Drive Oakville, Ontario L6J 0E1

$10,500 Monthly
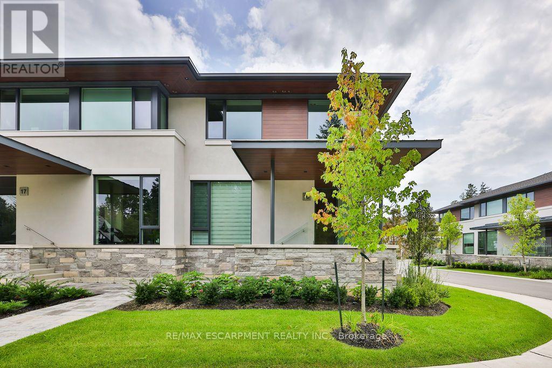
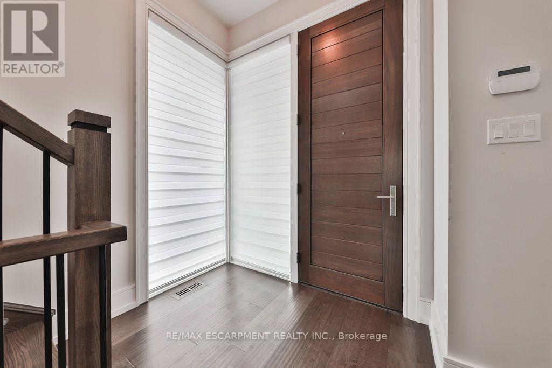
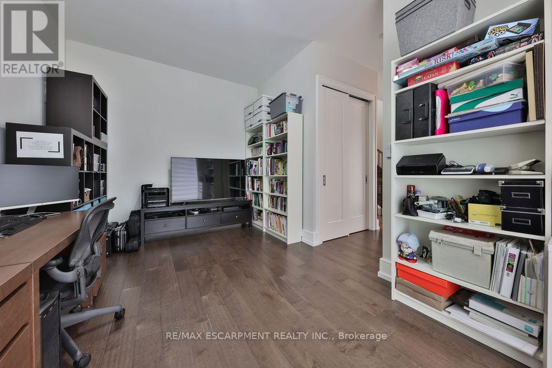
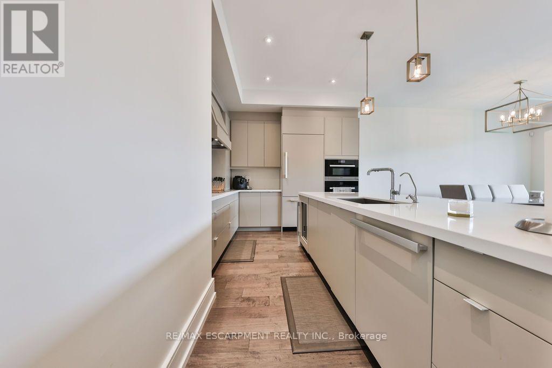
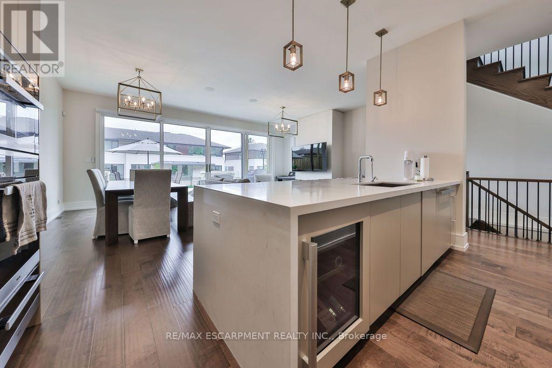
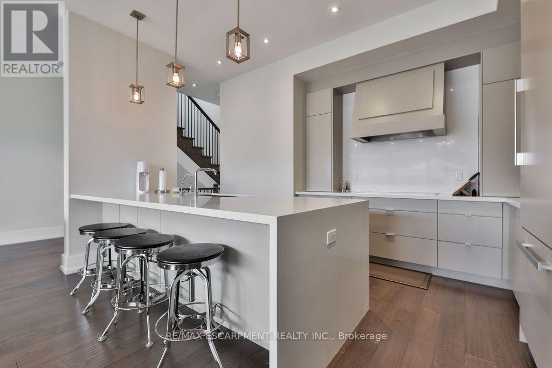
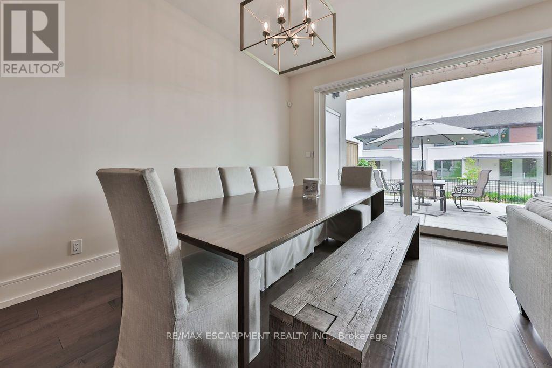
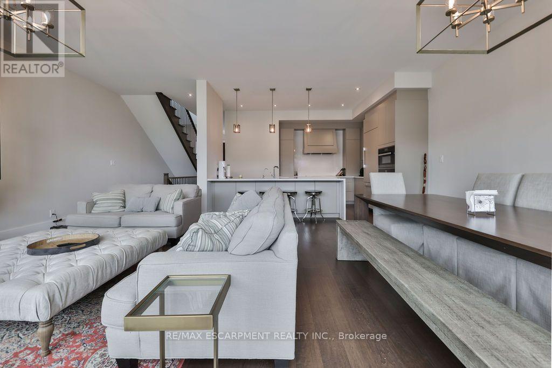
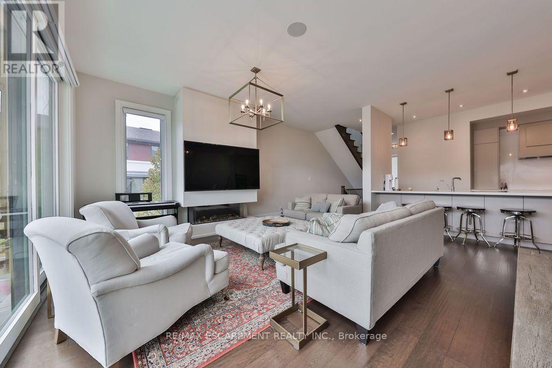
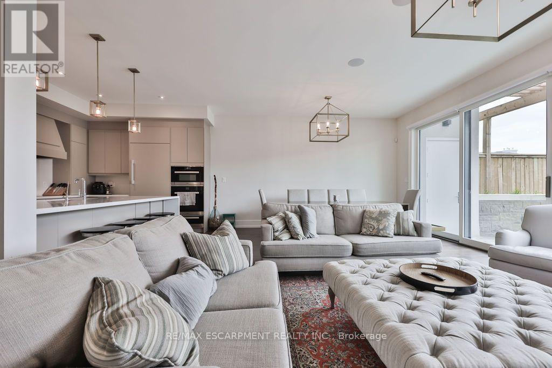
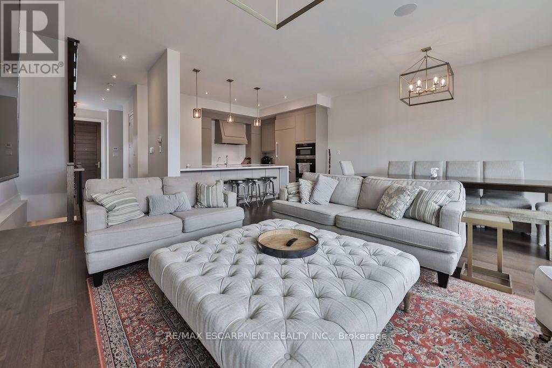
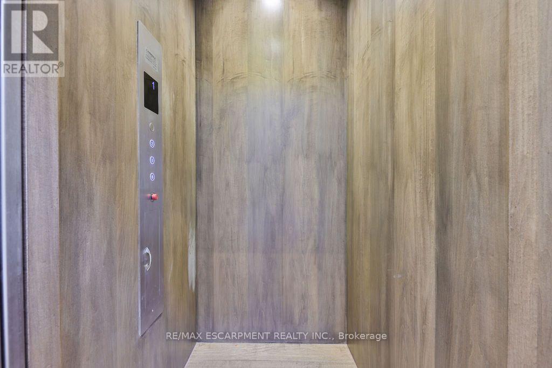
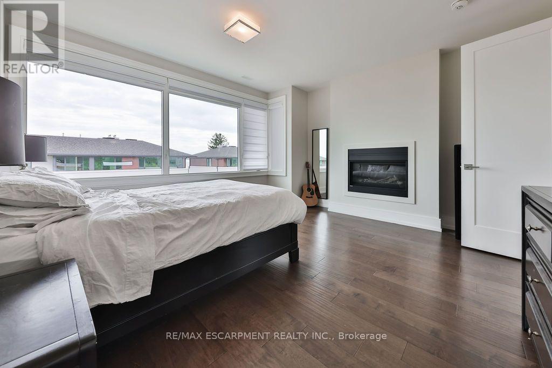
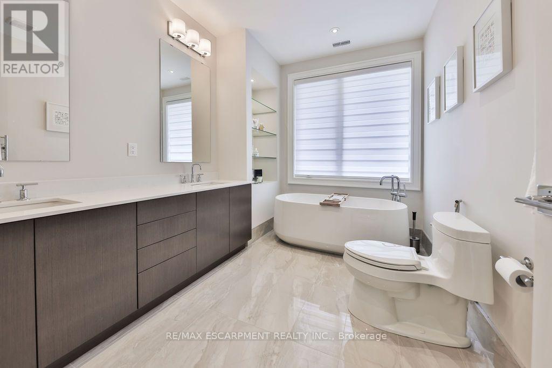
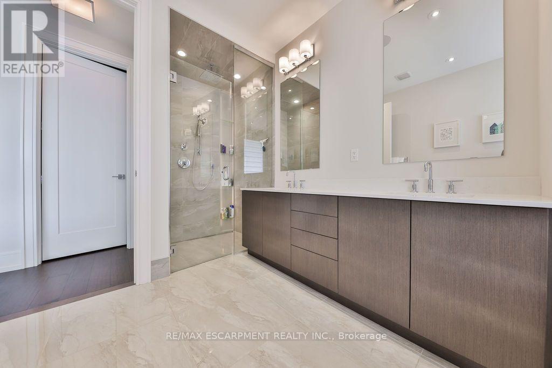
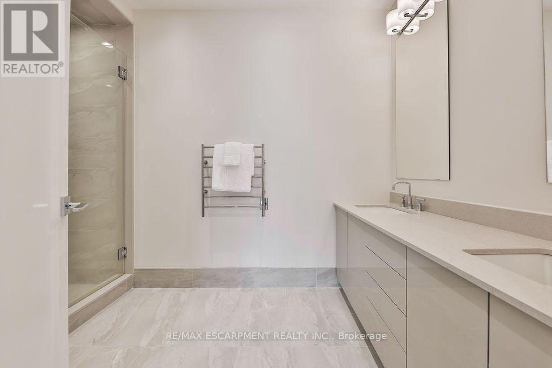
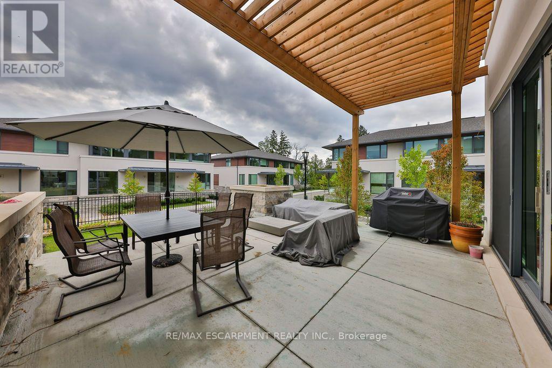
Exclusive Gardens of Edgemere End-Unit Townhome -- Welcome to an exceptional residence in the exclusive Gardens of Edgemere, where refined living meets breathtaking Lake Ontario views. This rare end-unit townhome offers exquisite upgrades, generous proportions, and effortless three-level living with private elevator access to every floor. The open-concept main level is designed for sophisticated entertaining, featuring rich hardwood floors, a fireplace, and seamless access to an extraordinary 440 sq. ft. private outdoor patio overlooking Lake Ontario-an exceptional extension of the living space for dining, relaxing, and entertaining. The beautifully appointed primary suite is a true retreat, showcasing custom cabinetry, an exceptional walk-in closet, a second fireplace, and a spa-inspired ensuite with heated floors and captivating lake views. Two additional spacious bedrooms, a beautifully finished bathroom, and convenient upper-level laundry complete the second floor. The lower level offers a versatile den, additional bathroom, and direct access to the private underground parking garage. The elevator provides convenient access across all three levels. Residents enjoy the exceptional amenities exclusive to Gardens of Edgemere, including the Grotto, Rose Garden, and Solarium-beautiful spaces to relax and enjoy this extraordinary community. With its stunning lakefront setting, luxurious finishes, indoor-outdoor living, and proximity to downtown Oakville, this is a truly rare opportunity to experience an elevated lifestyle in one of Oakville's most coveted communities. (id:56248)
Property Details
| MLS® Number | W13722284 |
| Property Type | Single Family |
| Community Name | 1011 - MO Morrison |
| Amenities Near By | Park, Schools |
| Community Features | Pets Allowed With Restrictions |
| Features | Cul-de-sac, Level Lot, Flat Site, Conservation/green Belt, Elevator, Balcony |
| Parking Space Total | 2 |
| Structure | Patio(s) |
| View Type | Lake View |
| Water Front Type | Waterfront |
Building
| Bathroom Total | 4 |
| Bedrooms Above Ground | 3 |
| Bedrooms Total | 3 |
| Age | 6 To 10 Years |
| Amenities | Visitor Parking, Fireplace(s) |
| Appliances | Garage Door Opener Remote(s), Oven - Built-in |
| Basement Development | Finished |
| Basement Type | N/a (finished) |
| Cooling Type | Central Air Conditioning |
| Exterior Finish | Brick |
| Fire Protection | Smoke Detectors |
| Fireplace Present | Yes |
| Flooring Type | Hardwood |
| Foundation Type | Unknown |
| Half Bath Total | 1 |
| Heating Fuel | Natural Gas |
| Heating Type | Forced Air |
| Stories Total | 2 |
| Size Interior | 2,000 - 2,249 Sqft |
| Type | Row / Townhouse |
Parking
| Underground | |
| Garage | |
| Covered | |
| Inside Entry |
Land
| Acreage | No |
| Land Amenities | Park, Schools |
| Landscape Features | Landscaped |
| Surface Water | Lake/pond |
Rooms
| Level | Type | Length | Width | Dimensions |
|---|---|---|---|---|
| Second Level | Primary Bedroom | 4.55 m | 4.42 m | 4.55 m x 4.42 m |
| Second Level | Bedroom 2 | 5.64 m | 5.64 m | 5.64 m x 5.64 m |
| Second Level | Bedroom 3 | 4.6 m | 5.64 m | 4.6 m x 5.64 m |
| Second Level | Laundry Room | Measurements not available | ||
| Lower Level | Recreational, Games Room | 4.55 m | 6.25 m | 4.55 m x 6.25 m |
| Main Level | Den | 3.16 m | 4.93 m | 3.16 m x 4.93 m |
| Main Level | Kitchen | 4.09 m | 5.66 m | 4.09 m x 5.66 m |
| Main Level | Living Room | 9.02 m | 6.81 m | 9.02 m x 6.81 m |
| Main Level | Dining Room | 4.04 m | 5.66 m | 4.04 m x 5.66 m |
Interested?


The trademarks REALTOR®, REALTORS®, and the REALTOR® logo are controlled by The Canadian Real Estate Association (CREA) and identify real estate professionals who are members of CREA. The trademarks MLS®, Multiple Listing Service® and the associated logos are owned by The Canadian Real Estate Association (CREA) and identify the quality of services provided by real estate professionals who are members of CREA. The trademark DDF® is owned by The Canadian Real Estate Association (CREA) and identifies CREA's Data Distribution Facility (DDF®)
August 28 2026 04:37:04
Toronto Regional Real Estate Board
RE/MAX Escarpment Realty Inc.