
1575 Denison Place Milton, Ontario L9E 1Y2

$3,300 Monthly
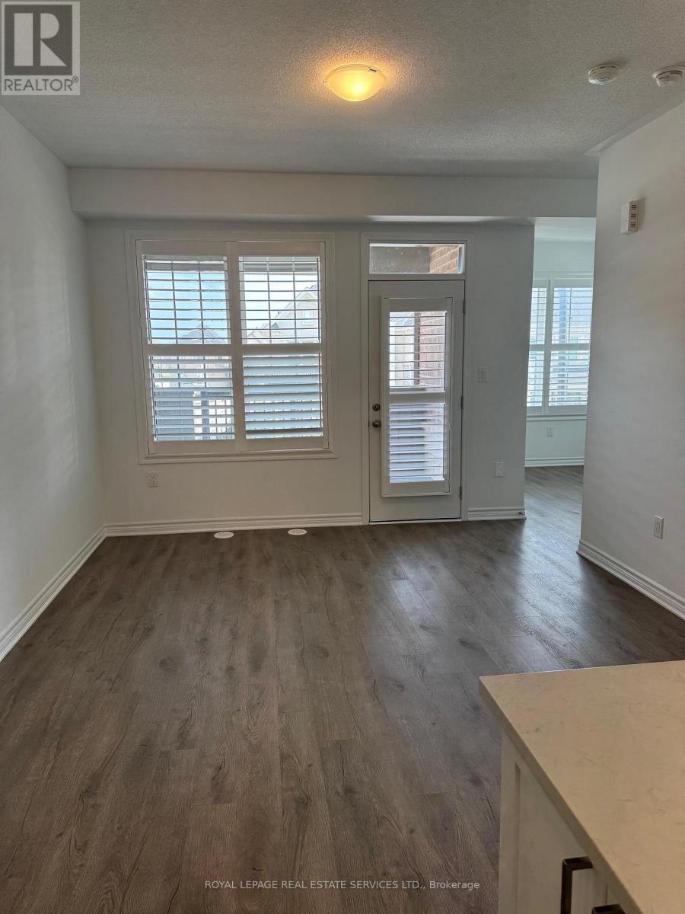
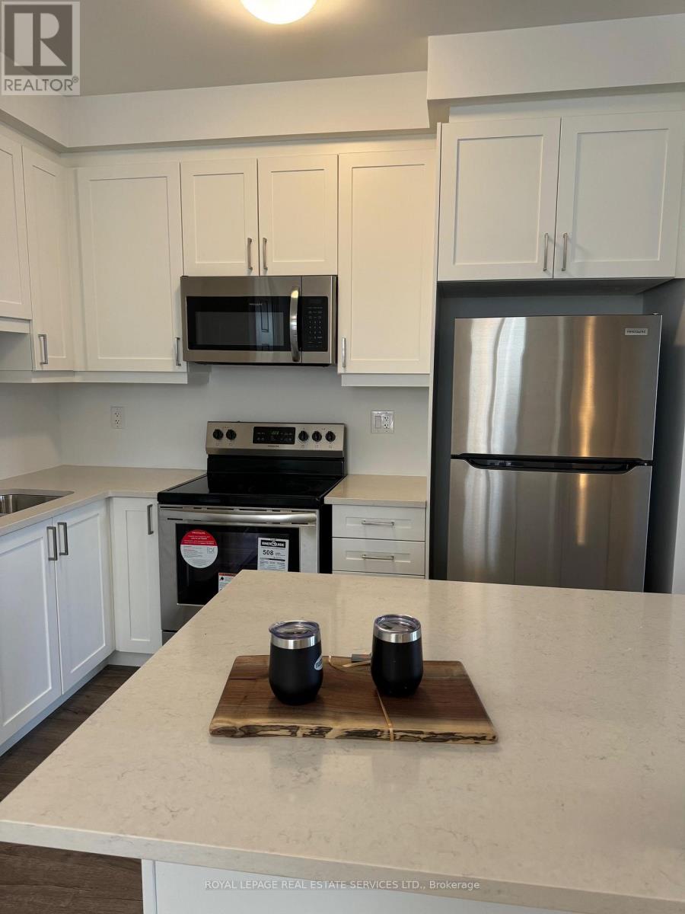
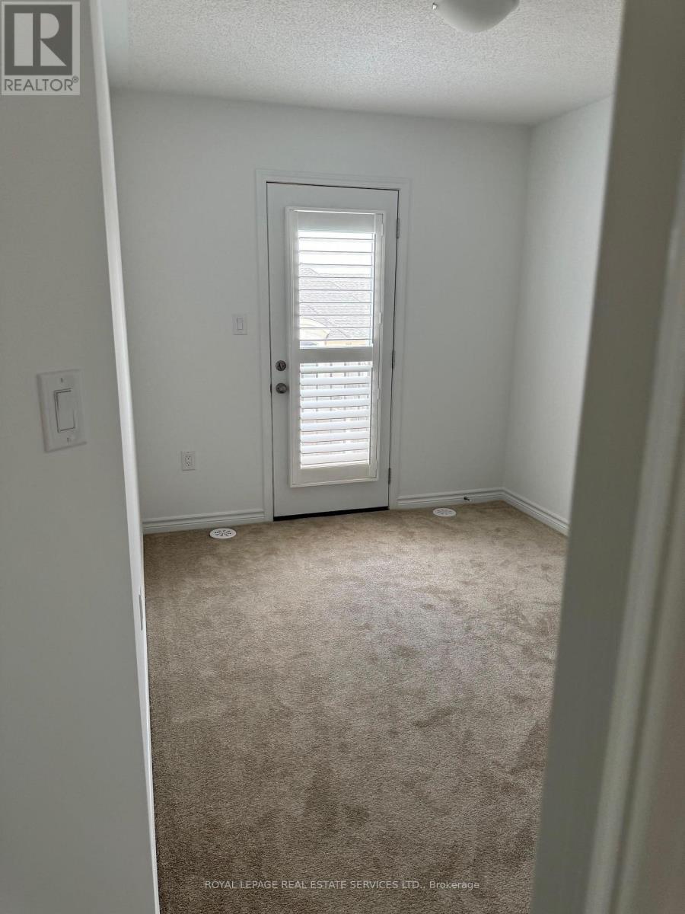
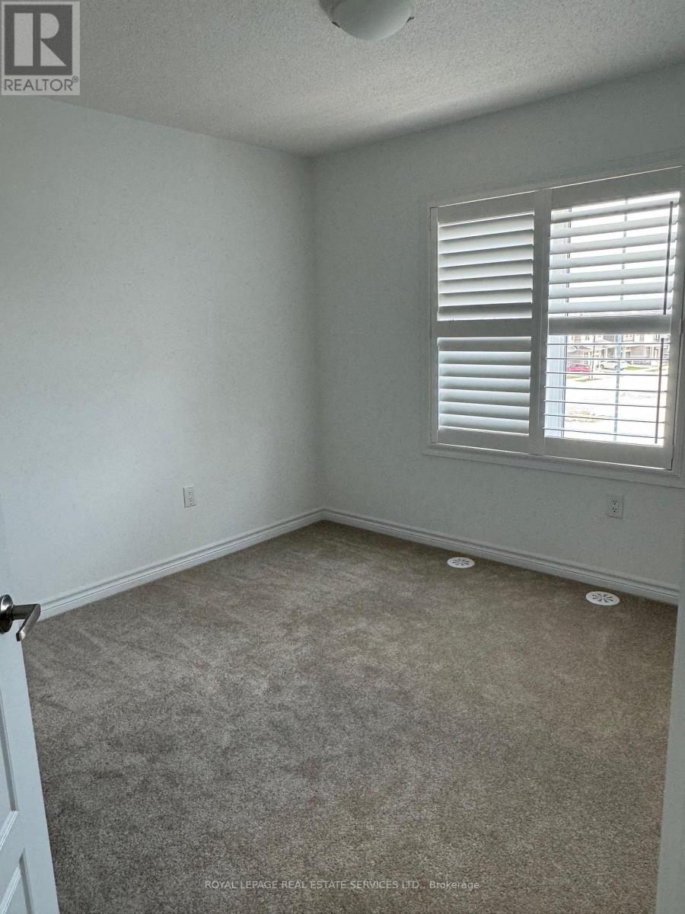
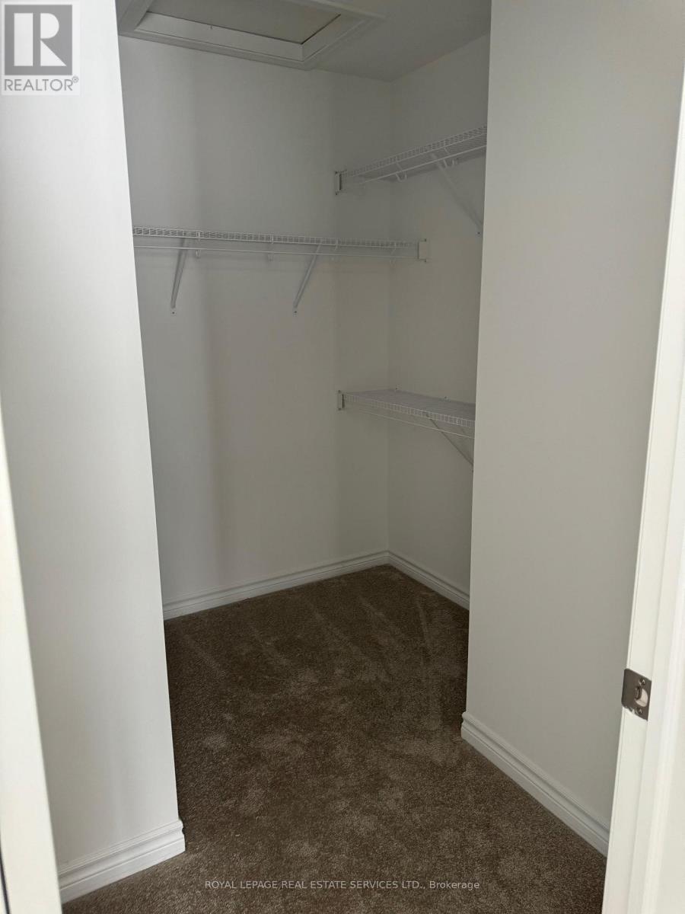
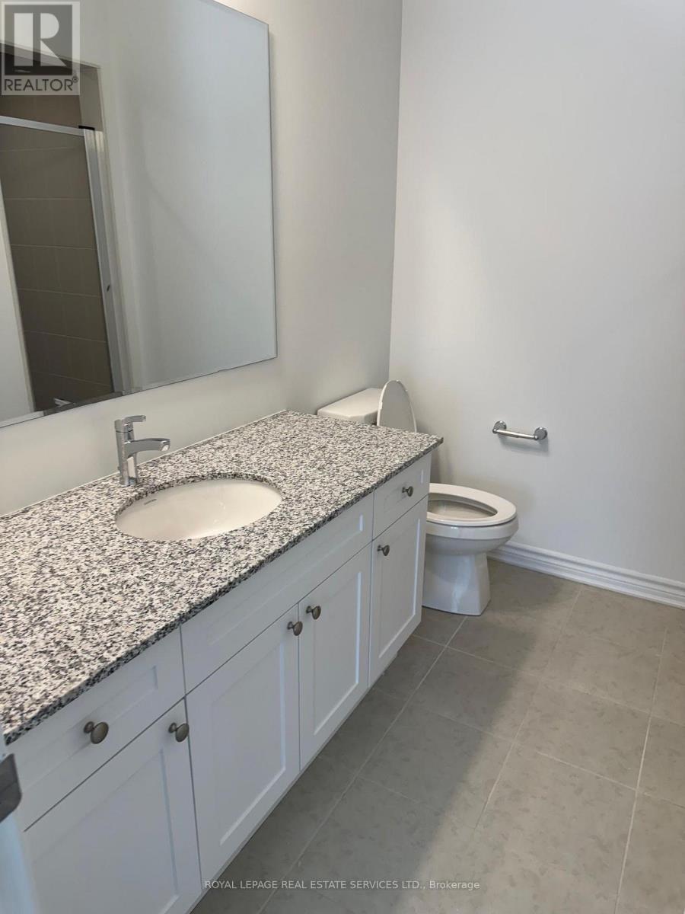
Luxury End-Unit 3-Storey Townhome in Milton's Desirable Newer Community! This beautifully appointed home offers modern elegance, exceptional natural light, and an ideal layout for family living. Featuring 9-ft ceilings on the second floor, smooth ceilings, California shutters throughout, oak stairs, and contemporary finishes. The bright, upgraded kitchen showcases white cabinetry, stainless steel appliances, and quartz countertops, opening to spacious living and dining areas with access to a private balcony on the second floor, perfect for enjoying your morning coffee. The third level features 3 spacious bedrooms and 2 full bathrooms, including a generous primary retreat with a walk-in closet, private ensuite with glass-enclosed shower. Conveniently located close to schools, parks, plazas, shopping, restaurants, transit, and other everyday amenities. A fantastic opportunity to lease a stylish, move-in-ready home in one of Milton's growing communities! (id:56248)
Property Details
| MLS® Number | W13875692 |
| Property Type | Single Family |
| Community Name | 1025 - BW Bowes |
| Equipment Type | Water Heater |
| Parking Space Total | 2 |
| Rental Equipment Type | Water Heater |
Building
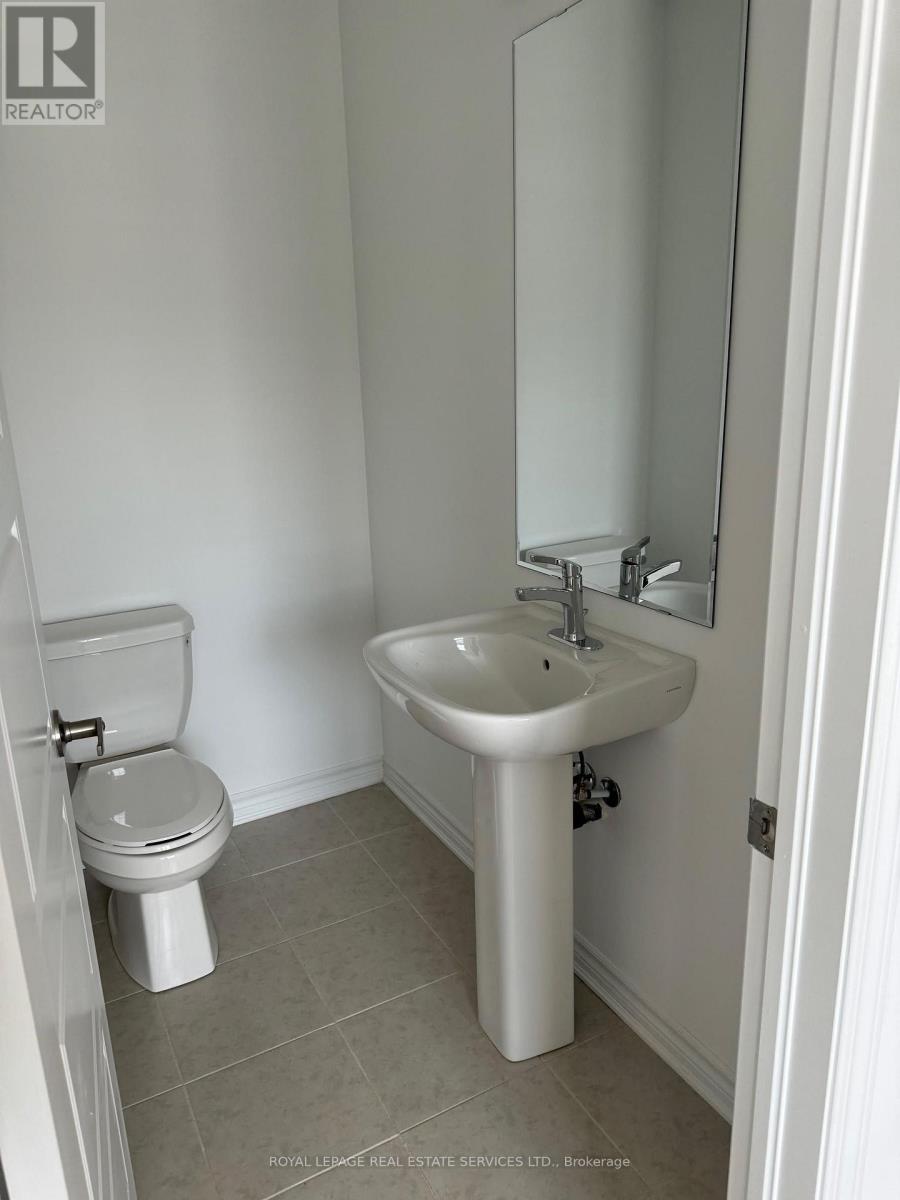
| Bathroom Total | 3 |
| Bedrooms Above Ground | 3 |
| Bedrooms Total | 3 |
| Age | 0 To 5 Years |
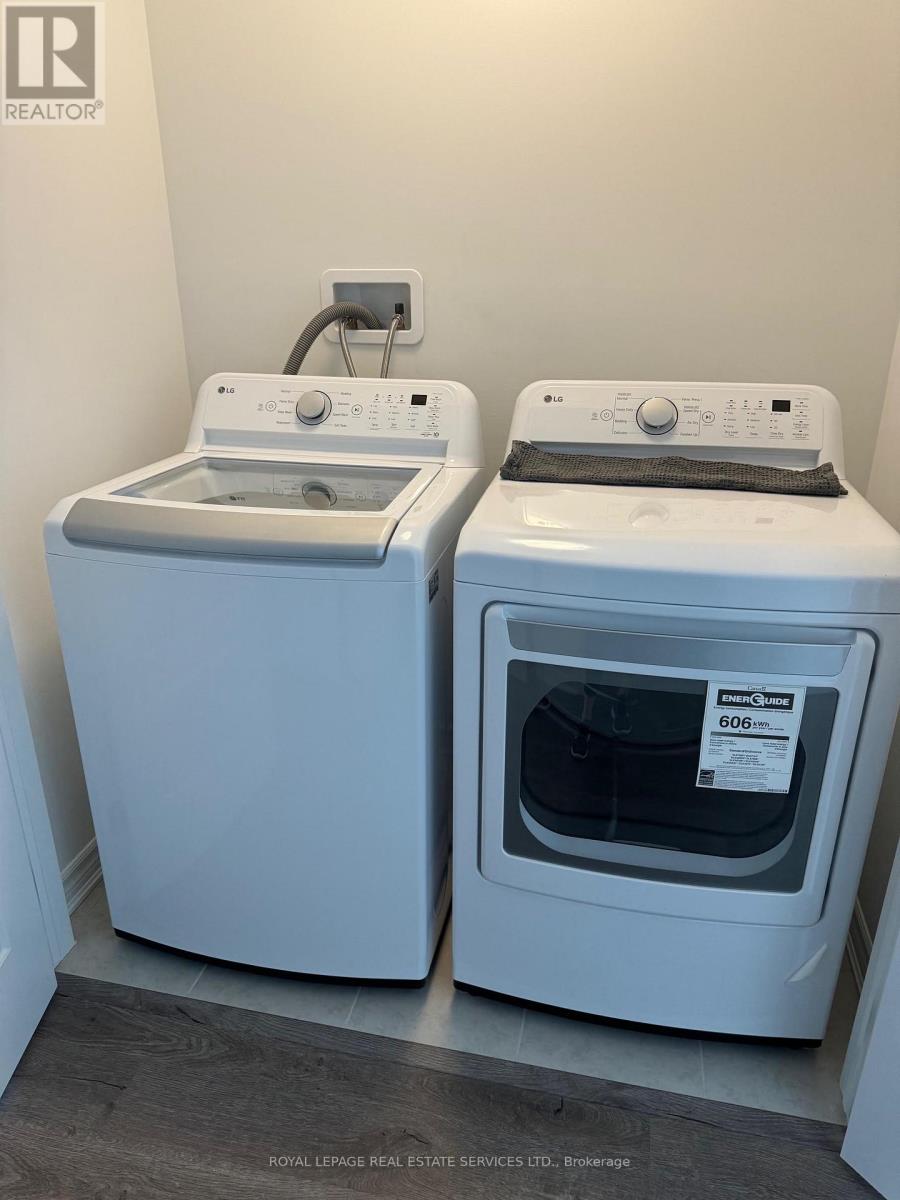
| Appliances | Garage Door Opener Remote(s), Dishwasher, Dryer, Microwave, Stove, Washer, Refrigerator |
| Basement Type | None |
| Construction Style Attachment | Attached |
| Cooling Type | Central Air Conditioning, Air Exchanger |
| Exterior Finish | Brick |
| Flooring Type | Hardwood, Carpeted |
| Foundation Type | Poured Concrete |
| Half Bath Total | 1 |
| Heating Fuel | Natural Gas |
| Heating Type | Forced Air |
| Stories Total | 3 |
| Size Interior | 1,500 - 2,000 Sqft |
| Type | Row / Townhouse |
| Utility Water | Municipal Water |
Parking
| Garage |
Land
| Acreage | No |
| Sewer | Sanitary Sewer |
Rooms
| Level | Type | Length | Width | Dimensions |
|---|---|---|---|---|
| Second Level | Living Room | 4.17 m | 3.56 m | 4.17 m x 3.56 m |
| Second Level | Dining Room | 1.88 m | 3.1 m | 1.88 m x 3.1 m |
| Second Level | Kitchen | 3.05 m | 3.35 m | 3.05 m x 3.35 m |
| Third Level | Den | 3.51 m | 2.54 m | 3.51 m x 2.54 m |
| Third Level | Primary Bedroom | 3.2 m | 3.63 m | 3.2 m x 3.63 m |
| Third Level | Bedroom 2 | 3.51 m | 3.35 m | 3.51 m x 3.35 m |
| Third Level | Bedroom 3 | 2.49 m | 3.05 m | 2.49 m x 3.05 m |
| Third Level | Laundry Room | 1.68 m | 0.89 m | 1.68 m x 0.89 m |
| Ground Level | Foyer | 3.2 m | 2.54 m | 3.2 m x 2.54 m |
https://www.realtor.ca/real-estate/30379885/1575-denison-place-milton-bw-bowes-1025-bw-bowes
Interested?


The trademarks REALTOR®, REALTORS®, and the REALTOR® logo are controlled by The Canadian Real Estate Association (CREA) and identify real estate professionals who are members of CREA. The trademarks MLS®, Multiple Listing Service® and the associated logos are owned by The Canadian Real Estate Association (CREA) and identify the quality of services provided by real estate professionals who are members of CREA. The trademark DDF® is owned by The Canadian Real Estate Association (CREA) and identifies CREA's Data Distribution Facility (DDF®)
October 08 2026 02:35:57
Toronto Regional Real Estate Board
Royal LePage Real Estate Services Ltd.