
15685 Innis Lake Road Caledon, Ontario L7C 3A2

$899,900
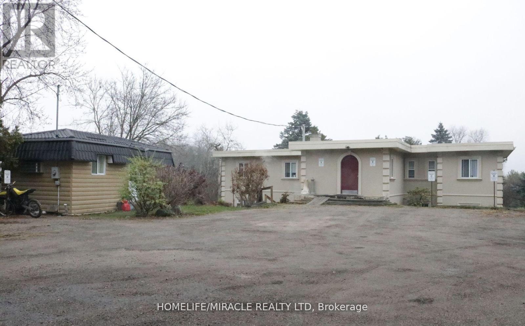
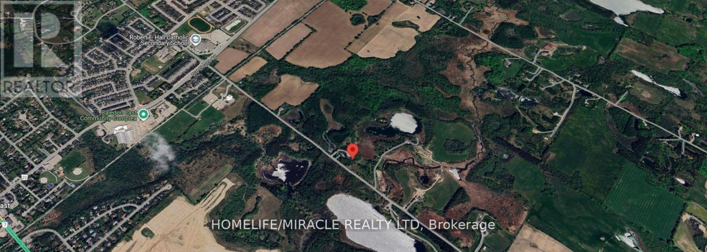
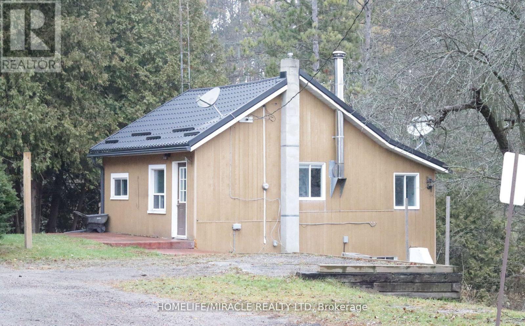
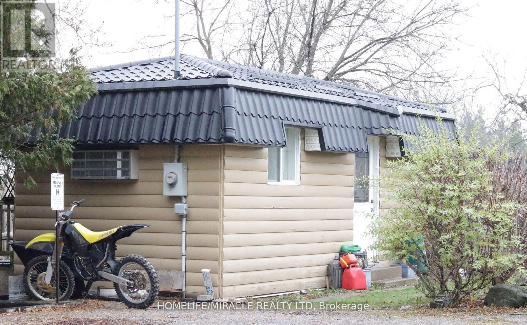
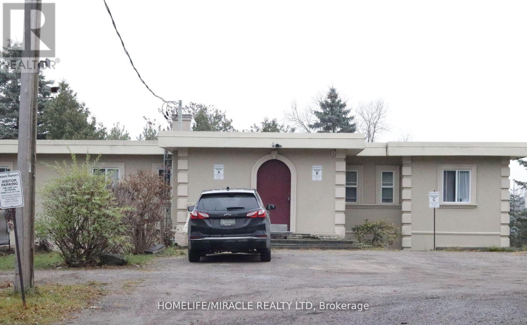
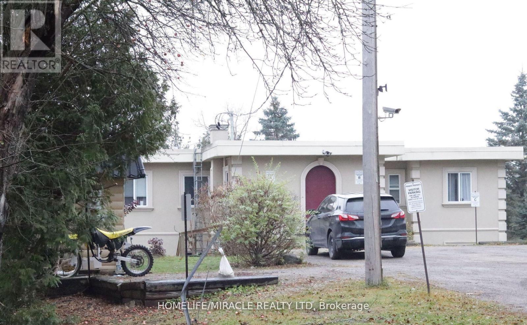
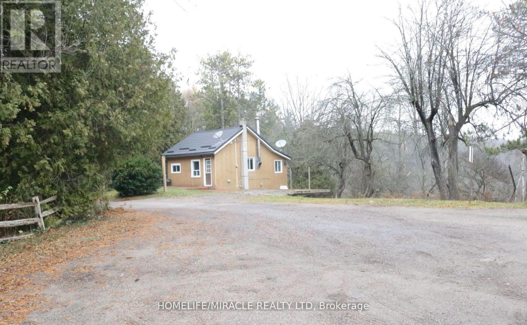
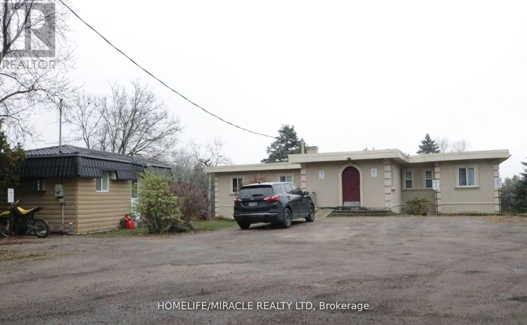
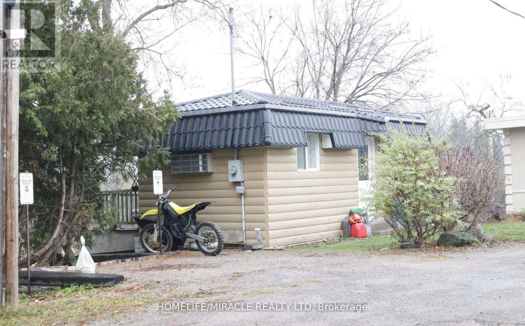
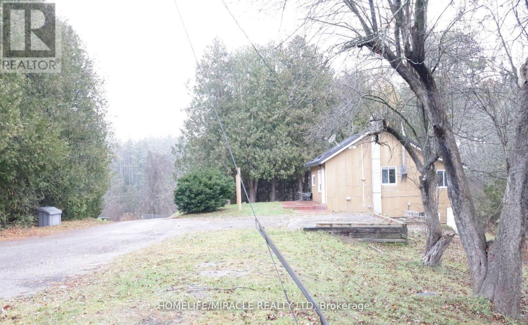
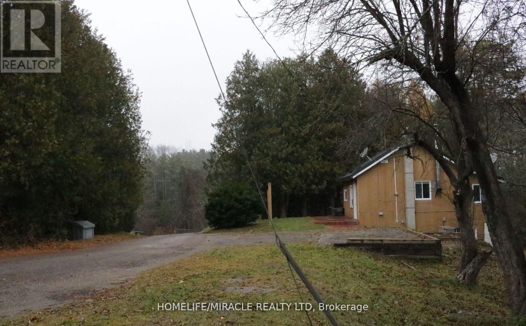
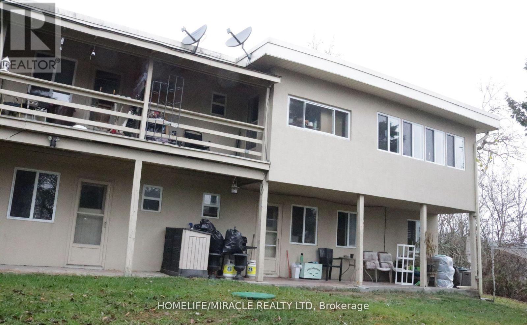
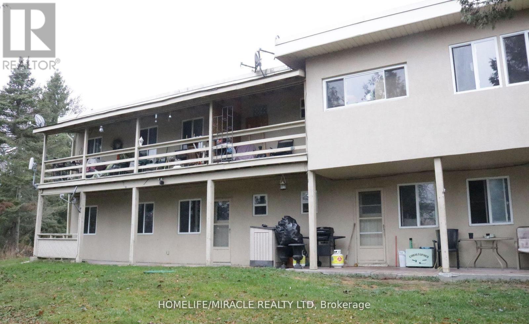
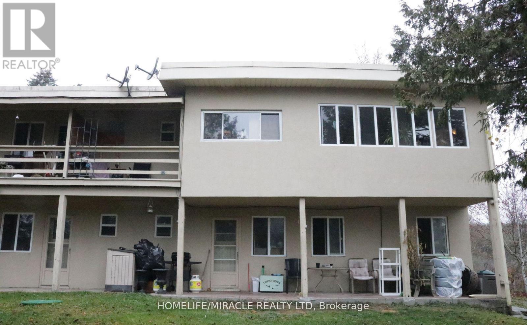
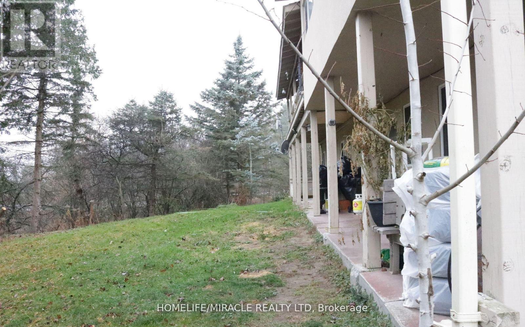
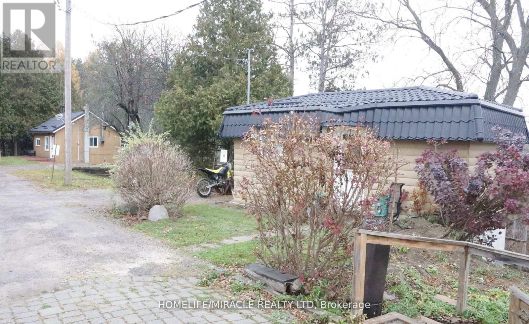
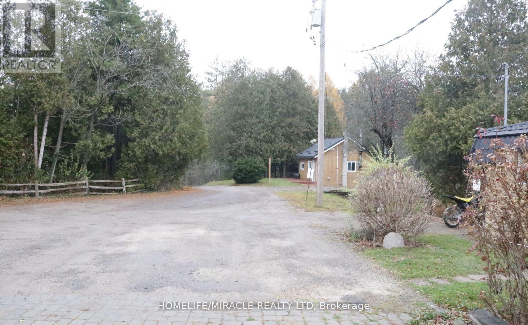
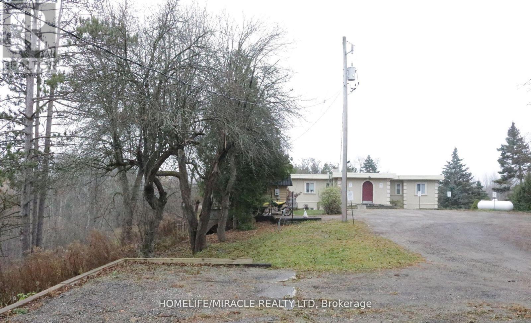
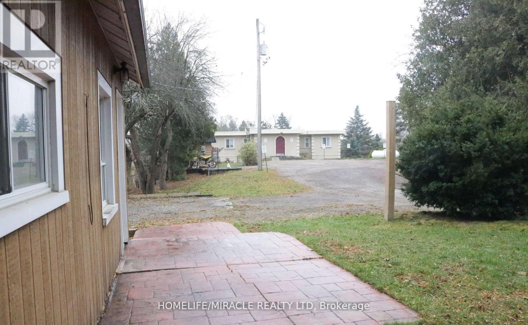
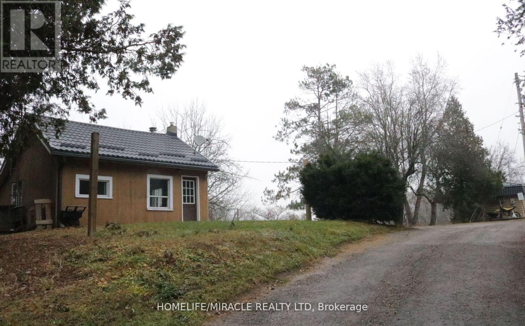
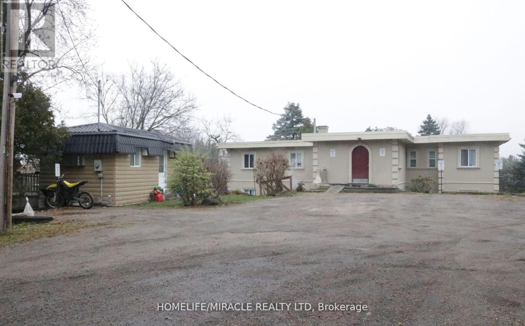
Welcome to a truly unique property offering an exceptional blend of investment potential, versatility, and expansive land in a highly desirable location. Discover a rare investment opportunity with living and income-generating potential in a desirable location just minutes from Brampton in Caledon. Situated on approximately 1.44 acres, this unique property features three separate buildings comprising a reported 3,753 sq. ft. Fourplex and two additional self-contained units, offering a total of six potential residential accommodations. An excellent opportunity for buyers seeking to occupy one unit while potentially generating rental income from the others, subject to applicable requirements. The property has separate utility metering, providing added convenience for multi-unit use. Enjoy the benefits of expansive land, proximity to urban amenities, and potential long-term flexibility. Property is being sold in "AS IS, WHERE IS" condition. (id:56248)
Property Details
| MLS® Number | W13883578 |
| Property Type | Single Family |
| Community Name | Rural Caledon |
| Equipment Type | Water Heater |
| Features | Lane |
| Parking Space Total | 20 |
| Rental Equipment Type | Water Heater |
Building
| Bathroom Total | 6 |
| Bedrooms Above Ground | 10 |
| Bedrooms Below Ground | 2 |
| Bedrooms Total | 12 |
| Appliances | Dishwasher, Dryer, Stove, Washer, Refrigerator |
| Basement Development | Finished |
| Basement Features | Apartment In Basement, Walk Out |
| Basement Type | N/a, N/a (finished) |
| Construction Style Attachment | Detached |
| Exterior Finish | Stucco |
| Foundation Type | Unknown |
| Heating Fuel | Other, Propane |
| Heating Type | Other |
| Size Interior | 3,500 - 5,000 Sqft |
| Type | House |
Parking
| No Garage |
Land
| Acreage | No |
| Sewer | Septic System |
| Size Depth | 260 Ft |
| Size Frontage | 130 Ft |
| Size Irregular | 130 X 260 Ft |
| Size Total Text | 130 X 260 Ft |
Rooms
| Level | Type | Length | Width | Dimensions |
|---|---|---|---|---|
| Lower Level | Living Room | 4.9 m | 3.65 m | 4.9 m x 3.65 m |
| Lower Level | Dining Room | 4.9 m | 3.65 m | 4.9 m x 3.65 m |
| Lower Level | Kitchen | 3.66 m | 2.44 m | 3.66 m x 2.44 m |
| Lower Level | Primary Bedroom | 4.3 m | 3 m | 4.3 m x 3 m |
| Lower Level | Bedroom 2 | 3.38 m | 3.08 m | 3.38 m x 3.08 m |
| Lower Level | Bedroom 3 | 2.65 m | 2.5 m | 2.65 m x 2.5 m |
| Lower Level | Living Room | 5.03 m | 3.65 m | 5.03 m x 3.65 m |
| Lower Level | Kitchen | 3.6 m | 2.74 m | 3.6 m x 2.74 m |
| Lower Level | Primary Bedroom | 4.45 m | 2.53 m | 4.45 m x 2.53 m |
| Lower Level | Bedroom 2 | 3 m | 2.4 m | 3 m x 2.4 m |
| Main Level | Living Room | 5.52 m | 4.94 m | 5.52 m x 4.94 m |
| Main Level | Kitchen | 2.23 m | 2.68 m | 2.23 m x 2.68 m |
| Main Level | Primary Bedroom | 3.72 m | 3.05 m | 3.72 m x 3.05 m |
| Main Level | Bedroom 2 | 2.59 m | 2.47 m | 2.59 m x 2.47 m |
| Main Level | Bedroom 3 | 7 m | 3.6 m | 7 m x 3.6 m |
| Main Level | Living Room | 5.02 m | 3.6 m | 5.02 m x 3.6 m |
| Main Level | Kitchen | 3.6 m | 2.74 m | 3.6 m x 2.74 m |
| Main Level | Primary Bedroom | 4.39 m | 2.59 m | 4.39 m x 2.59 m |
| Main Level | Bedroom 2 | 2.44 m | 2.01 m | 2.44 m x 2.01 m |
| Main Level | Den | 2.68 m | 1.7 m | 2.68 m x 1.7 m |
| Main Level | Living Room | 7.68 m | 2.93 m | 7.68 m x 2.93 m |
| Main Level | Kitchen | 2.8 m | 2.77 m | 2.8 m x 2.77 m |
| Main Level | Primary Bedroom | 2.93 m | 2.87 m | 2.93 m x 2.87 m |
https://www.realtor.ca/real-estate/30389008/15685-innis-lake-road-caledon-rural-caledon
Interested?


The trademarks REALTOR®, REALTORS®, and the REALTOR® logo are controlled by The Canadian Real Estate Association (CREA) and identify real estate professionals who are members of CREA. The trademarks MLS®, Multiple Listing Service® and the associated logos are owned by The Canadian Real Estate Association (CREA) and identify the quality of services provided by real estate professionals who are members of CREA. The trademark DDF® is owned by The Canadian Real Estate Association (CREA) and identifies CREA's Data Distribution Facility (DDF®)
October 09 2026 11:31:37
Toronto Regional Real Estate Board
Homelife/miracle Realty Ltd