
156 Huron Street Guelph, Ontario N1E 0S7

$3,000 Monthly
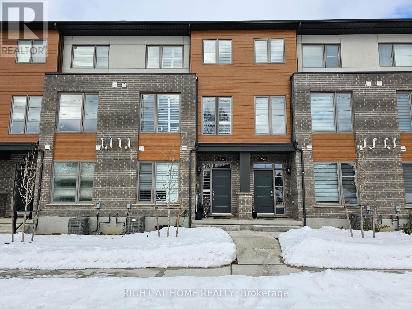
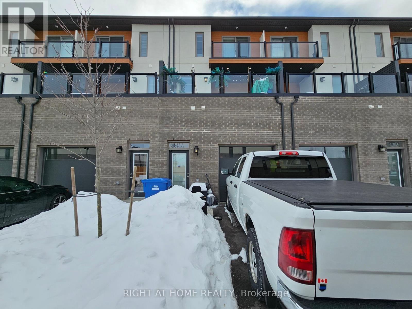
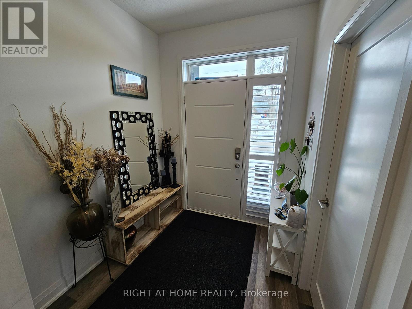
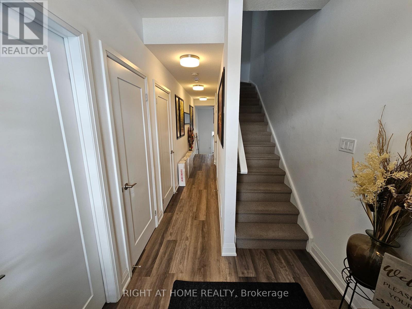
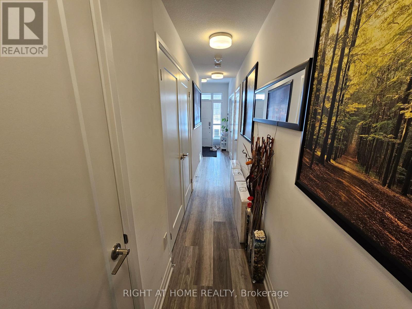
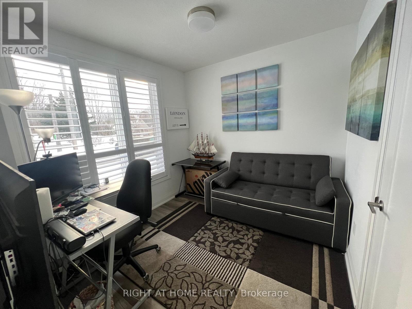
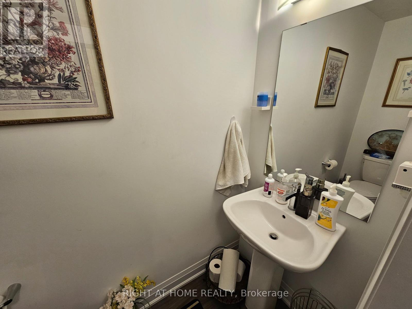
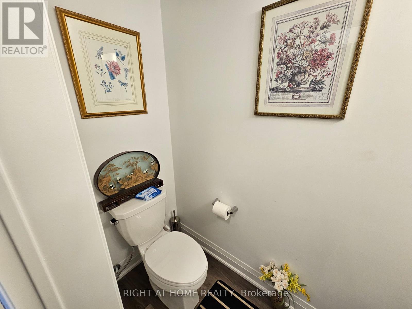
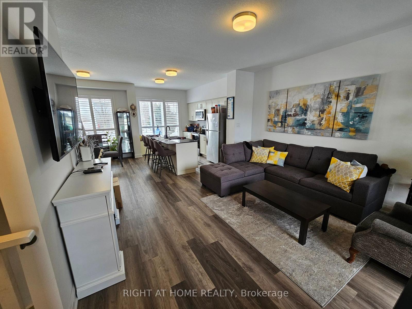
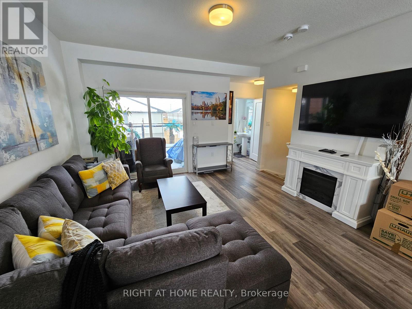
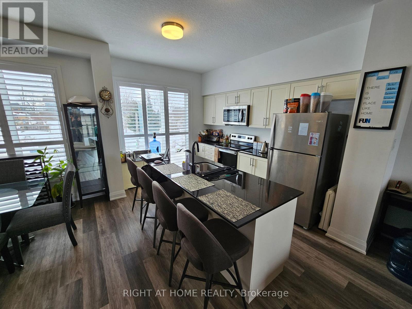
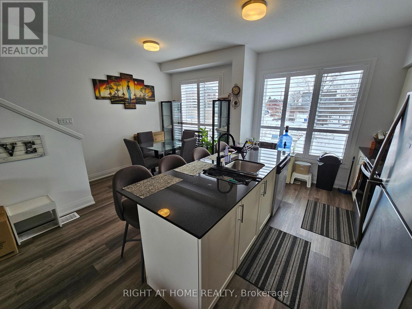
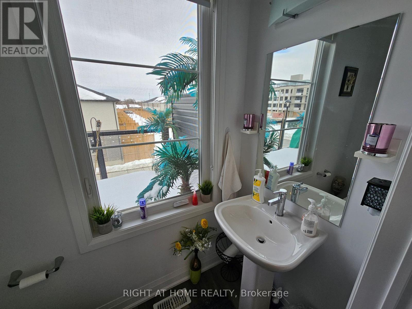
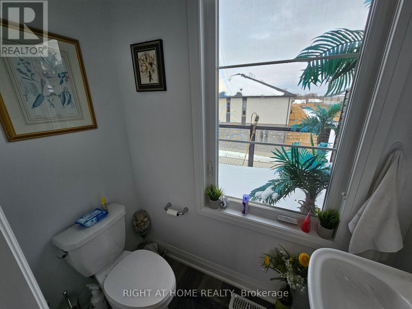
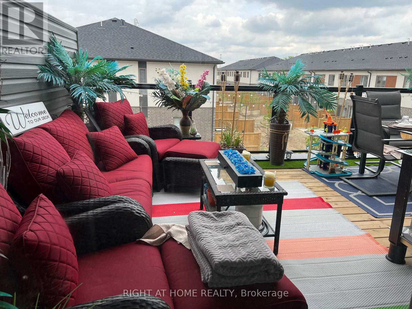
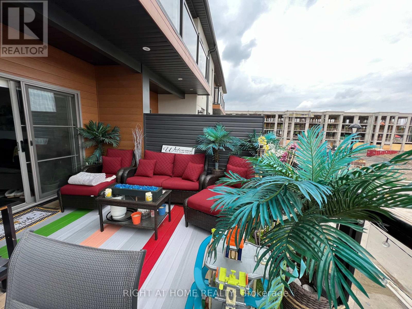
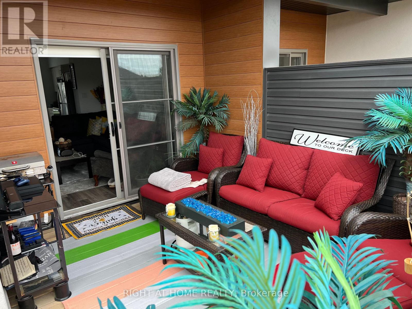
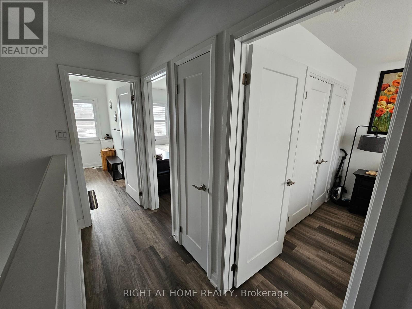
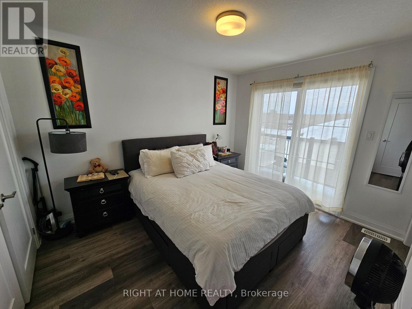
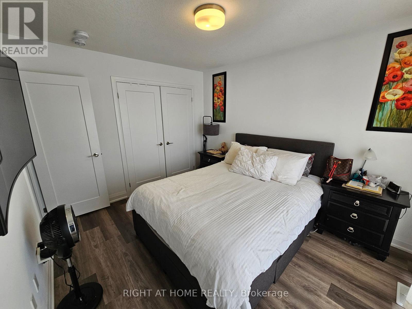
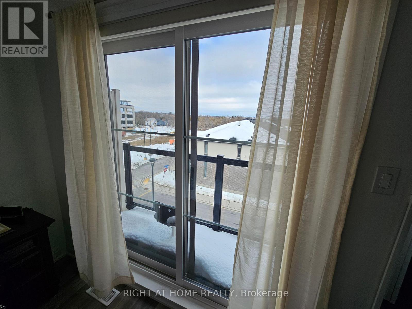
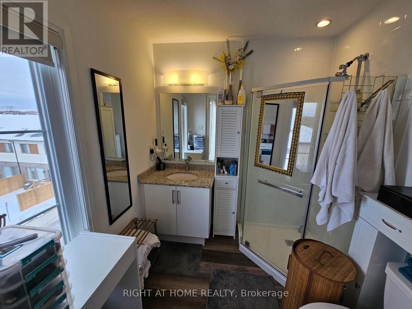
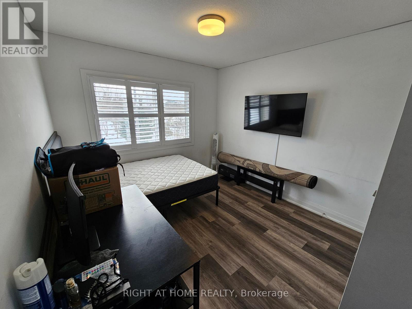
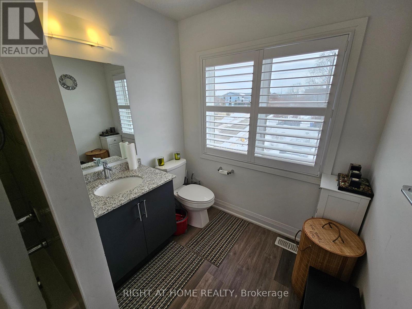
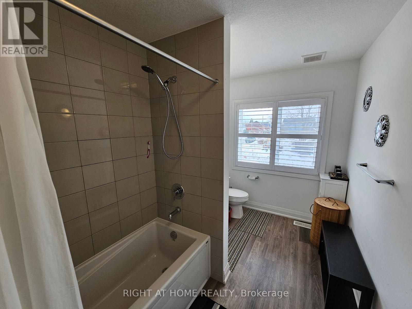
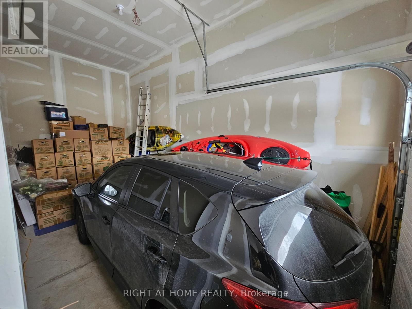
Beautiful 3 bed 4 bath townhouse in the St. Patricks Ward neighbourhood of Guelph. This home boasts tons of upgrades including the upgraded chefs kitchen with granite countertops, vinyl floors and large terrace that is perfect for entertaining. Plenty of visitor parking available. Premium location just minutes from schools, parks, grocery, hospital, University of Guelph and other amenities. Don't miss out on this one!vv (id:56248)
Property Details
| MLS® Number | X13575126 |
| Property Type | Single Family |
| Neigbourhood | Two Rivers Neighbourhood Group |
| Community Name | St. Patrick's Ward |
| Amenities Near By | Hospital, Park, Public Transit, Schools |
| Community Features | Pets Allowed With Restrictions, Community Centre |
| Features | Carpet Free |
| Parking Space Total | 2 |
Building
| Bathroom Total | 4 |
| Bedrooms Above Ground | 3 |
| Bedrooms Total | 3 |
| Amenities | Visitor Parking |
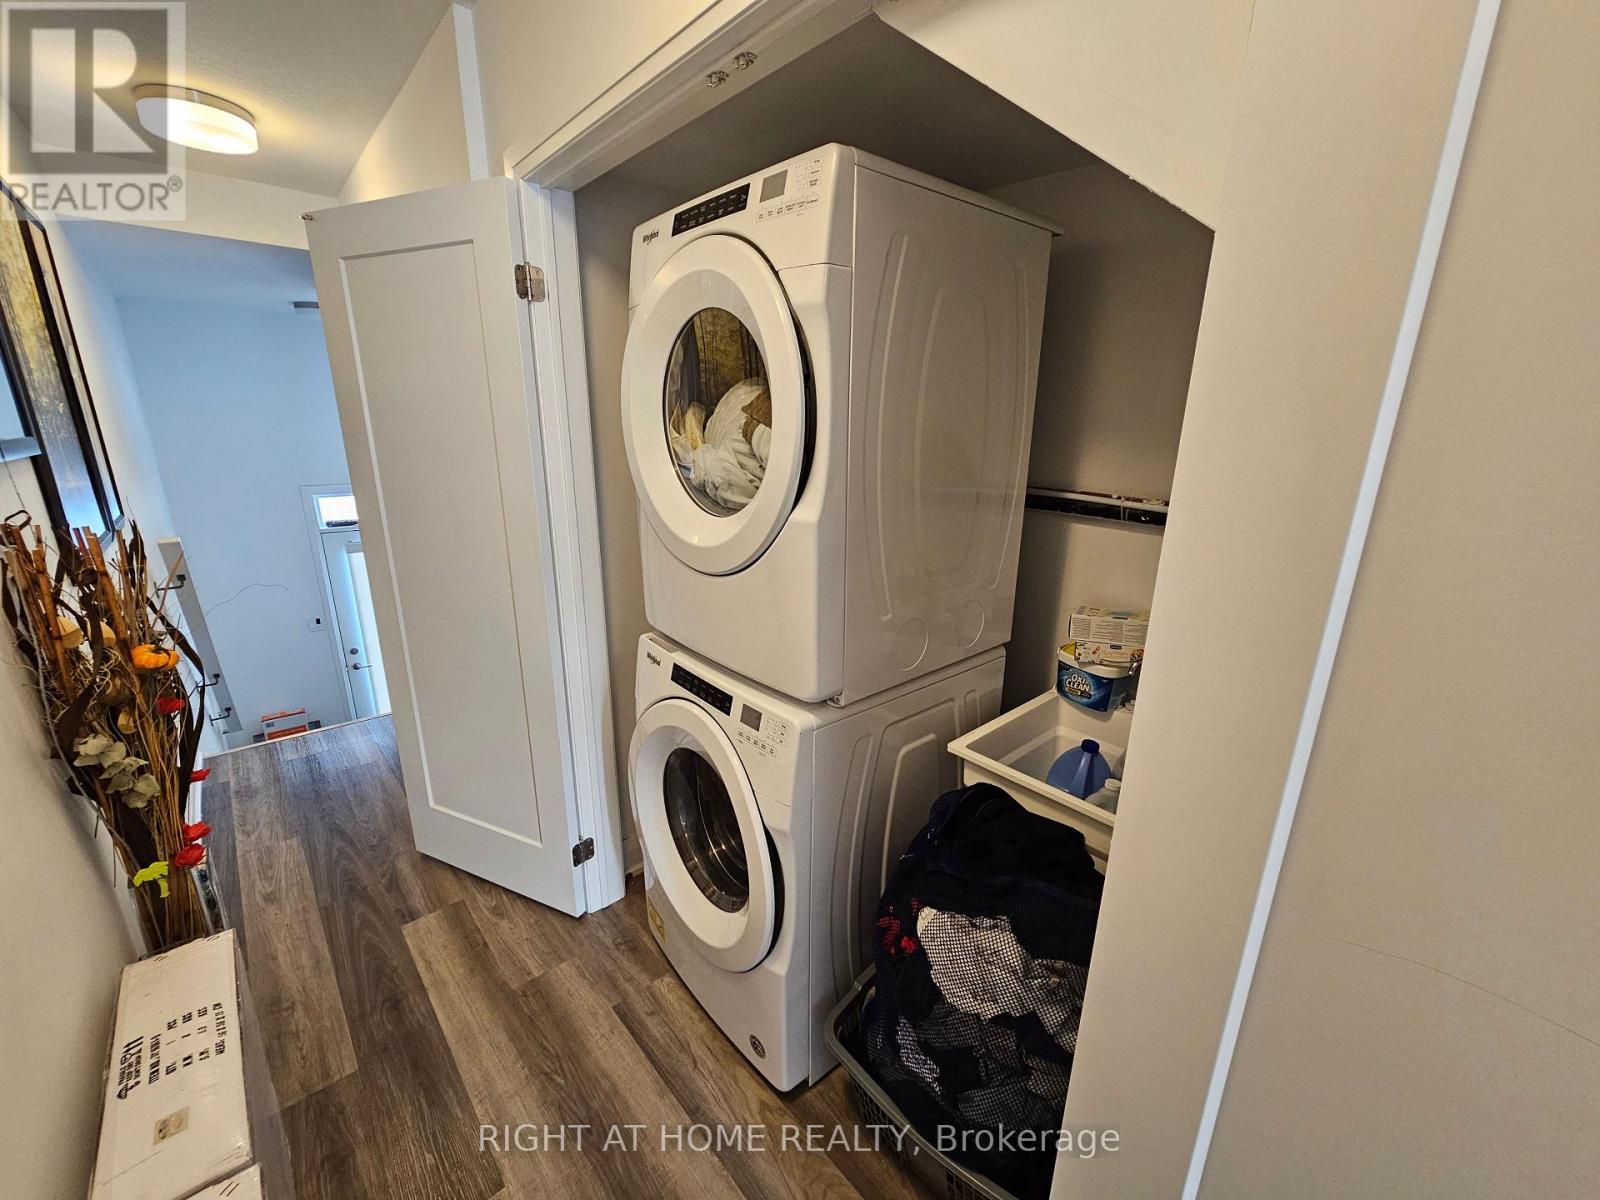
| Appliances | Dishwasher, Dryer, Microwave, Stove, Washer, Refrigerator |
| Basement Type | None |
| Cooling Type | Central Air Conditioning |
| Exterior Finish | Brick, Vinyl Siding |
| Flooring Type | Vinyl |
| Half Bath Total | 2 |
| Heating Fuel | Natural Gas |
| Heating Type | Forced Air |
| Stories Total | 3 |
| Size Interior | 1,400 - 1,599 Sqft |
| Type | Row / Townhouse |
Parking
| Attached Garage | |
| Garage |
Land
| Acreage | No |
| Land Amenities | Hospital, Park, Public Transit, Schools |
Rooms
| Level | Type | Length | Width | Dimensions |
|---|---|---|---|---|
| Second Level | Great Room | 4.19 m | 4.24 m | 4.19 m x 4.24 m |
| Second Level | Kitchen | 3.05 m | 3.66 m | 3.05 m x 3.66 m |
| Second Level | Dining Room | 2.21 m | 2.74 m | 2.21 m x 2.74 m |
| Third Level | Primary Bedroom | 3.1 m | 3.66 m | 3.1 m x 3.66 m |
| Third Level | Bedroom | 3.1 m | 3.15 m | 3.1 m x 3.15 m |
| Main Level | Bedroom | 3.15 m | 2.74 m | 3.15 m x 2.74 m |
Interested?


The trademarks REALTOR®, REALTORS®, and the REALTOR® logo are controlled by The Canadian Real Estate Association (CREA) and identify real estate professionals who are members of CREA. The trademarks MLS®, Multiple Listing Service® and the associated logos are owned by The Canadian Real Estate Association (CREA) and identify the quality of services provided by real estate professionals who are members of CREA. The trademark DDF® is owned by The Canadian Real Estate Association (CREA) and identifies CREA's Data Distribution Facility (DDF®)
July 17 2026 12:07:58
Toronto Regional Real Estate Board
Right At Home Realty