
155 South Street Goderich, Ontario N7A 3L9

$629,900
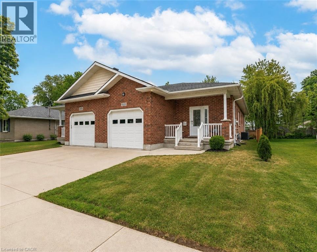
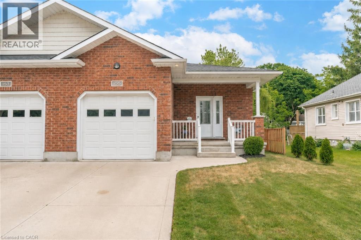
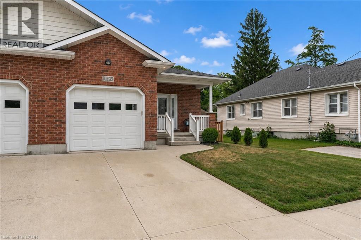
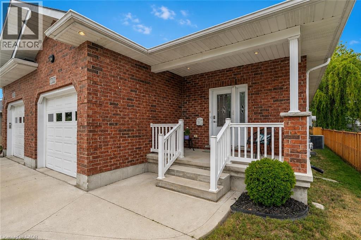
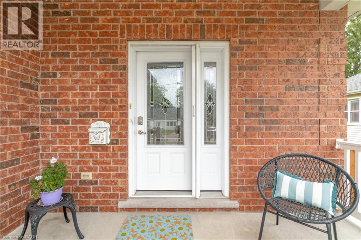
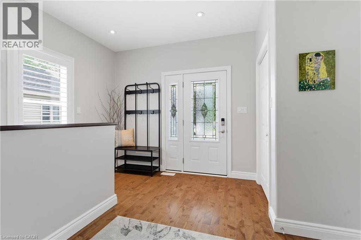
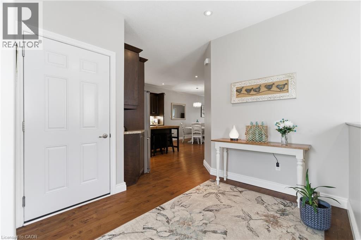
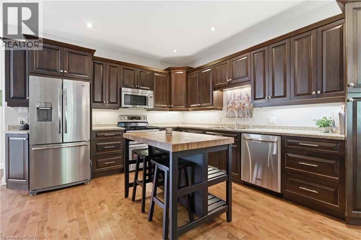
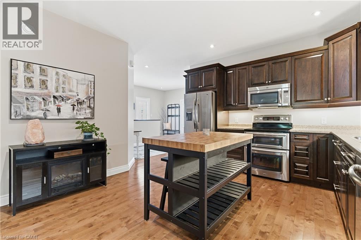
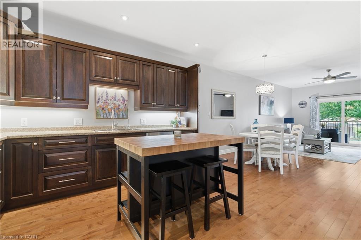
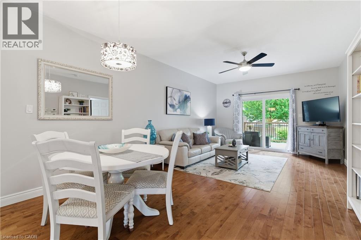
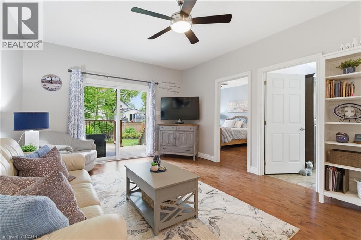
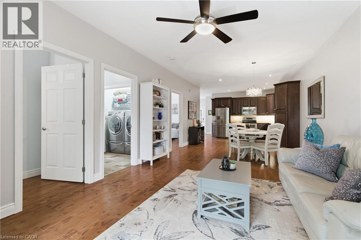
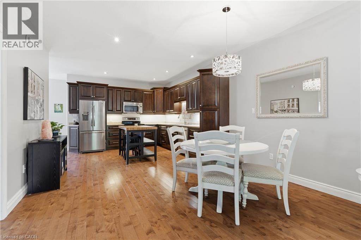
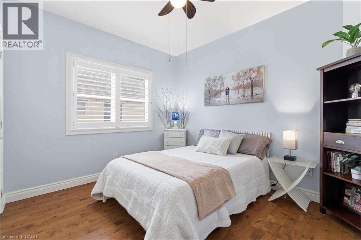
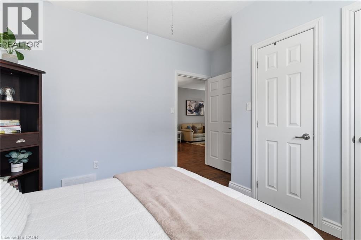
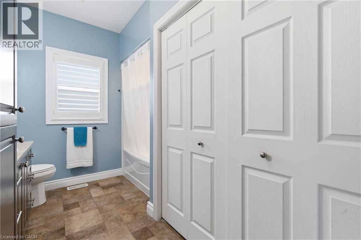
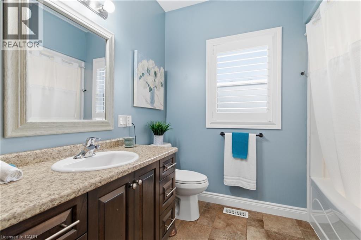
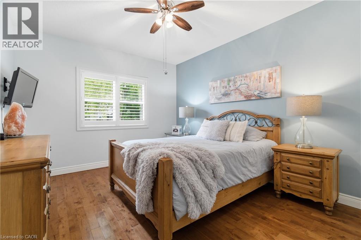
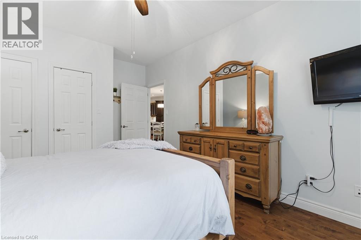
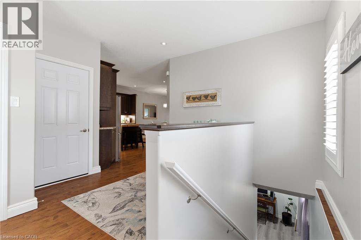
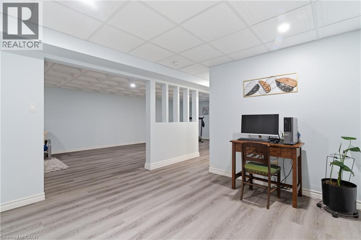
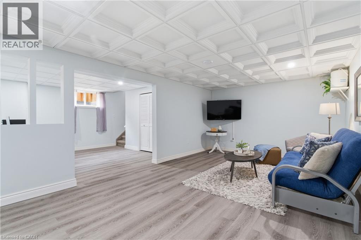
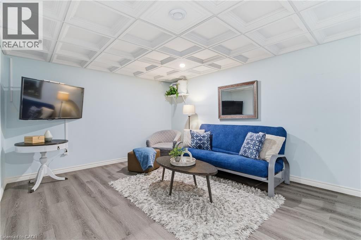
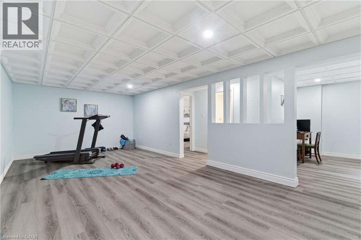
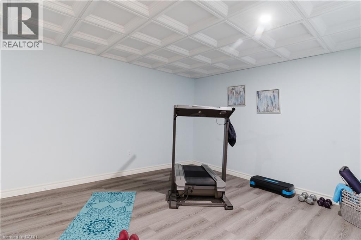
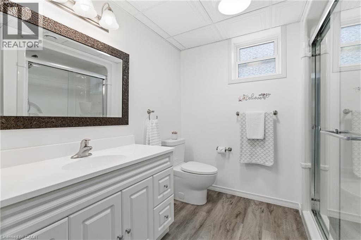
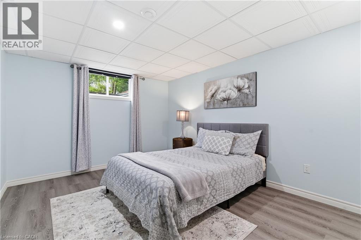
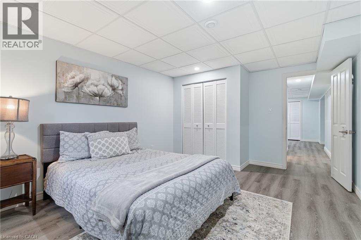
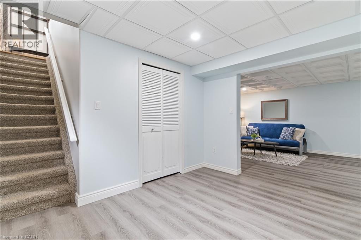
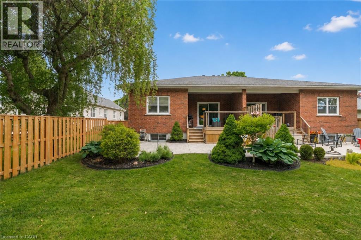
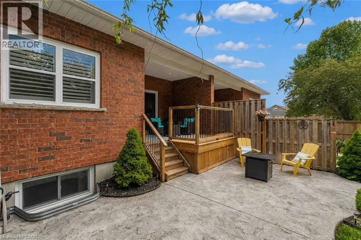
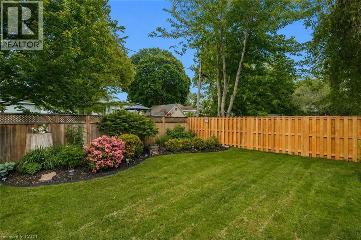
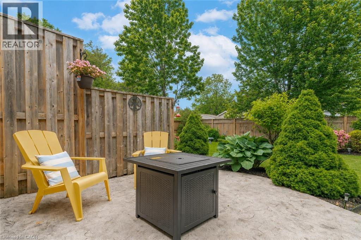
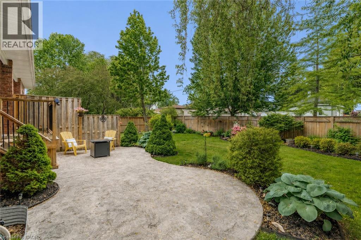
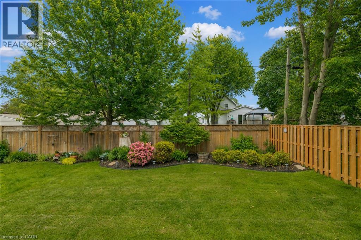
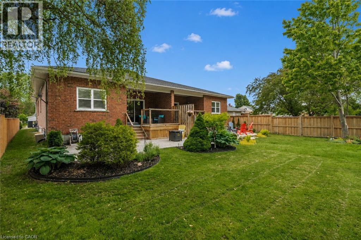
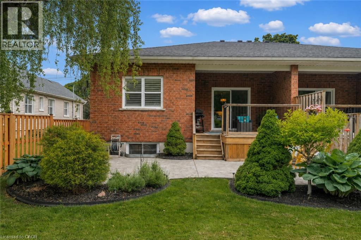
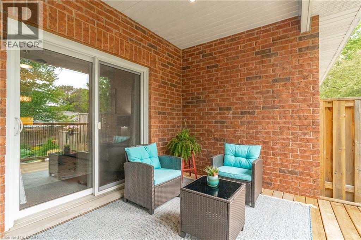
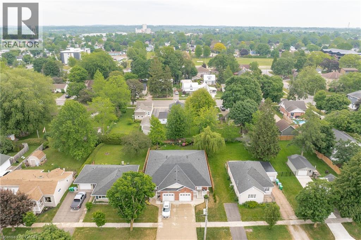
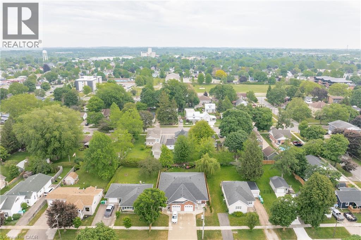
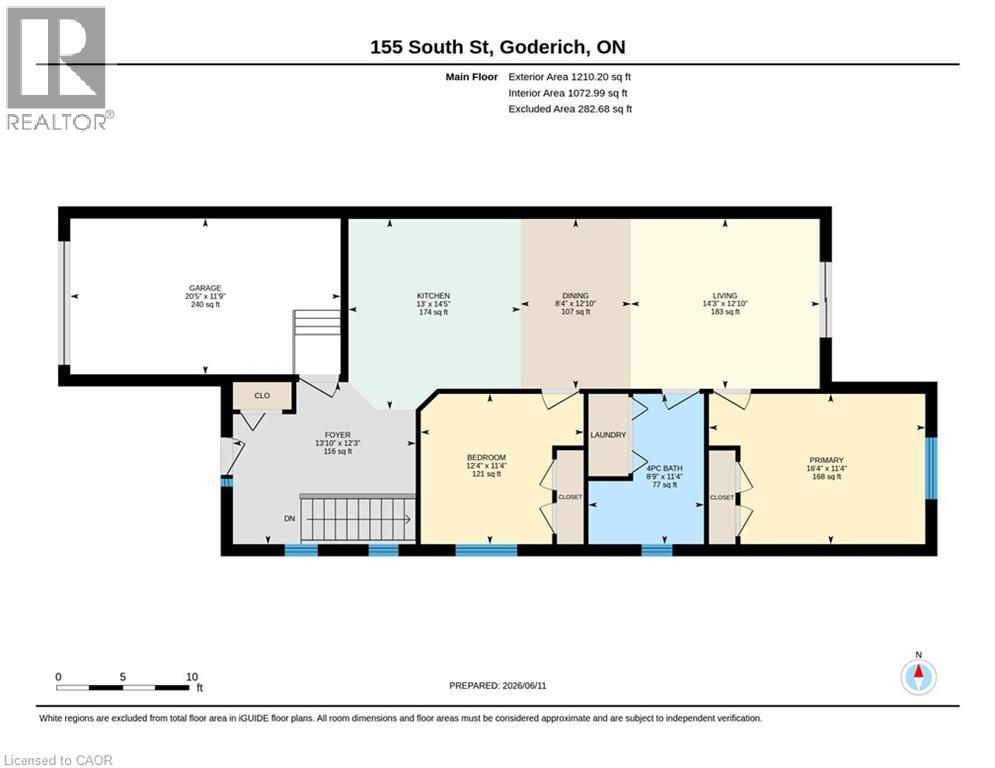
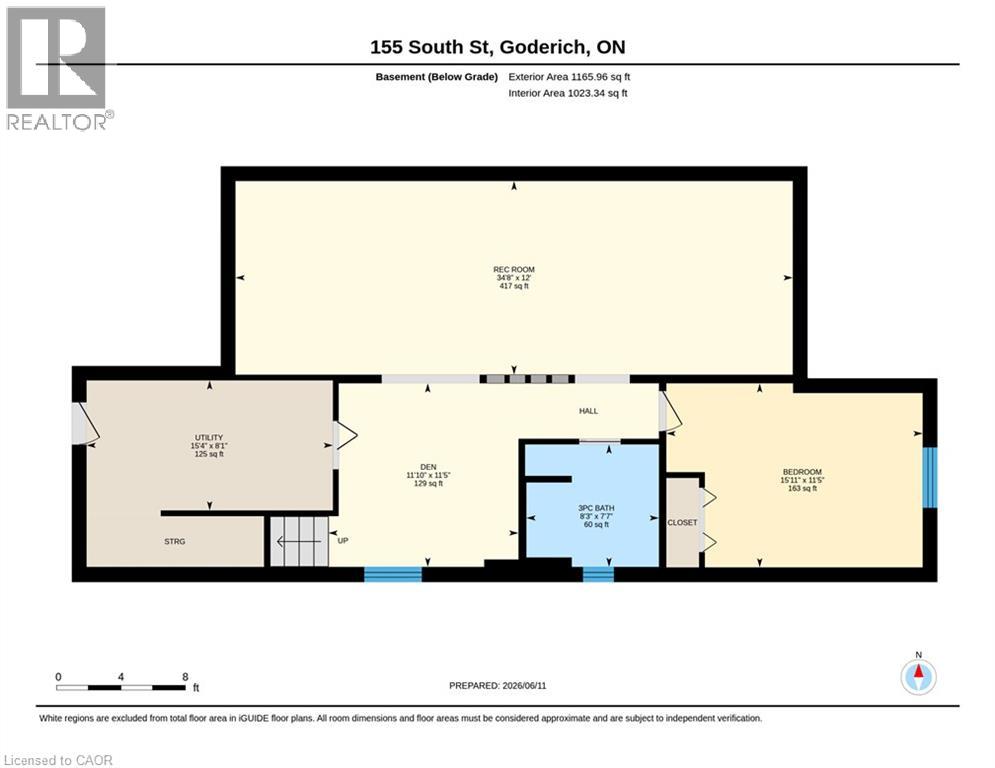
Welcome to this beautifully maintained move-in ready bungalow, offering the perfect combination of comfort, style, and low-maintenance living. Built in 2014, this thoughtfully designed home features an open-concept main floor with a bright and inviting living area, a spacious kitchen with ample cabinetry and workspace, and a dining area that's ideal for everyday living or entertaining. The main level offers comfortable bedrooms, a well-appointed bathroom, and convenient main-floor laundry, making this an excellent option for retirees, downsizers, or anyone looking to enjoy one-floor living. The finished lower level provides exceptional additional living space, complete with a large recreation room, an additional bedroom, a full bathroom, and plenty of storage—perfect for overnight guests, hobbies, or a growing family. Step outside to enjoy the beautifully landscaped yard, offering a private outdoor retreat with space to relax, garden, or entertain. The attached garage and double driveway provide plenty of parking and everyday convenience. Ideally located in one of Goderich's most desirable neighbourhoods, you'll enjoy being just minutes from downtown shopping, restaurants, parks, walking trails, and the stunning shores of Lake Huron. This is a home that has been lovingly cared for and is truly move-in ready—simply unpack and enjoy everything Goderich has to offer. (id:56248)
Property Details
| MLS® Number | 40852933 |
| Property Type | Single Family |
| Amenities Near By | Airport, Beach, Golf Nearby, Hospital, Marina, Park, Place Of Worship, Schools, Shopping |
| Community Features | Quiet Area, Community Centre, School Bus |
| Equipment Type | None |
| Features | Automatic Garage Door Opener |
| Parking Space Total | 3 |
| Rental Equipment Type | None |
| Structure | Porch |
Building
| Bathroom Total | 2 |
| Bedrooms Above Ground | 2 |
| Bedrooms Below Ground | 1 |
| Bedrooms Total | 3 |
| Appliances | Dishwasher, Dryer, Refrigerator, Stove, Washer, Microwave Built-in, Hood Fan, Garage Door Opener |
| Basement Development | Finished |
| Basement Type | Full (finished) |
| Constructed Date | 2014 |
| Construction Style Attachment | Semi-detached |
| Cooling Type | Central Air Conditioning |
| Exterior Finish | Brick |
| Fire Protection | Smoke Detectors |
| Fixture | Ceiling Fans |
| Foundation Type | Poured Concrete |
| Heating Fuel | Natural Gas |
| Heating Type | Forced Air |
| Stories Total | 1 |
| Size Interior | 2,251 Sqft |
| Type | House |
| Utility Water | Municipal Water |
Parking
| Attached Garage |
Land
| Access Type | Road Access |
| Acreage | No |
| Land Amenities | Airport, Beach, Golf Nearby, Hospital, Marina, Park, Place Of Worship, Schools, Shopping |
| Landscape Features | Lawn Sprinkler, Landscaped |
| Sewer | Municipal Sewage System |
| Size Depth | 137 Ft |
| Size Frontage | 31 Ft |
| Size Total Text | Under 1/2 Acre |
| Zoning Description | R2 |
Rooms
| Level | Type | Length | Width | Dimensions |
|---|---|---|---|---|
| Basement | Utility Room | 8'1'' x 15'4'' | ||
| Basement | Recreation Room | 12'0'' x 34'8'' | ||
| Basement | Den | 11'5'' x 11'10'' | ||
| Basement | Bedroom | 11'5'' x 15'11'' | ||
| Basement | 3pc Bathroom | 7'7'' x 8'3'' | ||
| Main Level | 4pc Bathroom | 11'4'' x 8'9'' | ||
| Main Level | Primary Bedroom | 11'4'' x 16'4'' | ||
| Main Level | Living Room | 12'10'' x 14'3'' | ||
| Main Level | Kitchen | 14'5'' x 13'0'' | ||
| Main Level | Dining Room | 12'10'' x 8'4'' | ||
| Main Level | Bedroom | 11'4'' x 12'4'' | ||
| Main Level | Foyer | 12'3'' x 13'10'' |
https://www.realtor.ca/real-estate/30125376/155-south-street-goderich
Interested?


The trademarks REALTOR®, REALTORS®, and the REALTOR® logo are controlled by The Canadian Real Estate Association (CREA) and identify real estate professionals who are members of CREA. The trademarks MLS®, Multiple Listing Service® and the associated logos are owned by The Canadian Real Estate Association (CREA) and identify the quality of services provided by real estate professionals who are members of CREA. The trademark DDF® is owned by The Canadian Real Estate Association (CREA) and identifies CREA's Data Distribution Facility (DDF®)
August 06 2026 10:43:28
REALTORS® Association of Hamilton-Burlington
Real Broker Ontario Ltd.