
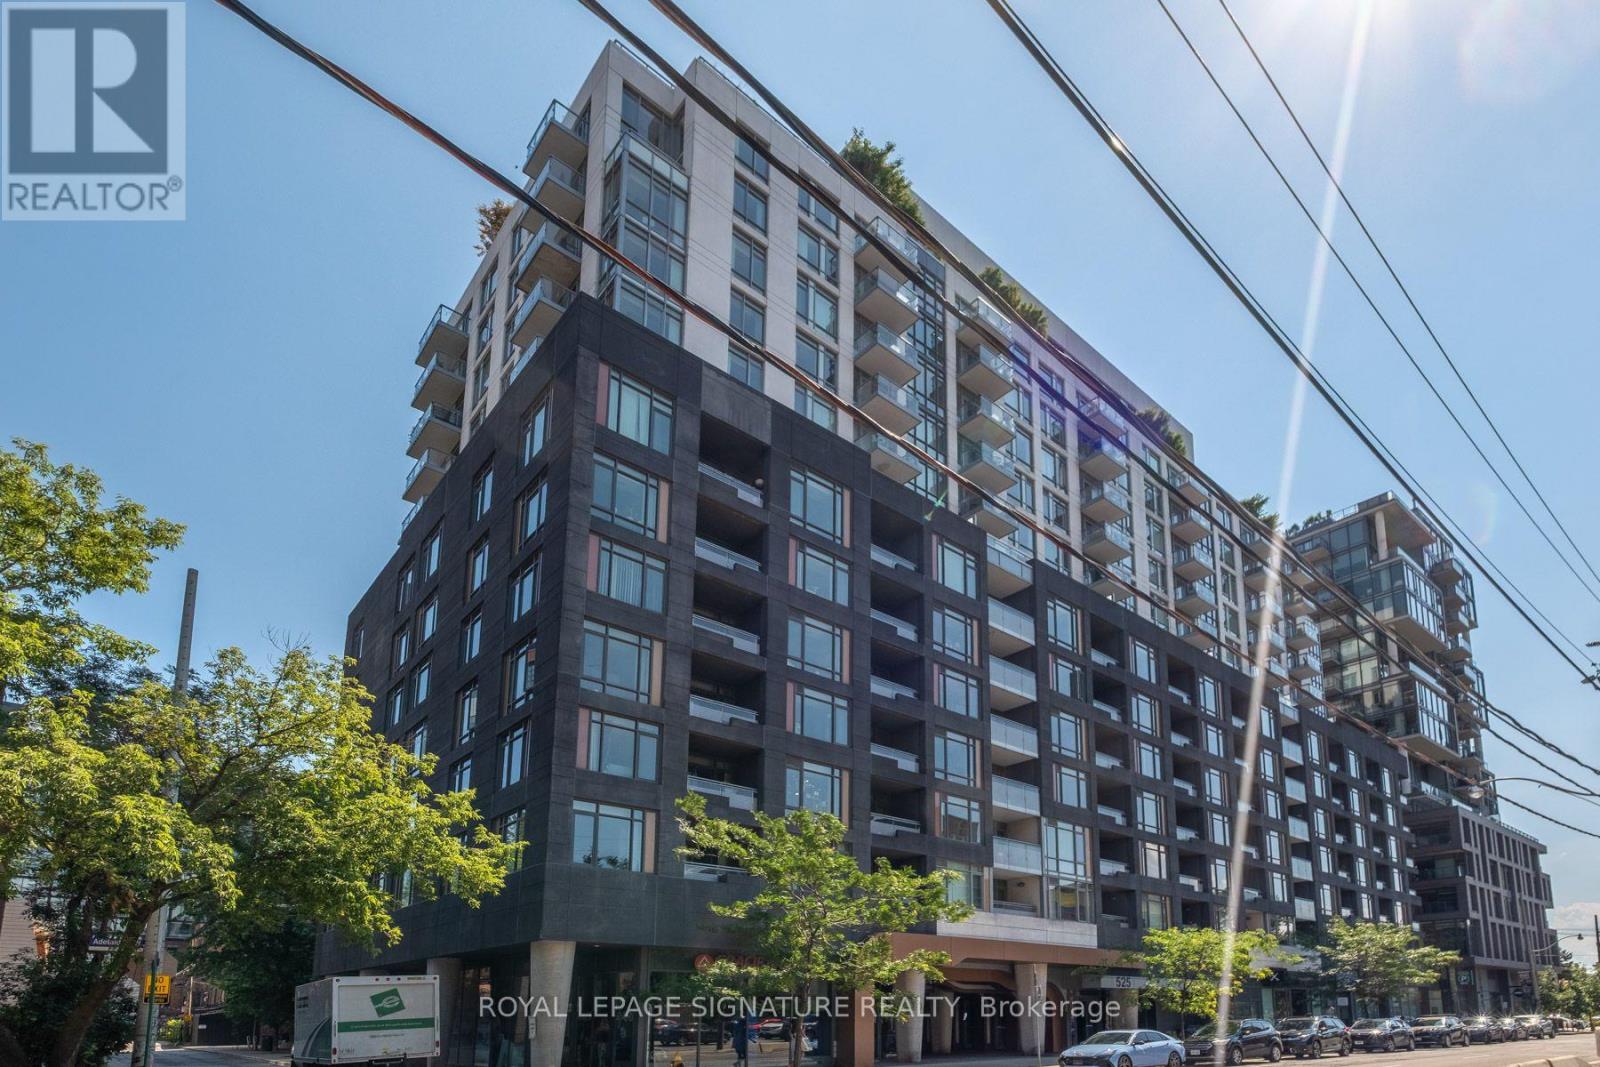
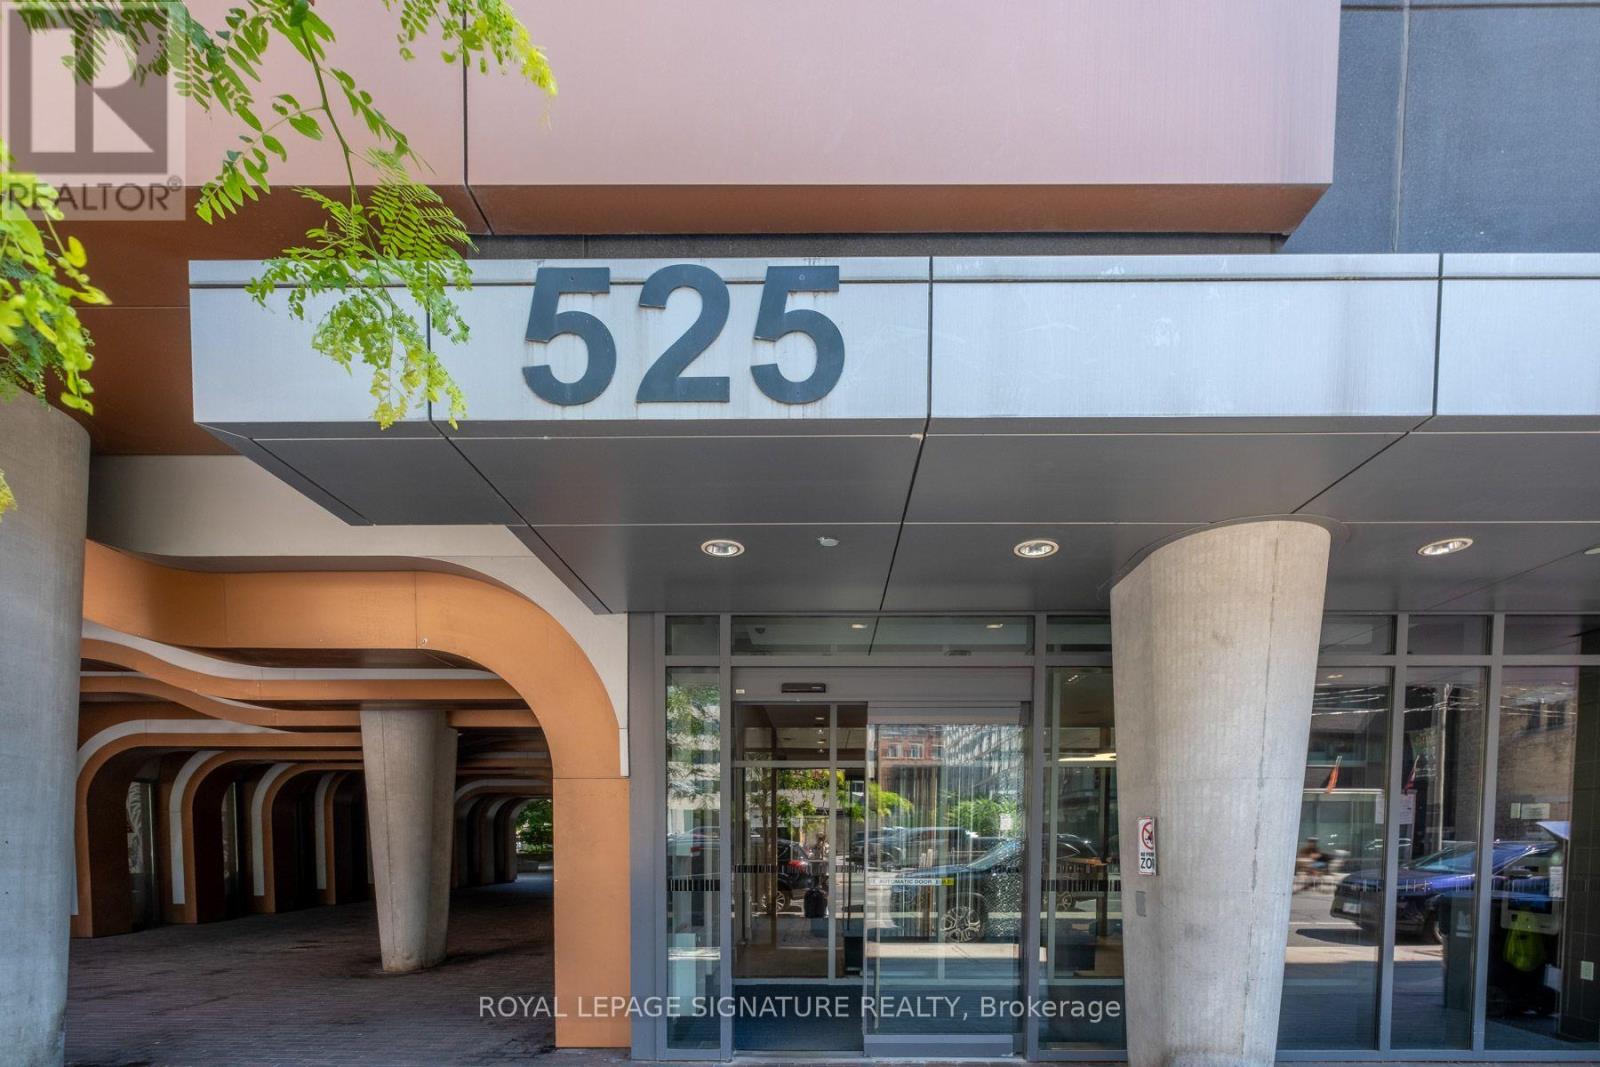
1534 - 525 Adelaide Street W Toronto, Ontario M5V 1T6

$3,000 Monthly
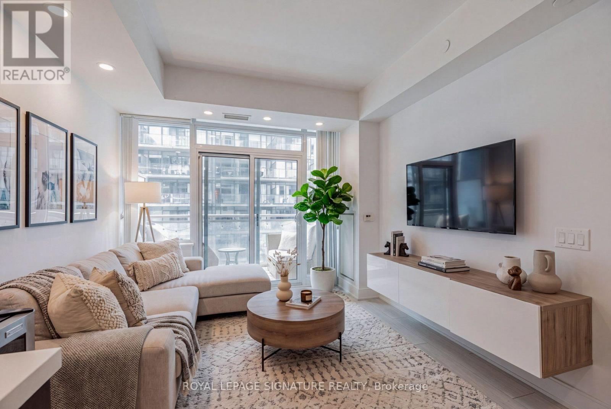
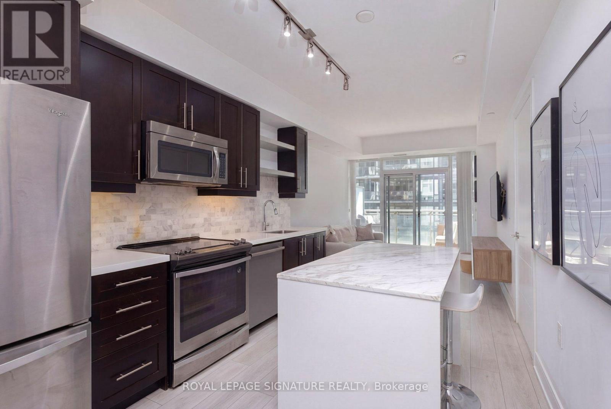
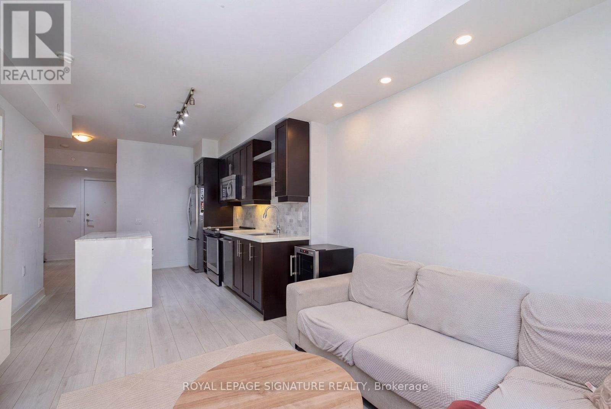
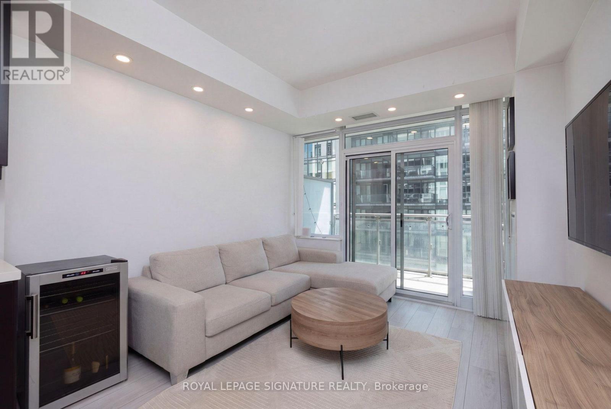
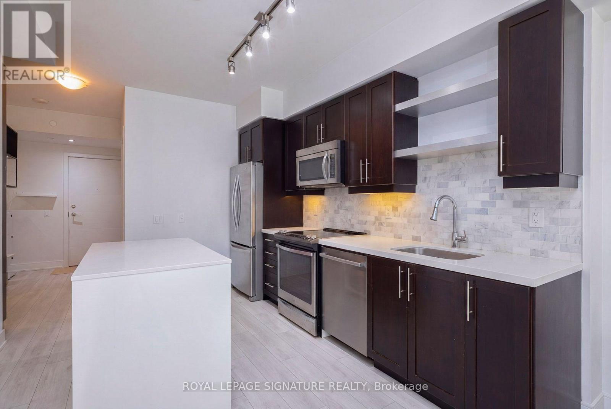
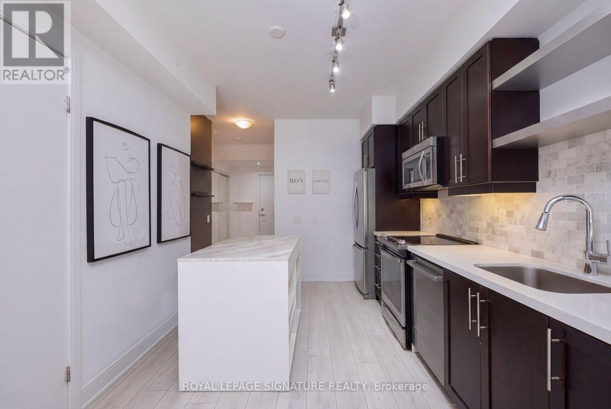
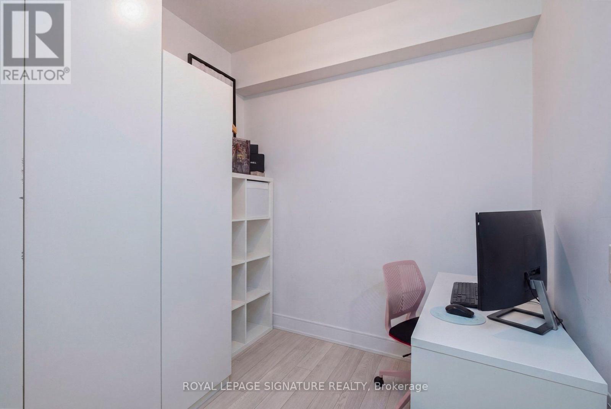
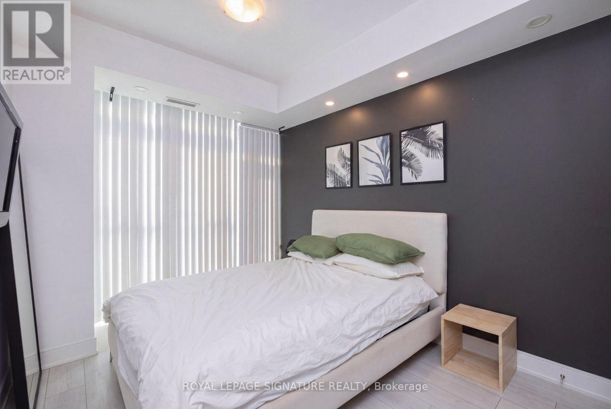
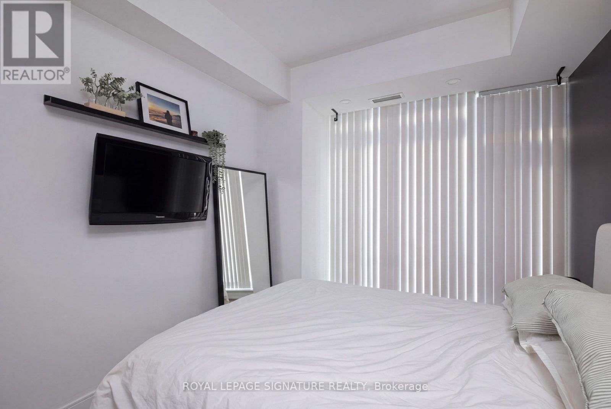
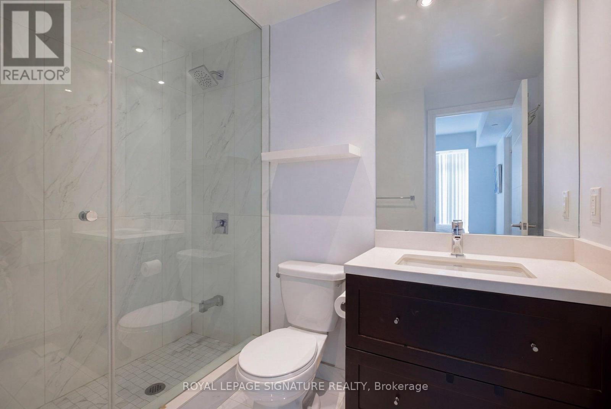
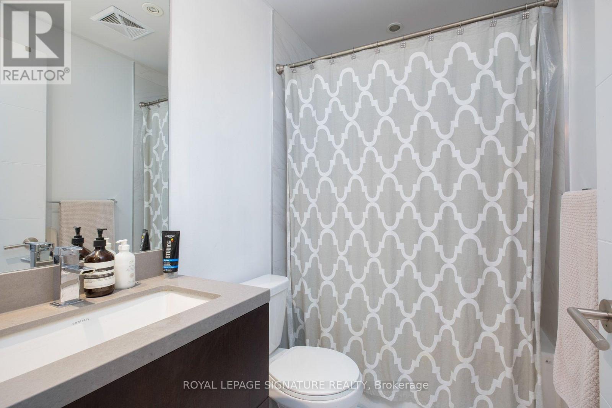
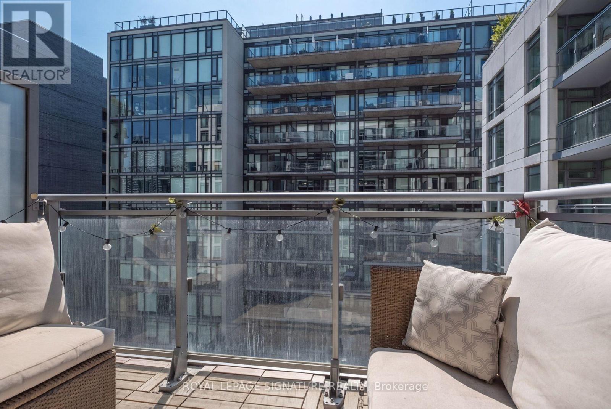
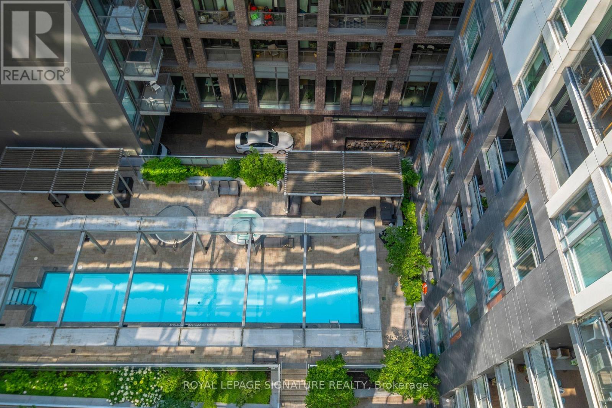
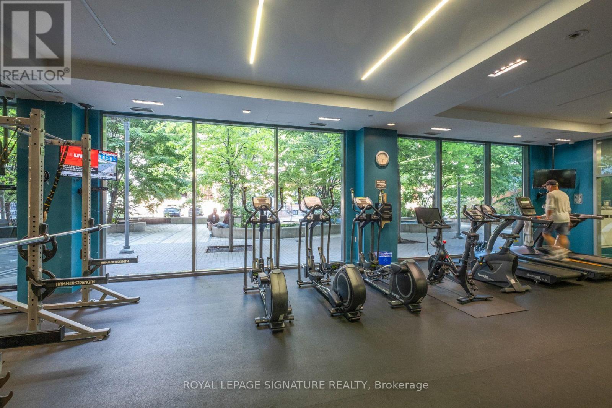
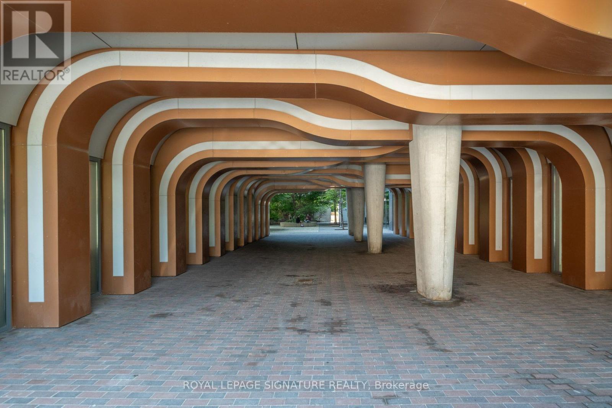
Rarely does a 1-bedroom + den offer this much space, functionality, and flexibility. Welcome to 525 Adelaide St W Suite 1534. This 1+1 bedroom, 2 bathroom condo is designed for the way you actually live. It's bright, beautifully laid out, and features an expansive open-concept floor plan where the oversized kitchen anchors the home, offering abundant storage and plenty of room for a substantial centre island. Floor-to-ceiling windows fill the condo with natural light, while the private balcony extends your living space outdoors. The generous den is large enough to comfortably serve as a home office, guest retreat, or both, complemented by the convenience of two full bathrooms. Complete with parking and a highly sought-after same-floor locker, everyday living couldn't be easier. Residents of the building enjoy resort-inspired amenities including an outdoor pool, hot tub, rooftop terrace, fitness centre, theatre room, party room, and guest suites. Perfectly positioned in the heart of King West, you're moments from Queen West, Stanley Park, the Financial District, acclaimed restaurants, neighbourhood cafés, nightlife, transit, and some of Toronto's best downtown conveniences. (id:56248)
Property Details
| MLS® Number | C13559262 |
| Property Type | Single Family |
| Community Name | Waterfront Communities C1 |
| Amenities Near By | Park, Place Of Worship, Public Transit, Schools |
| Community Features | Pets Allowed With Restrictions |
| Features | Balcony |
| Parking Space Total | 1 |
| Pool Type | Outdoor Pool |
Building
| Bathroom Total | 2 |
| Bedrooms Above Ground | 1 |
| Bedrooms Below Ground | 1 |
| Bedrooms Total | 2 |
| Age | 6 To 10 Years |
| Amenities | Security/concierge, Exercise Centre, Party Room, Storage - Locker |
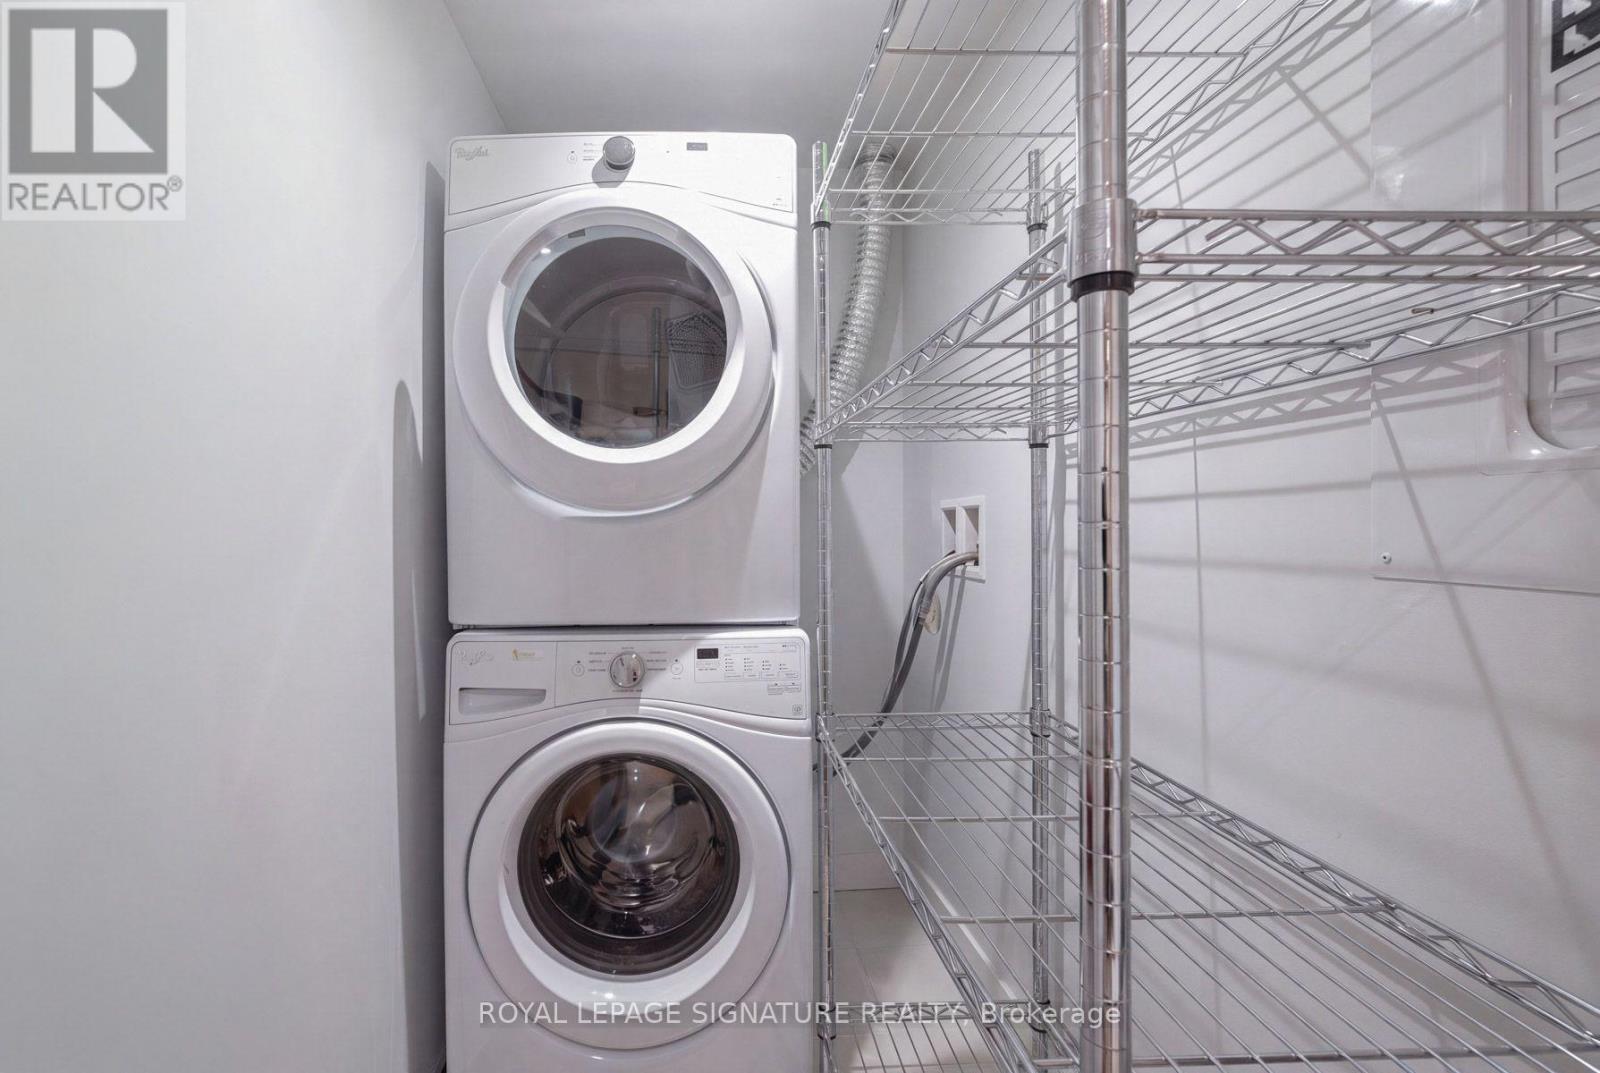
| Appliances | Dishwasher, Dryer, Microwave, Stove, Washer, Window Coverings, Refrigerator |
| Basement Type | None |
| Cooling Type | Central Air Conditioning |
| Exterior Finish | Brick |
| Flooring Type | Laminate |
| Heating Fuel | Natural Gas |
| Heating Type | Forced Air |
| Size Interior | 700 - 799 Sqft |
| Type | Apartment |
Parking
| Underground | |
| Garage |
Land
| Acreage | No |
| Land Amenities | Park, Place Of Worship, Public Transit, Schools |
Rooms
| Level | Type | Length | Width | Dimensions |
|---|---|---|---|---|
| Flat | Living Room | 7.2 m | 3.1 m | 7.2 m x 3.1 m |
| Flat | Dining Room | 7.2 m | 3.1 m | 7.2 m x 3.1 m |
| Flat | Kitchen | 7.2 m | 3.1 m | 7.2 m x 3.1 m |
| Flat | Primary Bedroom | 3.4 m | 2.9 m | 3.4 m x 2.9 m |
| Flat | Bedroom 2 | 2.7 m | 2.7 m | 2.7 m x 2.7 m |
Interested?


The trademarks REALTOR®, REALTORS®, and the REALTOR® logo are controlled by The Canadian Real Estate Association (CREA) and identify real estate professionals who are members of CREA. The trademarks MLS®, Multiple Listing Service® and the associated logos are owned by The Canadian Real Estate Association (CREA) and identify the quality of services provided by real estate professionals who are members of CREA. The trademark DDF® is owned by The Canadian Real Estate Association (CREA) and identifies CREA's Data Distribution Facility (DDF®)
July 14 2026 12:30:36
Toronto Regional Real Estate Board
Royal LePage Signature Realty