
1532 - 5 Mabelle Avenue Toronto, Ontario M9A 0C8

$2,250 Monthly
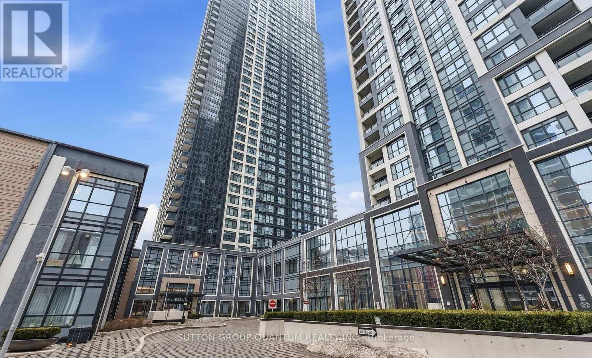
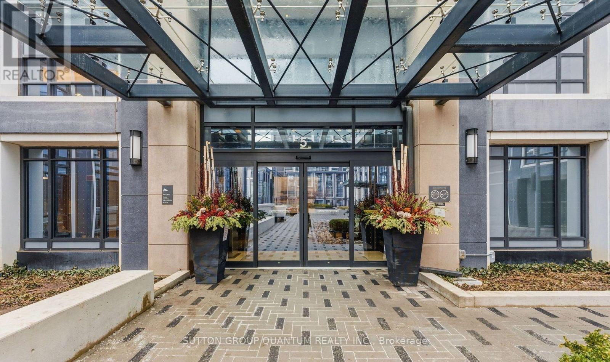
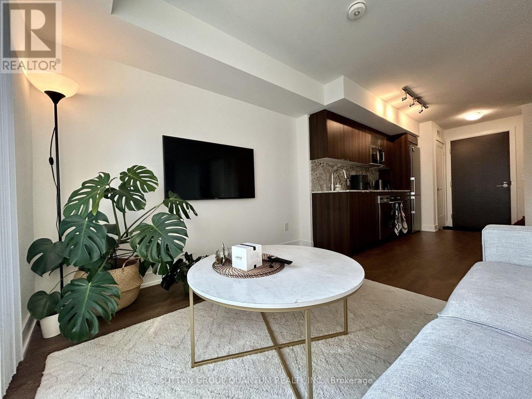
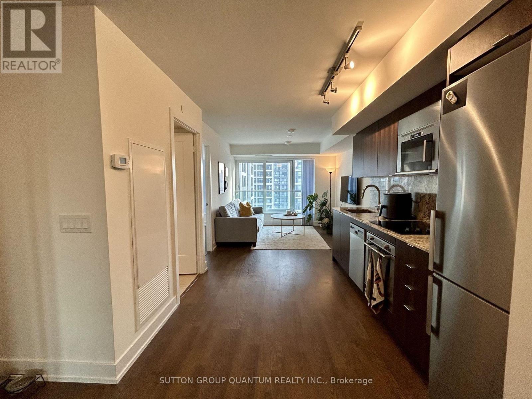
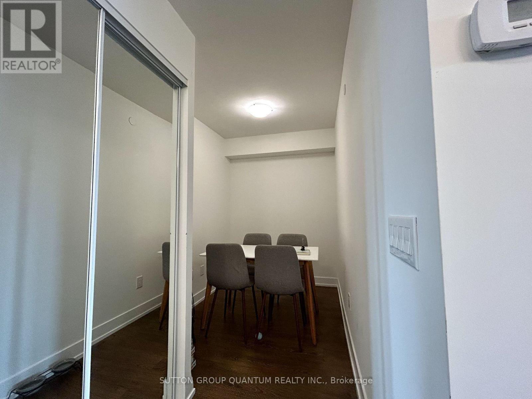
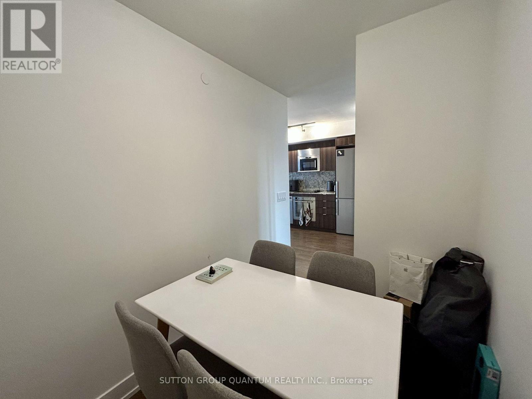
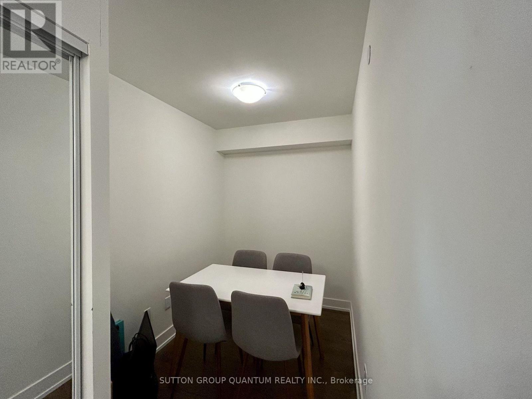
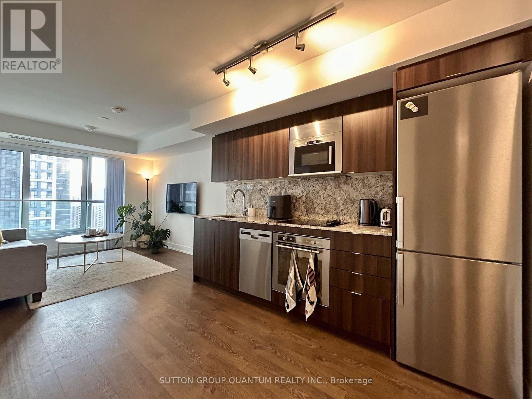
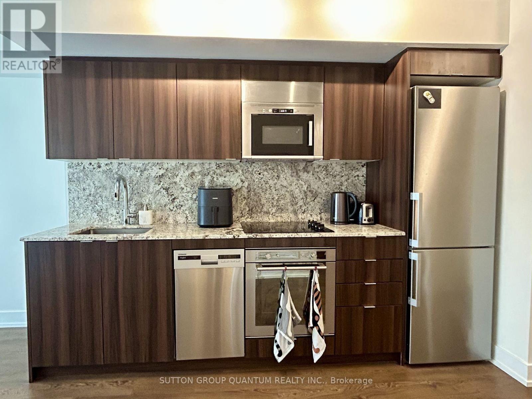
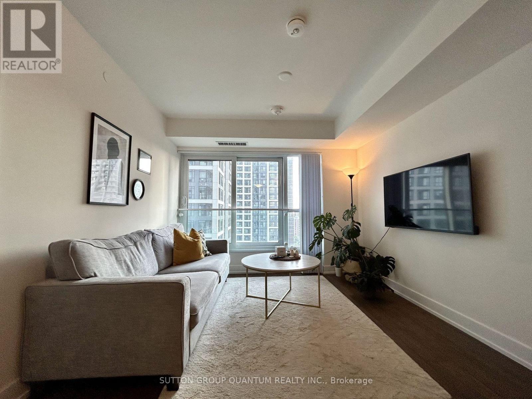
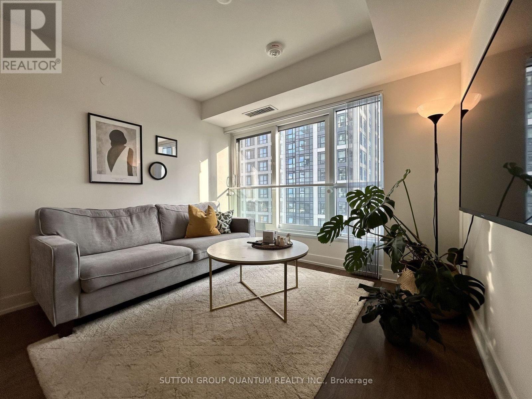
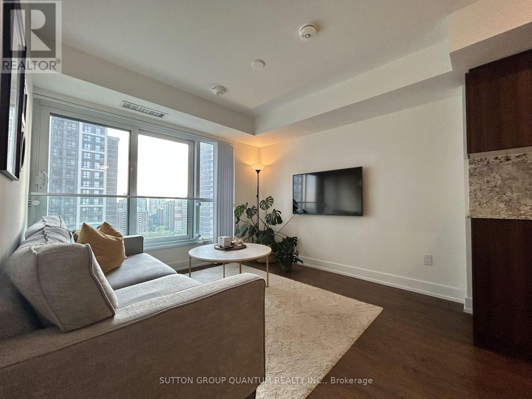
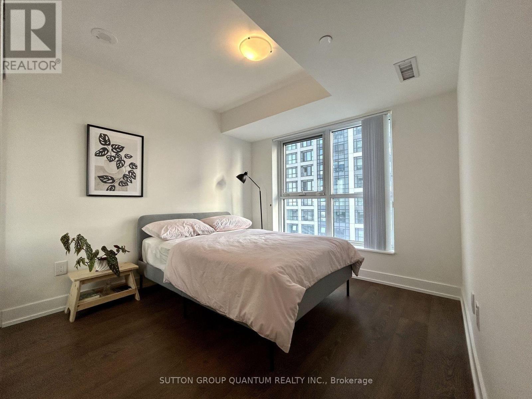
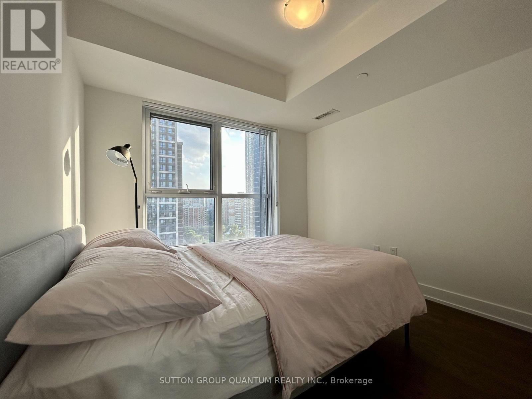
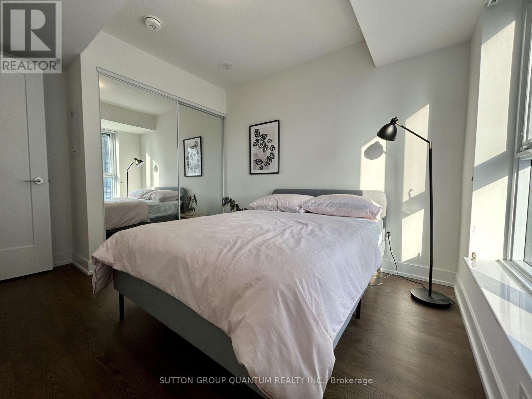
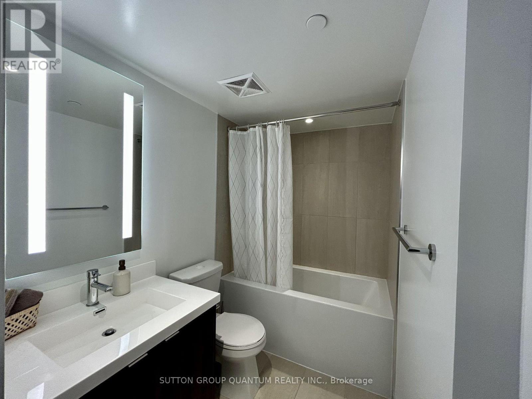
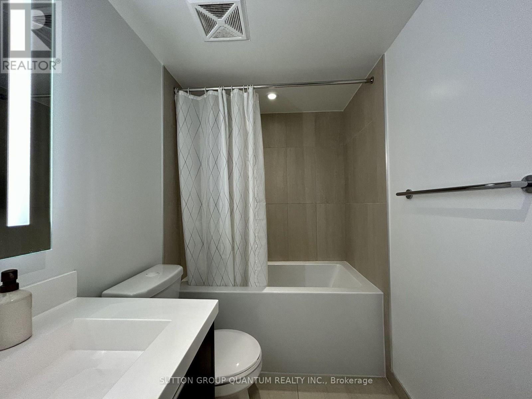
Elevated design meets everyday convenience in this beautifully appointed 1-bedroom plus den condo at Bloor Promenade. Thoughtfully designed with an open-concept layout, the suite features laminate flooring, stainless steel appliances, granite countertops with a matching backsplash, and expansive windows that fill the space with natural light. Complete with in-suite laundry, an underground parking space, and a storage locker, every detail has been considered for effortless living. Residents enjoy access to an exceptional collection of amenities, including a 24-hour concierge, fitness centre, basketball court, indoor pool, and more. Just steps from Islington Subway Station, with quick access to major highways, Pearson Airport, parks, shopping, and dining, this home offers the perfect balance of connectivity, comfort, and contemporary city living. (id:56248)
Property Details
| MLS® Number | W13573276 |
| Property Type | Single Family |
| Community Name | Islington-City Centre West |
| Community Features | Pets Allowed With Restrictions |
| Features | Balcony, Carpet Free, In Suite Laundry |
| Parking Space Total | 1 |
| Pool Type | Indoor Pool |
Building
| Bathroom Total | 1 |
| Bedrooms Above Ground | 1 |
| Bedrooms Below Ground | 1 |
| Bedrooms Total | 2 |
| Age | 0 To 5 Years |
| Amenities | Security/concierge, Exercise Centre, Party Room, Visitor Parking, Storage - Locker |
| Appliances | Cooktop, Dishwasher, Dryer, Microwave, Oven, Hood Fan, Washer, Window Coverings, Refrigerator |
| Basement Type | None |
| Cooling Type | Central Air Conditioning |
| Exterior Finish | Brick, Concrete |
| Flooring Type | Laminate |
| Heating Fuel | Natural Gas |
| Heating Type | Forced Air |
| Size Interior | 500 - 599 Sqft |
| Type | Apartment |
Parking
| Underground | |
| Garage |
Land
| Acreage | No |
Rooms
| Level | Type | Length | Width | Dimensions |
|---|---|---|---|---|
| Flat | Living Room | 6.15 m | 3.05 m | 6.15 m x 3.05 m |
| Flat | Dining Room | 6.15 m | 3.05 m | 6.15 m x 3.05 m |
| Flat | Kitchen | 6.15 m | 3.05 m | 6.15 m x 3.05 m |
| Flat | Primary Bedroom | 2.95 m | 2.87 m | 2.95 m x 2.87 m |
| Flat | Den | 2.31 m | 1.83 m | 2.31 m x 1.83 m |
Interested?


The trademarks REALTOR®, REALTORS®, and the REALTOR® logo are controlled by The Canadian Real Estate Association (CREA) and identify real estate professionals who are members of CREA. The trademarks MLS®, Multiple Listing Service® and the associated logos are owned by The Canadian Real Estate Association (CREA) and identify the quality of services provided by real estate professionals who are members of CREA. The trademark DDF® is owned by The Canadian Real Estate Association (CREA) and identifies CREA's Data Distribution Facility (DDF®)
July 16 2026 07:37:25
Toronto Regional Real Estate Board
Sutton Group Quantum Realty Inc.