
1526 Chickadee Trail London South, Ontario N6M 1G4

$3,000 Monthly
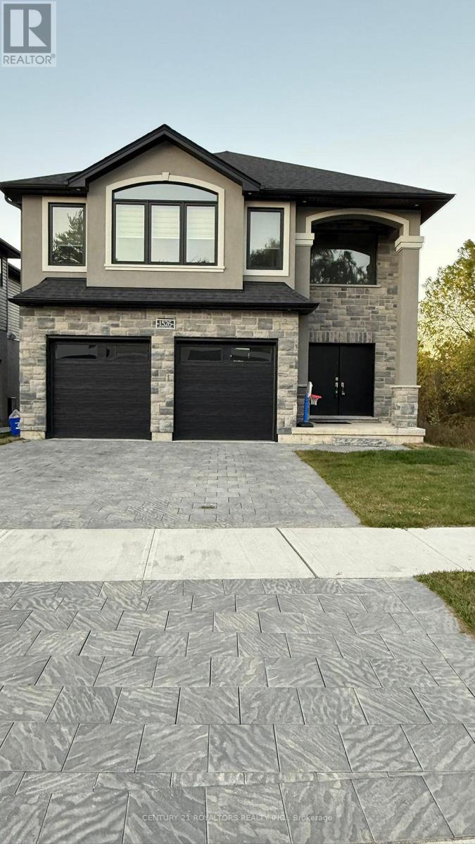
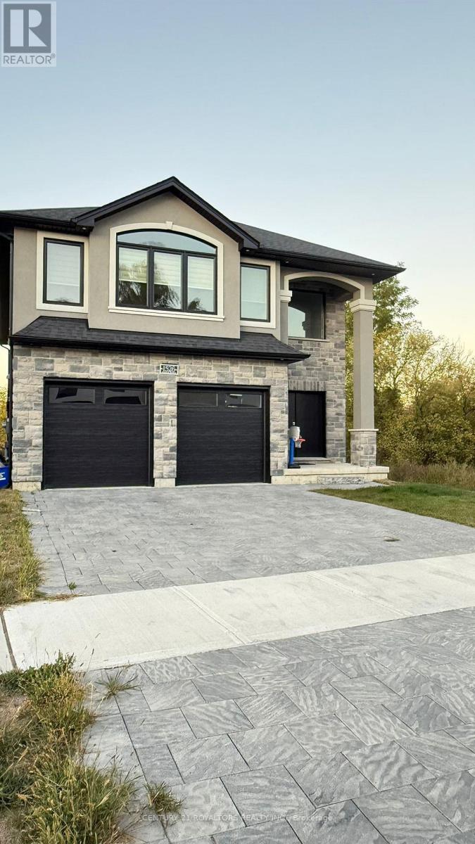
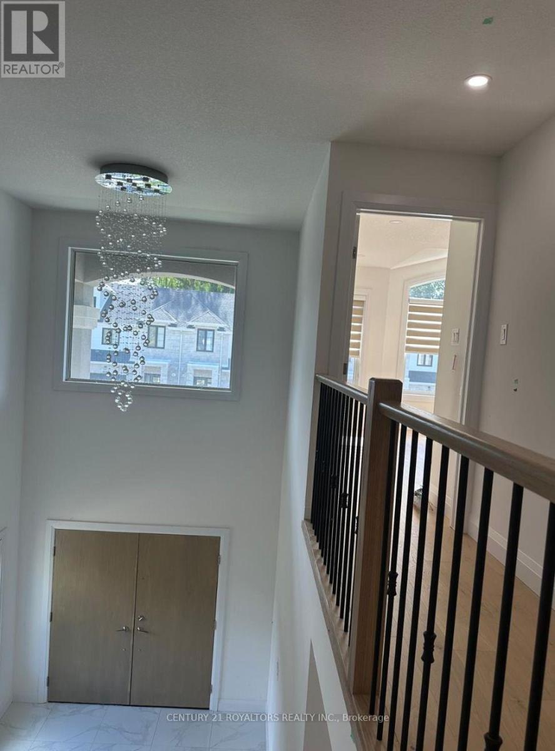
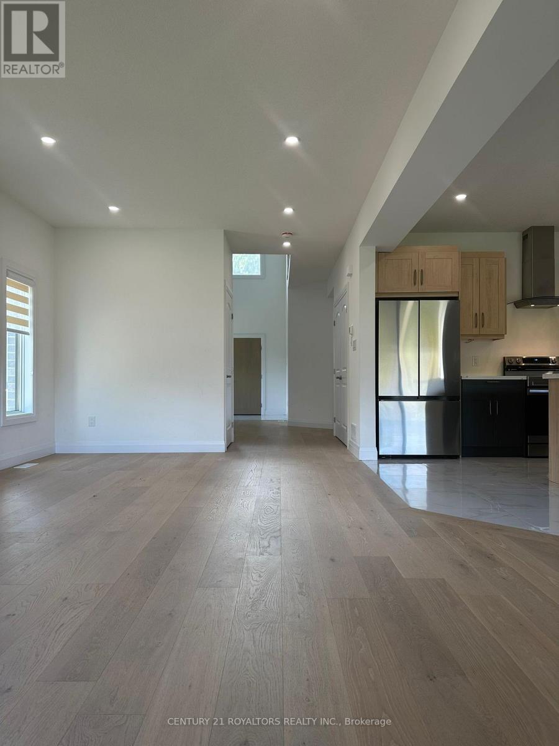
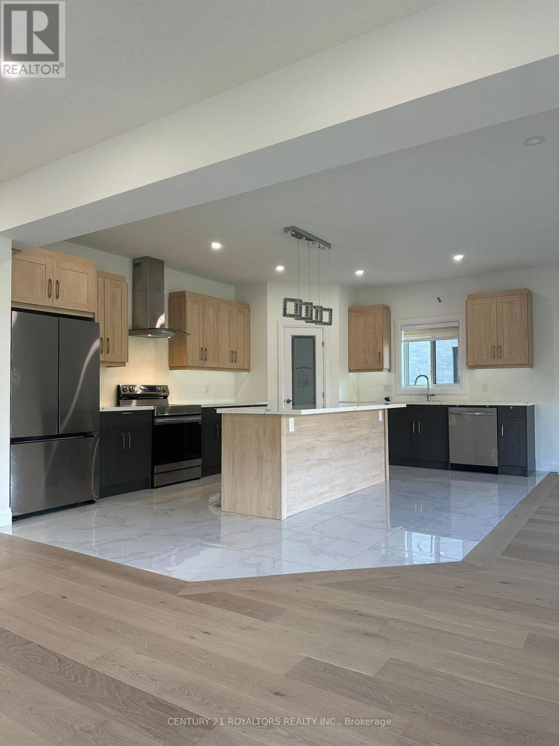
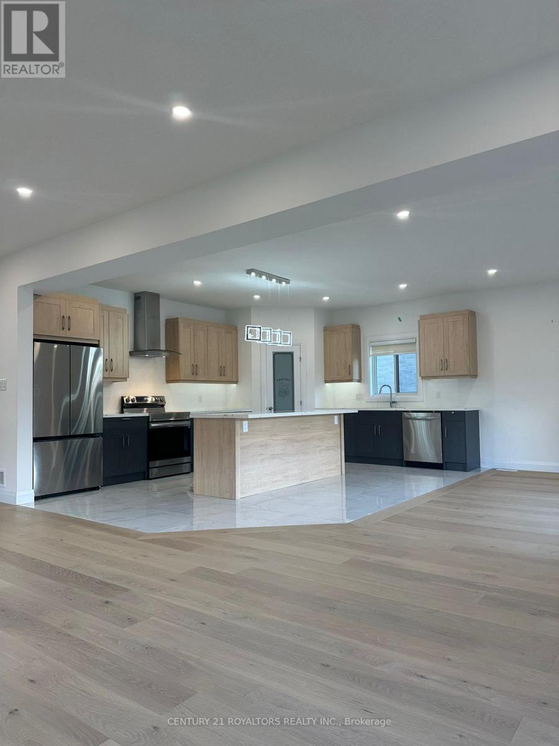
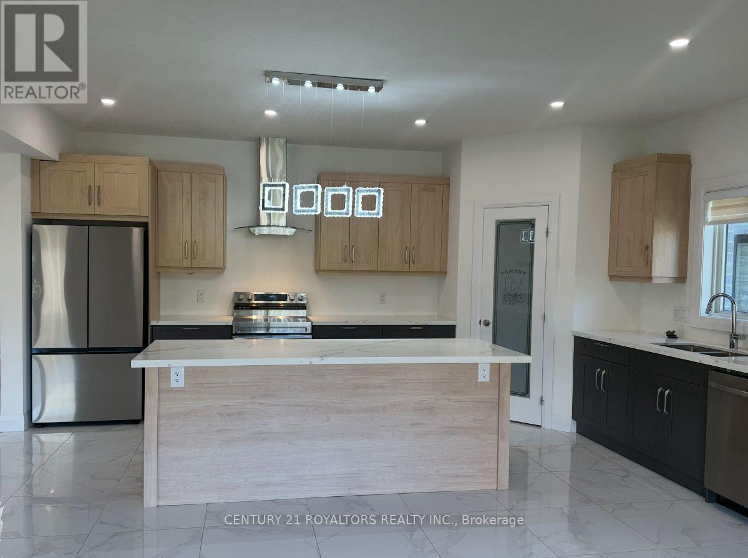
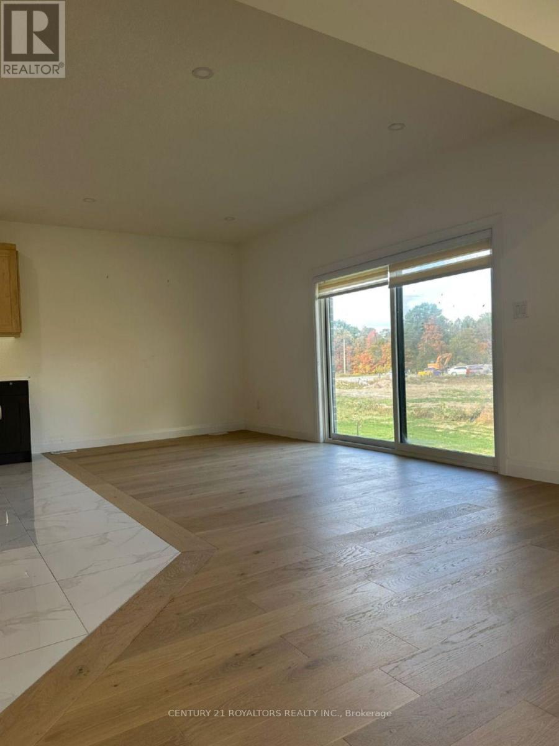
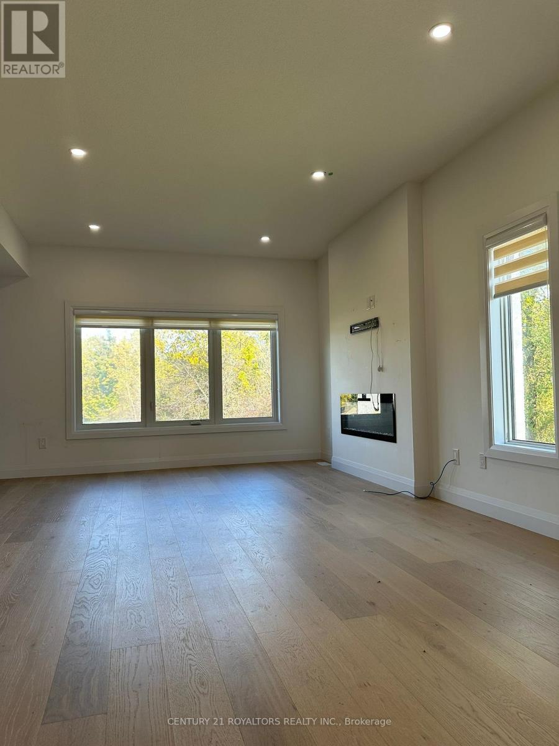
Welcome To This Beautifully Maintained Home, Set On A Tranquil Ravine Lot, Featuring A Bright And Spacious Layout. The Main Floor Offers An Open Living Area, A Modern Kitchen With Quartz Countertops And A Functional Island, And A Dining Area Perfect For Family Gatherings. A Versatile Den Provides An Ideal Space For A Home Office Or Study. Upstairs, You'll Find Four Generously Sized Bedrooms, Including Two With Private Ensuites. The Primary Suite Is A True Retreat, Complete With A Walk-In Closet And A Luxurious Ensuite Bathroom. Please Note: No Pets Permitted. The Upper-Level Tenants Have Access To Three Of The Four Available Parking Spaces, With One Parking Spot Reserved For The Basement Tenant. Utilities Are Shared Between The Upper And Basement Tenants, With 70% Responsibility For The Upper-Level Tenants. Conveniently Located Close To Victoria Hospital, Schools, The Library, Walmart, FreshCo, And Other Essential Amenities, This Property Combines Modern Living With A Peaceful Ravine Setting, Offering Comfort, Space, And Convenience For Families Or Professionals. (id:56248)
Property Details
| MLS® Number | X13882074 |
| Property Type | Single Family |
| Community Name | South U |
| Equipment Type | Water Heater |
| Parking Space Total | 3 |
| Rental Equipment Type | Water Heater |
Building
| Bathroom Total | 4 |
| Bedrooms Above Ground | 4 |
| Bedrooms Total | 4 |
| Age | 0 To 5 Years |
| Amenities | Fireplace(s) |
| Appliances | Dishwasher, Dryer, Stove, Washer, Refrigerator |
| Basement Development | Finished |
| Basement Features | Walk Out |
| Basement Type | N/a (finished) |
| Construction Style Attachment | Detached |
| Cooling Type | Central Air Conditioning |
| Exterior Finish | Brick, Stone |
| Fireplace Present | Yes |
| Fireplace Total | 1 |
| Foundation Type | Poured Concrete |
| Half Bath Total | 1 |
| Heating Fuel | Natural Gas |
| Heating Type | Forced Air |
| Stories Total | 2 |
| Size Interior | 2,500 - 3,000 Sqft |
| Type | House |
| Utility Water | Municipal Water |
Parking
| Attached Garage | |
| Garage |
Land
| Acreage | No |
| Sewer | Sanitary Sewer |
| Size Depth | 130 Ft ,3 In |
| Size Frontage | 40 Ft ,1 In |
| Size Irregular | 40.1 X 130.3 Ft |
| Size Total Text | 40.1 X 130.3 Ft |
https://www.realtor.ca/real-estate/30387245/1526-chickadee-trail-london-south-south-u-south-u
Interested?


The trademarks REALTOR®, REALTORS®, and the REALTOR® logo are controlled by The Canadian Real Estate Association (CREA) and identify real estate professionals who are members of CREA. The trademarks MLS®, Multiple Listing Service® and the associated logos are owned by The Canadian Real Estate Association (CREA) and identify the quality of services provided by real estate professionals who are members of CREA. The trademark DDF® is owned by The Canadian Real Estate Association (CREA) and identifies CREA's Data Distribution Facility (DDF®)
October 09 2026 06:39:18
Toronto Regional Real Estate Board
Century 21 Royaltors Realty Inc.