
1512 - 15 Queen Street S Hamilton, Ontario L8P 0C6


$2,000 Monthly
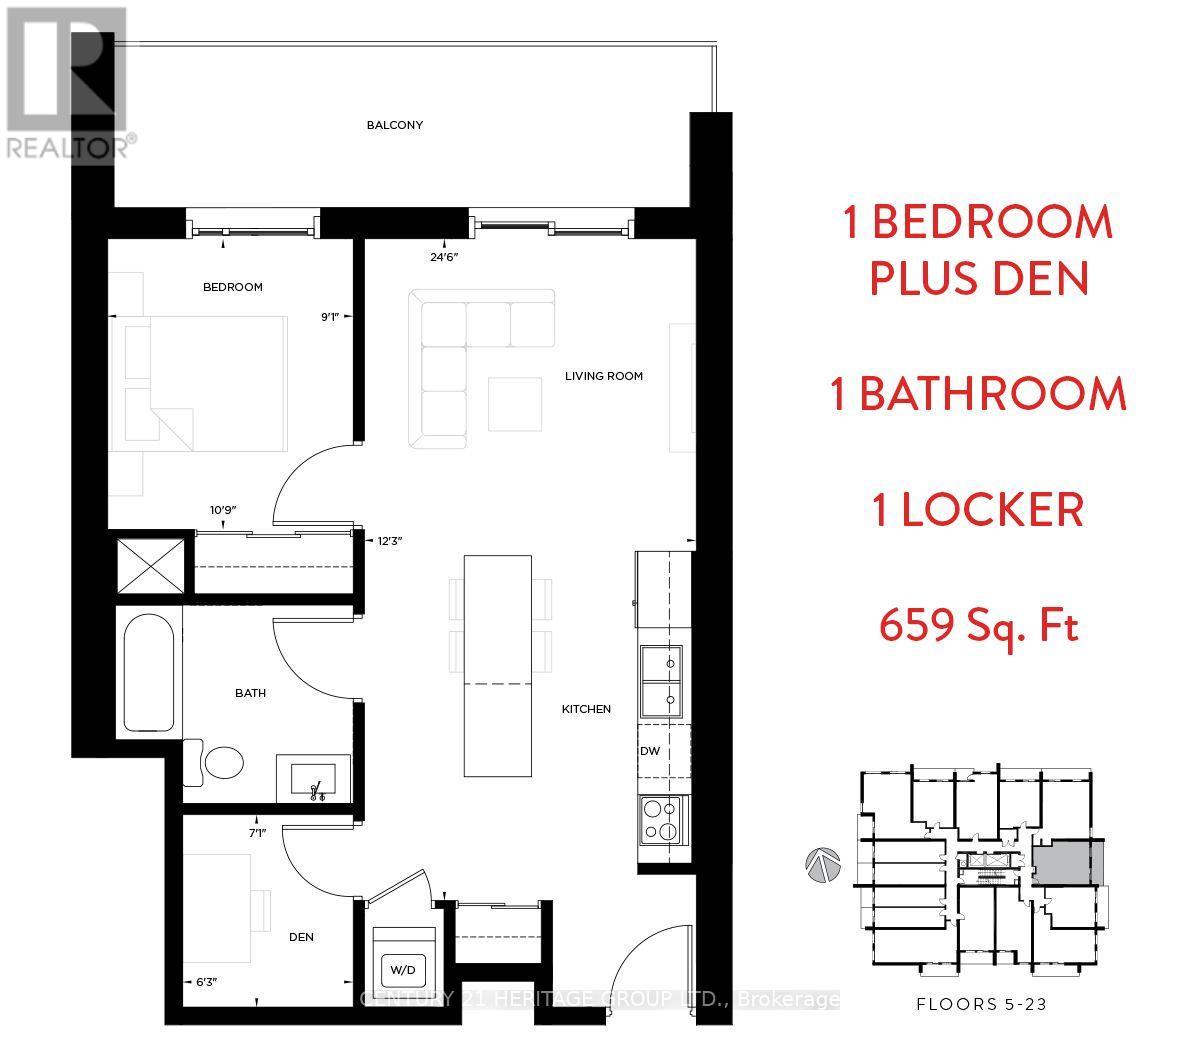
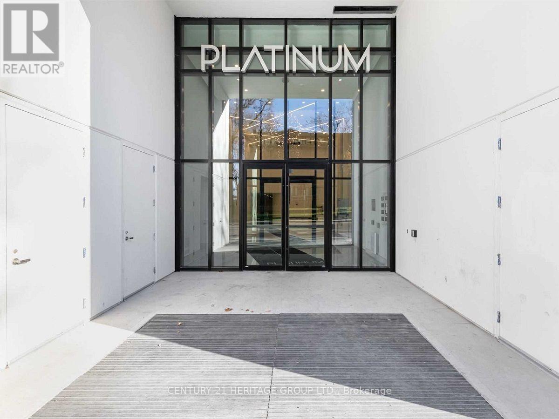
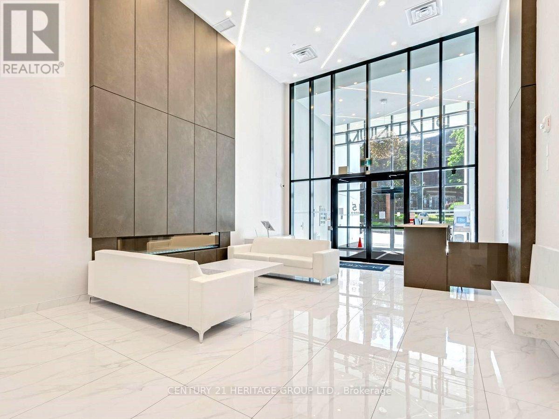
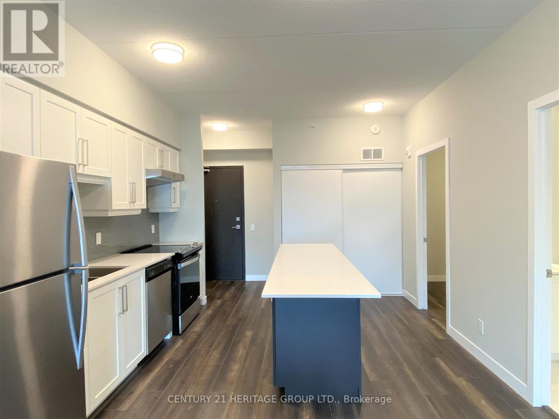
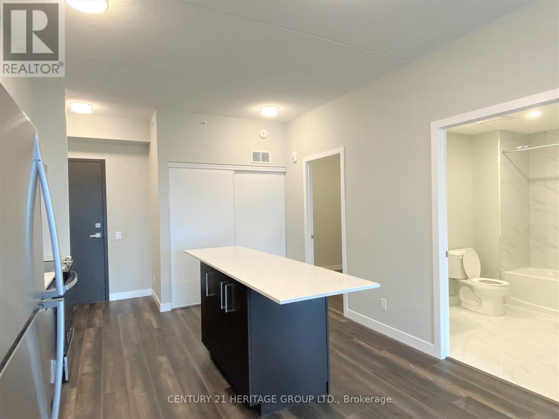
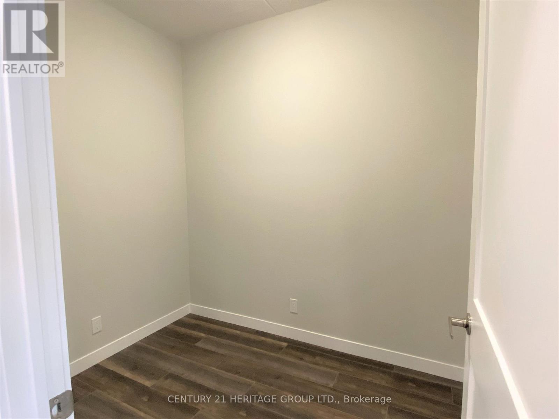
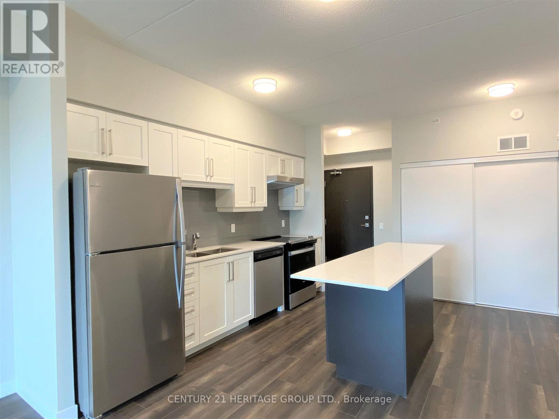
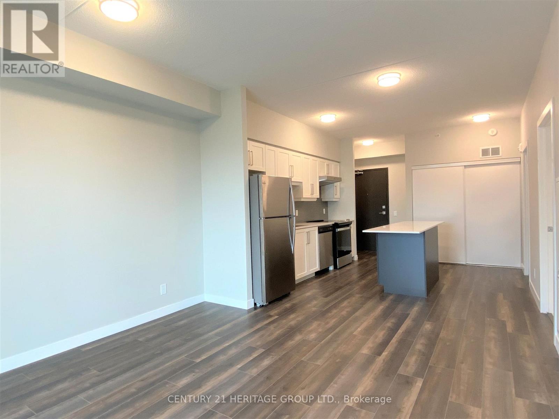
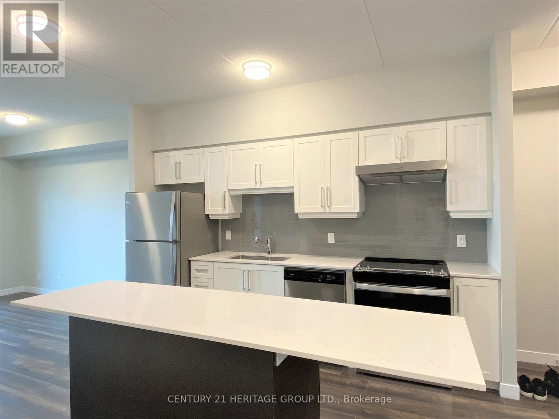
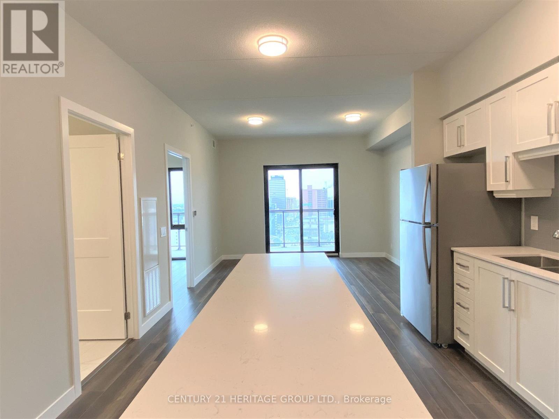
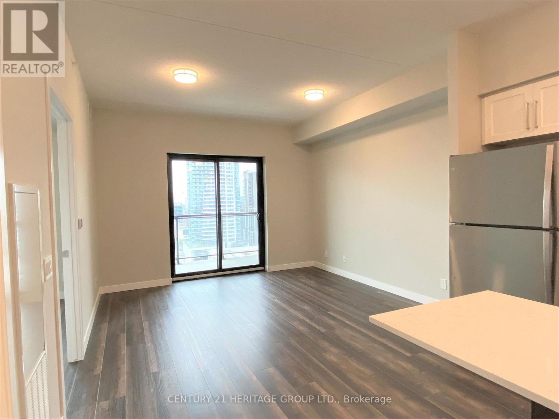
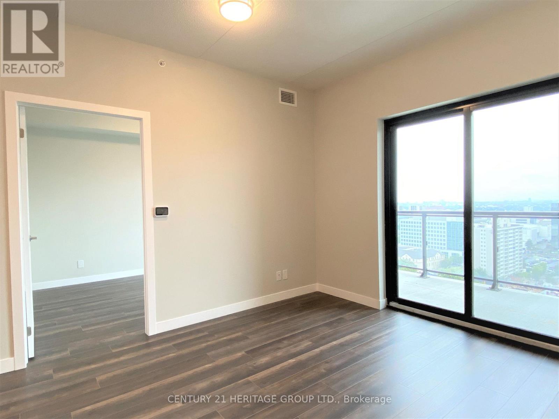
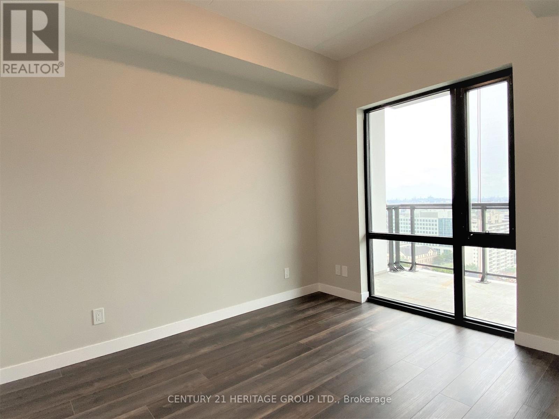
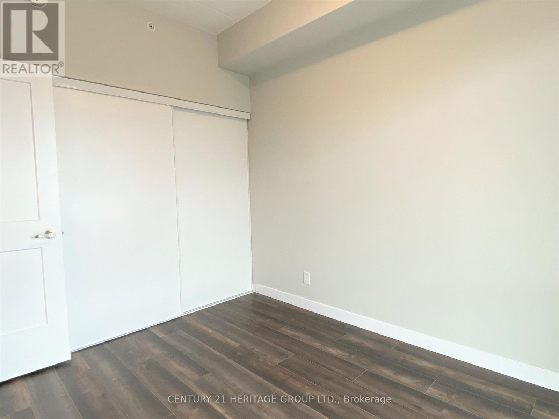
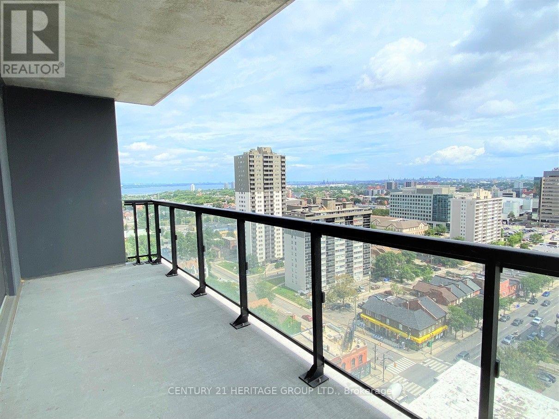
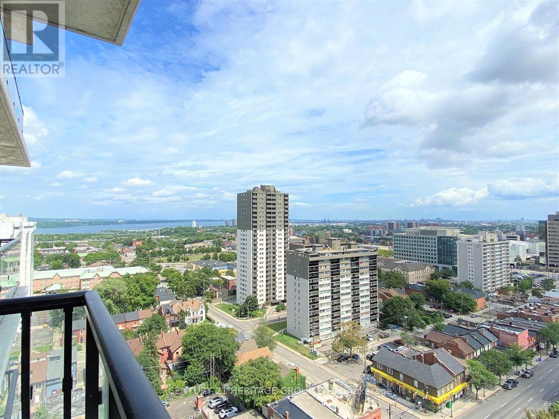
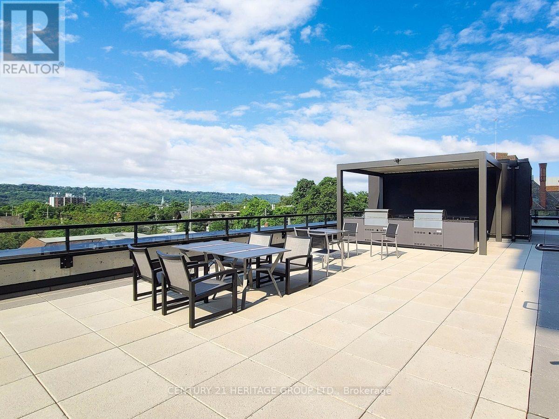
Functional 1 Bedroom + Den Unit At Platinum Condos Located In Prime Downtown Hamilton Location On The Edge Of Hess Village. Separate Room Den Can Be Used As A Second Bedroom. The Unit Features 9 Ft Ceilings, Open Concept Layout, Large Kitchen Island, Quartz Countertops, Kitchen Backsplash, A Large Balcony With Fantastic City Views, & Own Private Laundry. Stay Connected With Bus Stop & Go Bus Stop Right At Your Doorsteps. Walking Distance To Hamilton Go Train Station, Jackson Square, Restaurants, Grocery & More. Short Commute To McMaster University, Mohawk College, and Hamilton Health Sciences Network Hospitals. The Building Is Within The Westdale Collegiate School Boundaries. Just Minutes Drive To Hwy 403 Into Toronto. The Building Offers Visitor's Parking & Bike Storage. One Private Storage Locker Included. Don't Miss Out On The Experience Of A Luxurious Urban Lifestyle In Downtown Hamilton. (id:56248)
Property Details
| MLS® Number | X13769822 |
| Property Type | Single Family |
| Community Name | Central |
| Amenities Near By | Hospital, Public Transit |
| Community Features | Pets Not Allowed, School Bus |
| Features | Balcony, Carpet Free |
| View Type | View |
Building
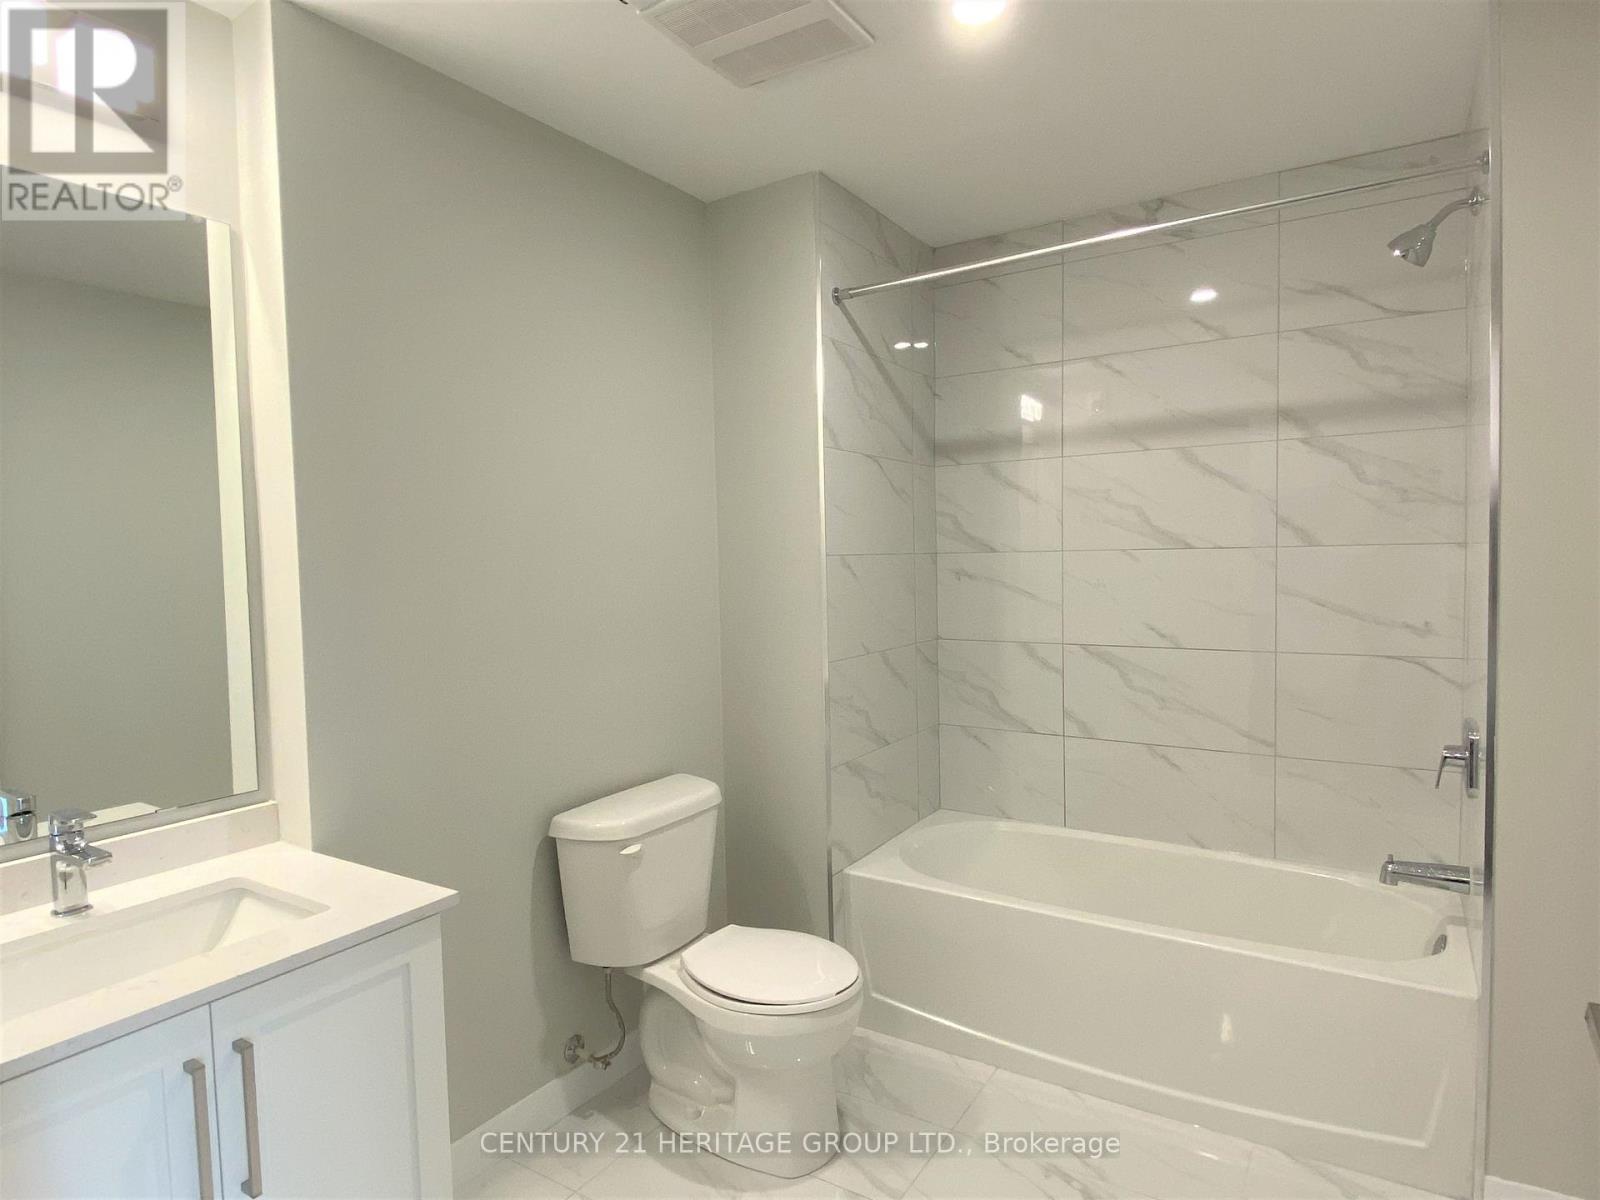
| Bathroom Total | 1 |
| Bedrooms Above Ground | 1 |
| Bedrooms Below Ground | 1 |
| Bedrooms Total | 2 |
| Age | 0 To 5 Years |
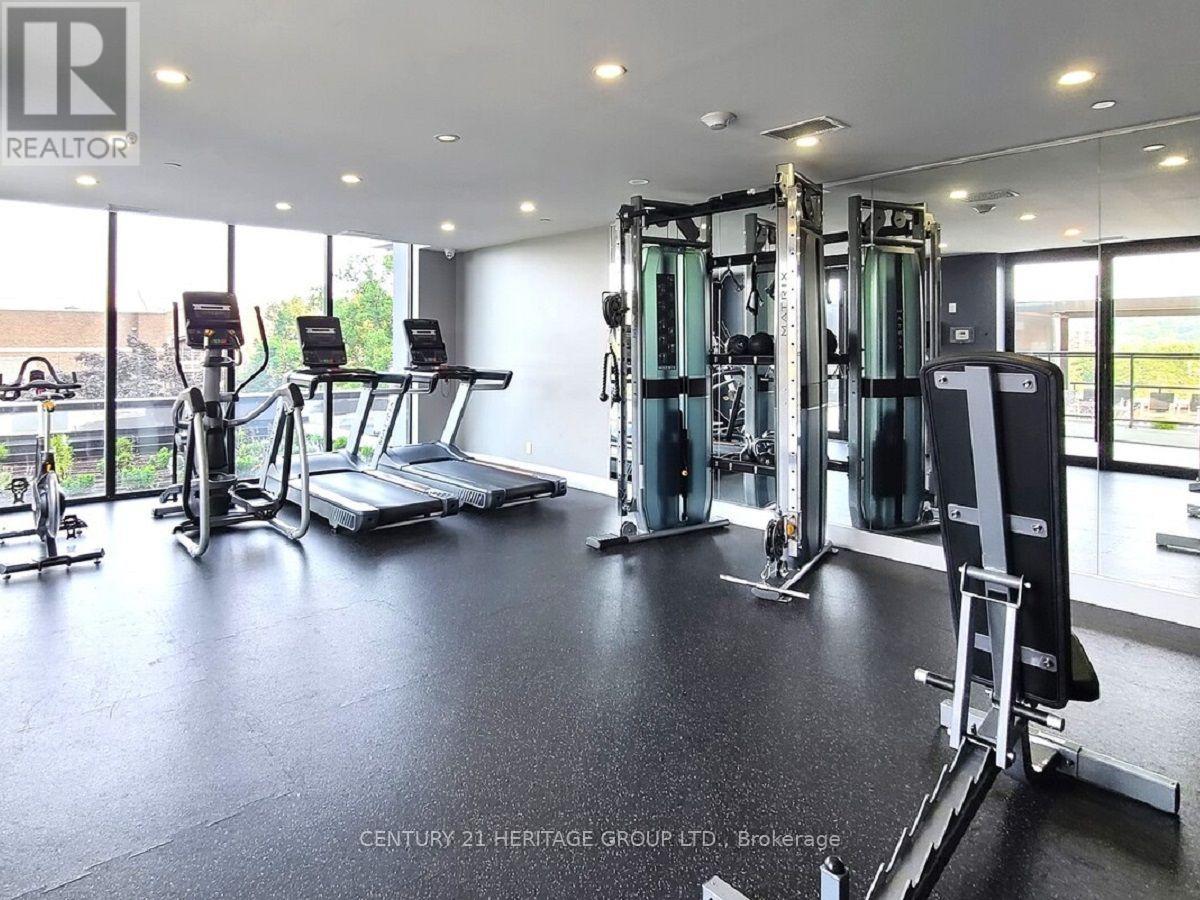
| Amenities | Exercise Centre, Party Room, Visitor Parking, Storage - Locker, Security/concierge |
| Appliances | Dishwasher, Dryer, Hood Fan, Stove, Washer, Refrigerator |
| Basement Type | None |
| Cooling Type | Central Air Conditioning |
| Exterior Finish | Concrete |
| Flooring Type | Laminate |
| Heating Fuel | Natural Gas |
| Heating Type | Forced Air |
| Size Interior | 600 - 699 Sqft |
| Type | Apartment |
Parking
| Underground | |
| Garage |
Land
| Acreage | No |
| Land Amenities | Hospital, Public Transit |
Rooms
| Level | Type | Length | Width | Dimensions |
|---|---|---|---|---|
| Flat | Living Room | 7.5 m | 3.75 m | 7.5 m x 3.75 m |
| Flat | Dining Room | 7.5 m | 3.75 m | 7.5 m x 3.75 m |
| Flat | Kitchen | 7.5 m | 3.75 m | 7.5 m x 3.75 m |
| Flat | Primary Bedroom | 3.32 m | 2.77 m | 3.32 m x 2.77 m |
| Flat | Den | 2.16 m | 1.92 m | 2.16 m x 1.92 m |
https://www.realtor.ca/real-estate/30263386/1512-15-queen-street-s-hamilton-central-central
Interested?


The trademarks REALTOR®, REALTORS®, and the REALTOR® logo are controlled by The Canadian Real Estate Association (CREA) and identify real estate professionals who are members of CREA. The trademarks MLS®, Multiple Listing Service® and the associated logos are owned by The Canadian Real Estate Association (CREA) and identify the quality of services provided by real estate professionals who are members of CREA. The trademark DDF® is owned by The Canadian Real Estate Association (CREA) and identifies CREA's Data Distribution Facility (DDF®)
October 02 2026 11:34:08
Toronto Regional Real Estate Board
Century 21 Heritage Group Ltd.