
1511 Greenridge Circle Oakville, Ontario L6M 2J6

$5,700 Monthly
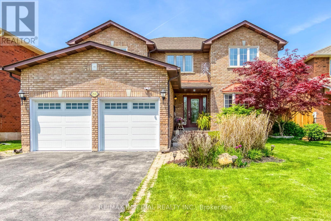
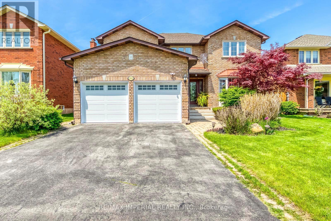
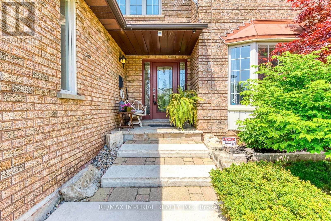
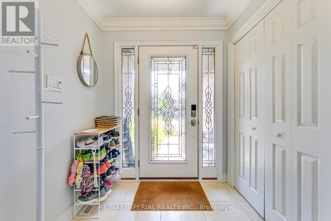
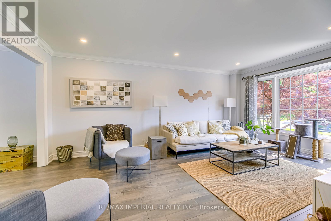
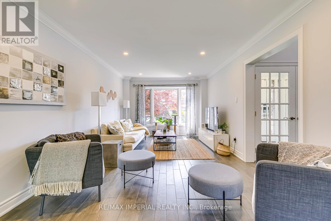
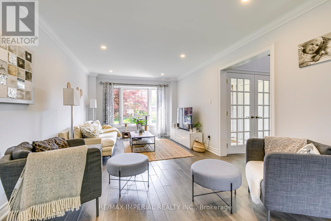
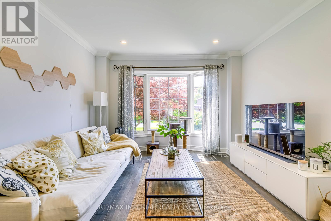
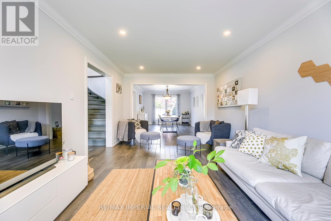
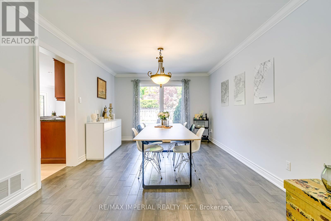
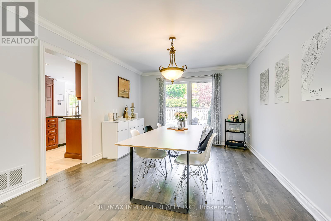
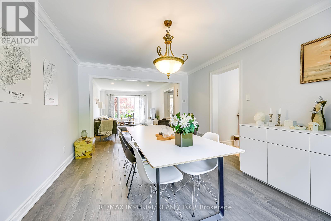
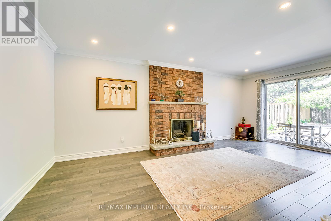
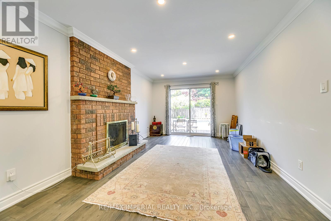
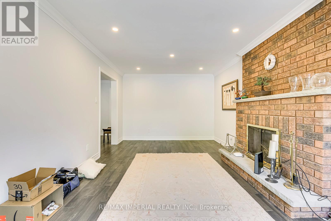
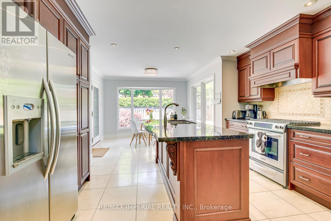
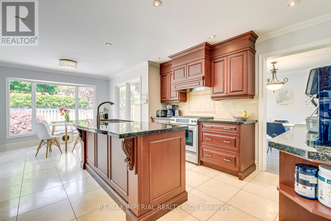
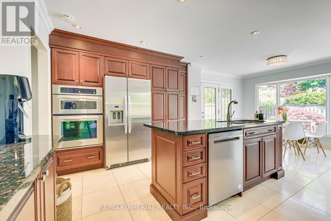
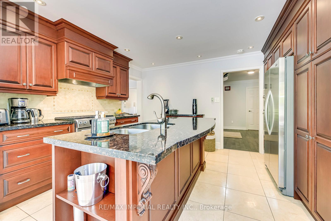
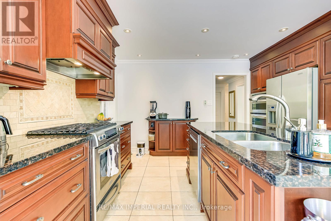
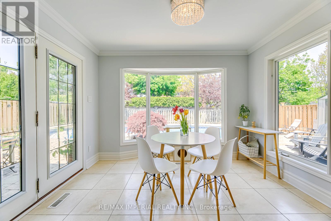
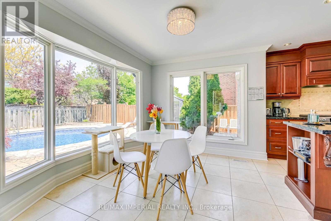
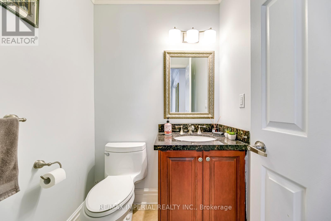
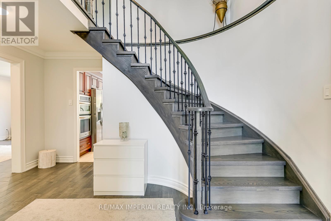
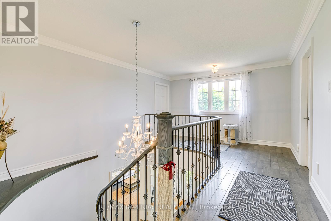
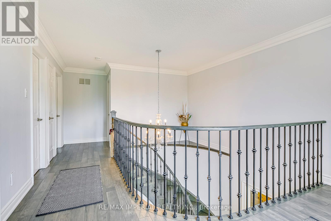
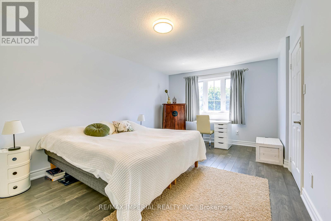
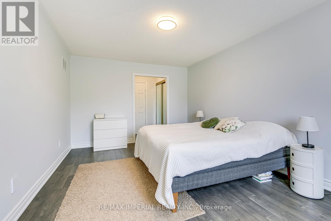
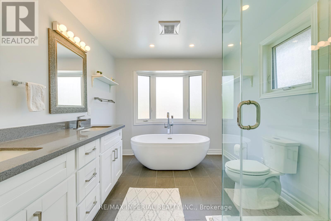
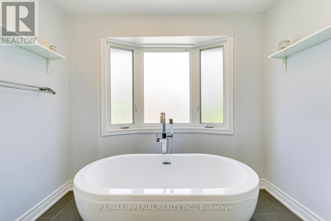
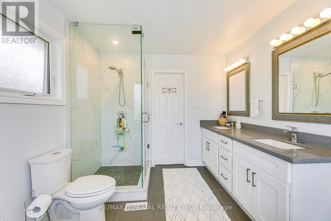
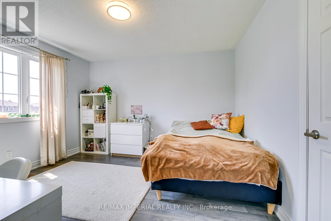
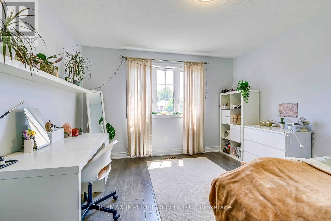
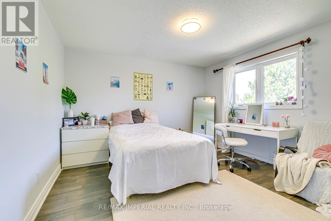
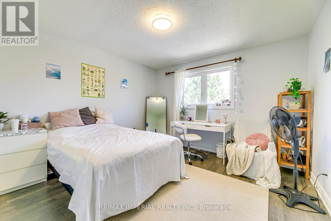
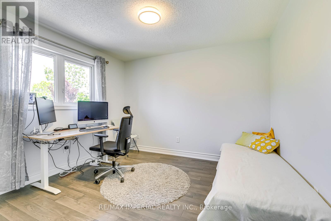
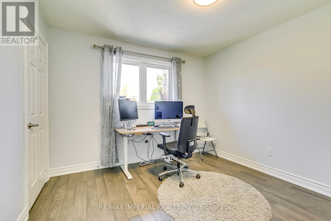
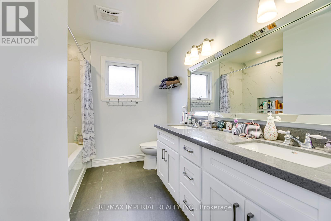
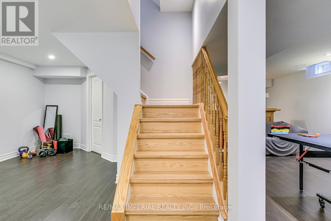
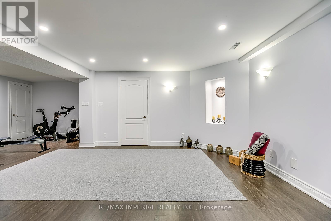
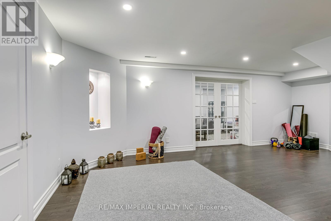
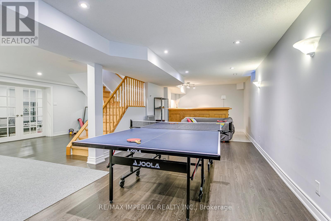
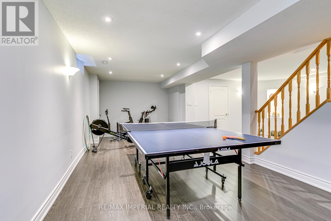
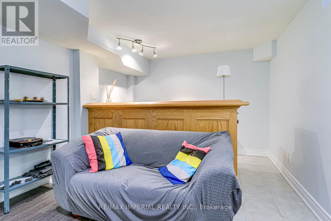
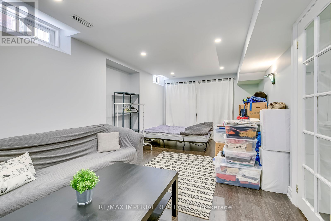
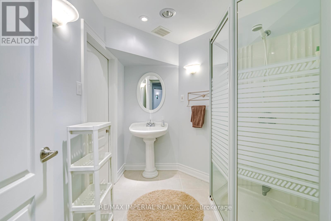
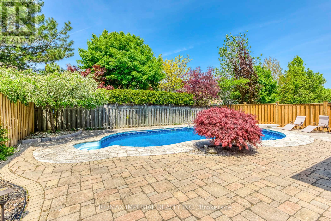
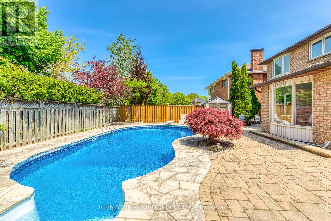
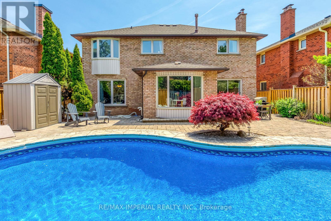
Experience luxury living in this exquisite, fully renovated detached home located on a quiet street in the heart of Glen Abbey. This stunning property features 4+1 spacious bedrooms, 4 modern bathrooms, and a sleek, carpet-free interior throughout. The home is designed for an elevated lifestyle, boasting an impressive backyard oasis complete with a private ingound heated swimming pool, perfect for summer entertaining. With a fully finished basement providing versatile extra space, this home is situated in a top-tier school district (Pilgrim Wood PS, Abbey Park HS). Enjoy the convenience of being within walking distance to these great schools, with easy access to the highway. (id:56248)
Property Details
| MLS® Number | W13525100 |
| Property Type | Single Family |
| Community Name | 1007 - GA Glen Abbey |
| Amenities Near By | Schools, Public Transit |
| Community Features | Community Centre |
| Features | Carpet Free |
| Parking Space Total | 5 |
| Pool Type | Inground Pool |
Building
| Bathroom Total | 4 |
| Bedrooms Above Ground | 4 |
| Bedrooms Below Ground | 1 |
| Bedrooms Total | 5 |
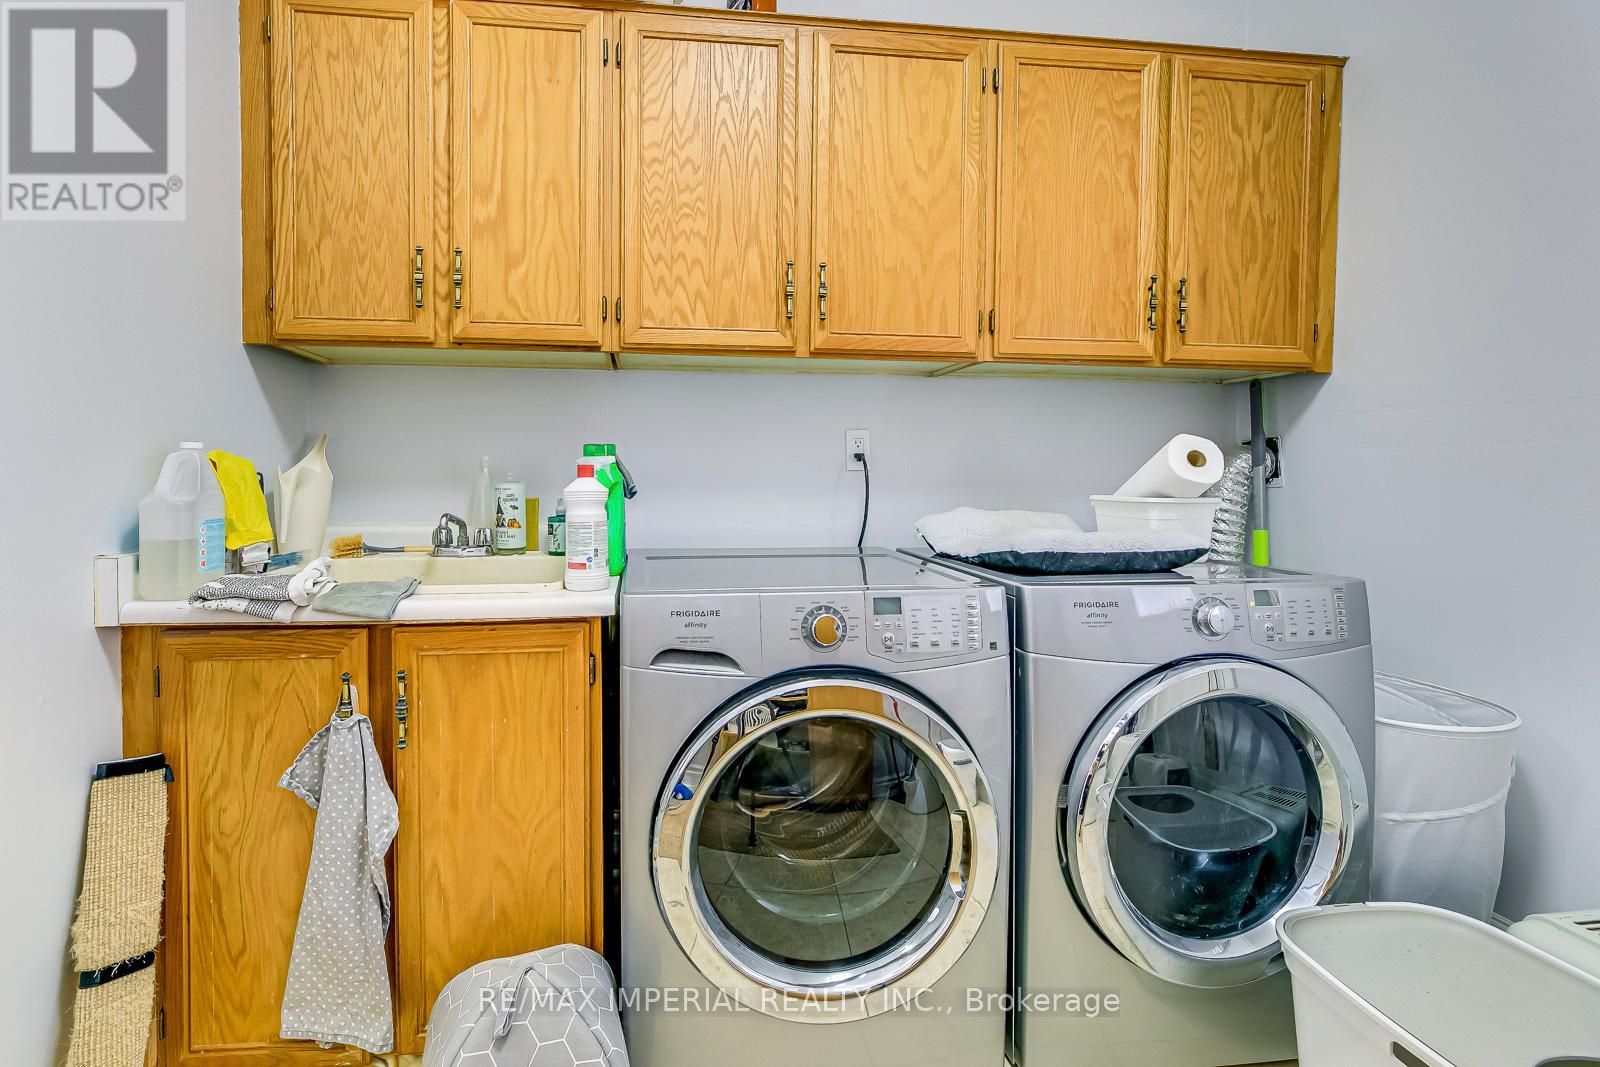
| Appliances | Dishwasher, Dryer, Microwave, Oven, Stove, Washer, Refrigerator |
| Basement Development | Finished |
| Basement Type | N/a (finished) |
| Construction Style Attachment | Detached |
| Cooling Type | Central Air Conditioning |
| Exterior Finish | Brick |
| Fireplace Present | Yes |
| Flooring Type | Laminate, Hardwood |
| Foundation Type | Concrete |
| Half Bath Total | 1 |
| Heating Fuel | Natural Gas |
| Heating Type | Forced Air |
| Stories Total | 2 |
| Size Interior | 2,500 - 3,000 Sqft |
| Type | House |
| Utility Water | Municipal Water |
Parking
| Attached Garage | |
| Garage |
Land
| Acreage | No |
| Fence Type | Fenced Yard |
| Land Amenities | Schools, Public Transit |
| Sewer | Sanitary Sewer |
Rooms
| Level | Type | Length | Width | Dimensions |
|---|---|---|---|---|
| Second Level | Primary Bedroom | 5.31 m | 3.33 m | 5.31 m x 3.33 m |
| Second Level | Bedroom 2 | 3.48 m | 3.65 m | 3.48 m x 3.65 m |
| Second Level | Bedroom 3 | 3.47 m | 3.65 m | 3.47 m x 3.65 m |
| Second Level | Bedroom 4 | 3.28 m | 3.14 m | 3.28 m x 3.14 m |
| Lower Level | Recreational, Games Room | 9.13 m | 3.32 m | 9.13 m x 3.32 m |
| Lower Level | Bedroom | 5.45 m | 3.2 m | 5.45 m x 3.2 m |
| Main Level | Living Room | 5.34 m | 3.28 m | 5.34 m x 3.28 m |
| Main Level | Dining Room | 4.5 m | 3.28 m | 4.5 m x 3.28 m |
| Main Level | Kitchen | 6.43 m | 3.43 m | 6.43 m x 3.43 m |
| Main Level | Family Room | 5.86 m | 3.27 m | 5.86 m x 3.27 m |
| Main Level | Laundry Room | Measurements not available |
Interested?


The trademarks REALTOR®, REALTORS®, and the REALTOR® logo are controlled by The Canadian Real Estate Association (CREA) and identify real estate professionals who are members of CREA. The trademarks MLS®, Multiple Listing Service® and the associated logos are owned by The Canadian Real Estate Association (CREA) and identify the quality of services provided by real estate professionals who are members of CREA. The trademark DDF® is owned by The Canadian Real Estate Association (CREA) and identifies CREA's Data Distribution Facility (DDF®)
July 06 2026 12:10:52
Toronto Regional Real Estate Board
RE/MAX Imperial Realty Inc.