
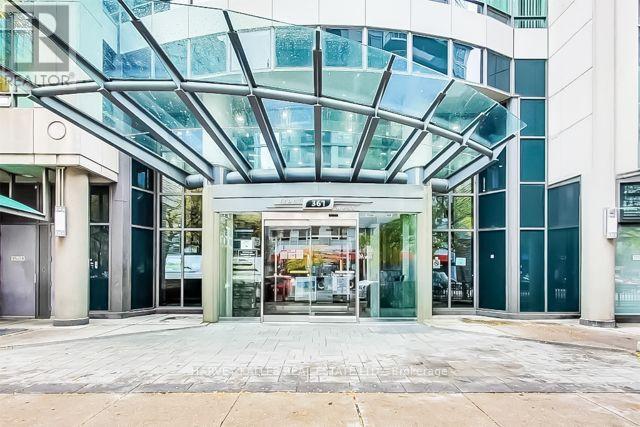
1510 - 361 Front Street W Toronto, Ontario M5V 3R5

$3,800 Monthly
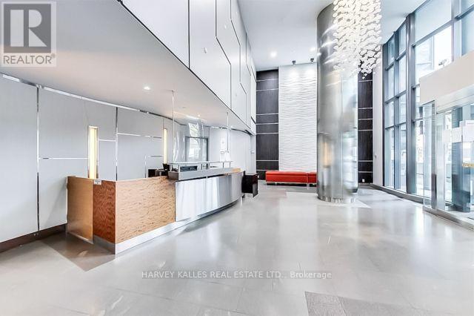
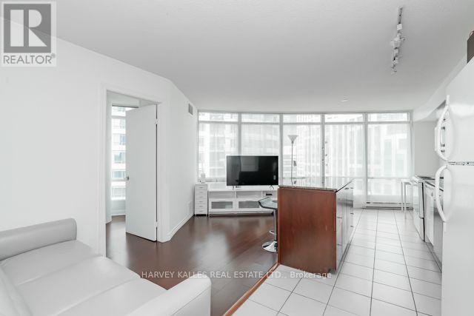
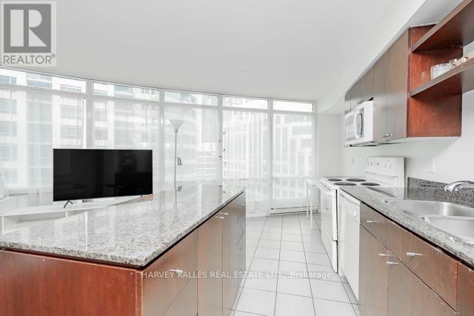
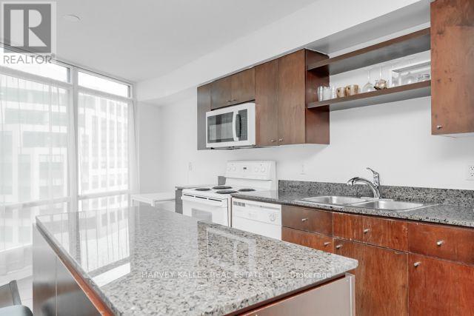
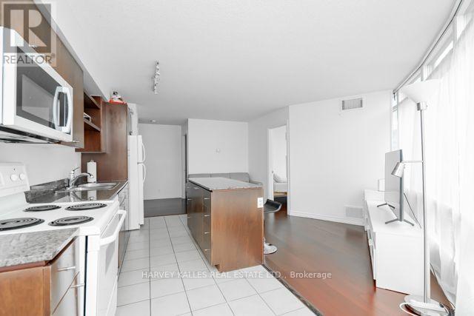
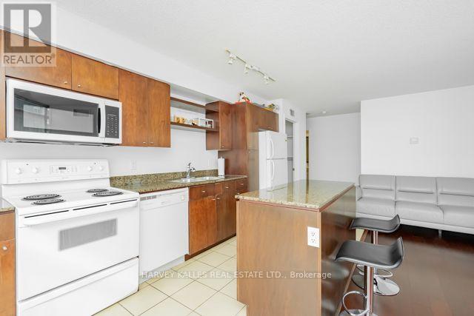
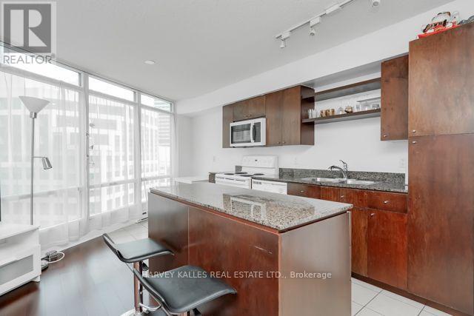
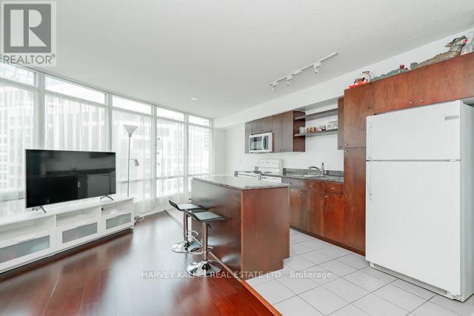
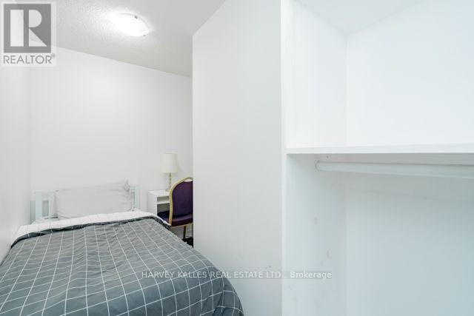
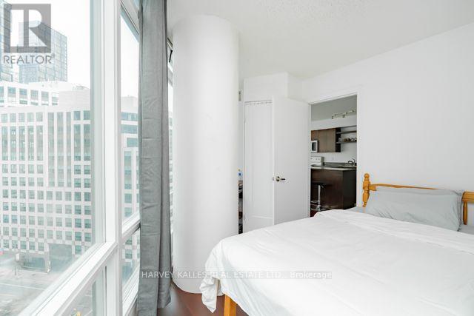
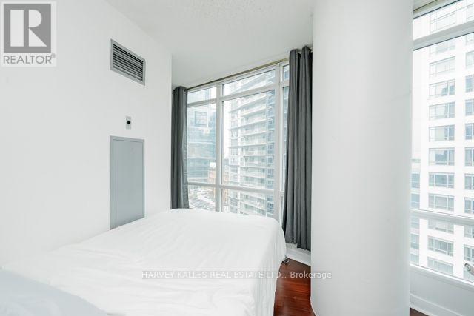
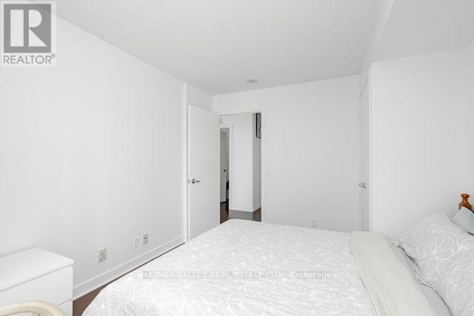
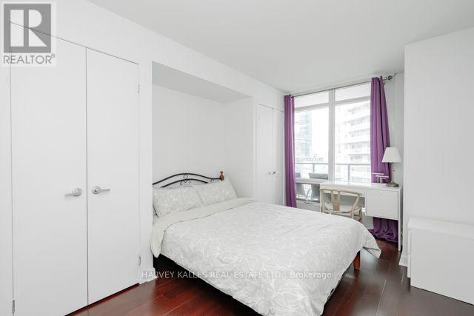
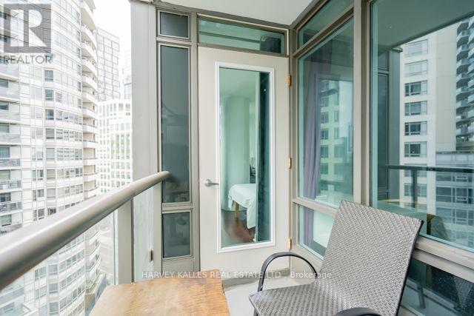
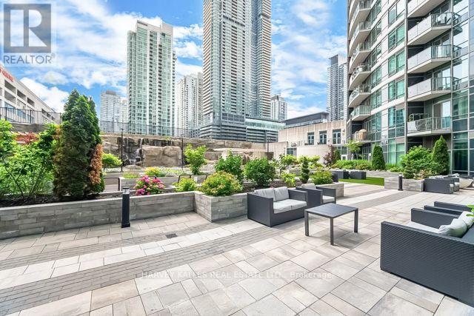
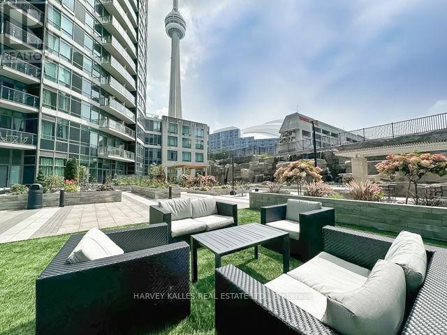
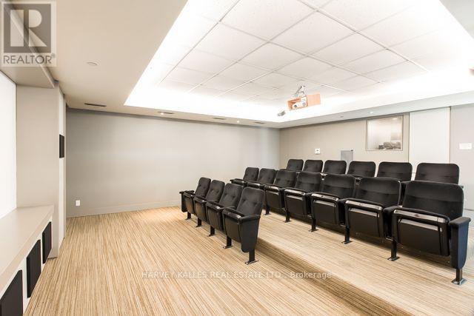
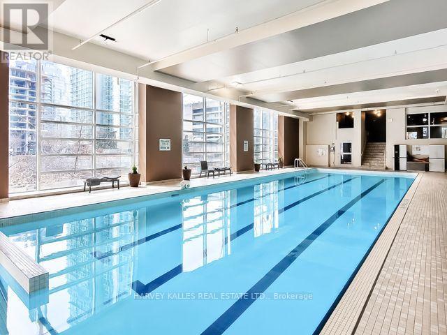
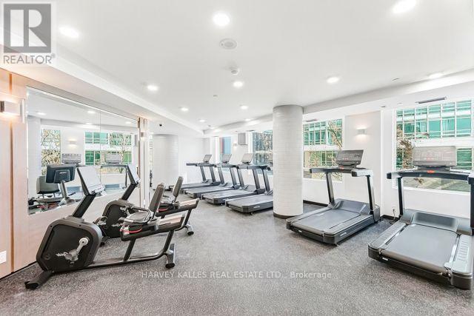
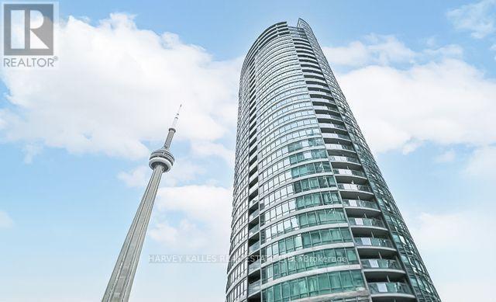
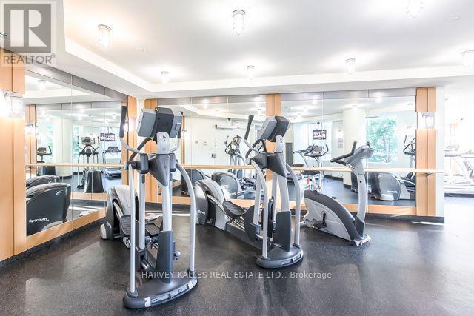
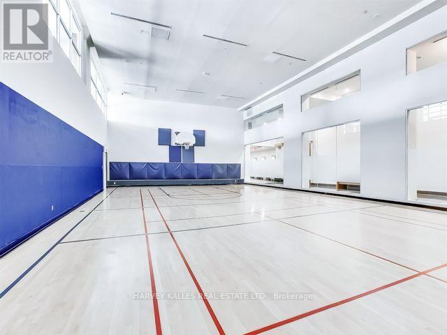
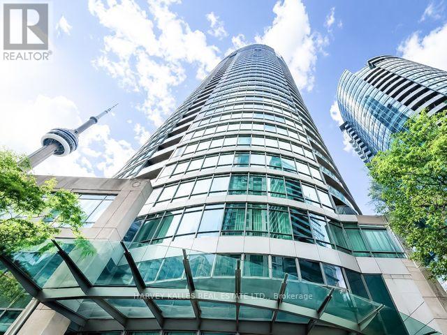
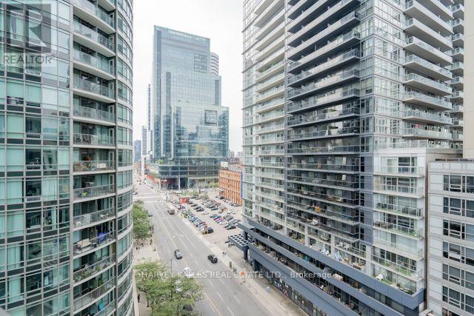
Welcome To This Fully Furnished Love At The First Sight 2 Bedrooms + Den Suite Located In The Heart Of Waterfront/Financial/Entertainment District! This Suite Features In Floor To Ceiling Windows With Open Concept Kitchen, Dining And Living Room. Practical 2 Sun-filled Bedrooms With A Closed Den Which Is Used For The Third Bedroom Now Or Can Be Used As Home Office. Open Concept Kitchen With Granite Counter and Center Island. Unbeatable Comprehensive Building Amenities Including Basketball Court, Squash Courts, Billiards, Gym, Indoor Pool, Jacuzzi, Sauna, Hot Tub, Visitor Parking, Guest Suites, Etc. Extremely Close To CN Tower, Rogers Centre, Financial/Entertainment District. Everything Is Available Within Walking Distance! Downstairs TTC, Easy Access To HWY & So Much More! All Utilities And WiFi Included! One Underground Parking! This Practical Suite Is Perfect For Students, Yonge Professionals or Families to Just Move In And Enjoy The Urban Downtown Life! You Will Fall In Love With This Home. Don't Miss This Opportunity! (id:56248)
Property Details
| MLS® Number | C13848344 |
| Property Type | Single Family |
| Community Name | Waterfront Communities C1 |
| Amenities Near By | Park, Place Of Worship, Public Transit, Schools |
| Communication Type | High Speed Internet |
| Community Features | Pets Allowed With Restrictions, Community Centre |
| Features | Carpet Free |
| Parking Space Total | 1 |
| View Type | City View |
Building
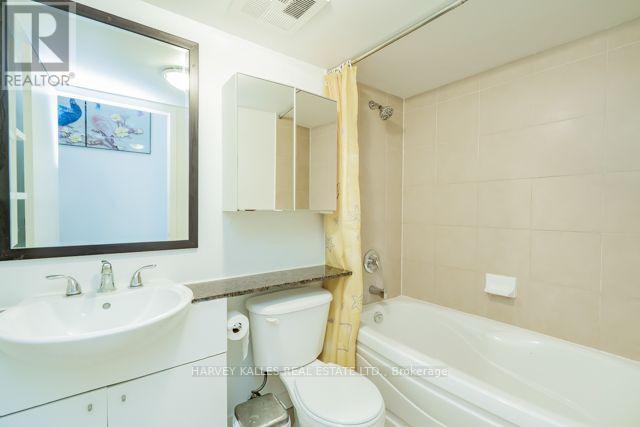
| Bathroom Total | 1 |
| Bedrooms Above Ground | 2 |
| Bedrooms Below Ground | 1 |
| Bedrooms Total | 3 |
| Age | 16 To 30 Years |
| Amenities | Security/concierge |
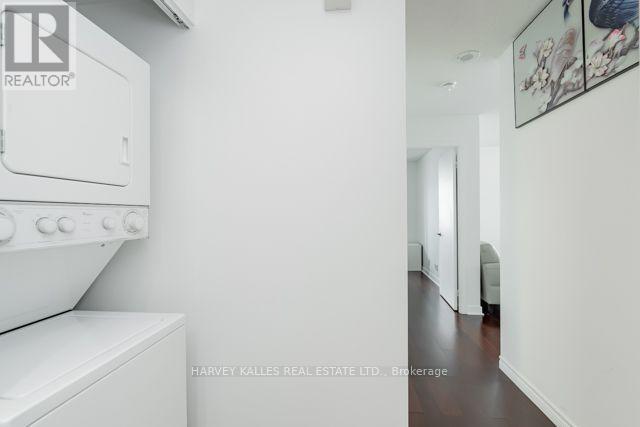
| Appliances | Dryer, Furniture, Microwave, Stove, Washer, Window Coverings, Refrigerator |
| Basement Type | None |
| Cooling Type | Central Air Conditioning |
| Exterior Finish | Concrete |
| Fire Protection | Security Guard |
| Flooring Type | Tile, Laminate |
| Heating Fuel | Natural Gas |
| Heating Type | Forced Air |
| Size Interior | 700 - 799 Sqft |
| Type | Apartment |
Parking
| Underground | |
| Garage |
Land
| Acreage | No |
| Land Amenities | Park, Place Of Worship, Public Transit, Schools |
Rooms
| Level | Type | Length | Width | Dimensions |
|---|---|---|---|---|
| Flat | Foyer | 1.83 m | 3.02 m | 1.83 m x 3.02 m |
| Flat | Kitchen | 4.82 m | 7.89 m | 4.82 m x 7.89 m |
| Flat | Dining Room | 4.82 m | 7.89 m | 4.82 m x 7.89 m |
| Flat | Living Room | 4.82 m | 7.89 m | 4.82 m x 7.89 m |
| Flat | Primary Bedroom | 3.05 m | 3.99 m | 3.05 m x 3.99 m |
| Flat | Bedroom 2 | 3.26 m | 2.87 m | 3.26 m x 2.87 m |
| Flat | Bedroom 3 | 2.26 m | 3.2 m | 2.26 m x 3.2 m |
Interested?


The trademarks REALTOR®, REALTORS®, and the REALTOR® logo are controlled by The Canadian Real Estate Association (CREA) and identify real estate professionals who are members of CREA. The trademarks MLS®, Multiple Listing Service® and the associated logos are owned by The Canadian Real Estate Association (CREA) and identify the quality of services provided by real estate professionals who are members of CREA. The trademark DDF® is owned by The Canadian Real Estate Association (CREA) and identifies CREA's Data Distribution Facility (DDF®)
October 01 2026 03:31:22
Toronto Regional Real Estate Board
Harvey Kalles Real Estate Ltd.