
1510 - 18 Yonge Street Toronto, Ontario M5E 1Z8

$2,400 Monthly
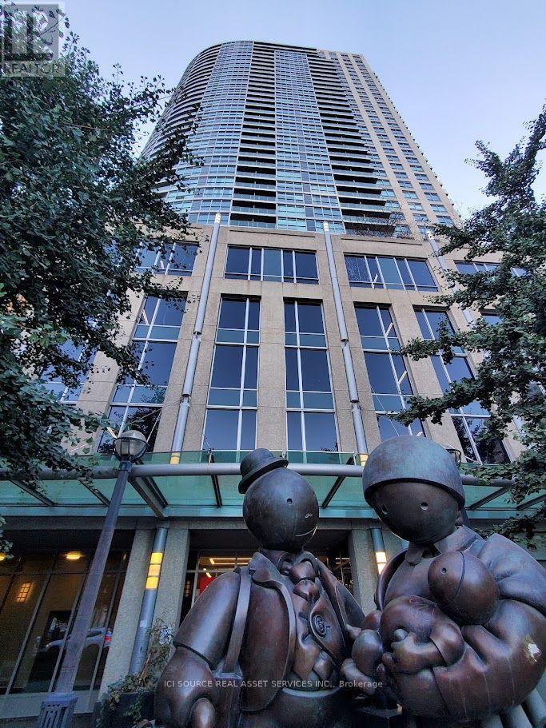
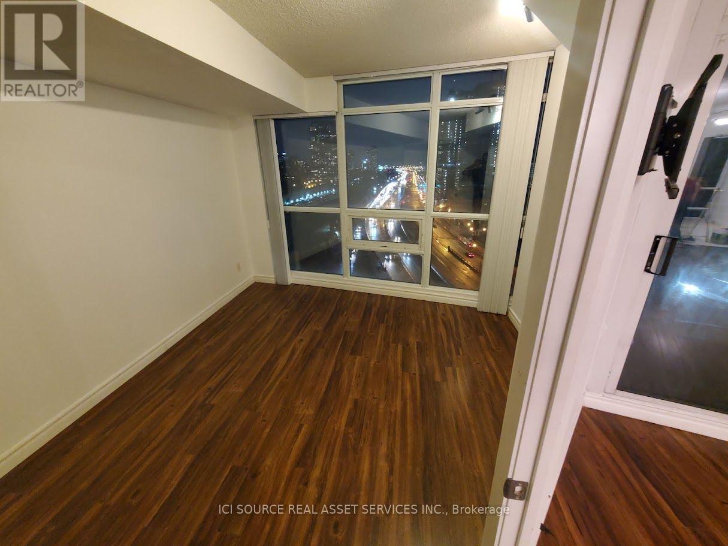
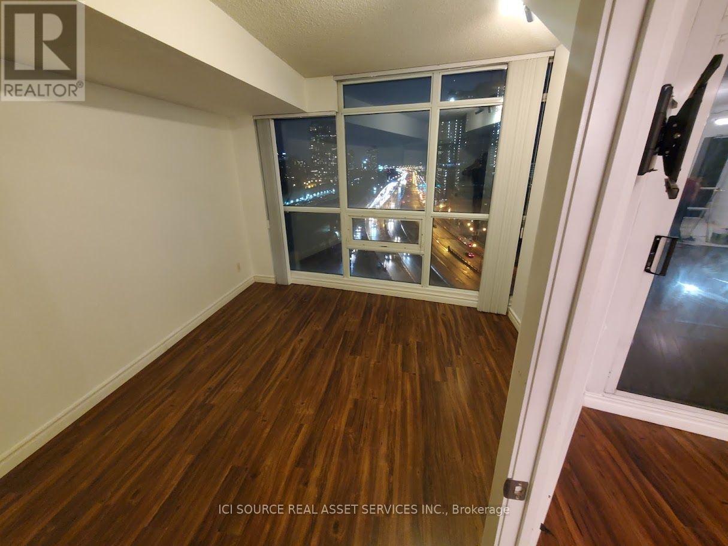
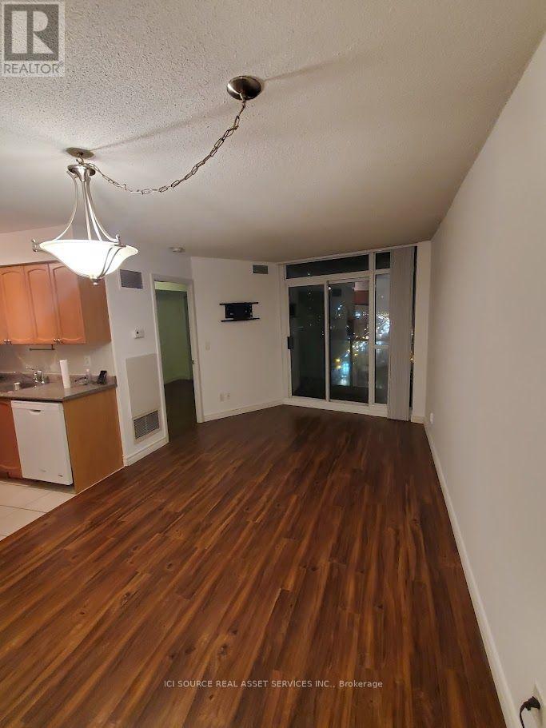
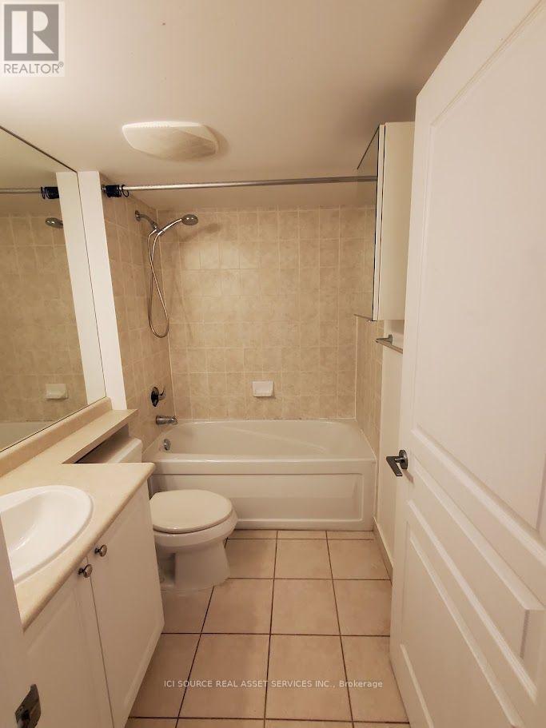
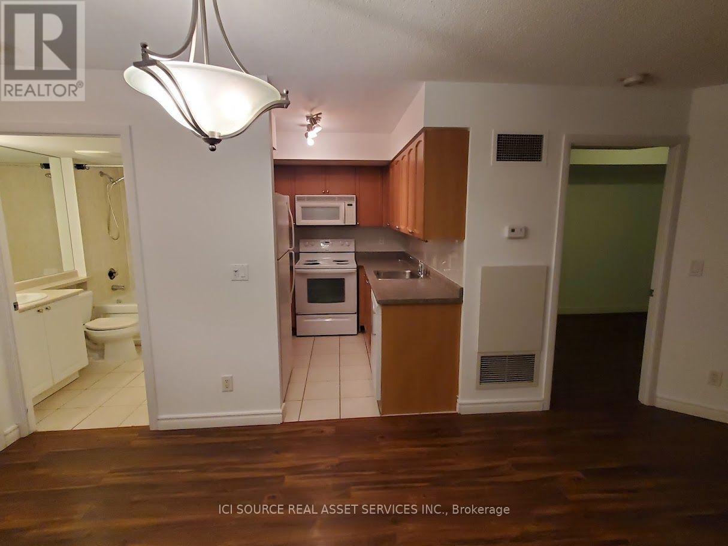
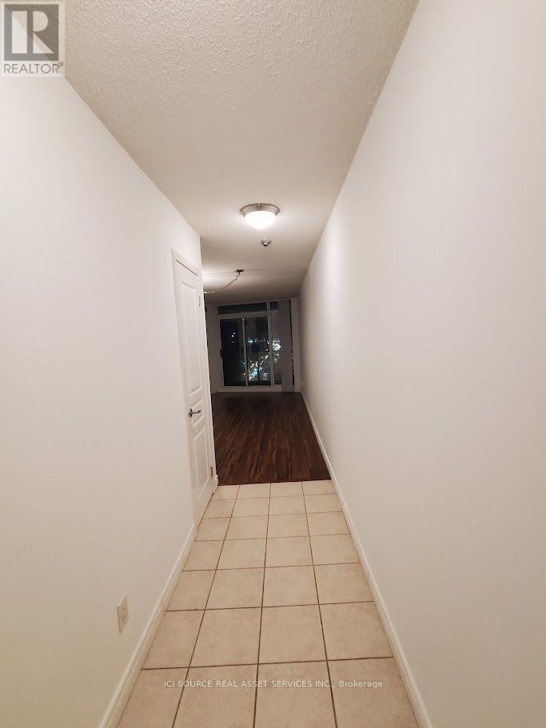
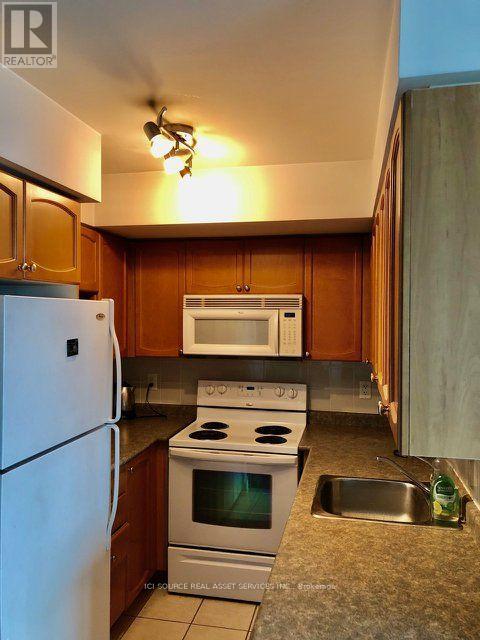
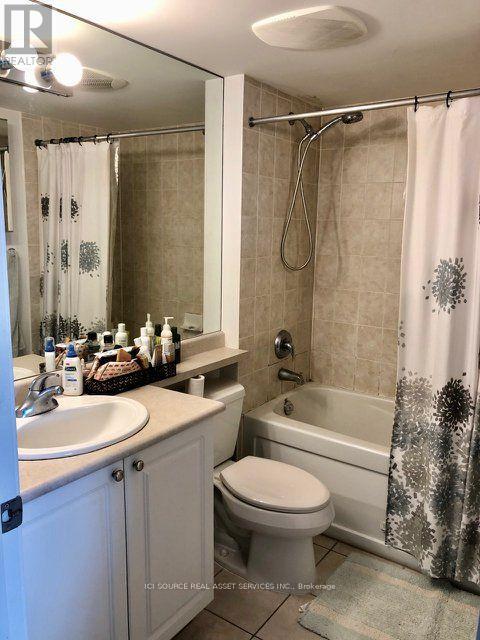
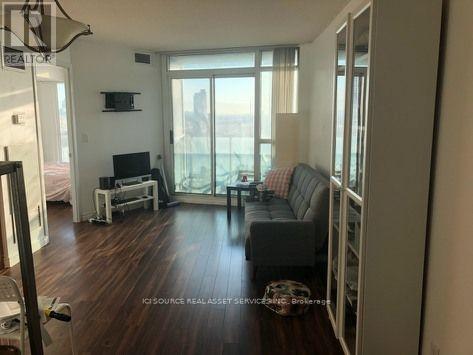
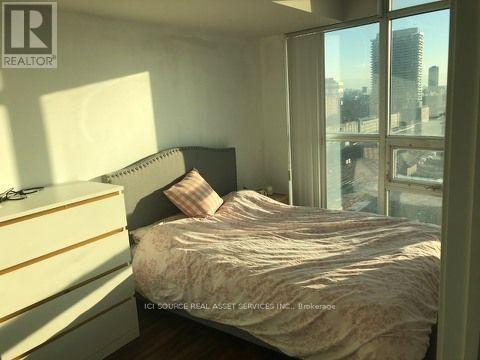
Downtown Toronto Waterfront Living - Bright 1 Bedroom with Balcony | 18 Yonge Street$2,400/month | Available January 1, 2027 | Parking Not Included. Enjoy downtown Toronto living at its best! This bright and beautifully located 1-bedroom condo on the 15th floor offers stunning east-facing views of the Harbour and waterfront, with floor-to-ceiling windows and a private balcony. Perfectly situated in the heart of downtown Toronto, this suite offers unbeatable convenience, excellent amenities, and easy access to everything the city has to offer . Suite Features: Bright east-facing 1-bedroom suite on the 15th floor. Floor-to-ceiling windows with beautiful waterfront and Harbour views Modern kitchen with five appliances: Fridge and stove. Dishwasher and microwave.In-suite washer and dryer.One full bathroom. Exceptional Building Amenities: Fully equipped fitness centre. Separate men's and women's saunas. Indoor swimming pool and heated whirlpool. Beautiful landscaped rooftop terrace. Outdoor BBQ area. Unbeatable Downtown Location. Steps away from: Union Station, GO Transit and TTC; Financial District and major business centres; CN Tower and Rogers Centre. Harbourfront and waterfront trails. Easy access to the Gardiner Expressway. Available: January 1, 2027. Parking: Not included. Utilities: All utilities included except hydro. Access to all building amenities included. Standard credit check and employment/income verification required *For Additional Property Details Click The Brochure Icon Below* (id:56248)
Property Details
| MLS® Number | C14151098 |
| Property Type | Single Family |
| Neigbourhood | Deer Park |
| Community Name | Waterfront Communities C1 |
| Community Features | Pets Allowed With Restrictions |
| Features | Balcony, In Suite Laundry |
| Pool Type | Indoor Pool |
Building
| Bathroom Total | 1 |
| Bedrooms Above Ground | 1 |
| Bedrooms Total | 1 |
| Amenities | Security/concierge, Recreation Centre, Exercise Centre, Party Room |
| Basement Type | None |
| Cooling Type | Central Air Conditioning |
| Exterior Finish | Brick |
| Heating Fuel | Natural Gas |
| Heating Type | Forced Air |
| Size Interior | 500 - 599 Sqft |
| Type | Apartment |
Parking
| No Garage |
Land
| Acreage | No |
Rooms
| Level | Type | Length | Width | Dimensions |
|---|---|---|---|---|
| Main Level | Living Room | 6.1 m | 3.35 m | 6.1 m x 3.35 m |
| Main Level | Bedroom | 3.96 m | 3.35 m | 3.96 m x 3.35 m |
| Main Level | Kitchen | 3.35 m | 2.44 m | 3.35 m x 2.44 m |
Interested?


The trademarks REALTOR®, REALTORS®, and the REALTOR® logo are controlled by The Canadian Real Estate Association (CREA) and identify real estate professionals who are members of CREA. The trademarks MLS®, Multiple Listing Service® and the associated logos are owned by The Canadian Real Estate Association (CREA) and identify the quality of services provided by real estate professionals who are members of CREA. The trademark DDF® is owned by The Canadian Real Estate Association (CREA) and identifies CREA's Data Distribution Facility (DDF®)
November 05 2026 12:58:14
Toronto Regional Real Estate Board
Ici Source Real Asset Services Inc.