
1510 - 1328 Birchmount Road Toronto, Ontario M1R 0B6

$2,600 Monthly
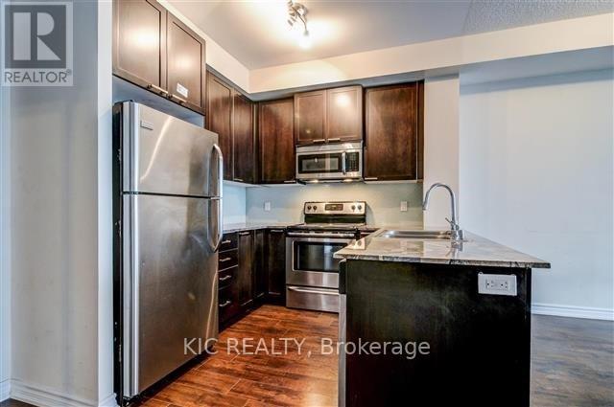
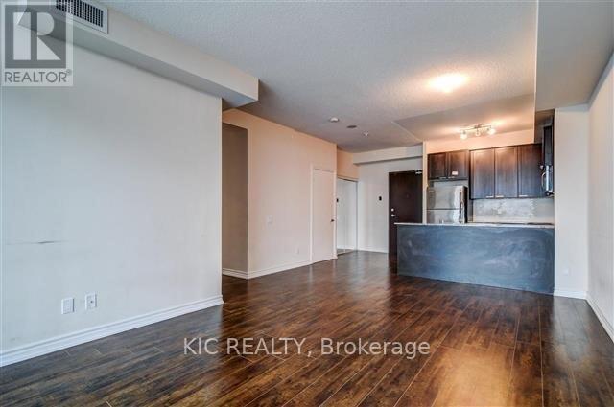
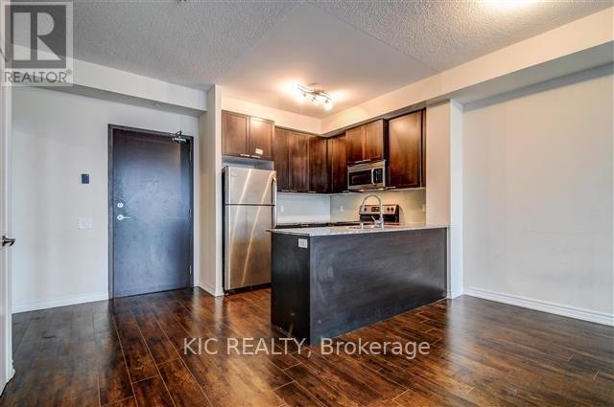
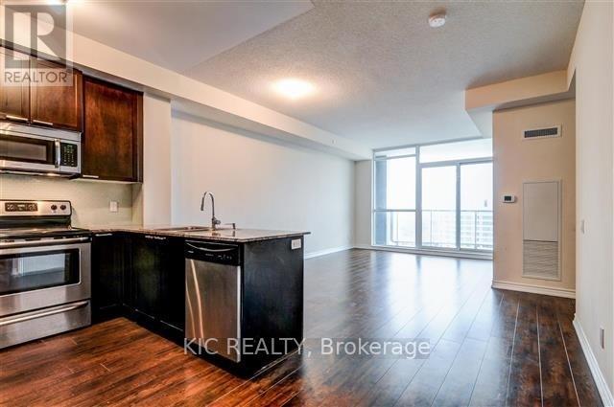
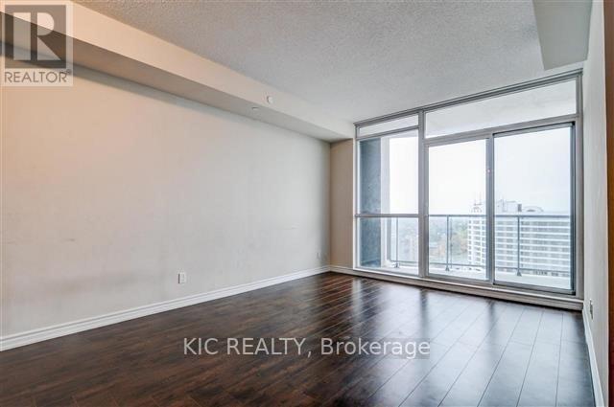
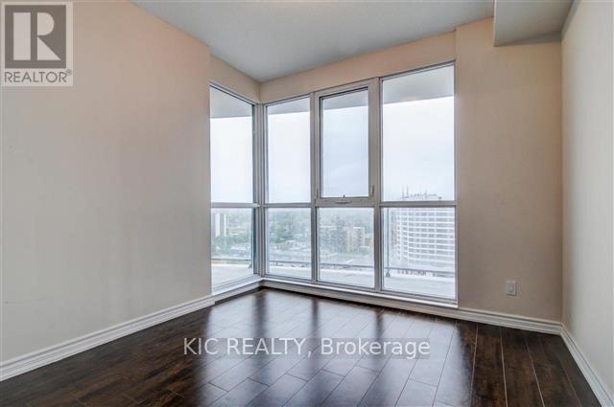
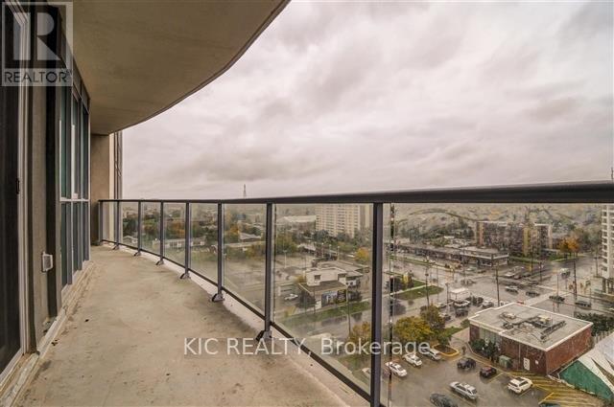
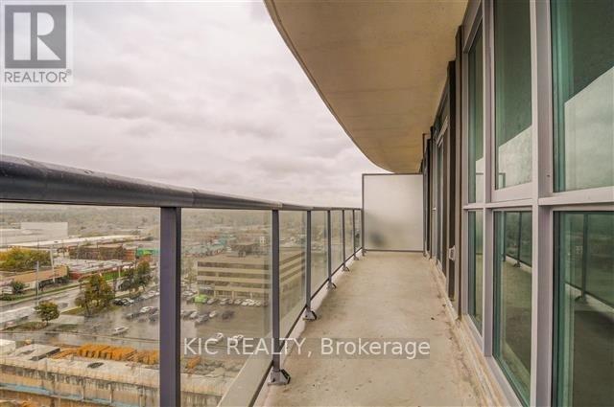
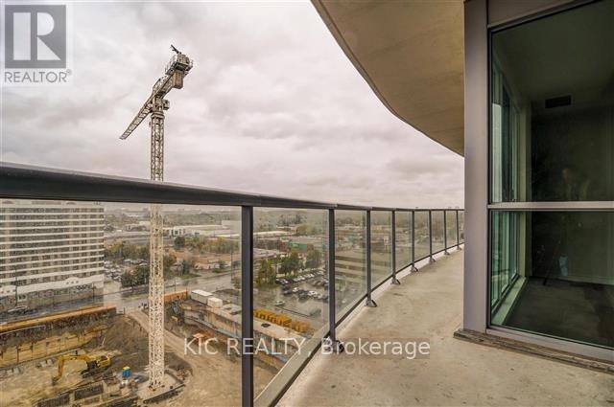
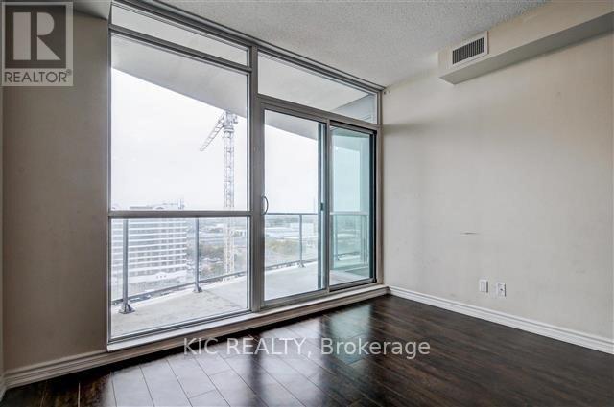
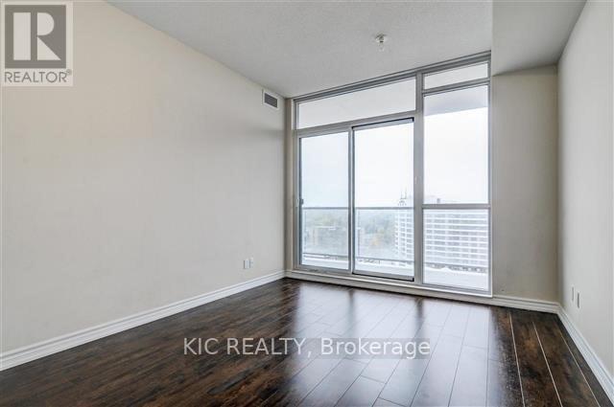
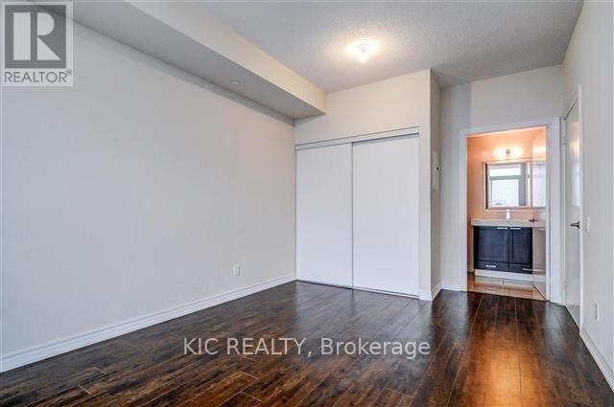
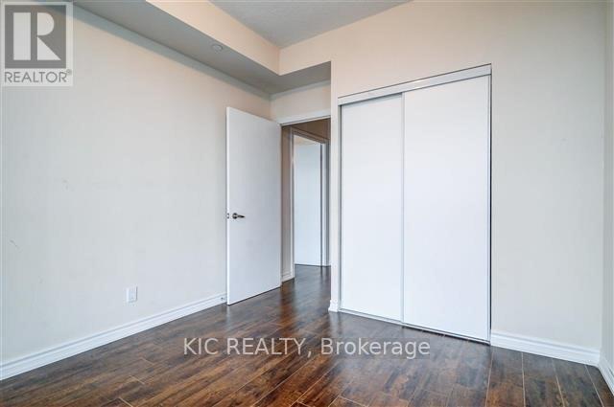
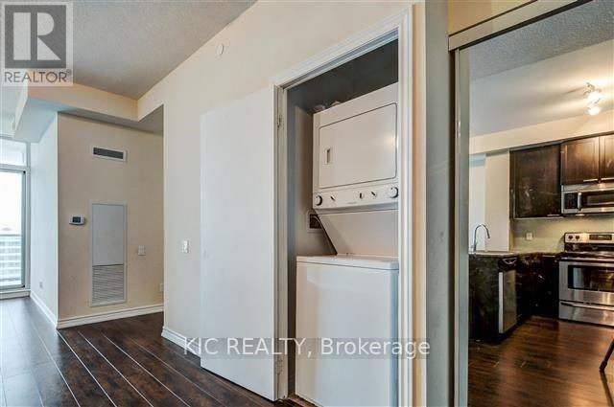
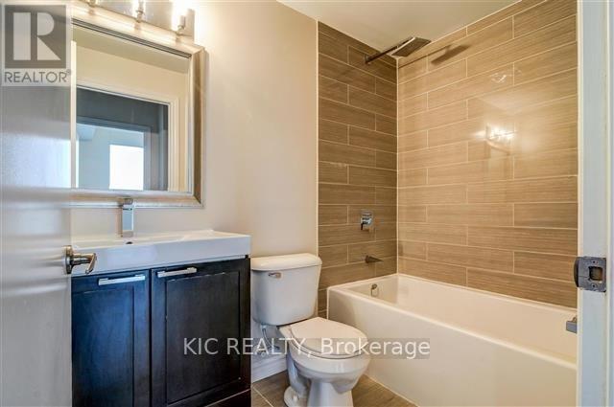
Over 900 sq ft, 2 bedrooms, 2 bathrooms (both 4 pieces), you have more than enough room to live. Gorgeous kitchen, complete with breakfast bar. Floor to ceiling windows, with an enormous balcony. What more could you ask for? Full city south facing views. Commute for work? No problem. This location has easy access to both the DVP and 401. It doesn't stop there. The amenities are amazing - indoor pool, party room and visitor parking. (id:56248)
Property Details
| MLS® Number | E13816964 |
| Property Type | Single Family |
| Neigbourhood | Wexford |
| Community Name | Wexford-Maryvale |
| Communication Type | High Speed Internet |
| Community Features | Pets Allowed With Restrictions |
| Features | Carpet Free |
| Parking Space Total | 1 |
| Pool Type | Indoor Pool |
Building
| Bathroom Total | 2 |
| Bedrooms Above Ground | 2 |
| Bedrooms Total | 2 |
| Age | 11 To 15 Years |
| Amenities | Exercise Centre, Party Room, Visitor Parking, Storage - Locker |
| Appliances | Dishwasher, Dryer, Microwave, Stove, Washer, Window Coverings, Refrigerator |
| Basement Type | None |
| Cooling Type | Central Air Conditioning |
| Exterior Finish | Brick |
| Flooring Type | Hardwood |
| Heating Fuel | Natural Gas |
| Heating Type | Forced Air |
| Size Interior | 900 - 999 Sqft |
| Type | Apartment |
Parking
| Underground | |
| Garage |
Land
| Acreage | No |
Rooms
| Level | Type | Length | Width | Dimensions |
|---|---|---|---|---|
| Flat | Living Room | 11.68 m | 11.68 m | 11.68 m x 11.68 m |
| Flat | Dining Room | 8.1 m | 6.2 m | 8.1 m x 6.2 m |
| Flat | Primary Bedroom | 10.6 m | 13.88 m | 10.6 m x 13.88 m |
| Flat | Bedroom 2 | 9.09 m | 10.3 m | 9.09 m x 10.3 m |
Interested?


The trademarks REALTOR®, REALTORS®, and the REALTOR® logo are controlled by The Canadian Real Estate Association (CREA) and identify real estate professionals who are members of CREA. The trademarks MLS®, Multiple Listing Service® and the associated logos are owned by The Canadian Real Estate Association (CREA) and identify the quality of services provided by real estate professionals who are members of CREA. The trademark DDF® is owned by The Canadian Real Estate Association (CREA) and identifies CREA's Data Distribution Facility (DDF®)
September 23 2026 01:55:55
Toronto Regional Real Estate Board
Kic Realty