
151 Drayton Avenue Toronto, Ontario M4C 3M1

$875,000
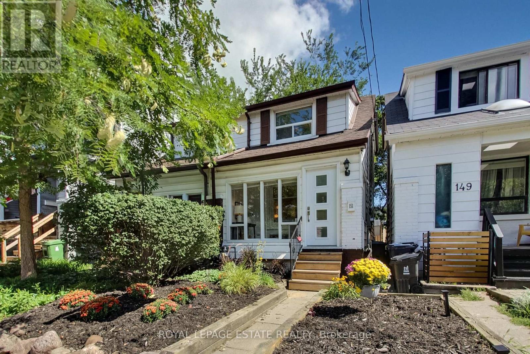
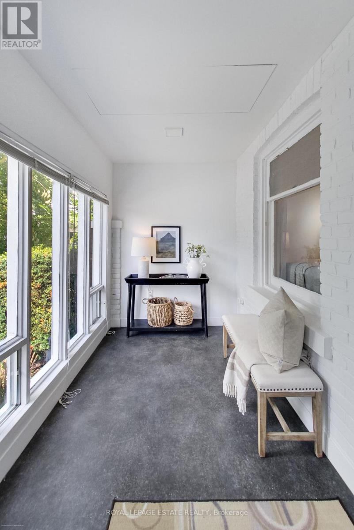
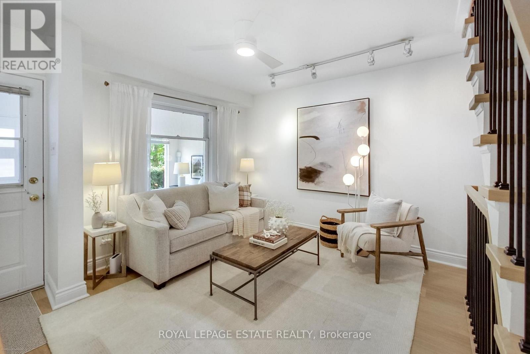
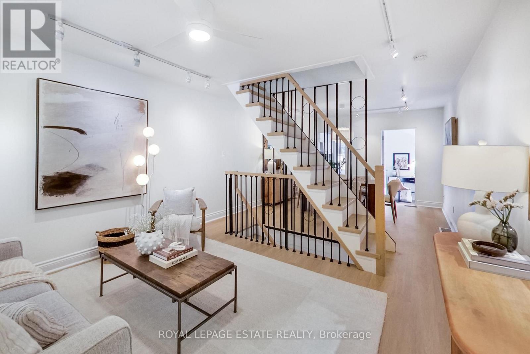
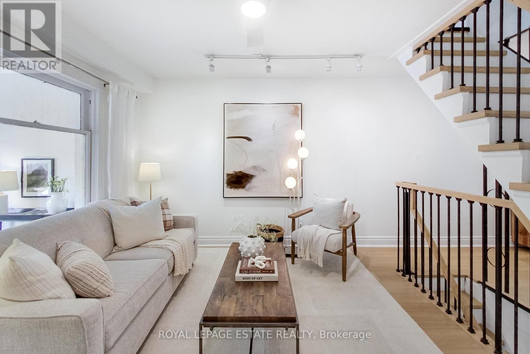
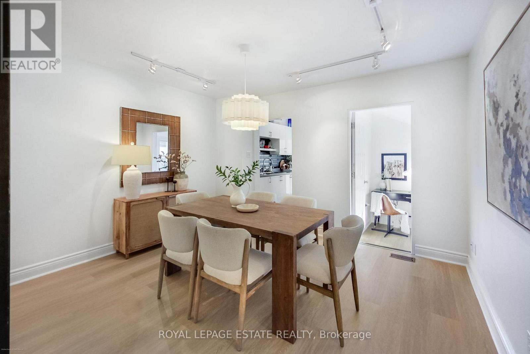
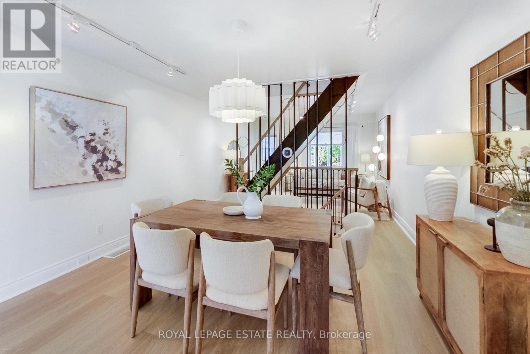
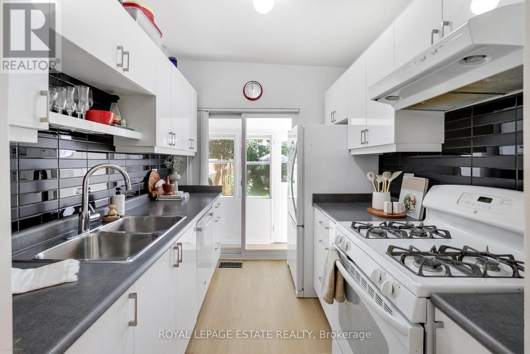
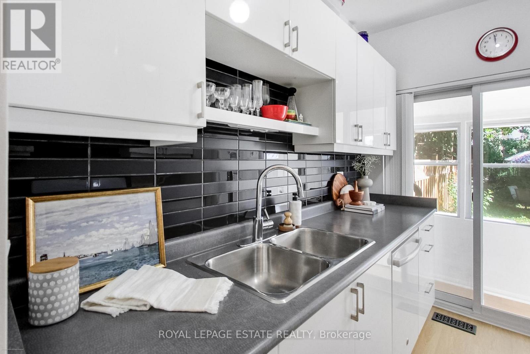
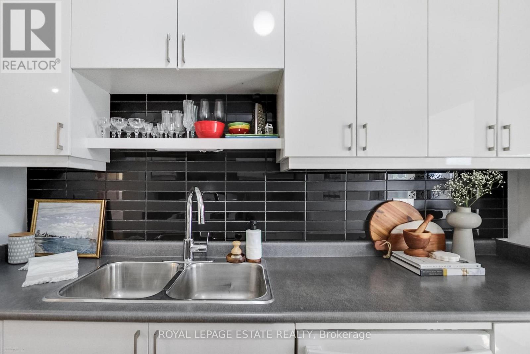
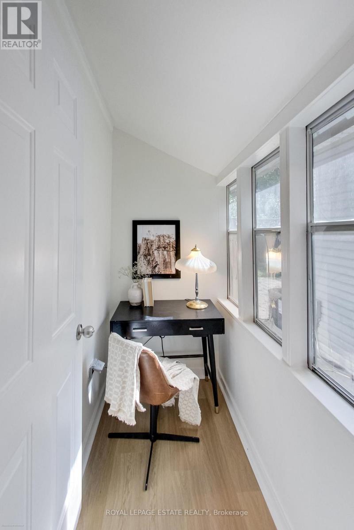
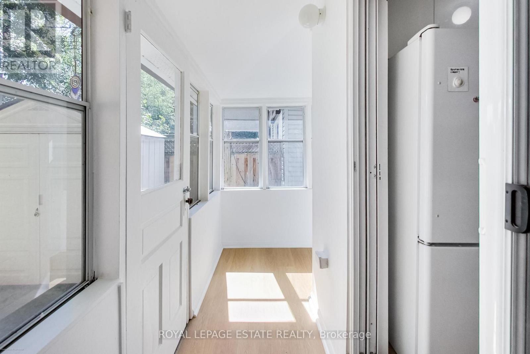
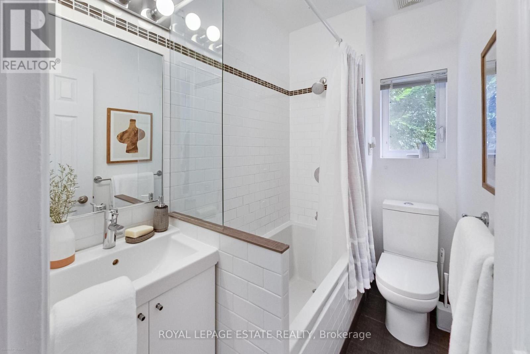
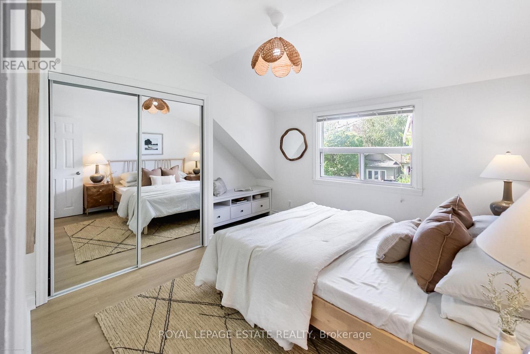
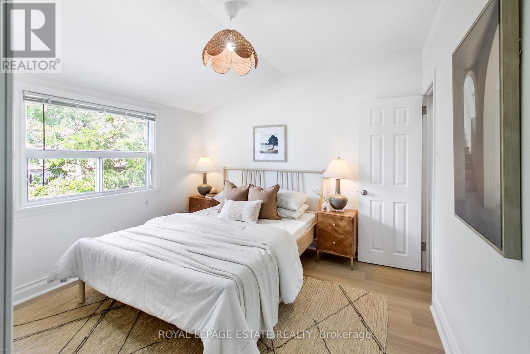
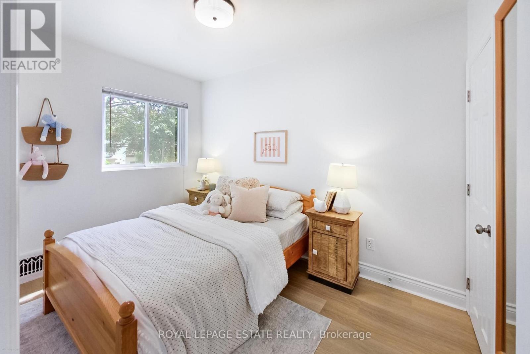
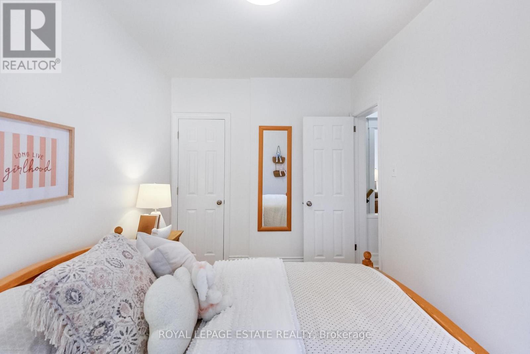
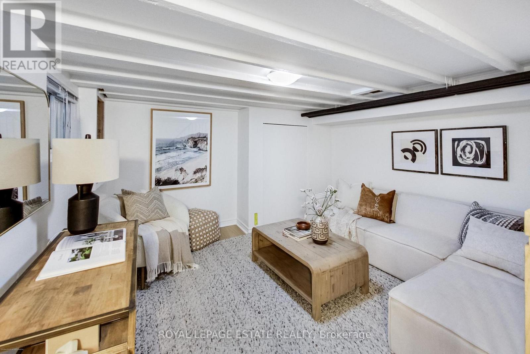
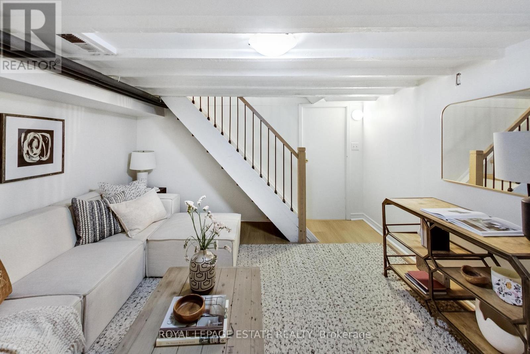
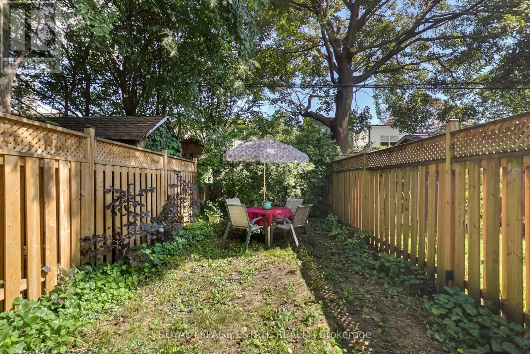
Move-In Ready and Walk to Everything! This sweet 2 bedroom home features lots of extra little nooks that add up to a lot more living spaces than your typical 2 bedroom semi. Featuring new luxury vinyl plank throughout, a great layout, and a finished basement. Walk to Danforth shops and restaurants, Coxwell subway station, parks, excellent schools, and East Lynn Farmer's market. Perfect location and a great starter home! (id:56248)
Open House
This property has open houses!
2:00 pm
Ends at:4:00 pm
2:00 pm
Ends at:4:00 pm
Property Details
| MLS® Number | E13752462 |
| Property Type | Single Family |
| Community Name | Woodbine Corridor |
| Equipment Type | Water Heater, Furnace, Heat Pump |
| Features | Carpet Free |
| Rental Equipment Type | Water Heater, Furnace, Heat Pump |
Building
| Bathroom Total | 1 |
| Bedrooms Above Ground | 2 |
| Bedrooms Total | 2 |
| Appliances | Dishwasher, Dryer, Hood Fan, Gas Stove(s), Washer, Window Coverings, Refrigerator |
| Basement Development | Finished |
| Basement Type | N/a (finished) |
| Construction Style Attachment | Semi-detached |
| Cooling Type | Central Air Conditioning |
| Exterior Finish | Brick, Vinyl Siding |
| Flooring Type | Vinyl |
| Foundation Type | Poured Concrete |
| Heating Fuel | Natural Gas |
| Heating Type | Forced Air |
| Stories Total | 2 |
| Size Interior | 700 - 1,100 Sqft |
| Type | House |
| Utility Water | Municipal Water |
Parking
| No Garage |
Land
| Acreage | No |
| Sewer | Sanitary Sewer |
| Size Depth | 100 Ft |
| Size Frontage | 14 Ft ,9 In |
| Size Irregular | 14.8 X 100 Ft |
| Size Total Text | 14.8 X 100 Ft |
Rooms
| Level | Type | Length | Width | Dimensions |
|---|---|---|---|---|
| Second Level | Primary Bedroom | 3.8 m | 3.1 m | 3.8 m x 3.1 m |
| Second Level | Bedroom 2 | 3.3 m | 2.3 m | 3.3 m x 2.3 m |
| Basement | Recreational, Games Room | 4.1 m | 3.6 m | 4.1 m x 3.6 m |
| Main Level | Mud Room | 3.7 m | 1.8 m | 3.7 m x 1.8 m |
| Main Level | Living Room | 3.8 m | 3.3 m | 3.8 m x 3.3 m |
| Main Level | Dining Room | 3.8 m | 3.4 m | 3.8 m x 3.4 m |
| Main Level | Kitchen | 2.7 m | 2.3 m | 2.7 m x 2.3 m |
| Main Level | Den | 1.9 m | 1 m | 1.9 m x 1 m |
| Main Level | Sunroom | 3.3 m | 1.8 m | 3.3 m x 1.8 m |
Interested?


The trademarks REALTOR®, REALTORS®, and the REALTOR® logo are controlled by The Canadian Real Estate Association (CREA) and identify real estate professionals who are members of CREA. The trademarks MLS®, Multiple Listing Service® and the associated logos are owned by The Canadian Real Estate Association (CREA) and identify the quality of services provided by real estate professionals who are members of CREA. The trademark DDF® is owned by The Canadian Real Estate Association (CREA) and identifies CREA's Data Distribution Facility (DDF®)
September 18 2026 08:55:45
Toronto Regional Real Estate Board
Royal LePage Estate Realty