
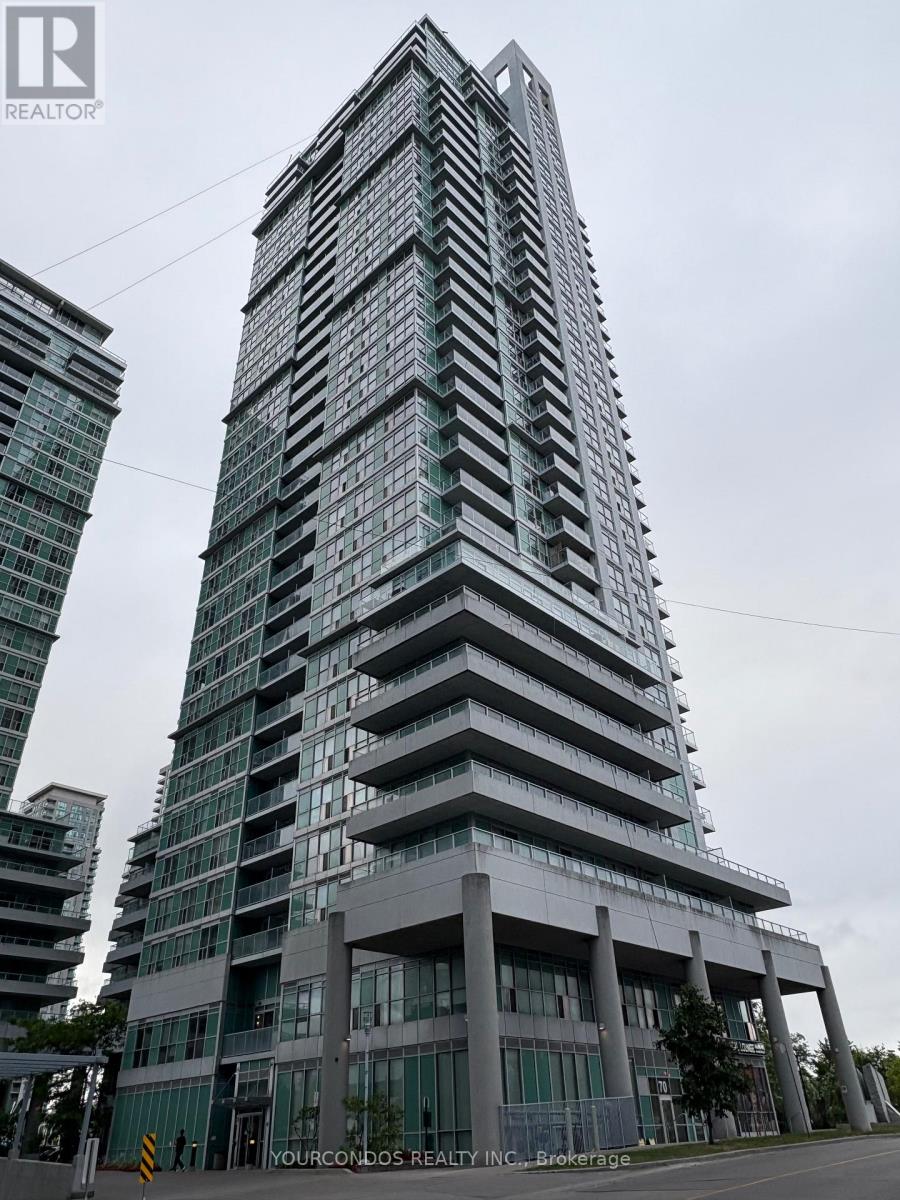
1507 - 70 Town Centre Court Toronto, Ontario M1P 0B2

$2,800 Monthly
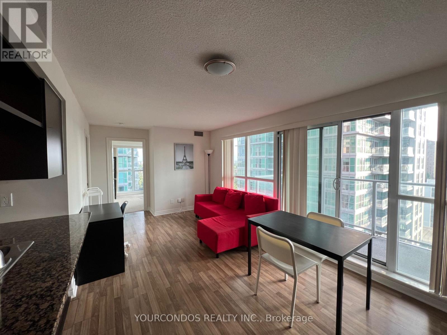
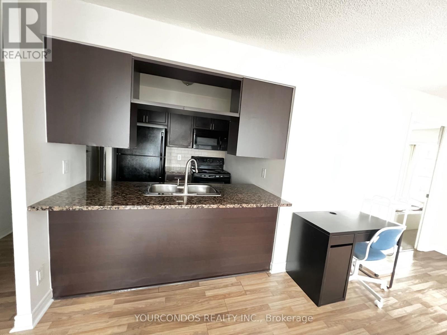
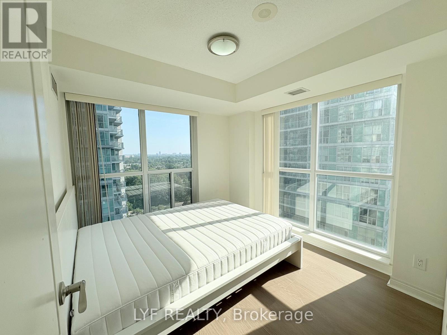
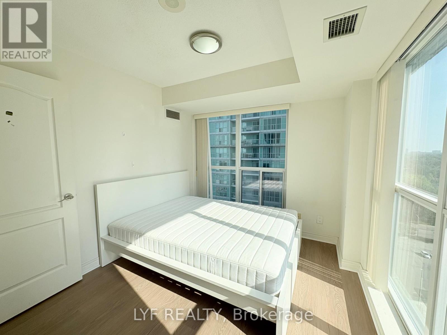
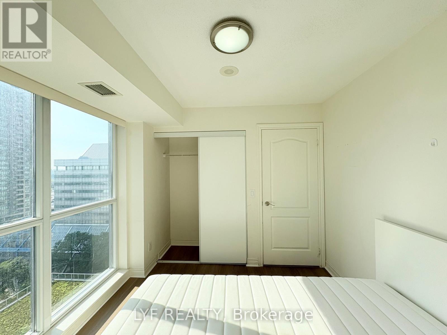
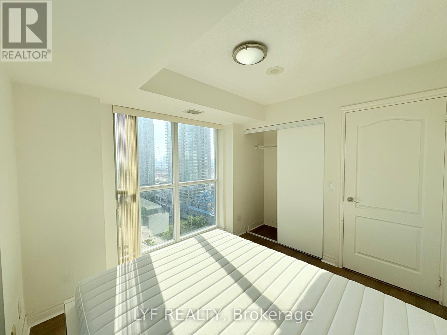
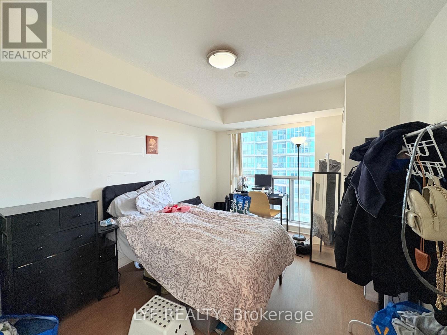
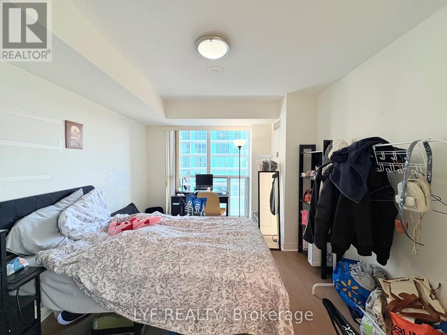
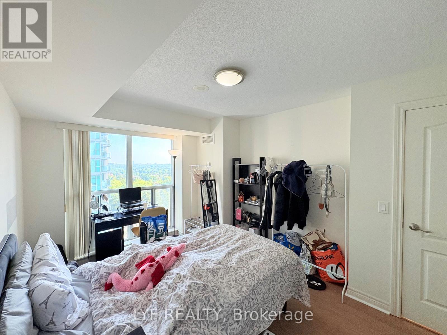
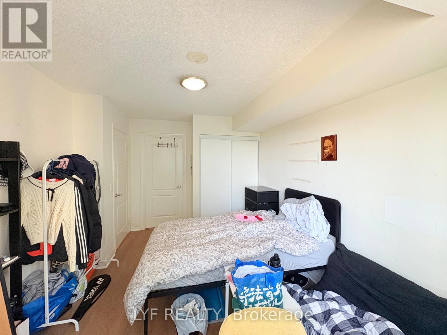
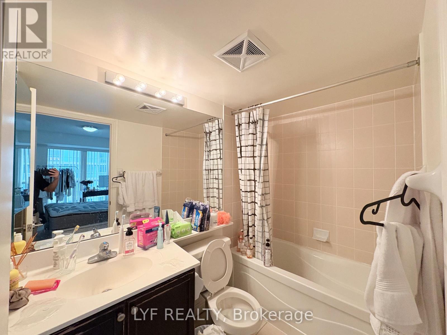
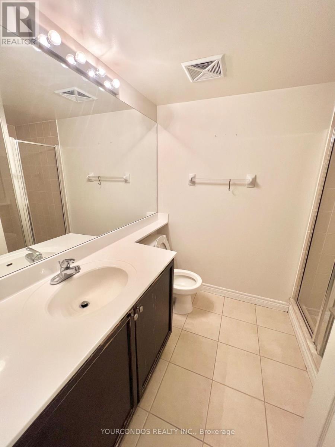
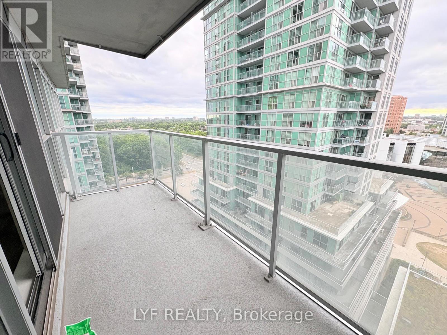
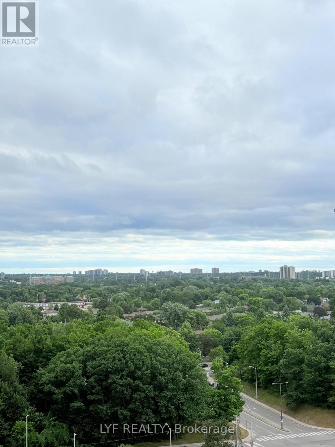
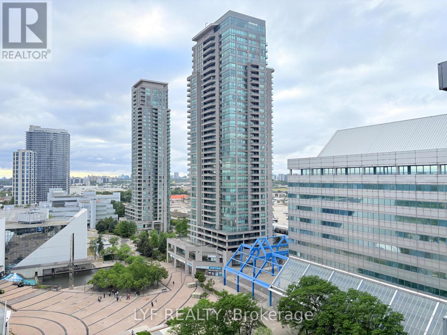
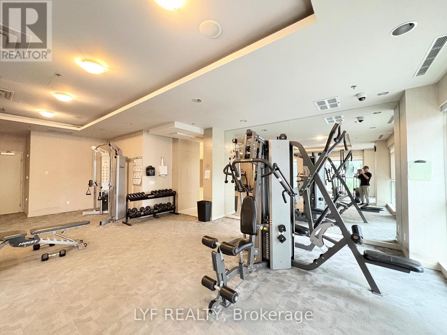
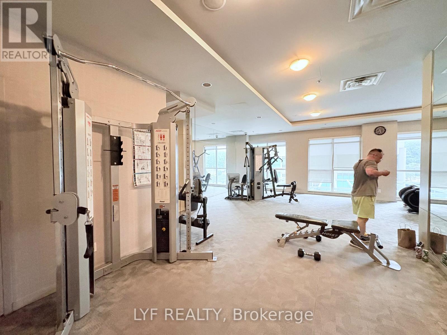
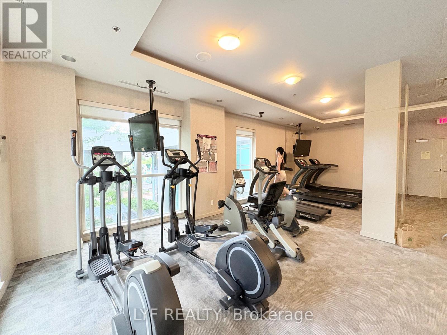
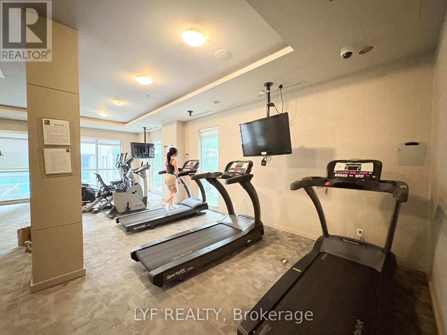
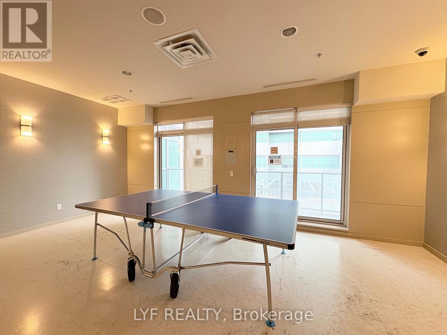
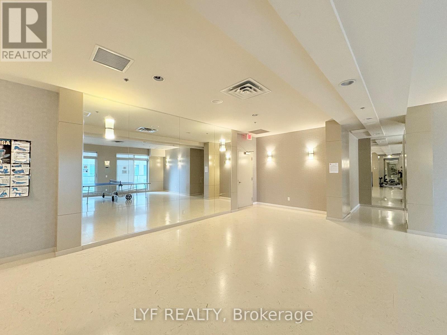
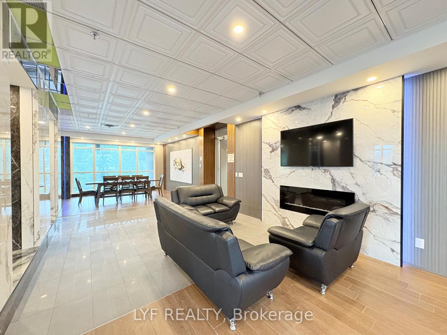
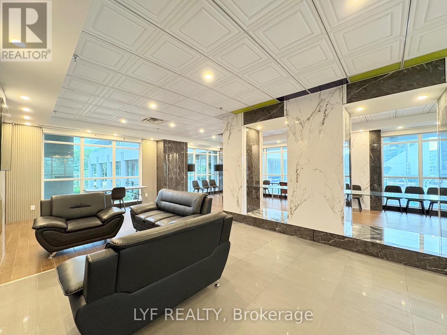
Students and Professionals Welcome. Unit Will Be Professional Cleaned. Brand New Vinyl Floor in Both Bedrooms. Unit Partially Furnished with Two Desks + Chairs, One Queen Size Bed Frame + Mattress, Two Bookshelves. Bright South West Corner Unit With Two Bedrooms And Two Full Baths. Just Steps To Scarborough Town Centre, Ymca, Super Markets, Restaurants, Go Transit. Direct Transit To U Of T Scarborough Campus. Close To 401 , TTC & All Amenities. Nice Kitchen With Granite Counter-Tops. Upgraded Elf, Baths & Accessories. 24Hrs Concierge/Security. Full on Amenities like Party room, Gym, Yoga/Dance Room, Ping Pang Table, Cards & Games Room, Theatre, Billiard Room in the building. 1 Parking and 1 Locker Included. Unit Photos Were Taken when The Unit Was Vacant. (id:56248)
Property Details
| MLS® Number | E13554788 |
| Property Type | Single Family |
| Community Name | Bendale |
| Community Features | Pets Allowed With Restrictions |
| Features | Balcony, In Suite Laundry |
| Parking Space Total | 1 |
Building
| Bathroom Total | 2 |
| Bedrooms Above Ground | 2 |
| Bedrooms Total | 2 |
| Amenities | Exercise Centre, Storage - Locker |
| Basement Type | None |
| Cooling Type | Central Air Conditioning |
| Exterior Finish | Concrete |
| Flooring Type | Laminate, Ceramic, Vinyl |
| Heating Fuel | Natural Gas |
| Heating Type | Forced Air |
| Size Interior | 700 - 799 Sqft |
| Type | Apartment |
Parking
| Underground | |
| Garage |
Land
| Acreage | No |
Rooms
| Level | Type | Length | Width | Dimensions |
|---|---|---|---|---|
| Flat | Living Room | 5.86 m | 3.11 m | 5.86 m x 3.11 m |
| Flat | Dining Room | 5.86 m | 3.11 m | 5.86 m x 3.11 m |
| Flat | Kitchen | 2.28 m | 2.28 m | 2.28 m x 2.28 m |
| Flat | Primary Bedroom | 3.57 m | 3.04 m | 3.57 m x 3.04 m |
| Flat | Bedroom 2 | 2.89 m | 2.73 m | 2.89 m x 2.73 m |
https://www.realtor.ca/real-estate/30023767/1507-70-town-centre-court-toronto-bendale-bendale
Interested?


The trademarks REALTOR®, REALTORS®, and the REALTOR® logo are controlled by The Canadian Real Estate Association (CREA) and identify real estate professionals who are members of CREA. The trademarks MLS®, Multiple Listing Service® and the associated logos are owned by The Canadian Real Estate Association (CREA) and identify the quality of services provided by real estate professionals who are members of CREA. The trademark DDF® is owned by The Canadian Real Estate Association (CREA) and identifies CREA's Data Distribution Facility (DDF®)
July 13 2026 03:26:09
Toronto Regional Real Estate Board
Lyf Realty