
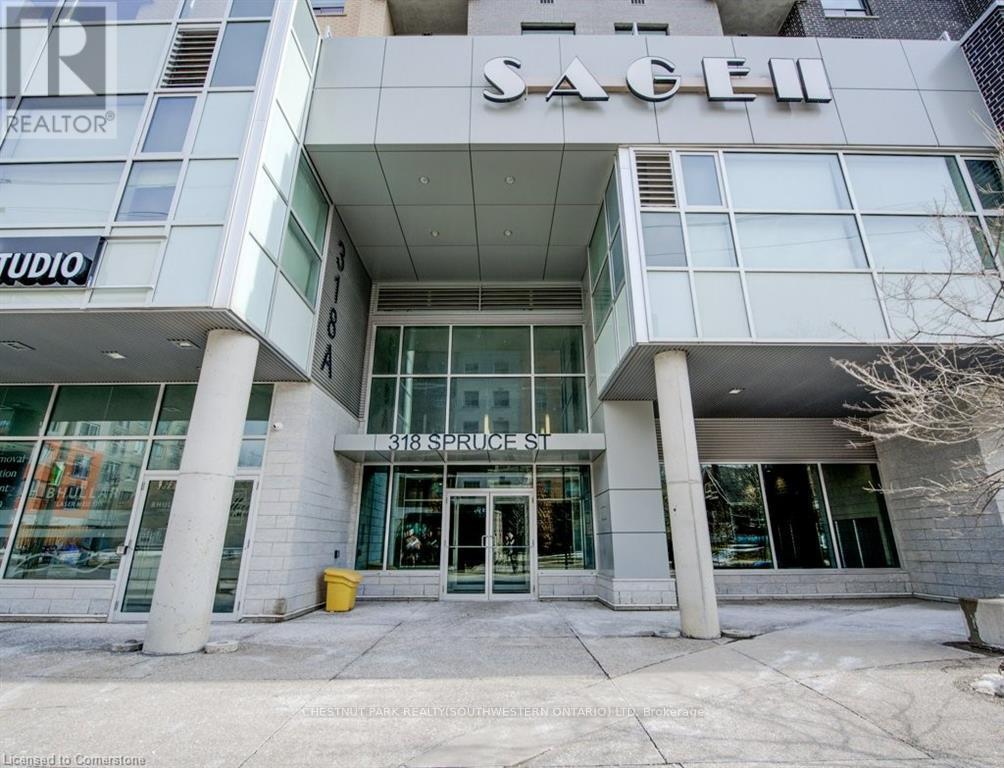
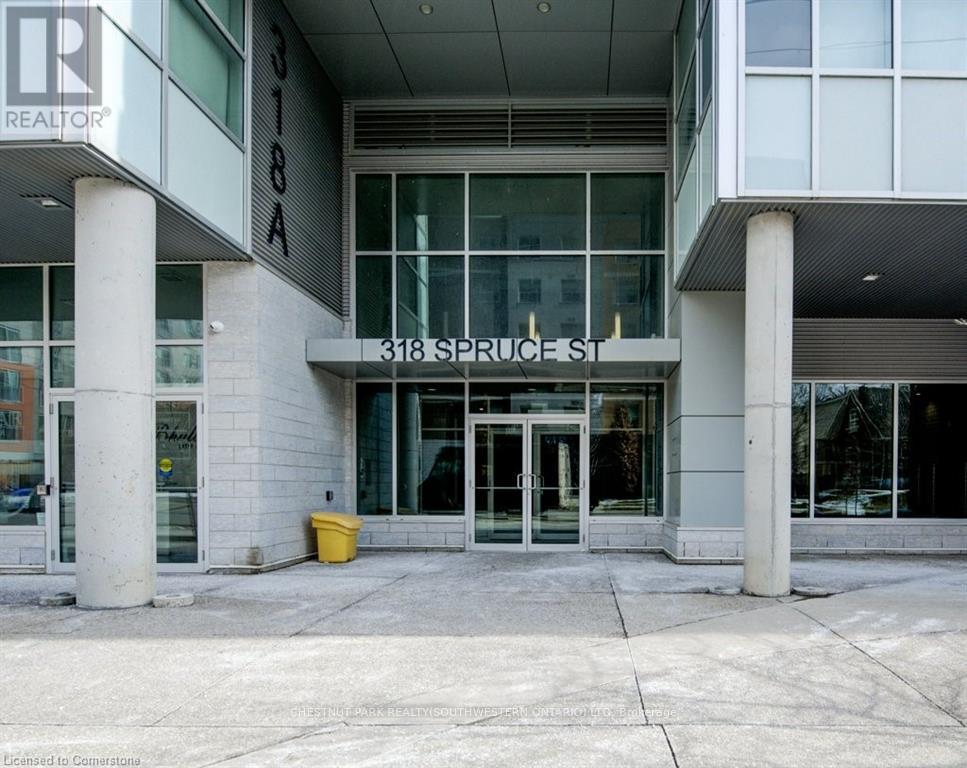
1505 - 318 Spruce Street Waterloo, Ontario N2L 0E9

$399,900Maintenance, Common Area Maintenance, Water, Insurance
$627.53 Monthly
Maintenance, Common Area Maintenance, Water, Insurance
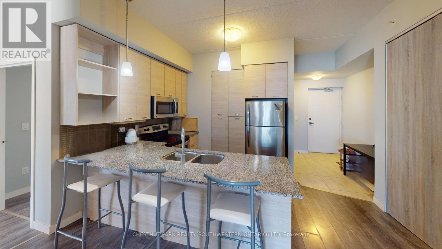
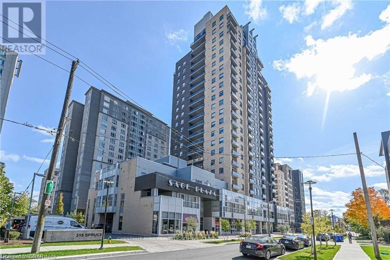
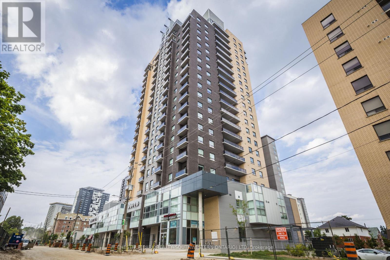
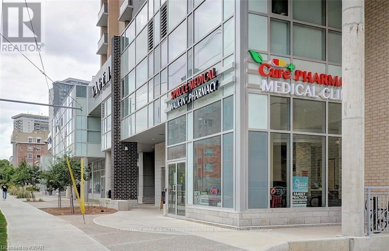
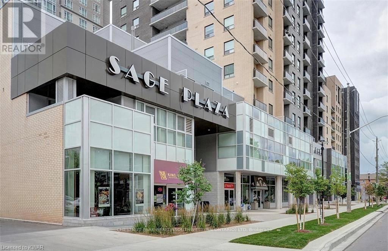
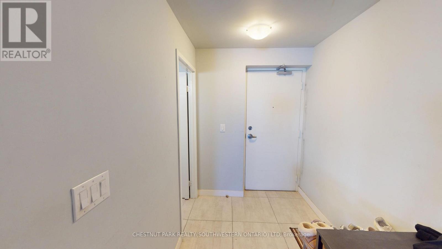
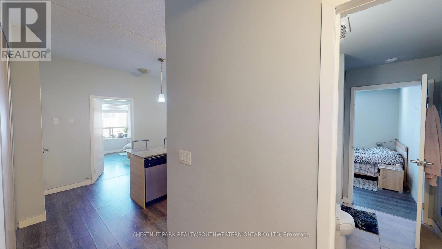
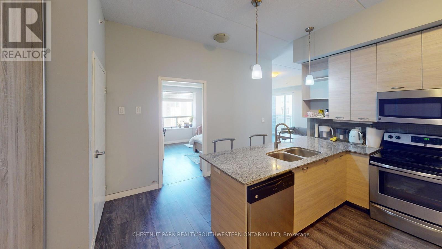
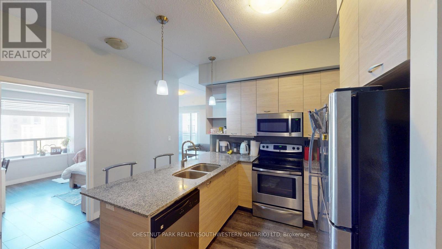
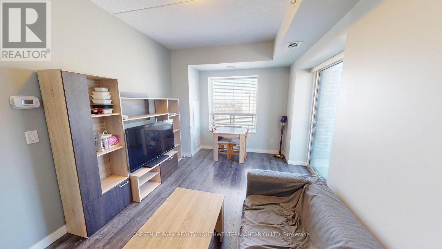
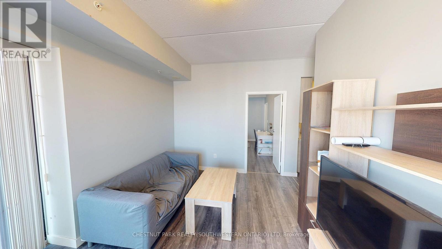
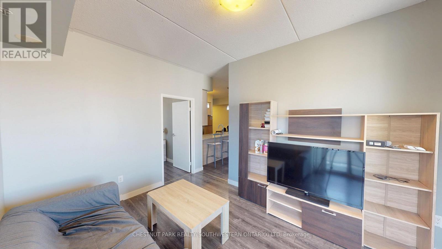
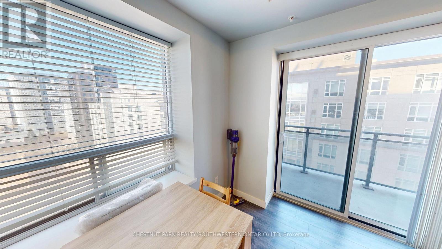
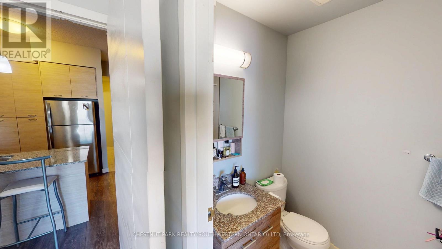
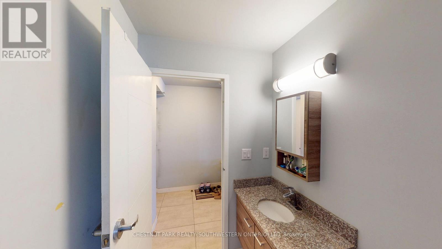
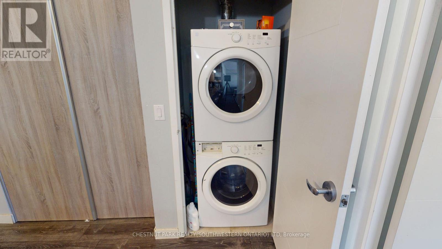
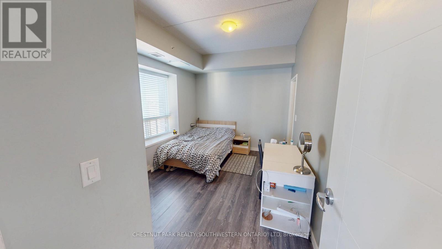
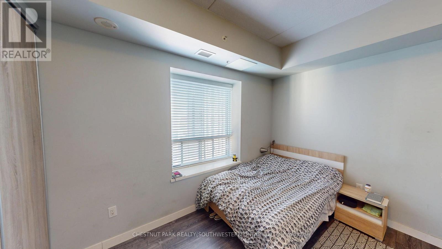
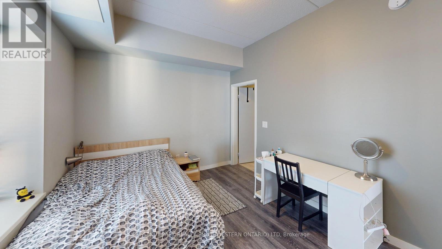
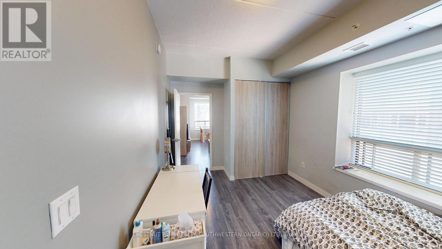
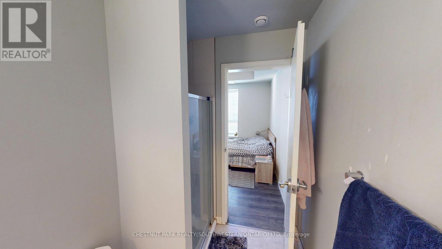
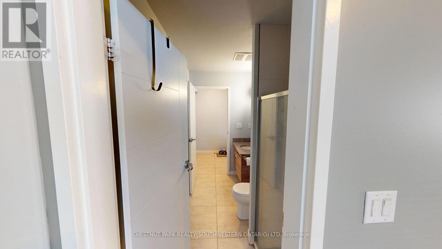
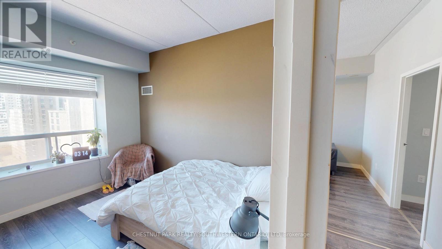
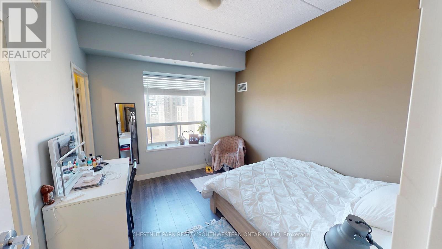
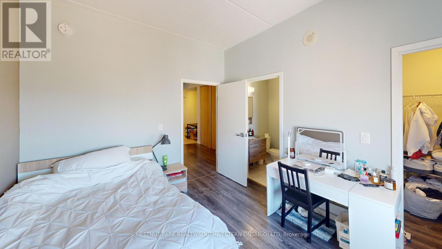
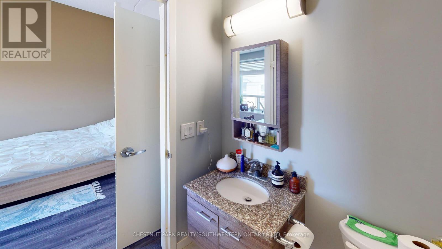
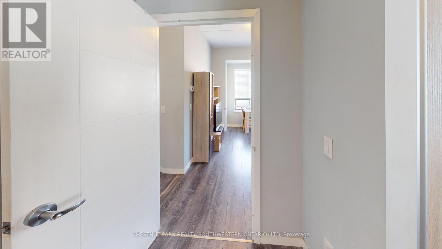
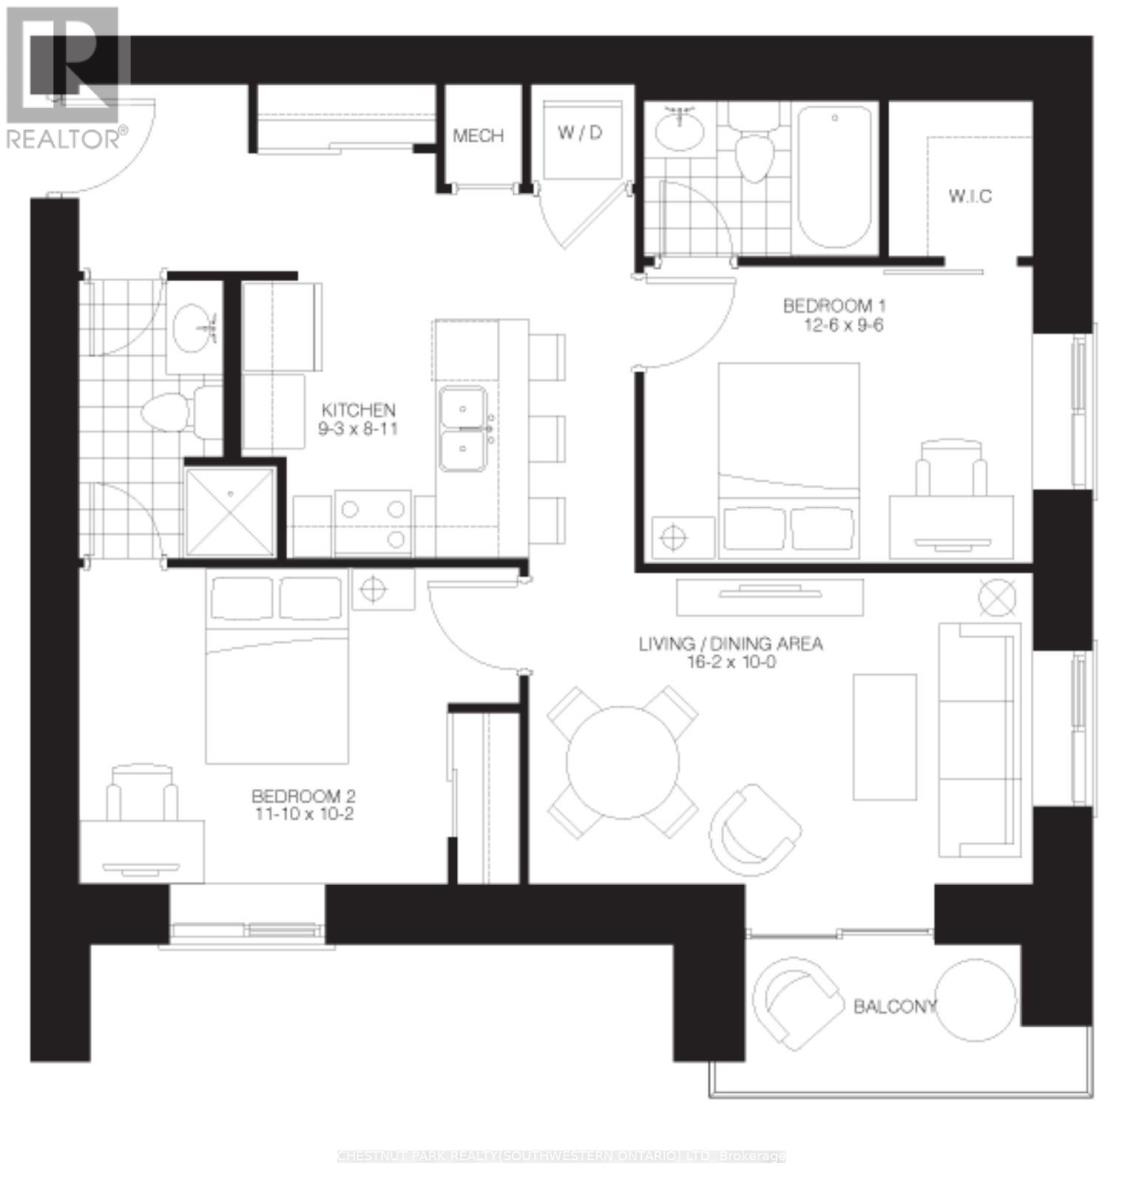
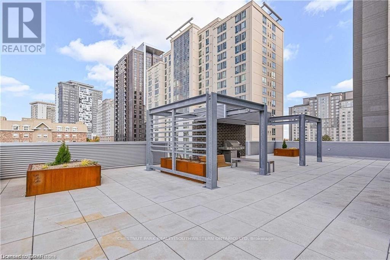
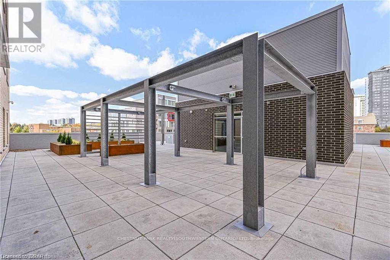
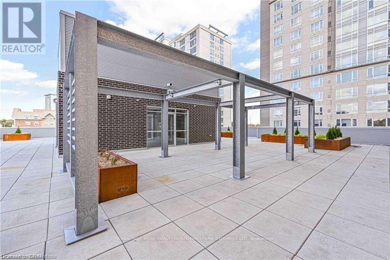
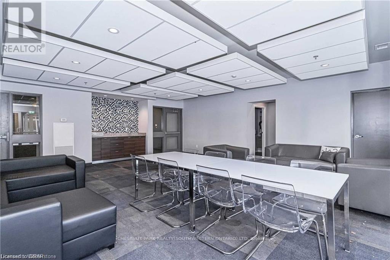
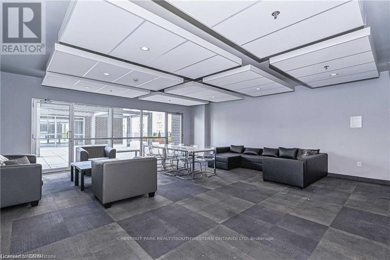
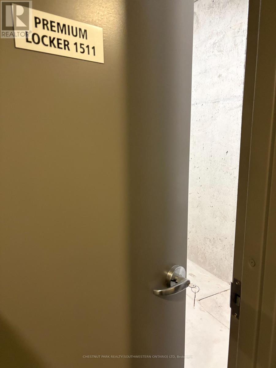
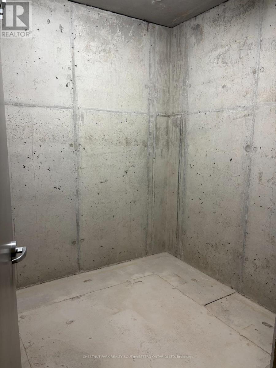
$627.53 Monthly2 BEDROOMS, 2 BATHROOMS + LARGE STORAGE LOCKER - Calling all investors, parents of university students, and young professionals. Welcome to Sage Condos in Waterloo's dynamic University Core. This spacious two-bedroom, two-bathroom suite offers just under 1,000 square feet of thoughtfully designed living space. The open concept layout features a modern kitchen with stainless steel appliances, stone countertops, and ample cabinetry, flowing seamlessly into the bright living area. Large windows bring in natural light, while the private balcony offers expansive city views. Both bedrooms are generously sized, making the layout ideal for roommates or shared living. The unit also includes in-suite laundry and an oversized premium storage locker conveniently located on the same floor, offering rare and practical everyday ease. Located just steps from the University of Waterloo and Wilfrid Laurier University, this is a prime opportunity in one of the city's most consistent rental pockets. Shops, restaurants, transit including the LRT and GO Bus Station, and everyday amenities are all within walking distance. Sage Condos offers attractive building amenities including a rooftop terrace, gym, party room, and high speed internet. Whether you are building your investment portfolio, securing a property for your child during university, or looking for a well-located urban home, this is a smart and versatile opportunity in the heart of Waterloo. (id:56248)
Property Details
| MLS® Number | X13546684 |
| Property Type | Single Family |
| Amenities Near By | Golf Nearby, Place Of Worship, Hospital, Public Transit |
| Community Features | Pets Allowed With Restrictions, Community Centre |
| Features | Elevator, Balcony, In Suite Laundry |
| Structure | Patio(s) |
Building
| Bathroom Total | 2 |
| Bedrooms Above Ground | 2 |
| Bedrooms Total | 2 |
| Age | 6 To 10 Years |
| Amenities | Exercise Centre, Party Room, Visitor Parking, Separate Heating Controls, Storage - Locker |
| Basement Type | None |
| Cooling Type | Central Air Conditioning |
| Exterior Finish | Brick |
| Foundation Type | Concrete |
| Heating Fuel | Natural Gas |
| Heating Type | Forced Air |
| Size Interior | 900 - 999 Sqft |
| Type | Apartment |
Parking
| Underground | |
| Garage | |
| Covered |
Land
| Acreage | No |
| Land Amenities | Golf Nearby, Place Of Worship, Hospital, Public Transit |
| Landscape Features | Landscaped |
| Zoning Description | Rn-25 |
Rooms
| Level | Type | Length | Width | Dimensions |
|---|---|---|---|---|
| Main Level | Kitchen | 2.819 m | 2.717 m | 2.819 m x 2.717 m |
| Main Level | Bathroom | 1.4 m | 1.6 m | 1.4 m x 1.6 m |
| Main Level | Bedroom | 3.81 m | 2.896 m | 3.81 m x 2.896 m |
| Main Level | Bedroom 2 | 3.607 m | 3.099 m | 3.607 m x 3.099 m |
| Main Level | Living Room | 4.927 m | 3.048 m | 4.927 m x 3.048 m |
| Main Level | Bathroom | 1.5 m | 2.5 m | 1.5 m x 2.5 m |
https://www.realtor.ca/real-estate/30015282/1505-318-spruce-street-waterloo
Interested?


The trademarks REALTOR®, REALTORS®, and the REALTOR® logo are controlled by The Canadian Real Estate Association (CREA) and identify real estate professionals who are members of CREA. The trademarks MLS®, Multiple Listing Service® and the associated logos are owned by The Canadian Real Estate Association (CREA) and identify the quality of services provided by real estate professionals who are members of CREA. The trademark DDF® is owned by The Canadian Real Estate Association (CREA) and identifies CREA's Data Distribution Facility (DDF®)
July 10 2026 01:38:13
Toronto Regional Real Estate Board
Chestnut Park Realty(Southwestern Ontario) Ltd