
15 Sonata Crescent Toronto, Ontario M3B 2C3

$7,000 Monthly
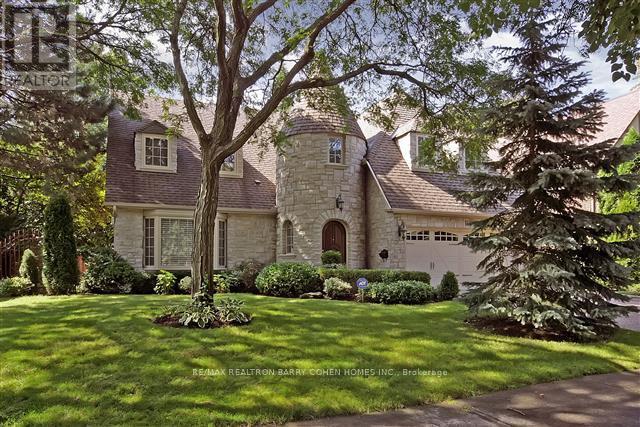
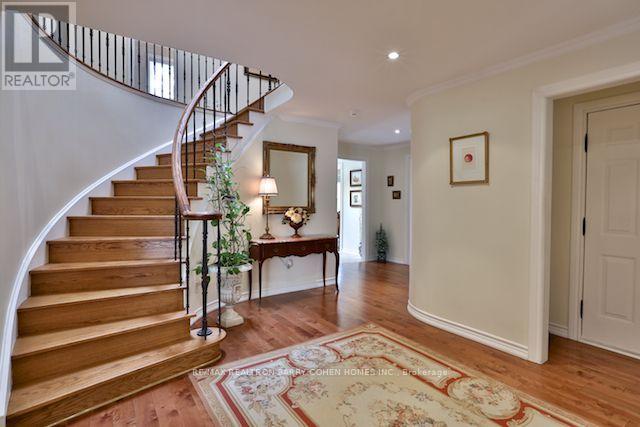
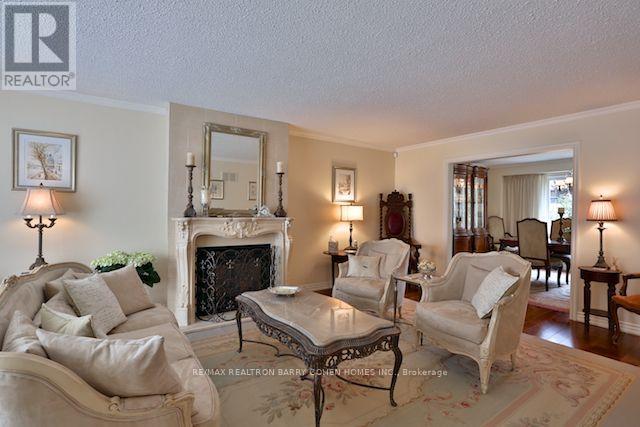
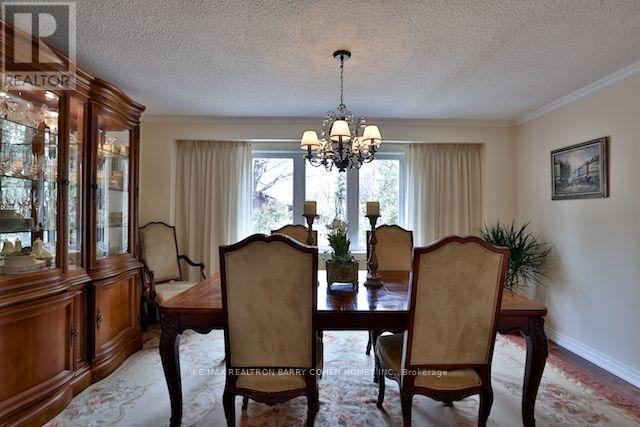
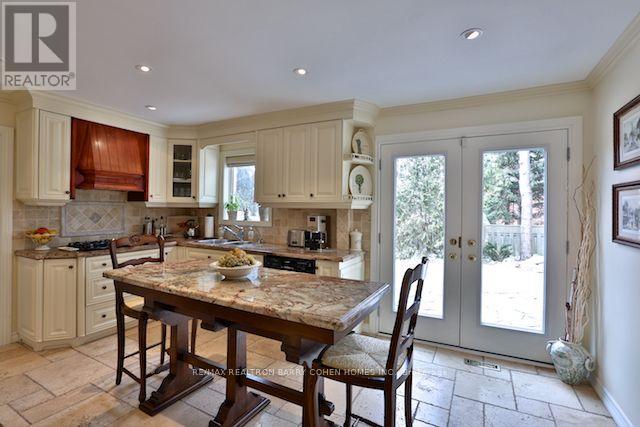
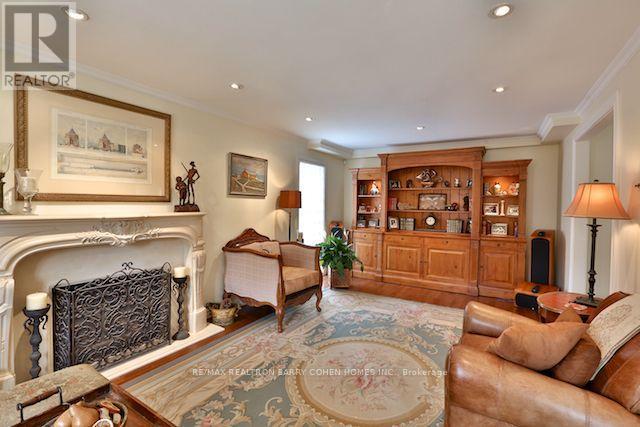
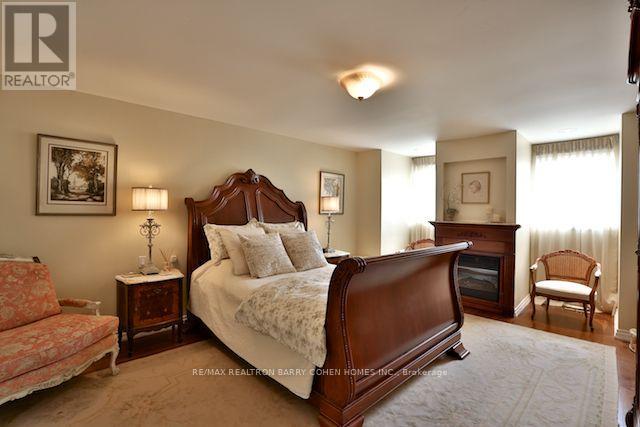
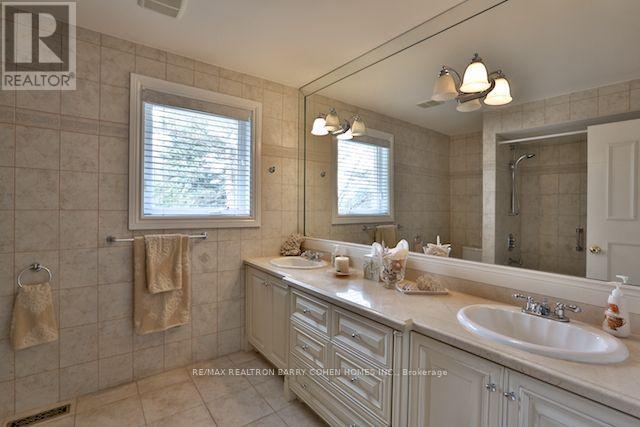
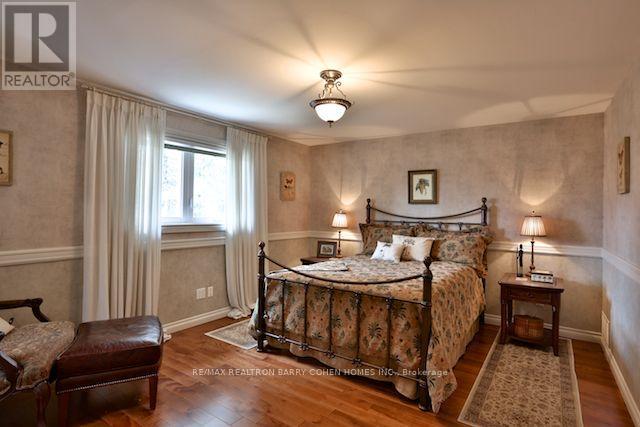
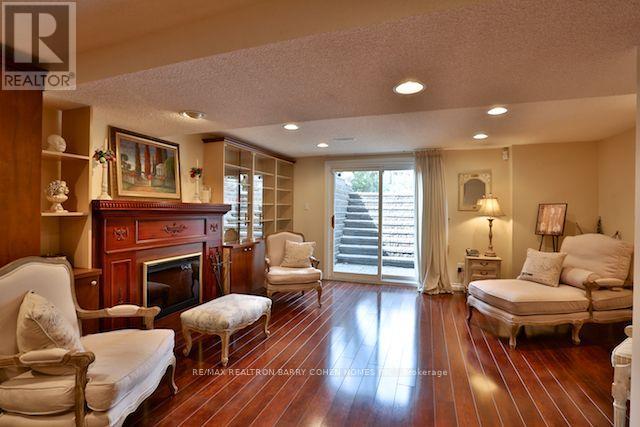
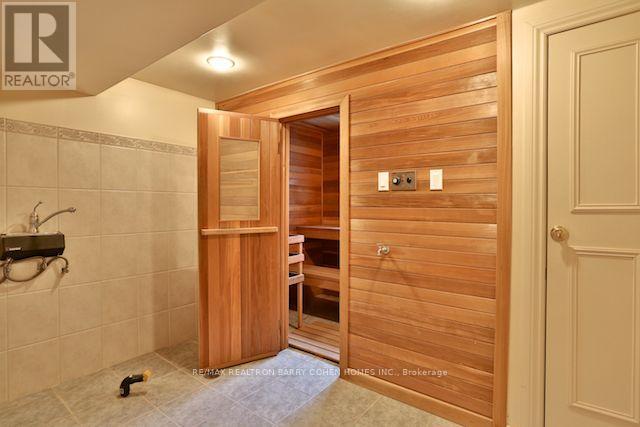
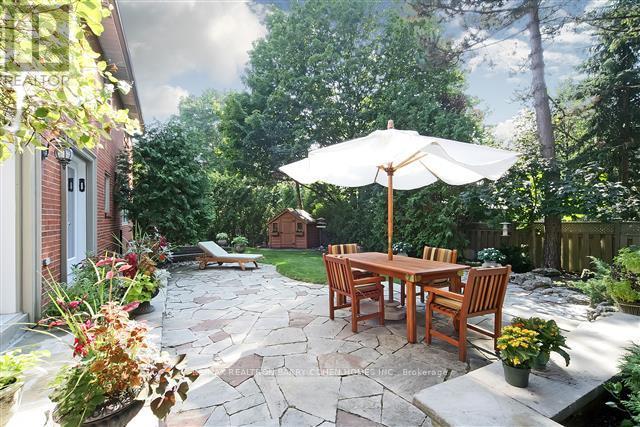
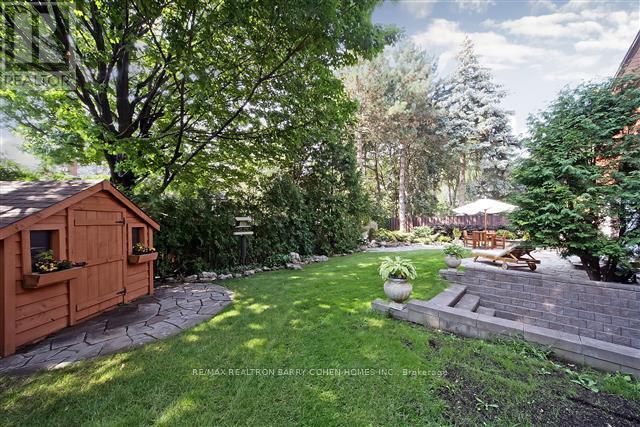
Exquisite Fully Furnished Family Residence for Lease. This beautifully renovated home features2 ensuite primary bedrooms, a brand-new kitchen, new appliances, fresh paint, and new pot lights throughout. Thoughtfully designed for comfortable family living, this move-in-ready home offers both style and functionality. Situated in a highly sought-after neighbourhood with top-ranking schools, including Denlow Public School (approximately a 5-minute walk), Windfields Middle School, and York Mills Collegiate Institute. Conveniently located near prestigious private schools, including Crescent School and Toronto French School. Enjoy easy access to Banbury Community Centre, Edward Gardens, Hwy 404, Hwy 401, and the DVP, with a convenient commute to downtown Toronto.***Basement is not included.*** Offered fully furnished-just move in and enjoy! (id:56248)
Property Details
| MLS® Number | C13604184 |
| Property Type | Single Family |
| Community Name | Banbury-Don Mills |
| Amenities Near By | Park, Schools |
| Features | Carpet Free, In-law Suite |
| Parking Space Total | 4 |
Building
| Bathroom Total | 5 |
| Bedrooms Above Ground | 4 |
| Bedrooms Below Ground | 1 |
| Bedrooms Total | 5 |
| Appliances | Oven - Built-in, Dishwasher, Dryer, Microwave, Oven, Hood Fan, Gas Stove(s), Washer, Refrigerator |
| Basement Development | Finished |
| Basement Features | Walk Out |
| Basement Type | N/a (finished), N/a |
| Construction Style Attachment | Detached |
| Cooling Type | Central Air Conditioning |
| Exterior Finish | Brick, Stone |
| Fireplace Present | Yes |
| Flooring Type | Hardwood |
| Foundation Type | Unknown |
| Half Bath Total | 1 |
| Heating Fuel | Natural Gas |
| Heating Type | Forced Air |
| Stories Total | 2 |
| Size Interior | 1,500 - 2,000 Sqft |
| Type | House |
| Utility Water | Municipal Water |
Parking
| Garage |
Land
| Acreage | No |
| Land Amenities | Park, Schools |
| Sewer | Sanitary Sewer |
| Size Depth | 110 Ft |
| Size Frontage | 70 Ft |
| Size Irregular | 70 X 110 Ft |
| Size Total Text | 70 X 110 Ft |
Rooms
| Level | Type | Length | Width | Dimensions |
|---|---|---|---|---|
| Second Level | Primary Bedroom | 5.08 m | 4.15 m | 5.08 m x 4.15 m |
| Second Level | Bedroom 2 | 4.09 m | 3.91 m | 4.09 m x 3.91 m |
| Second Level | Bedroom 3 | 4.65 m | 3.85 m | 4.65 m x 3.85 m |
| Second Level | Bedroom 4 | 3.91 m | 3.75 m | 3.91 m x 3.75 m |
| Main Level | Living Room | 6.39 m | 3.87 m | 6.39 m x 3.87 m |
| Main Level | Dining Room | 4.49 m | 3.59 m | 4.49 m x 3.59 m |
| Main Level | Kitchen | 4.81 m | 3.57 m | 4.81 m x 3.57 m |
| Main Level | Family Room | 6.66 m | 3.59 m | 6.66 m x 3.59 m |
Interested?


The trademarks REALTOR®, REALTORS®, and the REALTOR® logo are controlled by The Canadian Real Estate Association (CREA) and identify real estate professionals who are members of CREA. The trademarks MLS®, Multiple Listing Service® and the associated logos are owned by The Canadian Real Estate Association (CREA) and identify the quality of services provided by real estate professionals who are members of CREA. The trademark DDF® is owned by The Canadian Real Estate Association (CREA) and identifies CREA's Data Distribution Facility (DDF®)
July 24 2026 09:00:57
Toronto Regional Real Estate Board
RE/MAX Realtron Barry Cohen Homes Inc.