
15 Knights Road Oshawa, Ontario L1H 4M5

$2,300 Monthly
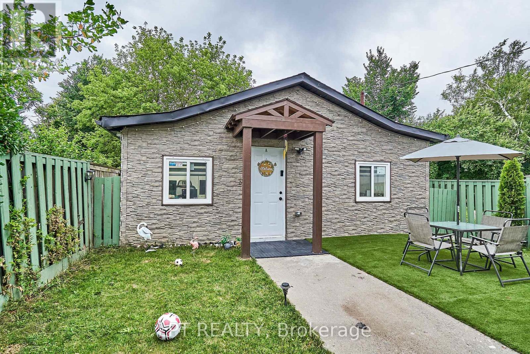
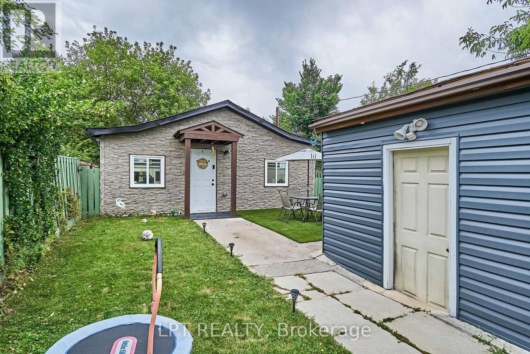
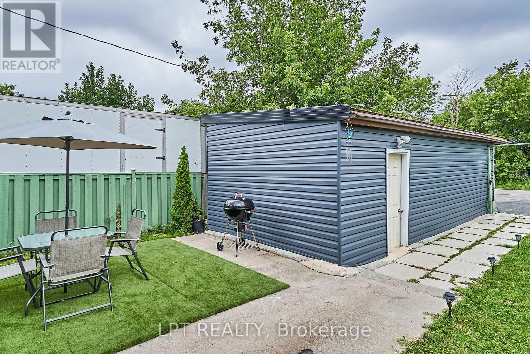
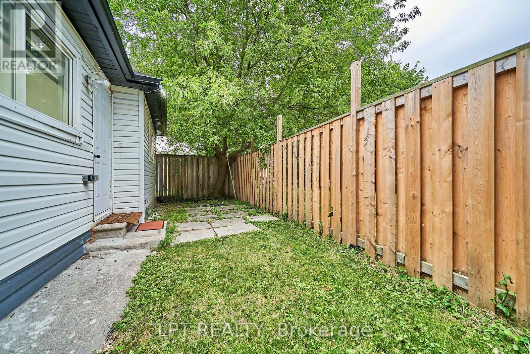
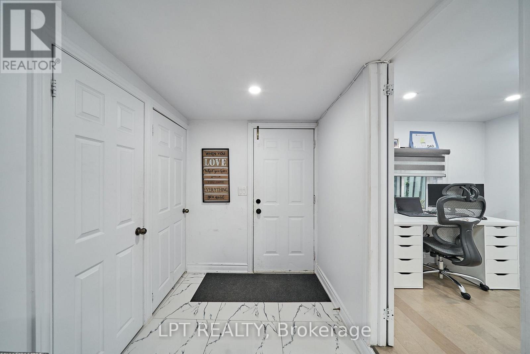
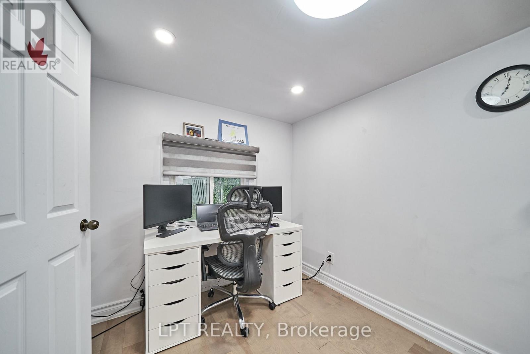
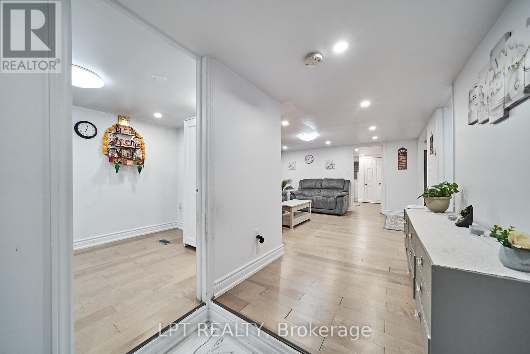
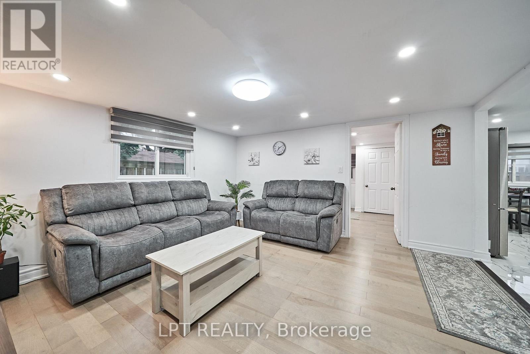
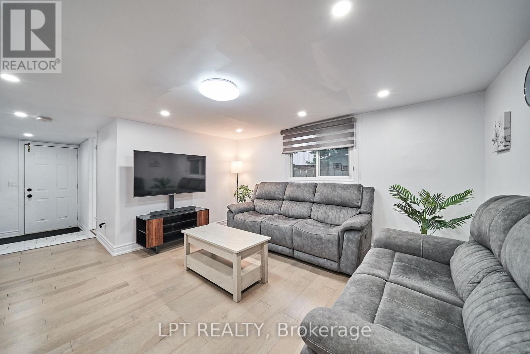
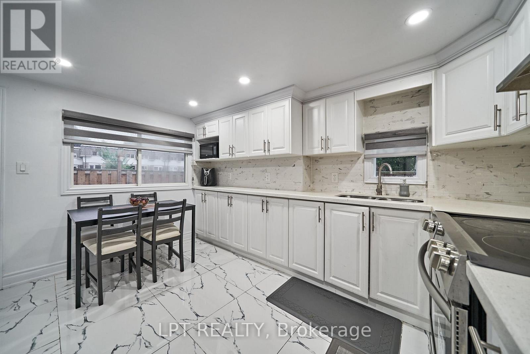
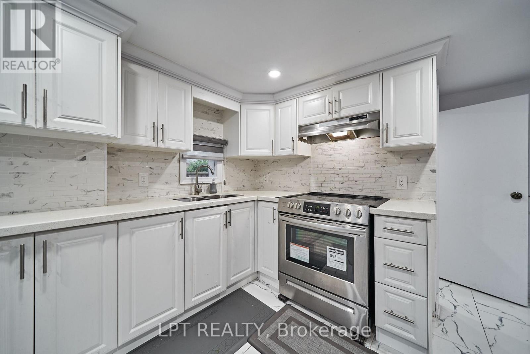
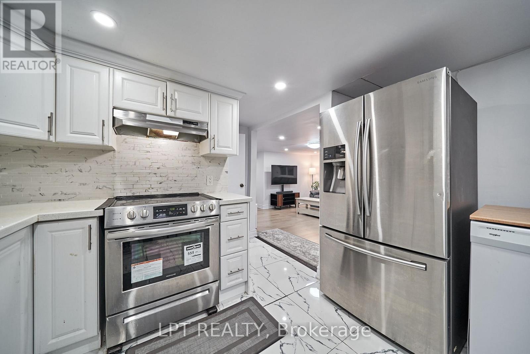
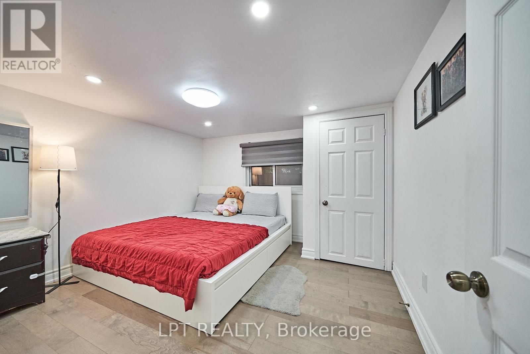
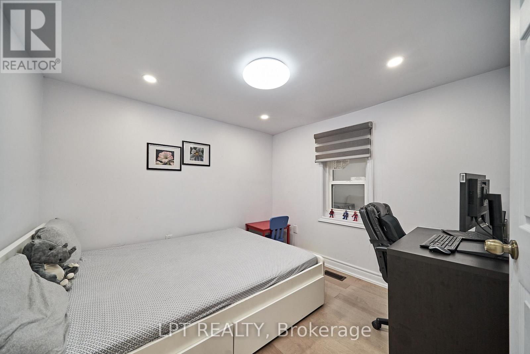
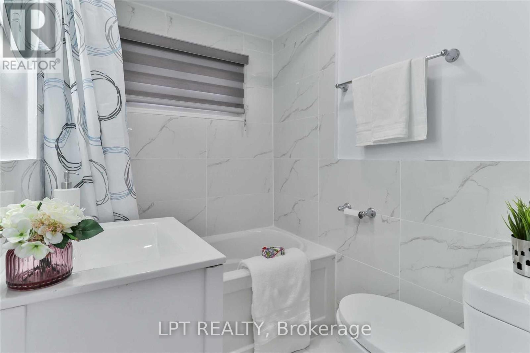
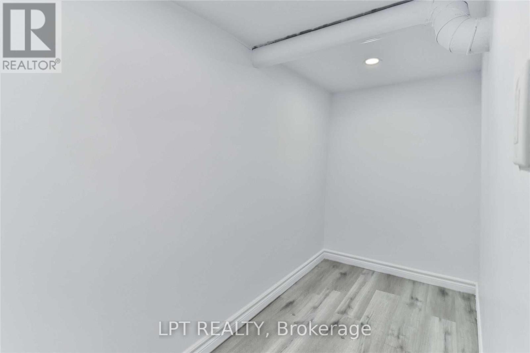
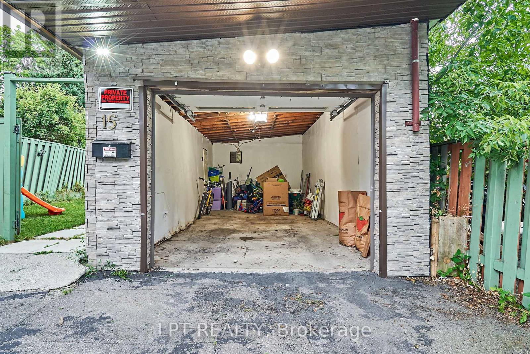
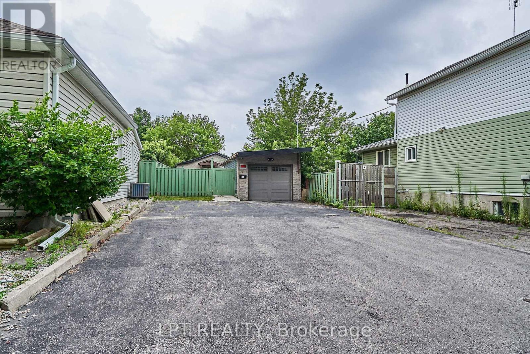
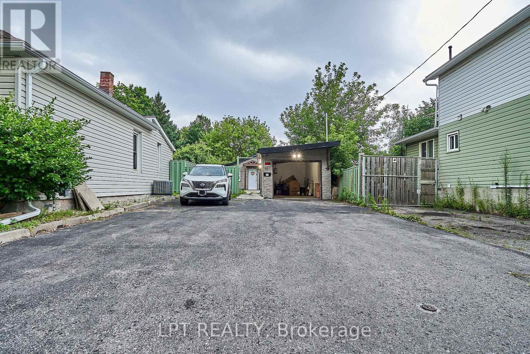
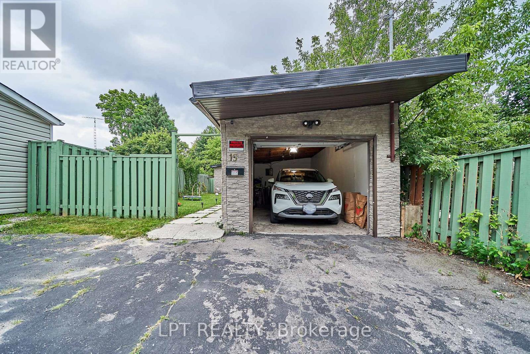
Discover your next lease in this stunning, fully renovated 3+1 bedroom bungalow with a finished basement, offering the perfect blend of comfort and modern living. This beautifully maintained property features a spacious and private front yard, completely fenced and meticulously landscaped, ideal for outdoor relaxation and entertaining. With parking for 6 - 9 cars and a detached garage equipped with a smart garage door opener, convenience is at your fingertips. The garage door opener allows for mobile open/close access, adding a touch of modern convenience to your daily routine. Renovated in 2020, the home boasts a fresh and contemporary feel with new flooring, windows, pot lights, and a sleek kitchen featuring quartz countertops and newer appliances. The upgraded bathroom offers a spa-like retreat, and the tankless hot water system ensures endless hot water. Nature lovers will appreciate the proximity to greenbelt trails just steps away, as well as easy access to a scenic trail that leads directly to the beach, only 2 km away. Commuters will love the quick 4-minute drive to Oshawa GO station and close to Highway 401, with General Motors only a few KM away, making travel a breeze!. Plus, Lakeview Beach is just a 3-minute drive away, perfect for weekend getaways or daily visits. This bungalow offers the perfect blend of modern upgrades, security, and a prime location. Don't miss the chance to make this beautiful home your own! (id:56248)
Property Details
| MLS® Number | E13847212 |
| Property Type | Single Family |
| Community Name | Lakeview |
| Amenities Near By | Public Transit |
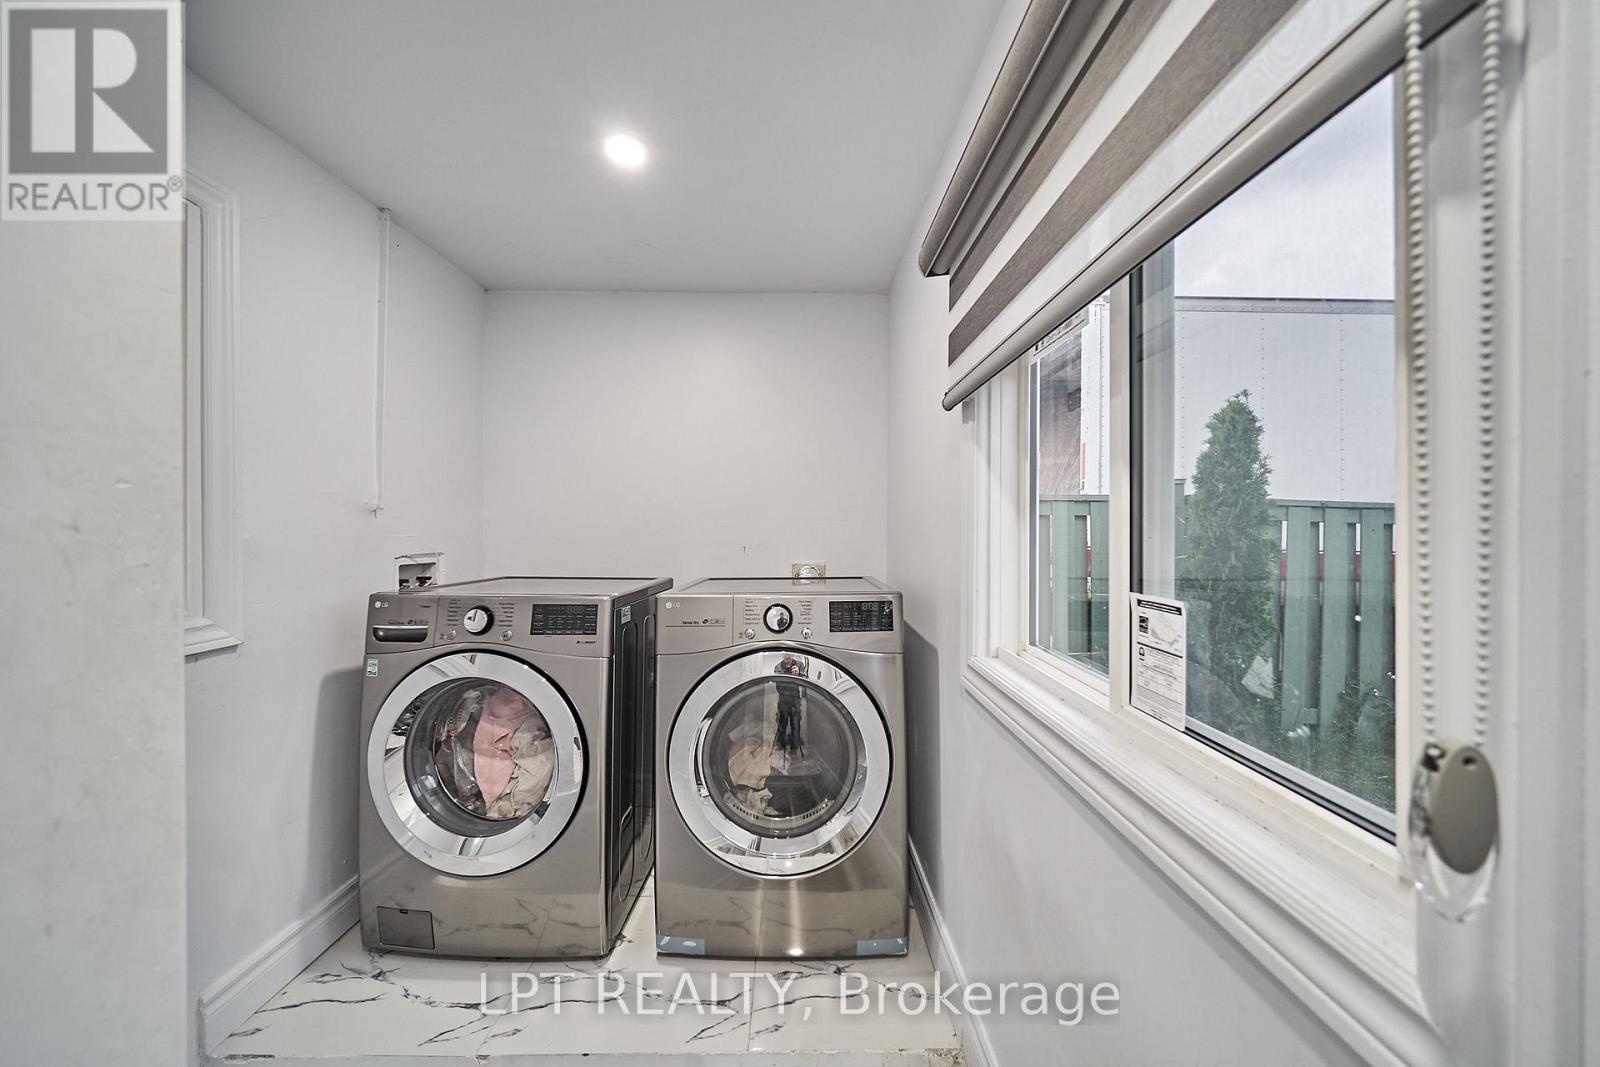
| Features | Cul-de-sac, Conservation/green Belt, In Suite Laundry |
| Parking Space Total | 7 |
Building
| Bathroom Total | 2 |
| Bedrooms Above Ground | 3 |
| Bedrooms Below Ground | 1 |
| Bedrooms Total | 4 |
| Appliances | Blinds, Dishwasher, Dryer, Stove, Washer, Refrigerator |
| Architectural Style | Bungalow |
| Basement Development | Finished |
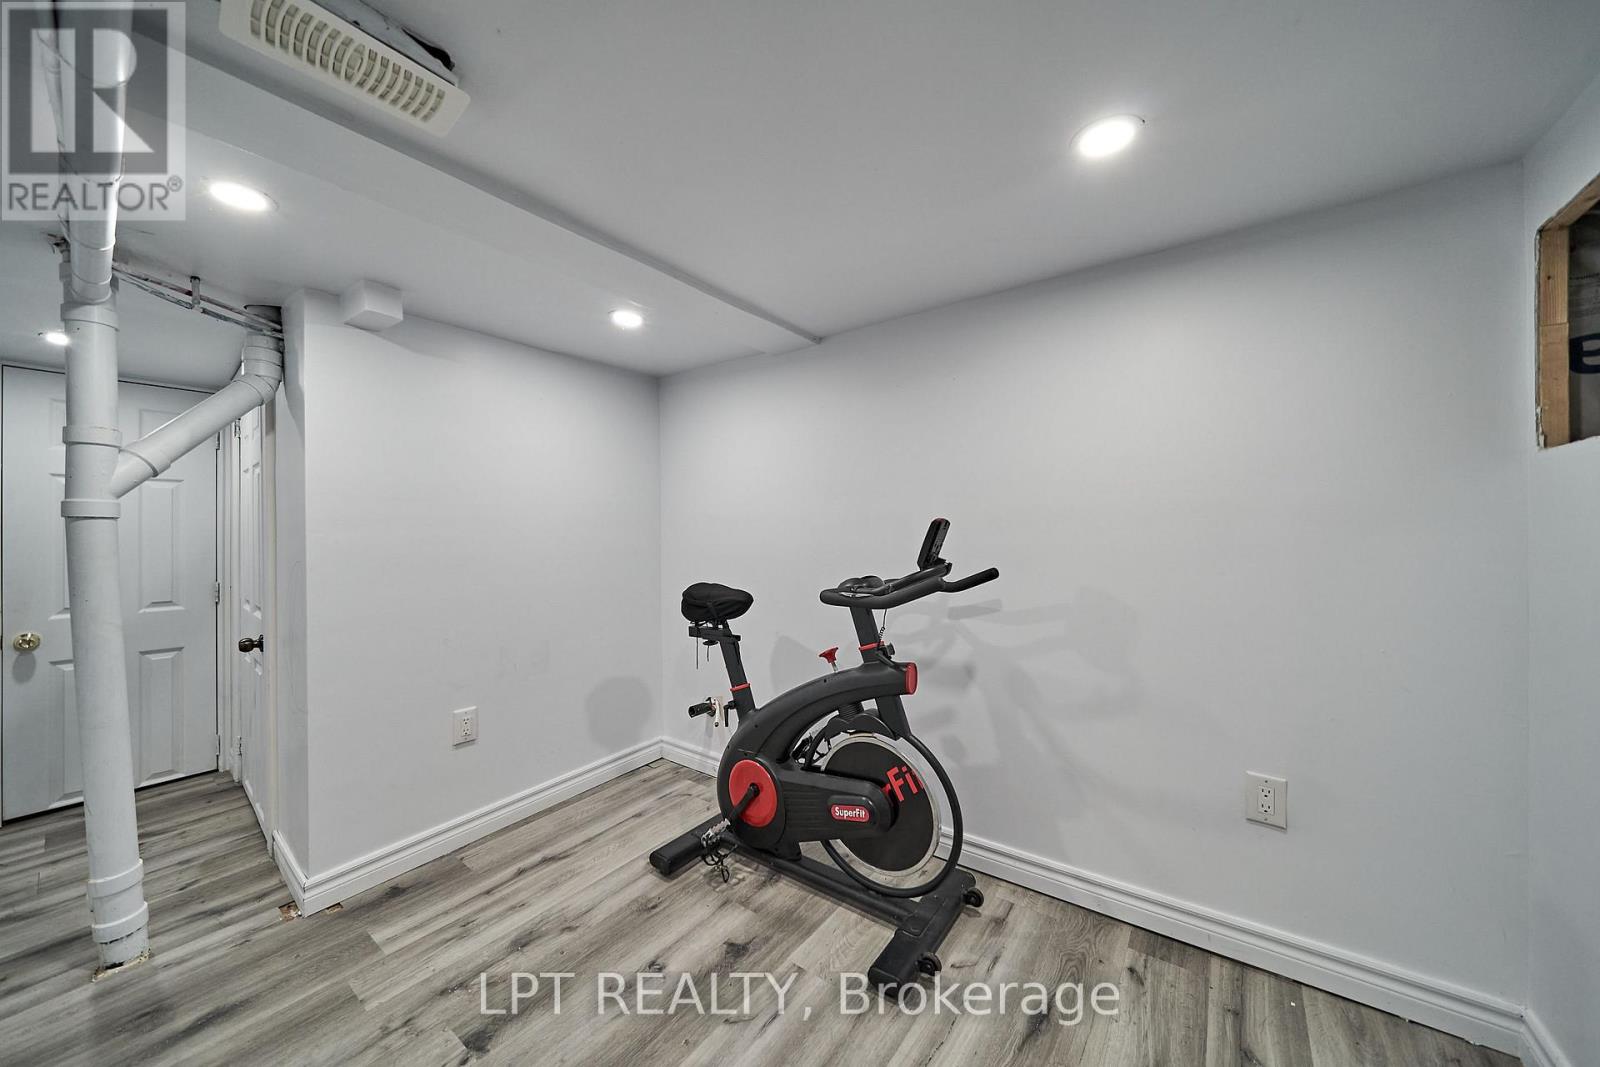
| Basement Type | N/a (finished) |
| Construction Style Attachment | Detached |
| Cooling Type | Central Air Conditioning |
| Exterior Finish | Vinyl Siding |
| Flooring Type | Hardwood, Laminate |
| Foundation Type | Poured Concrete |
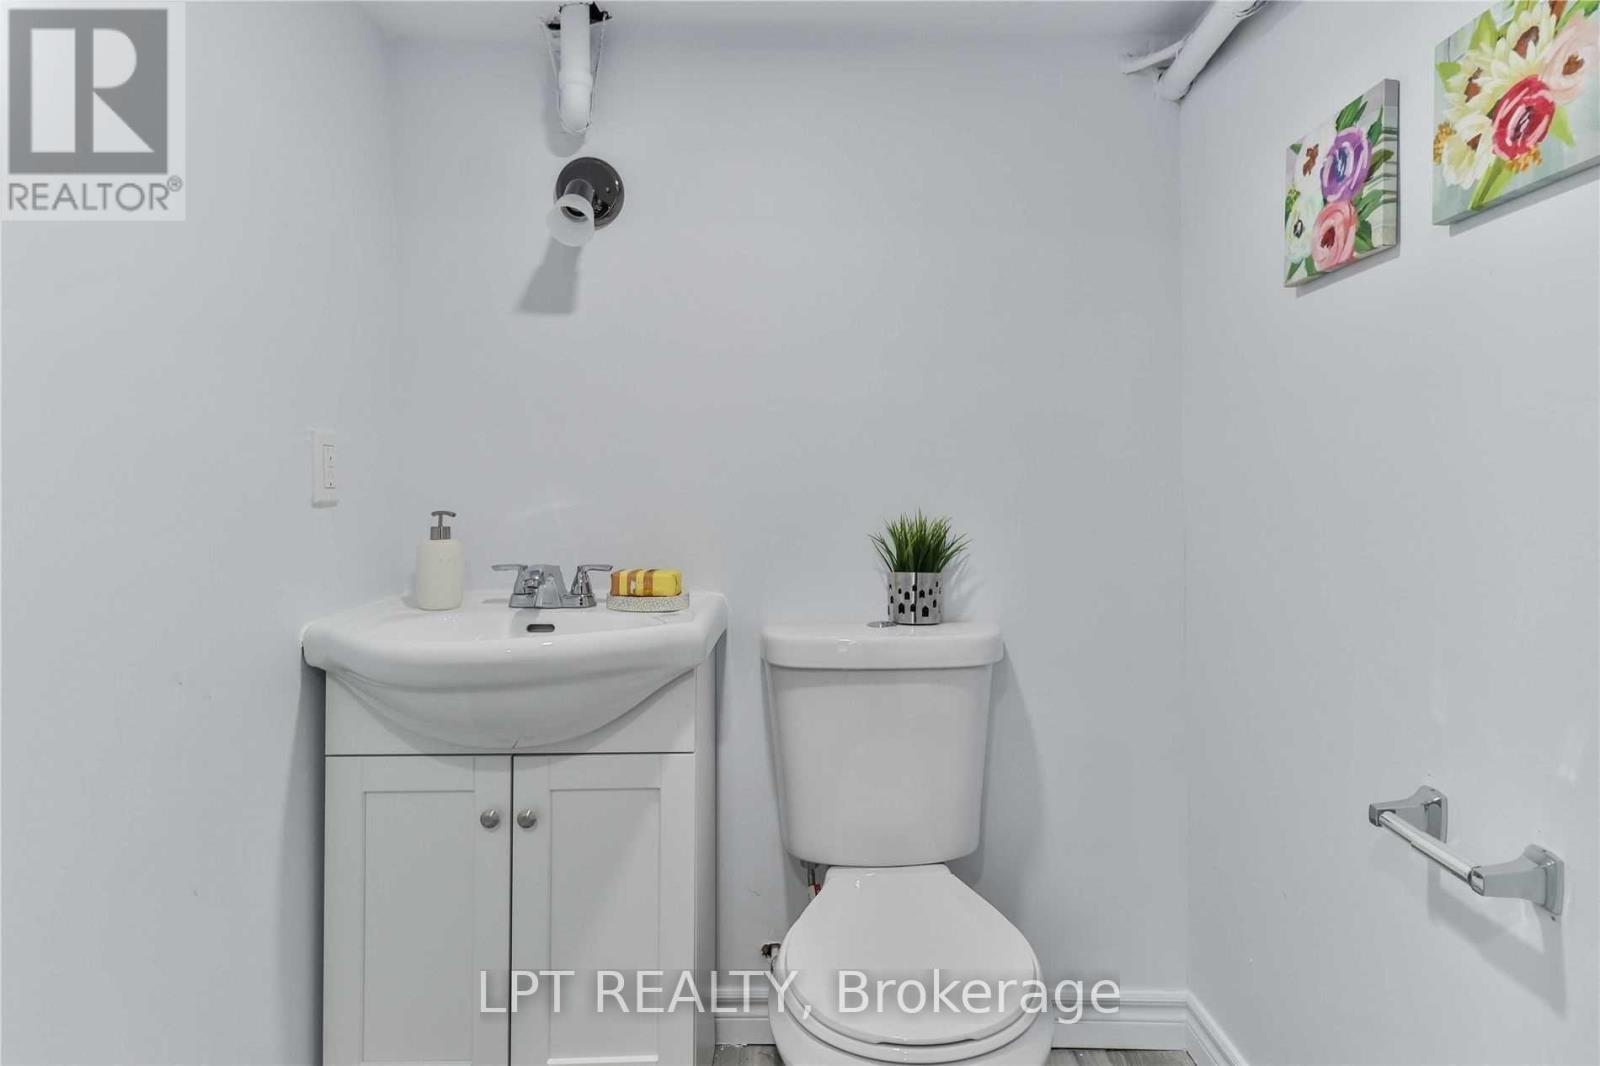
| Half Bath Total | 1 |
| Heating Fuel | Natural Gas |
| Heating Type | Forced Air |
| Stories Total | 1 |
| Size Interior | 0 - 699 Sqft |
| Type | House |
| Utility Water | Municipal Water |
Parking
| Detached Garage | |
| Garage |
Land
| Acreage | No |
| Fence Type | Fenced Yard |
| Land Amenities | Public Transit |
| Sewer | Sanitary Sewer |
| Size Depth | 133 Ft ,7 In |
| Size Frontage | 28 Ft ,3 In |
| Size Irregular | 28.3 X 133.6 Ft |
| Size Total Text | 28.3 X 133.6 Ft |
Rooms
| Level | Type | Length | Width | Dimensions |
|---|---|---|---|---|
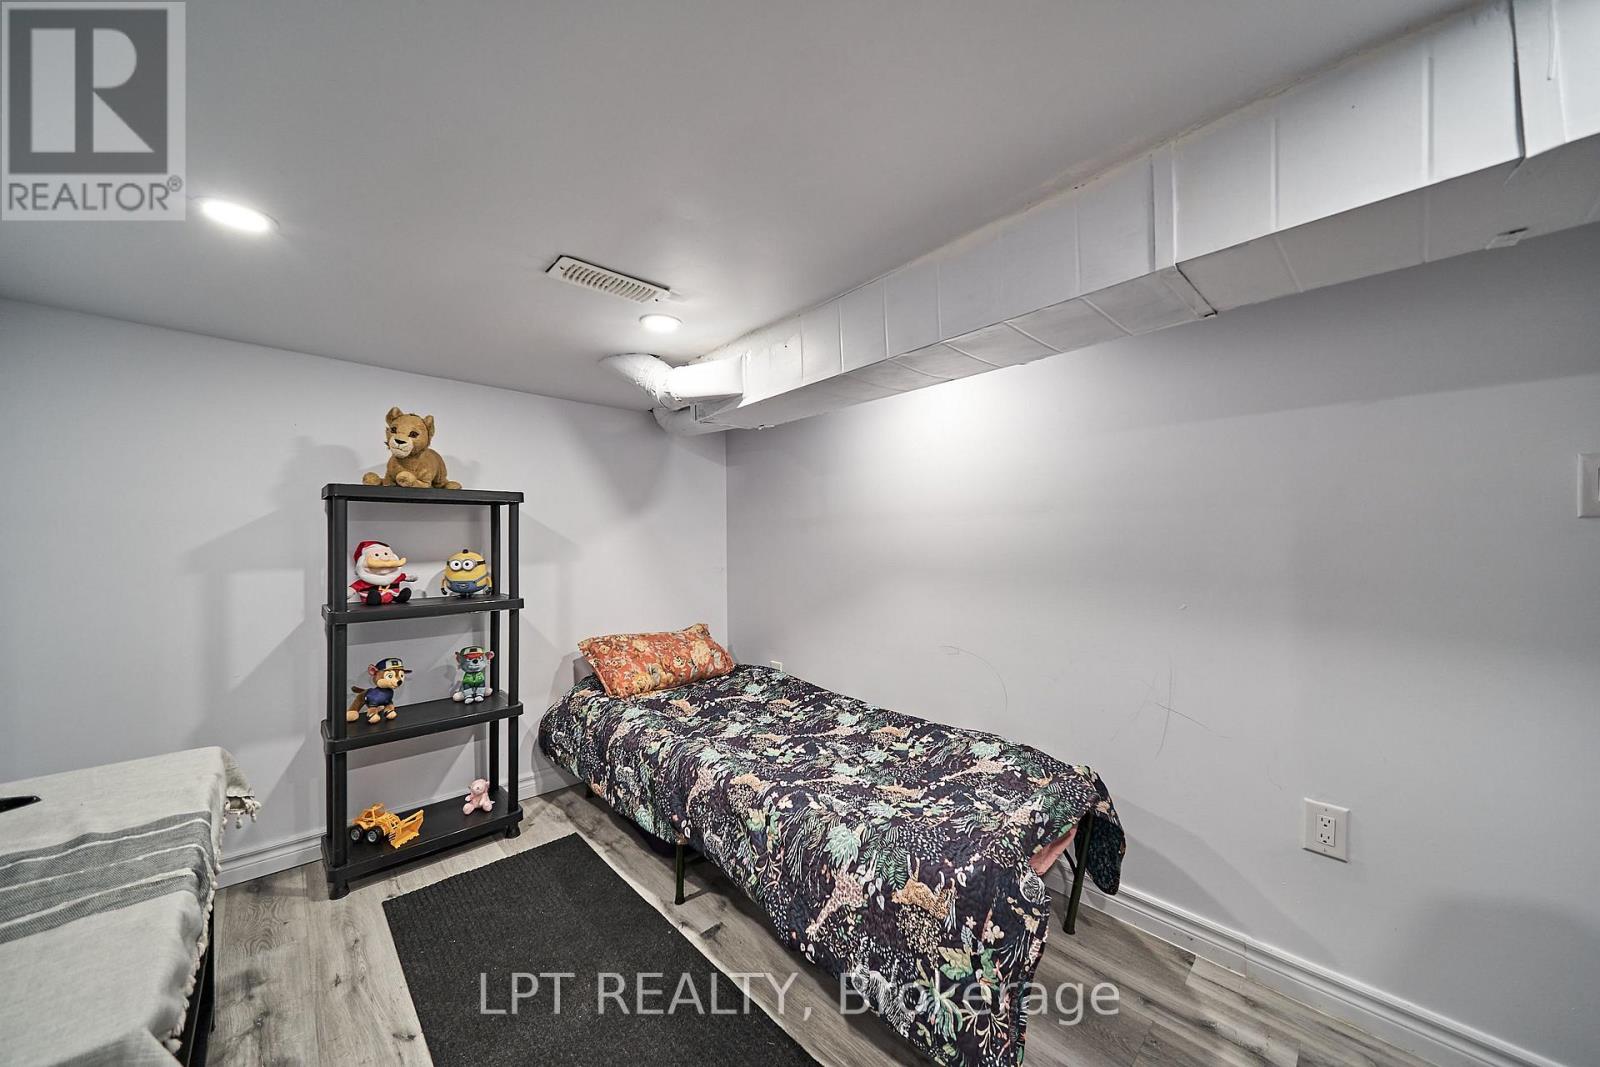
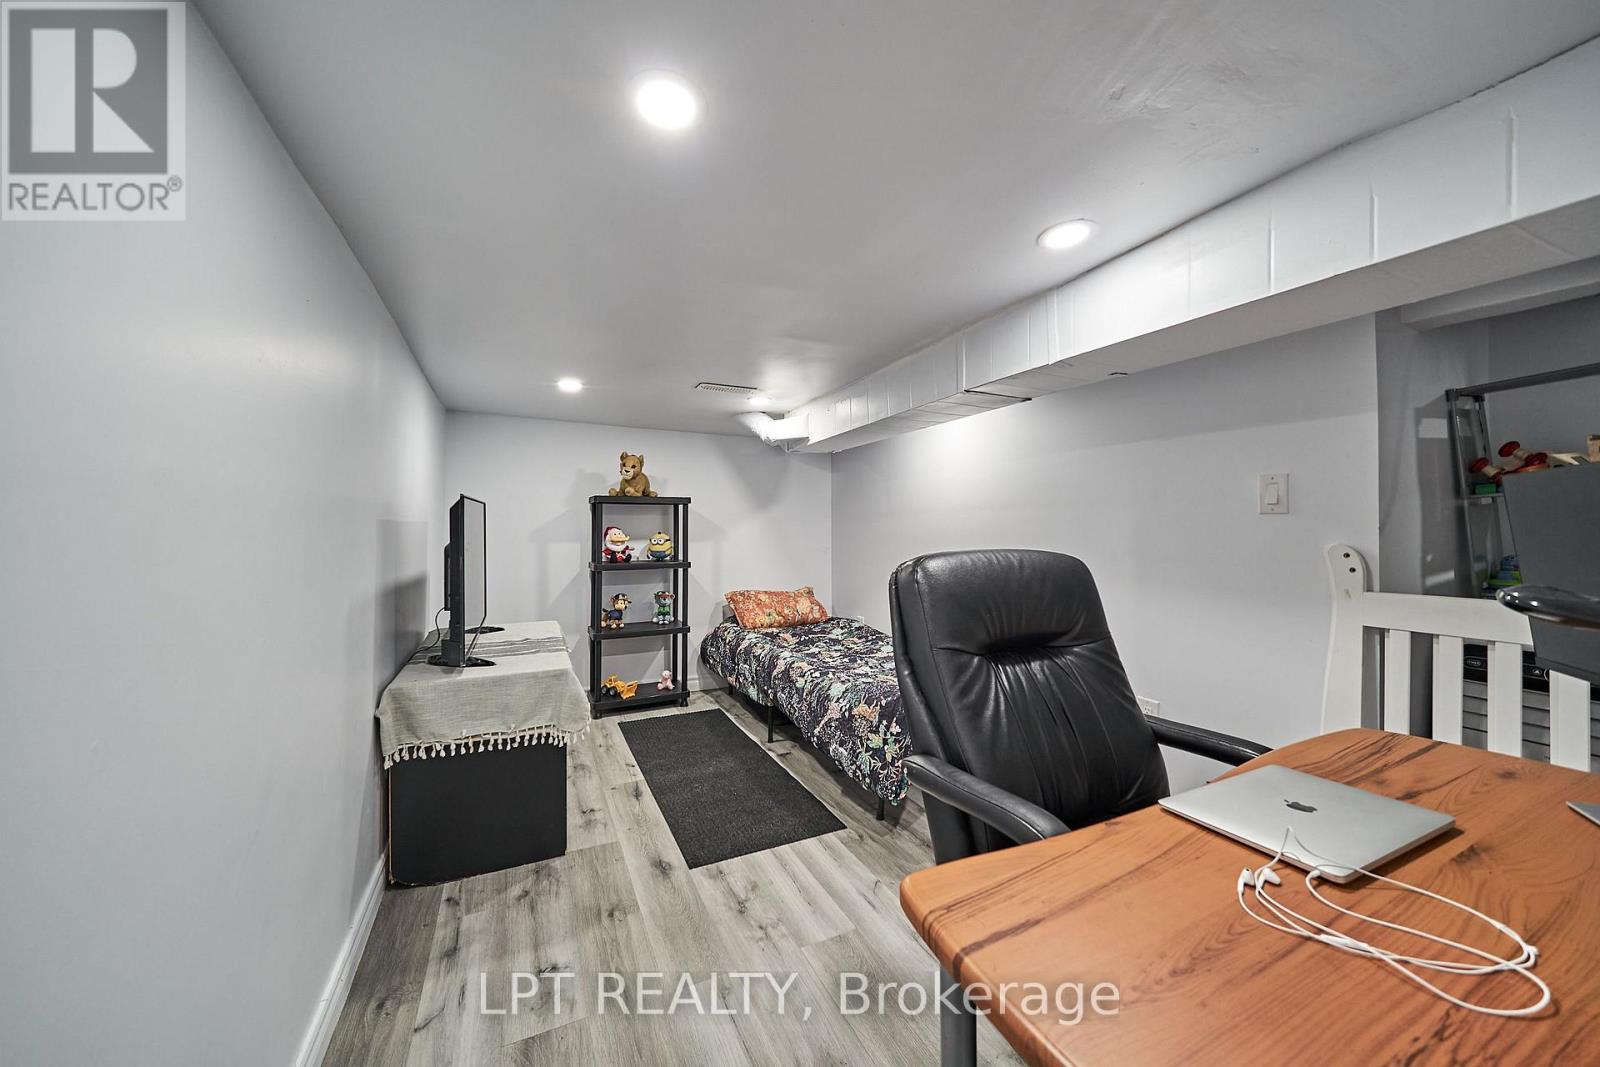
| Basement | Bedroom 4 | 5 m | 6.5 m | 5 m x 6.5 m |
| Main Level | Kitchen | 3.86 m | 3.22 m | 3.86 m x 3.22 m |
| Main Level | Living Room | 3.86 m | 3.22 m | 3.86 m x 3.22 m |
| Main Level | Primary Bedroom | 3.4 m | 3.53 m | 3.4 m x 3.53 m |
| Main Level | Bedroom 2 | 2.98 m | 2.83 m | 2.98 m x 2.83 m |
| Main Level | Bedroom 3 | 2.31 m | 2 m | 2.31 m x 2 m |
https://www.realtor.ca/real-estate/30348356/15-knights-road-oshawa-lakeview-lakeview
Interested?


The trademarks REALTOR®, REALTORS®, and the REALTOR® logo are controlled by The Canadian Real Estate Association (CREA) and identify real estate professionals who are members of CREA. The trademarks MLS®, Multiple Listing Service® and the associated logos are owned by The Canadian Real Estate Association (CREA) and identify the quality of services provided by real estate professionals who are members of CREA. The trademark DDF® is owned by The Canadian Real Estate Association (CREA) and identifies CREA's Data Distribution Facility (DDF®)
October 01 2026 02:02:37
Toronto Regional Real Estate Board
Lpt Realty