
15 Glebe Street Unit# 1310 Cambridge, Ontario N1S 0C3

$2,700 MonthlyInsurance, Heat
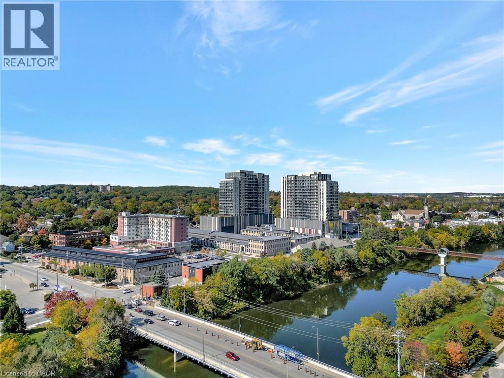
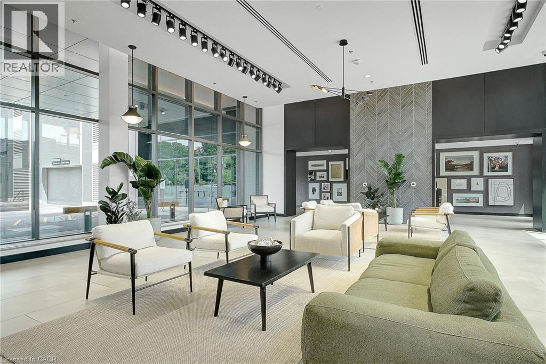
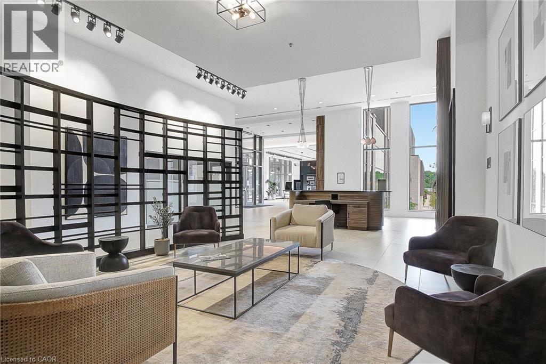
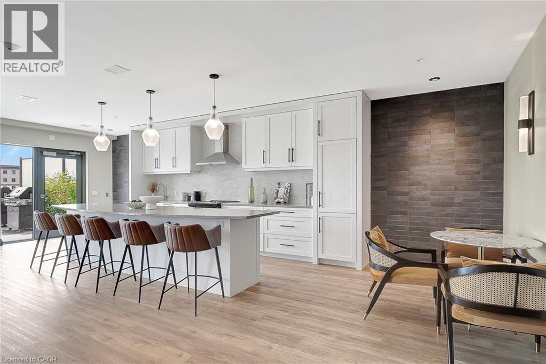
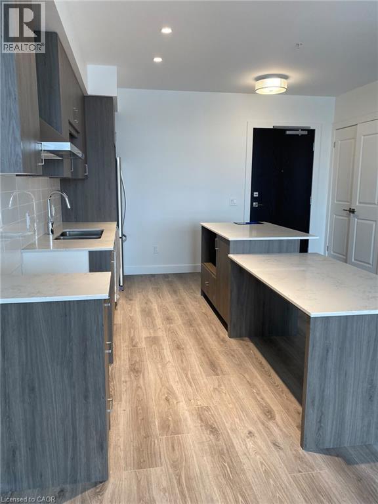
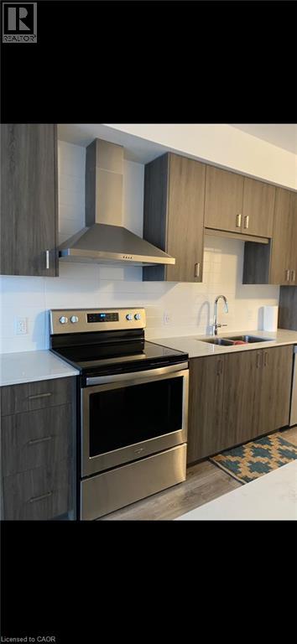
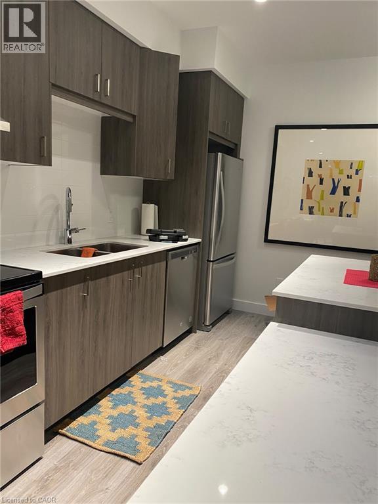
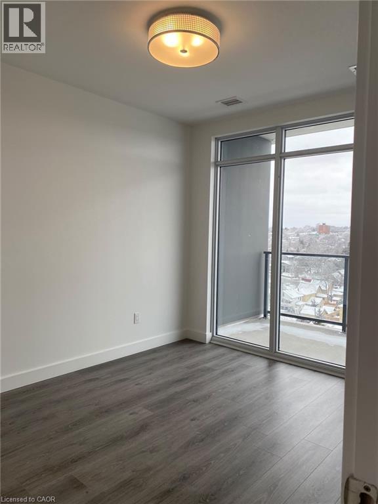
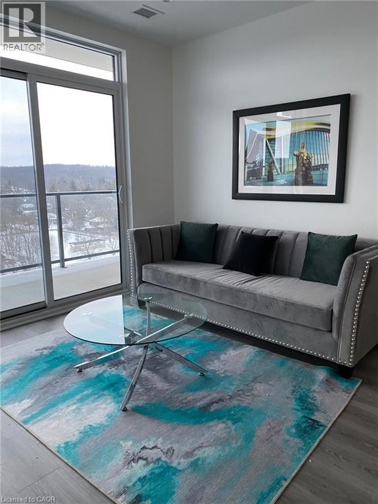
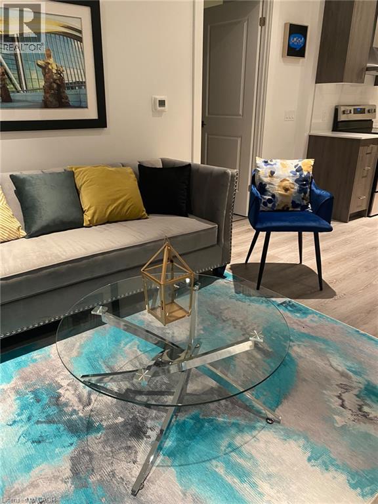
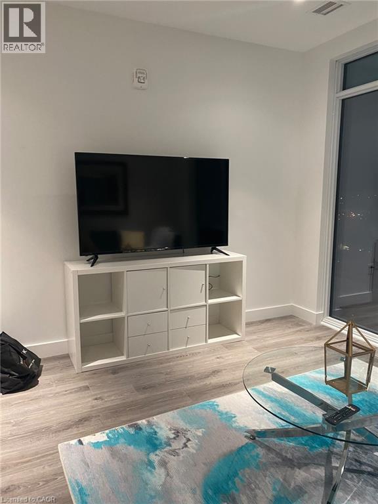
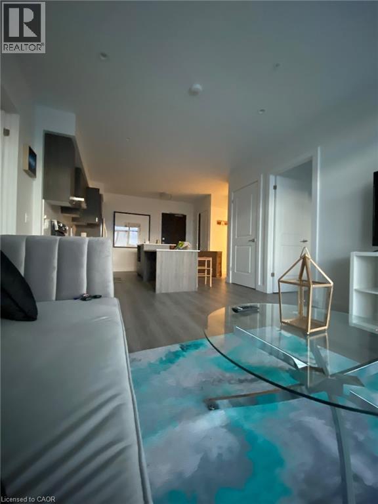
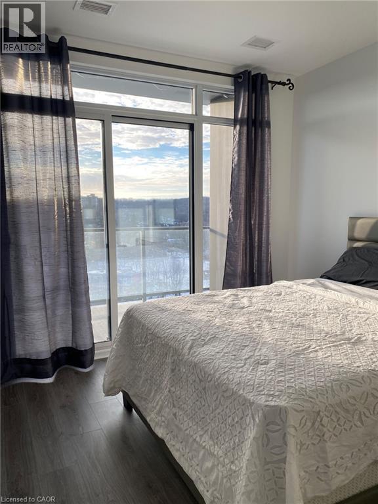
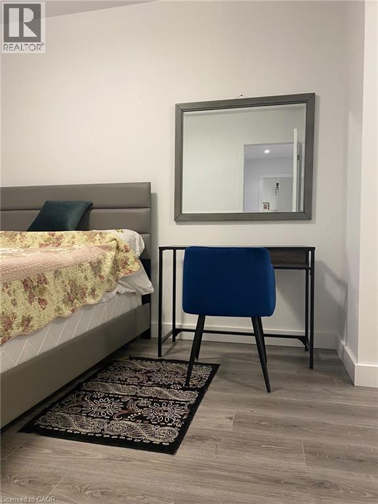
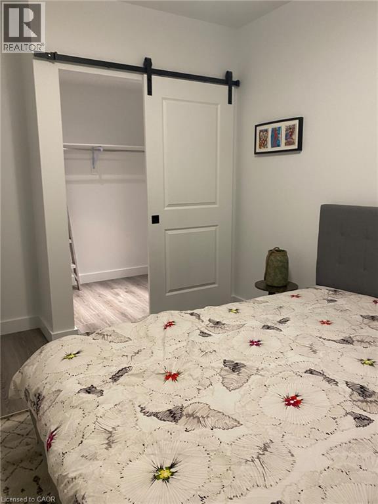
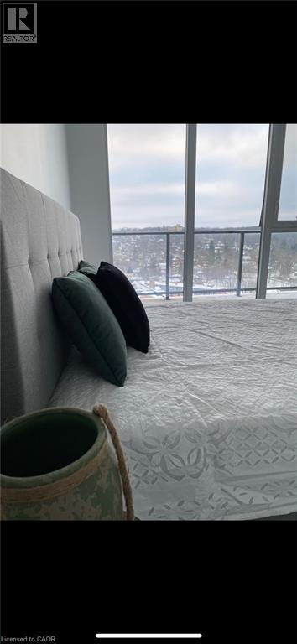
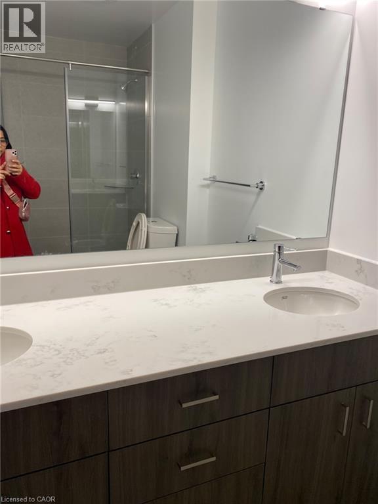
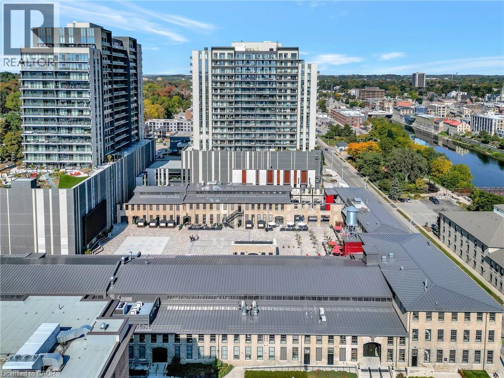
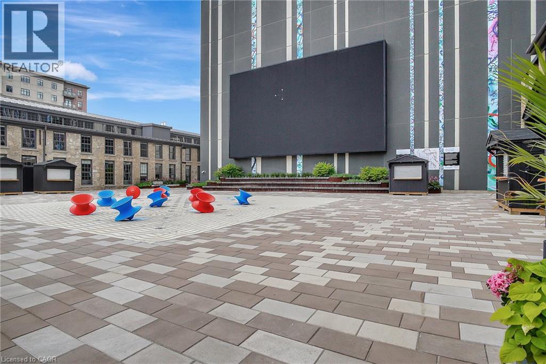
Welcome to the Gaslight District! This thoughtfully designed 2-bedroom, 2-bathroom suite faces the quieter West Galt side of the building and offers a functional split-bedroom layout, with a bedroom positioned on each side of the unit for added privacy. The modern kitchen features quartz countertops, stainless steel appliances and a large centre island with a built-in dining table, creating a convenient eating area while maximizing valuable living space. Step outside to the private balcony, conveniently accessible from both the kitchen/living area and bedroom. Both bedrooms offer generous his-and-hers closets, while the primary bedroom features its own private ensuite. Complete with one parking space, this well-designed suite combines modern finishes, privacy and a great layout in the heart of Cambridge’s vibrant Gaslight District. (id:56248)
Property Details
| MLS® Number | 40872636 |
| Property Type | Single Family |
| Amenities Near By | Hospital, Place Of Worship, Public Transit, Schools, Shopping |
| Features | Balcony, Sump Pump |
| Parking Space Total | 1 |
Building
| Bathroom Total | 2 |
| Bedrooms Above Ground | 2 |
| Bedrooms Total | 2 |
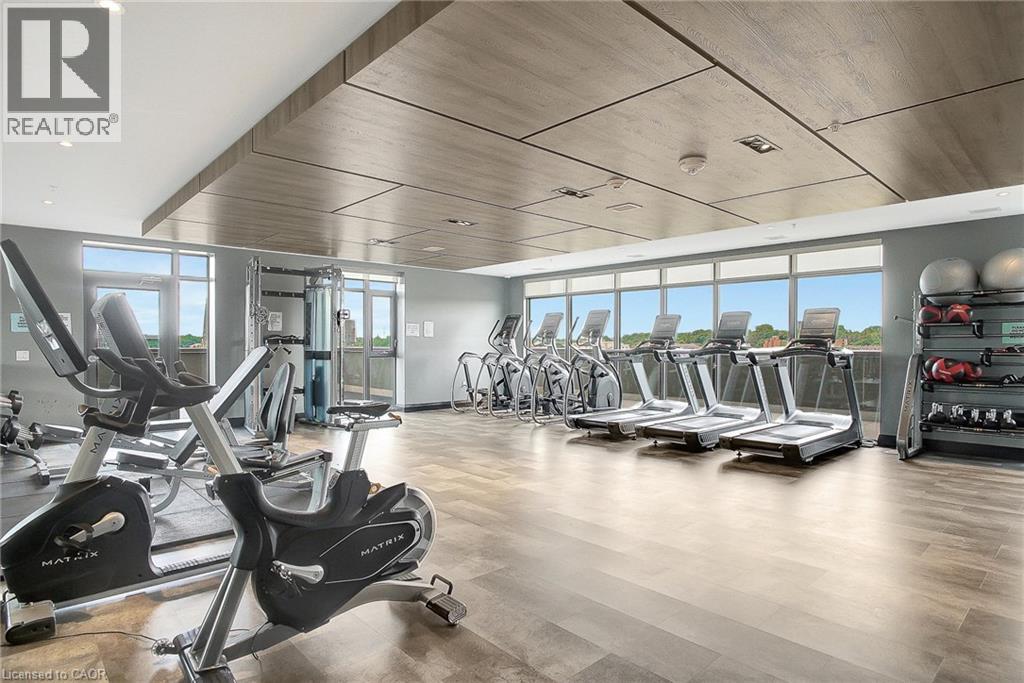
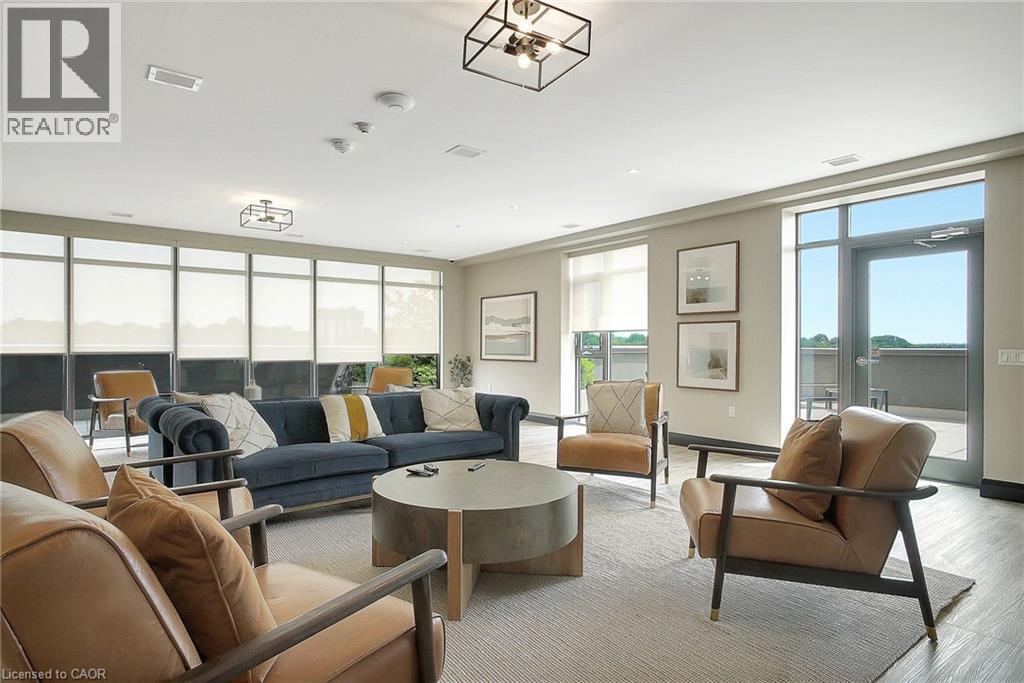
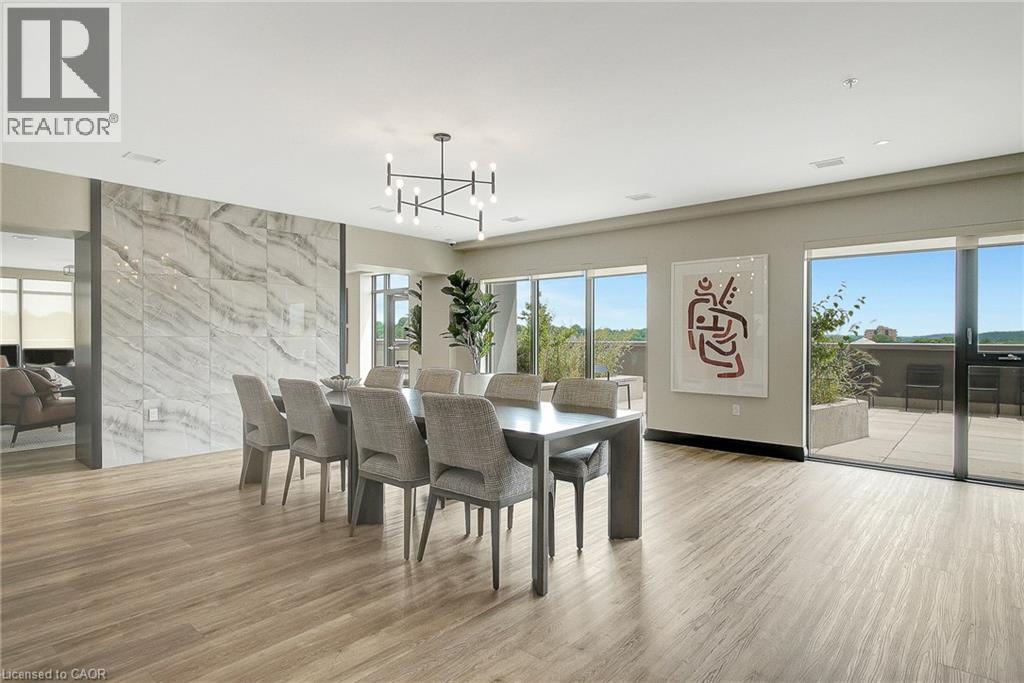
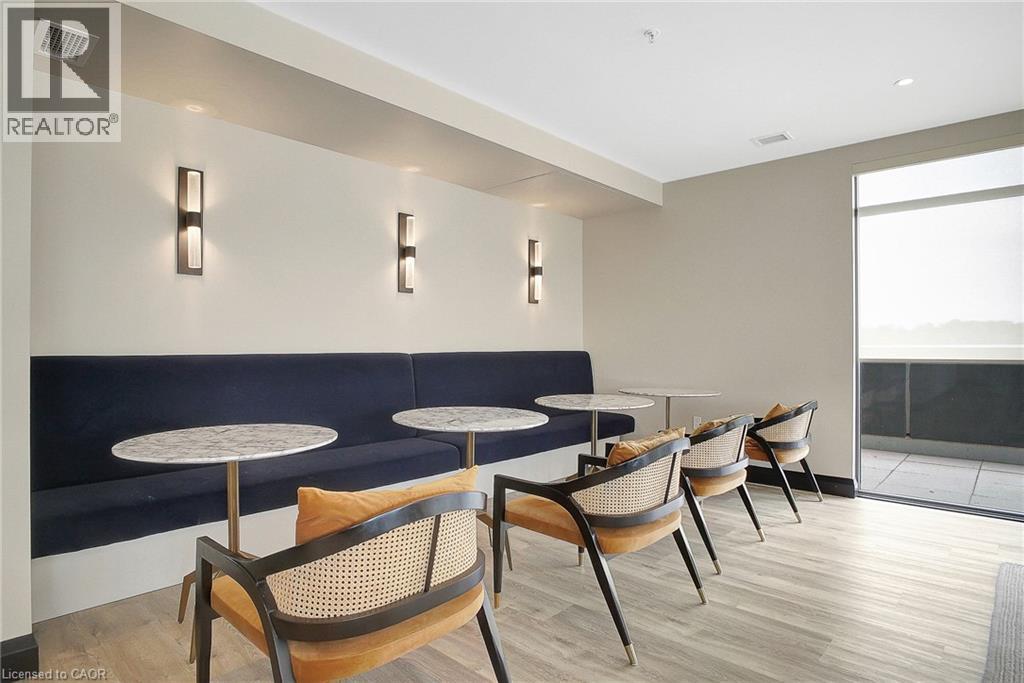
| Amenities | Exercise Centre, Party Room |
| Appliances | Dishwasher, Refrigerator, Stove, Washer, Microwave Built-in, Hood Fan |
| Architectural Style | Other |
| Basement Type | None |
| Constructed Date | 2022 |
| Construction Material | Concrete Block, Concrete Walls |
| Construction Style Attachment | Attached |
| Cooling Type | Central Air Conditioning |
| Exterior Finish | Concrete |
| Fire Protection | Smoke Detectors |
| Heating Type | Heat Pump |
| Stories Total | 13 |
| Size Interior | 961 Sqft |
| Type | Apartment |
| Utility Water | Municipal Water |
Parking
| Underground | |
| None |
Land
| Acreage | No |
| Land Amenities | Hospital, Place Of Worship, Public Transit, Schools, Shopping |
| Sewer | Municipal Sewage System |
| Size Total Text | Unknown |
| Zoning Description | Fc1rm1 |
Rooms
| Level | Type | Length | Width | Dimensions |
|---|---|---|---|---|
| Main Level | 4pc Bathroom | Measurements not available | ||
| Main Level | 4pc Bathroom | Measurements not available | ||
| Main Level | Kitchen | 13'6'' x 12'0'' | ||
| Main Level | Living Room | 12'0'' x 14'6'' | ||
| Main Level | Bedroom | 10'0'' x 12'0'' | ||
| Main Level | Primary Bedroom | 10'0'' x 13'6'' |
https://www.realtor.ca/real-estate/30422238/15-glebe-street-unit-1310-cambridge
Interested?


The trademarks REALTOR®, REALTORS®, and the REALTOR® logo are controlled by The Canadian Real Estate Association (CREA) and identify real estate professionals who are members of CREA. The trademarks MLS®, Multiple Listing Service® and the associated logos are owned by The Canadian Real Estate Association (CREA) and identify the quality of services provided by real estate professionals who are members of CREA. The trademark DDF® is owned by The Canadian Real Estate Association (CREA) and identifies CREA's Data Distribution Facility (DDF®)
October 20 2026 03:29:34
REALTORS® Association of Hamilton-Burlington
Corcoran Horizon Realty