
15 Emma Street Blandford-Blenheim, Ontario N0J 1V0

$599,999
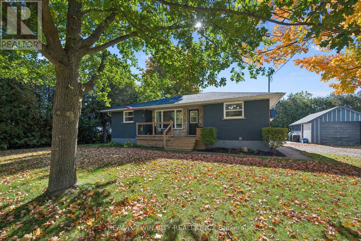
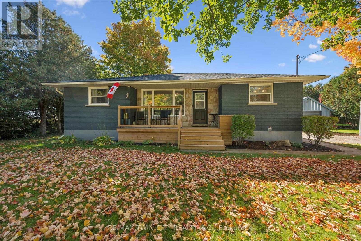
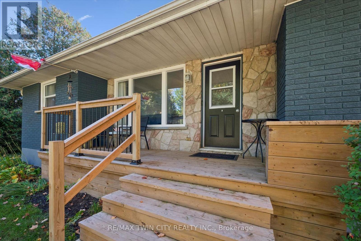
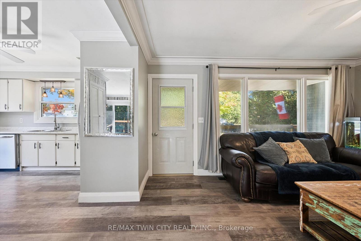
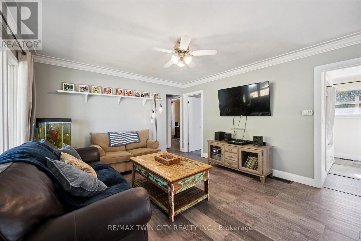
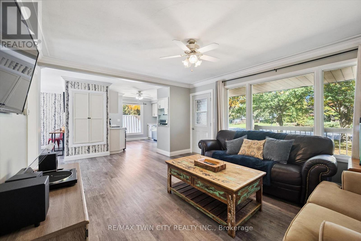
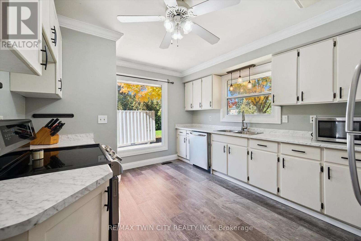
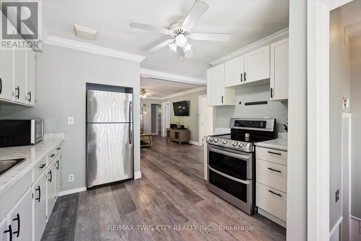
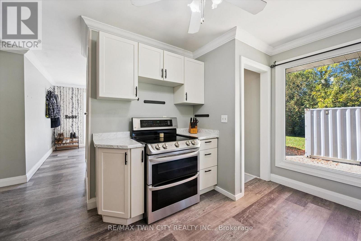
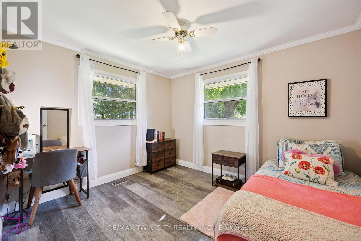
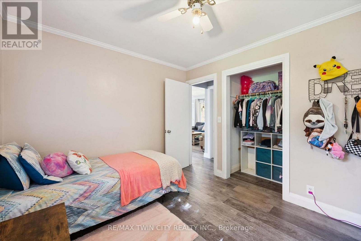
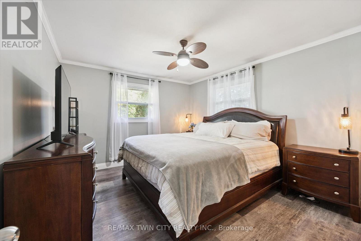
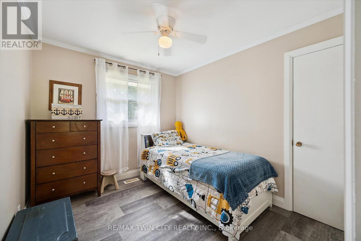
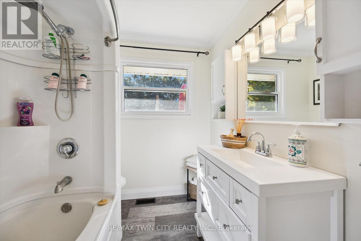
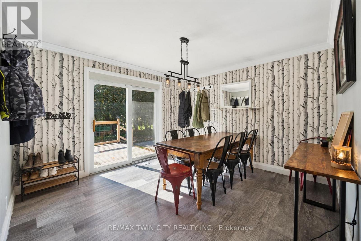
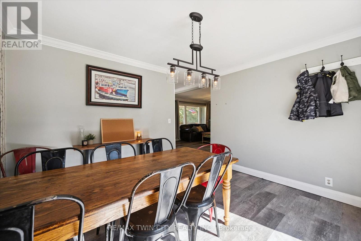
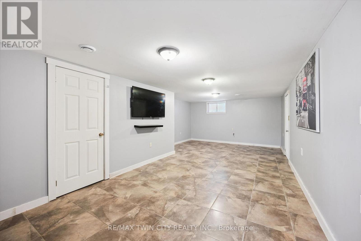
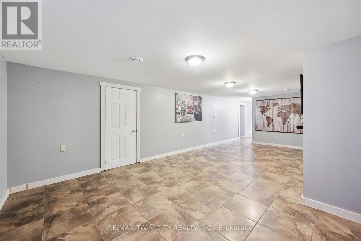
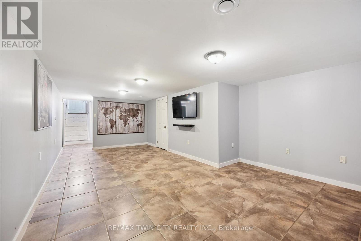
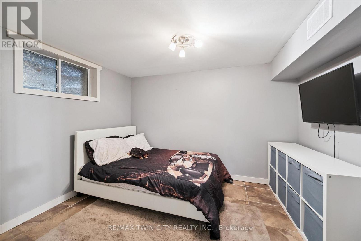
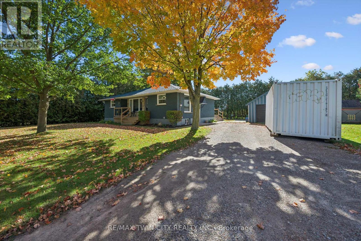
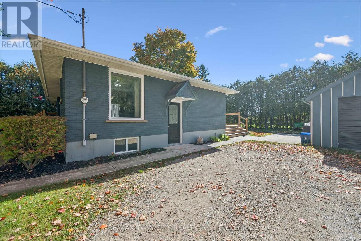
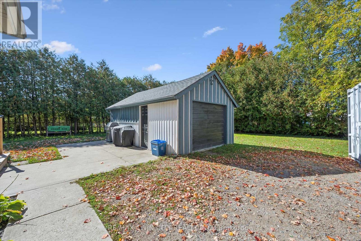
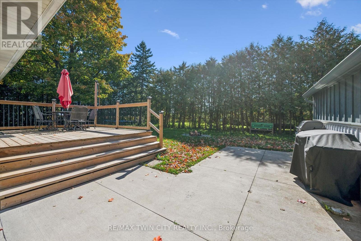
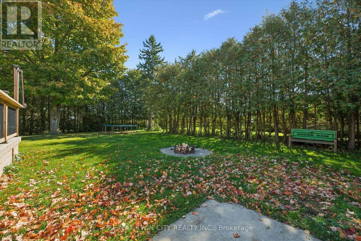
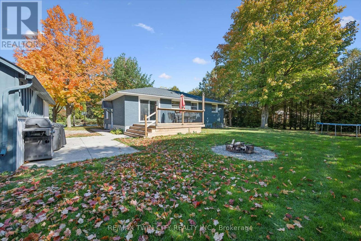
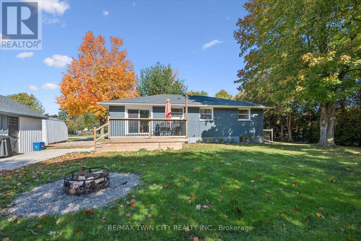
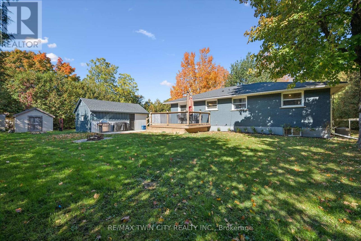
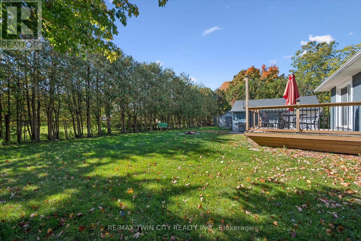
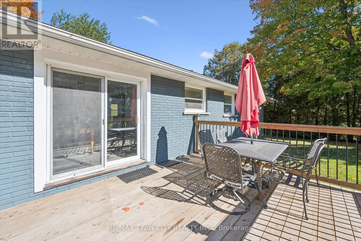
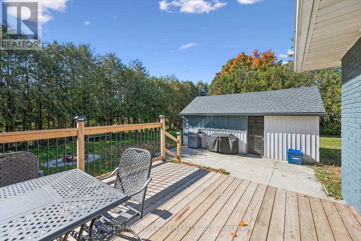
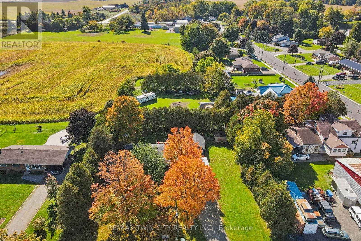
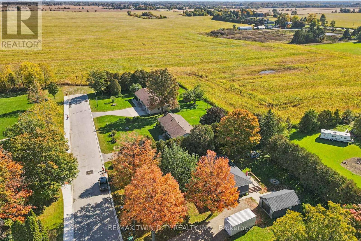
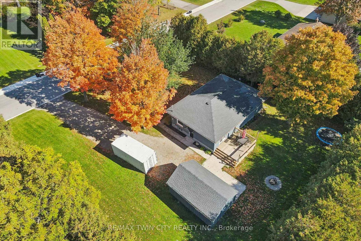
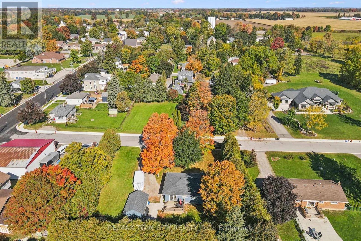
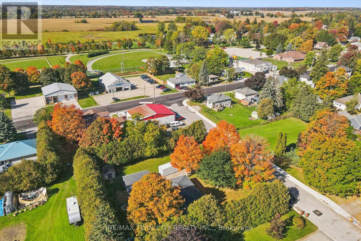
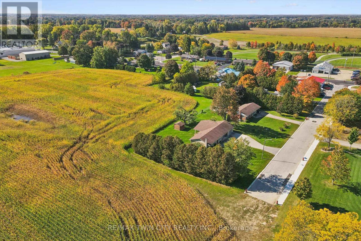
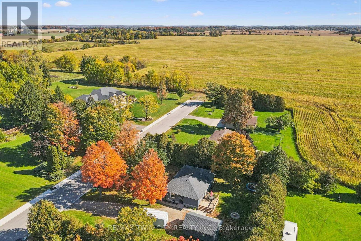
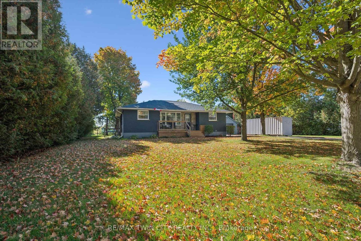
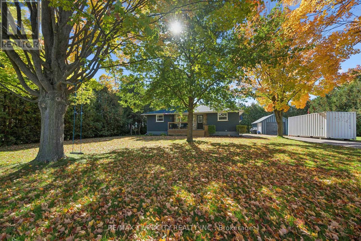
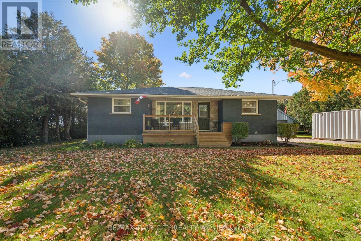
Enjoy the best of rural living in this inviting bungalow situated on an impressive 132-foot frontage in Princeton. Featuring 4 bedrooms, 1 full bathroom and 1 half bathroom, this property offers comfortable living with updates throughout. Step outside to enjoy the deck, perfect for relaxing, entertaining, or taking in the peaceful surroundings. The detached garage with hydro provides excellent space for parking, storage, hobbies, or a workshop. Located on a quiet dead-end street, the property offers added privacy and includes a riding lawn mower! Whether you're looking for a peaceful place to call home or a property with room to enjoy the outdoors, this rural gem is full of appeal! (id:56248)
Property Details
| MLS® Number | X14004086 |
| Property Type | Single Family |
| Community Name | Princeton |
| Equipment Type | Water Heater |
| Features | Carpet Free, Sump Pump |
| Parking Space Total | 6 |
| Rental Equipment Type | Water Heater |
Building
| Bathroom Total | 2 |
| Bedrooms Above Ground | 3 |
| Bedrooms Below Ground | 1 |
| Bedrooms Total | 4 |
| Appliances | Dishwasher, Dryer, Stove, Washer, Refrigerator |
| Architectural Style | Bungalow |
| Basement Development | Partially Finished |
| Basement Type | N/a (partially Finished) |
| Construction Style Attachment | Detached |
| Cooling Type | Central Air Conditioning |
| Exterior Finish | Brick |
| Foundation Type | Poured Concrete |
| Half Bath Total | 1 |
| Heating Fuel | Natural Gas |
| Heating Type | Forced Air |
| Stories Total | 1 |
| Size Interior | 1,100 - 1,500 Sqft |
| Type | House |
| Utility Water | Municipal Water |
Parking
| Detached Garage | |
| Garage |
Land
| Acreage | No |
| Sewer | Septic System |
| Size Depth | 132 Ft |
| Size Frontage | 132 Ft |
| Size Irregular | 132 X 132 Ft |
| Size Total Text | 132 X 132 Ft|under 1/2 Acre |
| Zoning Description | R1 |
Rooms
| Level | Type | Length | Width | Dimensions |
|---|---|---|---|---|
| Basement | Bathroom | 1.25 m | 2.72 m | 1.25 m x 2.72 m |
| Basement | Bedroom | 2.77 m | 3.38 m | 2.77 m x 3.38 m |
| Basement | Utility Room | 9.35 m | 3.56 m | 9.35 m x 3.56 m |
| Basement | Recreational, Games Room | 7.53 m | 4.24 m | 7.53 m x 4.24 m |
| Basement | Laundry Room | 4.47 m | 3.35 m | 4.47 m x 3.35 m |
| Main Level | Bedroom | 3.45 m | 3.02 m | 3.45 m x 3.02 m |
| Main Level | Primary Bedroom | 3.48 m | 4.01 m | 3.48 m x 4.01 m |
| Main Level | Bedroom | 2.72 m | 3.02 m | 2.72 m x 3.02 m |
| Main Level | Bathroom | 2.06 m | 3.02 m | 2.06 m x 3.02 m |
| Main Level | Living Room | 4.5 m | 3.99 m | 4.5 m x 3.99 m |
| Main Level | Dining Room | 3.78 m | 3.57 m | 3.78 m x 3.57 m |
| Main Level | Kitchen | 4.19 m | 3.38 m | 4.19 m x 3.38 m |
https://www.realtor.ca/real-estate/30393332/15-emma-street-blandford-blenheim-princeton-princeton
Interested?


The trademarks REALTOR®, REALTORS®, and the REALTOR® logo are controlled by The Canadian Real Estate Association (CREA) and identify real estate professionals who are members of CREA. The trademarks MLS®, Multiple Listing Service® and the associated logos are owned by The Canadian Real Estate Association (CREA) and identify the quality of services provided by real estate professionals who are members of CREA. The trademark DDF® is owned by The Canadian Real Estate Association (CREA) and identifies CREA's Data Distribution Facility (DDF®)
October 13 2026 01:34:24
Toronto Regional Real Estate Board
RE/MAX Twin City Realty Inc.