
1474 South Service Road Mississauga, Ontario L5E 1V6

$1,129,900
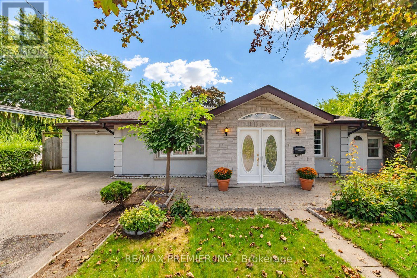
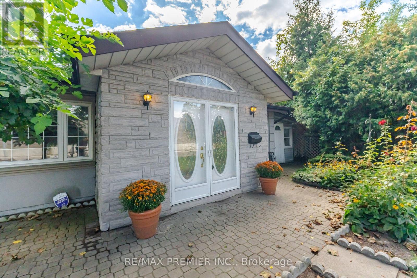
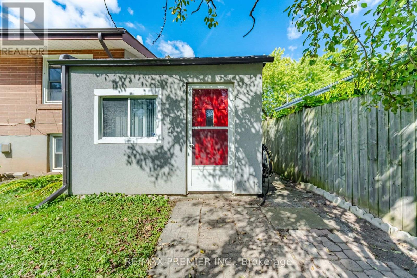
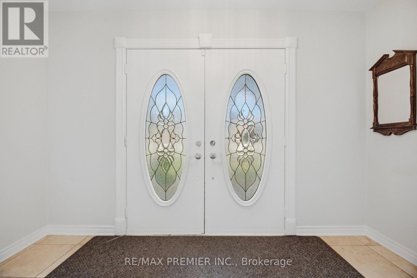
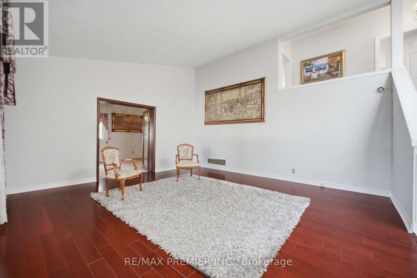
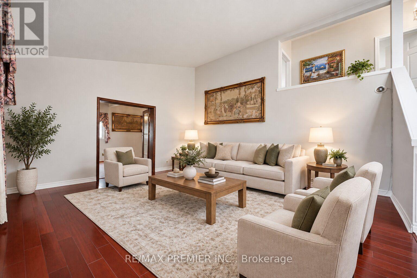
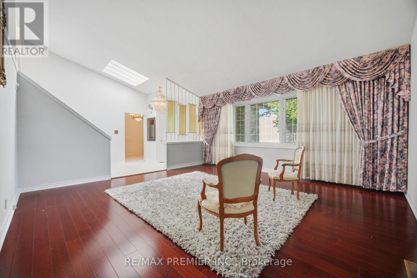
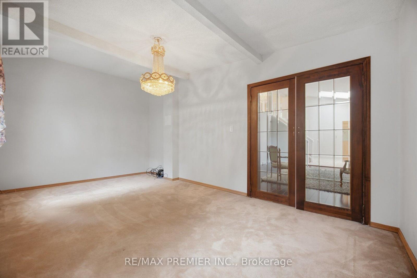
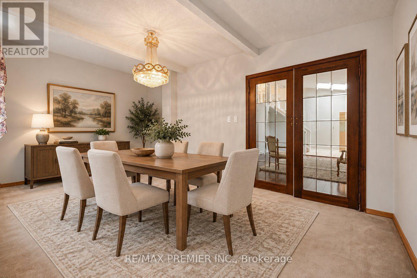
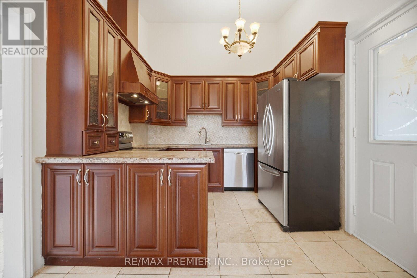
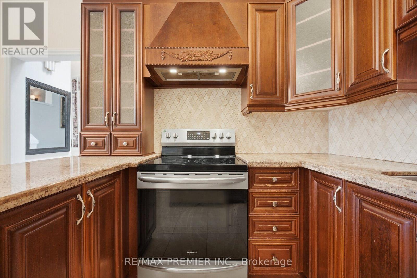
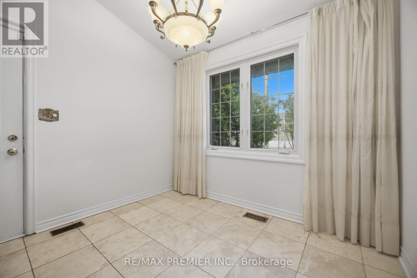
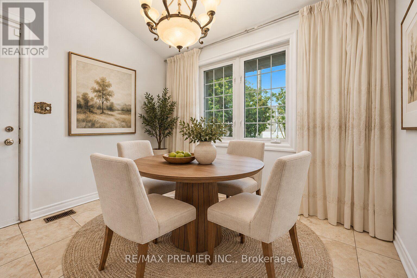
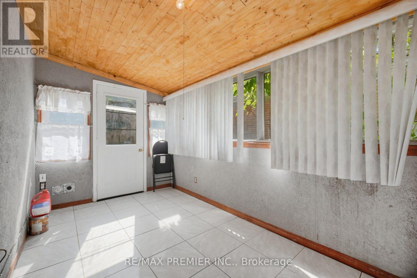
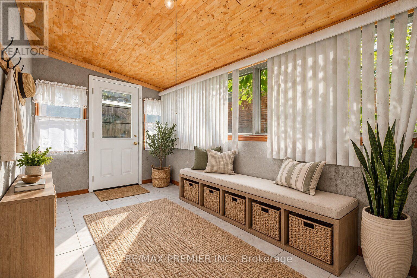
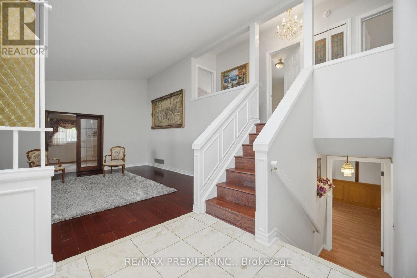
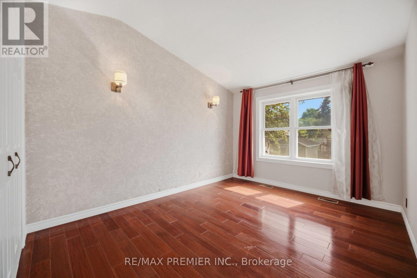
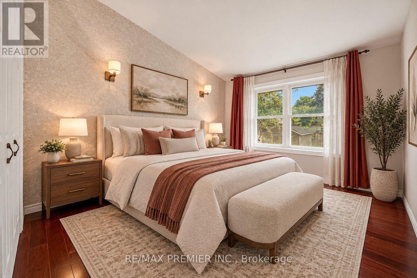
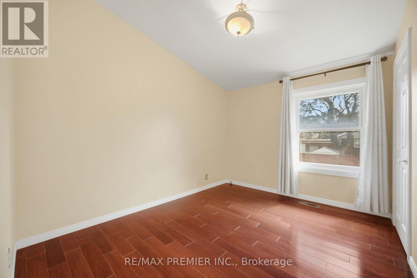
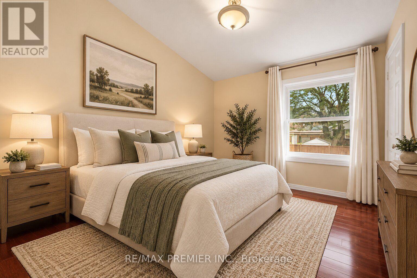
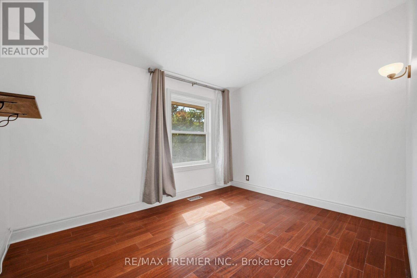
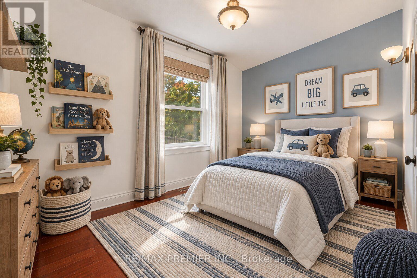
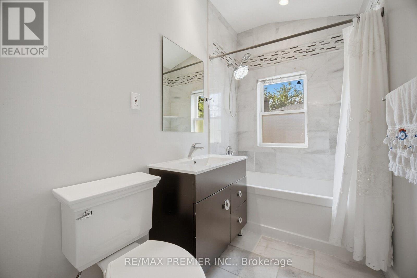
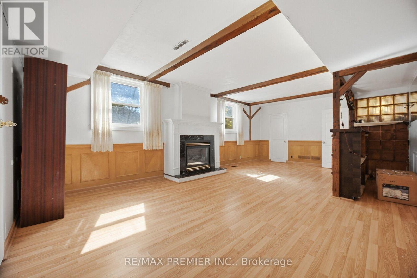
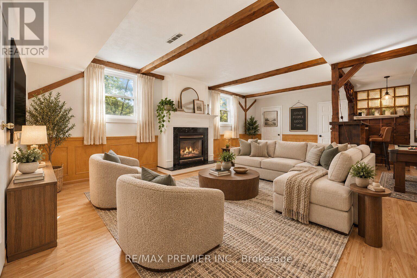
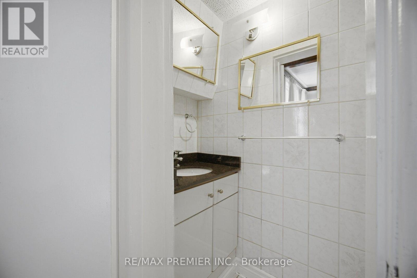
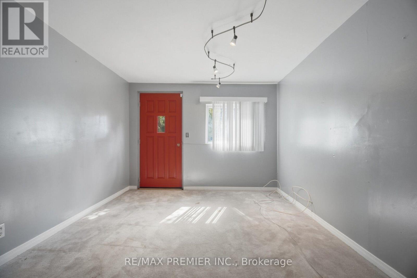
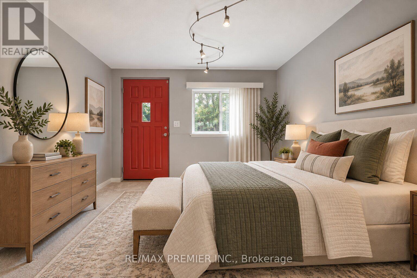
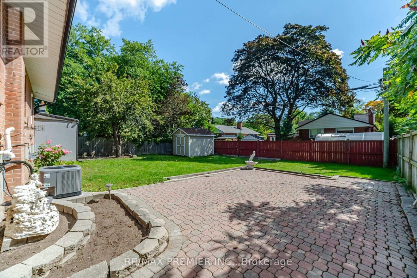
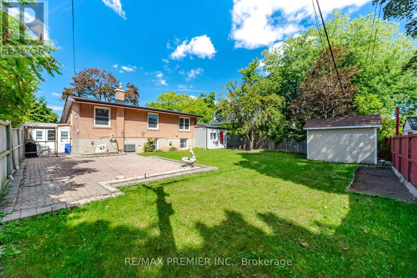
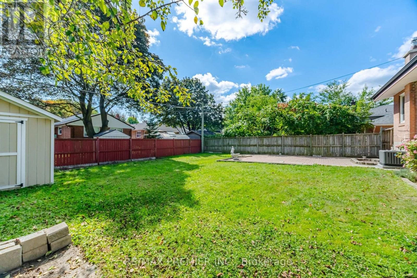
Original-Owner Bright And Spacious With A Distinctive Layout And Plenty Of Character. The Impressive Living Room Is Filled With Natural Light From An Abundance Of Windows And Features A Vaulted Ceiling, Creating An Airy, Open Feel. A Separate Dining Room Offers Dedicated Entertaining Space, While The Charming Eat-In Kitchen Features Stainless Steel Appliances, Granite Countertops And Ceramic Backsplash. Three Good-Sized Bedrooms With Closets Provide Comfortable Living. The Fully Finished Lower Level Adds Excellent Versatility With A Spacious Recreation Area, Gas Fireplace, Wood-Beam Ceiling, Built-In Bar, Additional Bedroom And Bathroom. Outside, Enjoy A Generous Fenced Backyard With Mature Trees And Patio Space. Set On A Short Residential Stretch Of South Service Road With Quick QEW Access And Convenient Connections Throughout Mississauga And Toronto. Close To Transit, Shopping And Everyday Amenities. A Long-Held Property Ready For Its Next Chapter, Offering A Unique Opportunity To Renovate, Reimagine Or Explore Future Redevelopment Possibilities. (id:56248)
Property Details
| MLS® Number | W13809952 |
| Property Type | Single Family |
| Neigbourhood | Orchard Heights |
| Community Name | Mineola |
| Equipment Type | Water Heater, Air Conditioner |
| Parking Space Total | 2 |
| Rental Equipment Type | Water Heater, Air Conditioner |
| Structure | Shed |
Building
| Bathroom Total | 2 |
| Bedrooms Above Ground | 3 |
| Bedrooms Below Ground | 1 |
| Bedrooms Total | 4 |
| Amenities | Fireplace(s) |
| Appliances | Dishwasher, Dryer, Hood Fan, Stove, Washer, Window Coverings, Refrigerator |
| Basement Development | Finished |
| Basement Type | N/a (finished) |
| Construction Style Attachment | Detached |
| Construction Style Split Level | Backsplit |
| Cooling Type | Central Air Conditioning |
| Exterior Finish | Brick, Stucco |
| Fireplace Present | Yes |
| Flooring Type | Hardwood, Carpeted, Laminate |
| Foundation Type | Concrete |
| Half Bath Total | 1 |
| Heating Fuel | Natural Gas |
| Heating Type | Forced Air |
| Size Interior | 1,100 - 1,500 Sqft |
| Type | House |
| Utility Water | Municipal Water |
Parking
| Garage |
Land
| Acreage | No |
| Sewer | Sanitary Sewer |
| Size Depth | 123 Ft ,6 In |
| Size Frontage | 60 Ft ,10 In |
| Size Irregular | 60.9 X 123.5 Ft |
| Size Total Text | 60.9 X 123.5 Ft |
Rooms
| Level | Type | Length | Width | Dimensions |
|---|---|---|---|---|
| Lower Level | Recreational, Games Room | 7.38 m | 4.34 m | 7.38 m x 4.34 m |
| Main Level | Living Room | 5.01 m | 5.18 m | 5.01 m x 5.18 m |
| Main Level | Dining Room | 5.42 m | 3.17 m | 5.42 m x 3.17 m |
| Main Level | Kitchen | 2.54 m | 2.89 m | 2.54 m x 2.89 m |
| Main Level | Eating Area | 2.46 m | 2.98 m | 2.46 m x 2.98 m |
| Upper Level | Primary Bedroom | 4.57 m | 3.01 m | 4.57 m x 3.01 m |
| Upper Level | Bedroom 2 | 2.82 m | 3.48 m | 2.82 m x 3.48 m |
| Upper Level | Bedroom 3 | 3.61 m | 2.87 m | 3.61 m x 2.87 m |
| In Between | Bedroom | 4.48 m | 3.45 m | 4.48 m x 3.45 m |
https://www.realtor.ca/real-estate/30306875/1474-south-service-road-mississauga-mineola-mineola
Interested?


The trademarks REALTOR®, REALTORS®, and the REALTOR® logo are controlled by The Canadian Real Estate Association (CREA) and identify real estate professionals who are members of CREA. The trademarks MLS®, Multiple Listing Service® and the associated logos are owned by The Canadian Real Estate Association (CREA) and identify the quality of services provided by real estate professionals who are members of CREA. The trademark DDF® is owned by The Canadian Real Estate Association (CREA) and identifies CREA's Data Distribution Facility (DDF®)
September 21 2026 10:46:14
Toronto Regional Real Estate Board
RE/MAX Premier Inc.