
147 Dovercourt Road Toronto, Ontario M6J 3C5

$4,500 Monthly
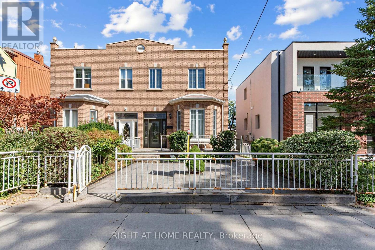
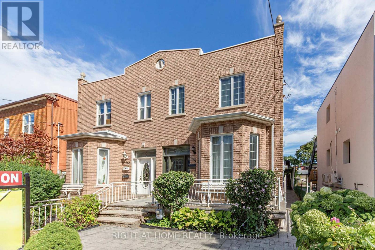
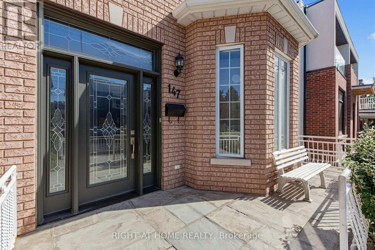
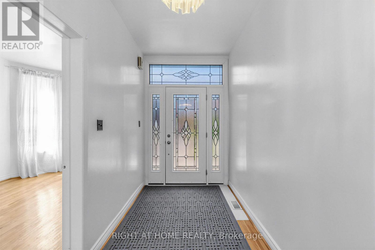
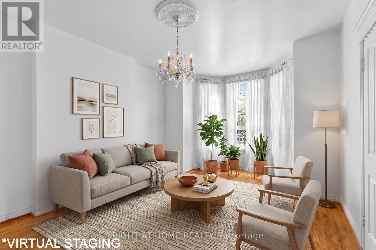
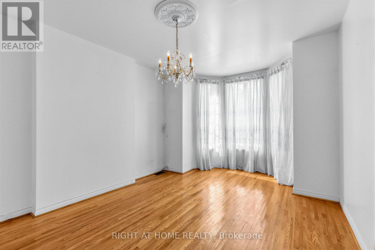
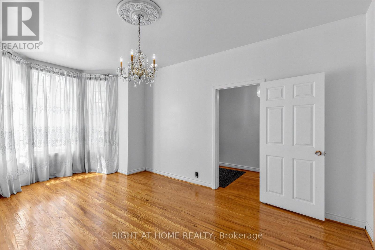
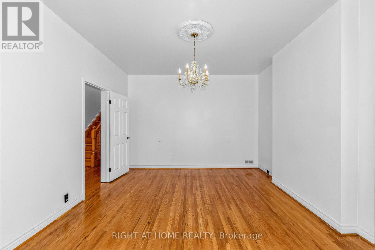
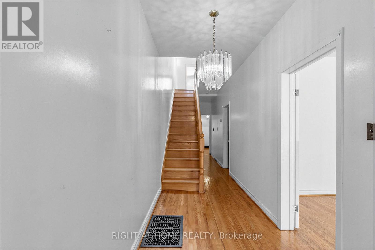
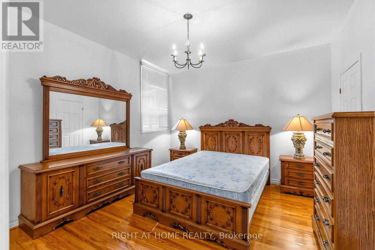
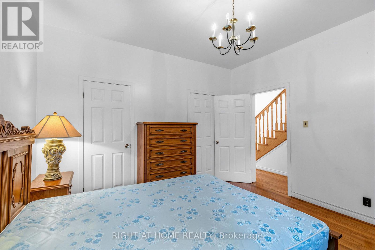
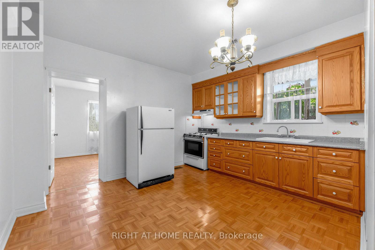
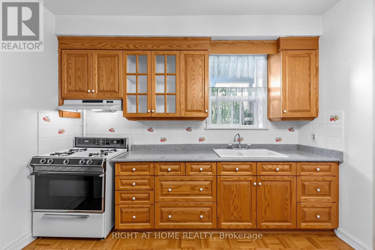
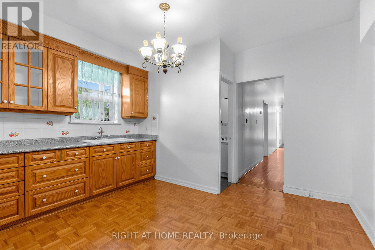
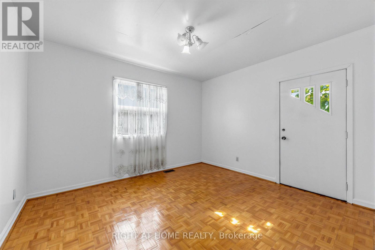
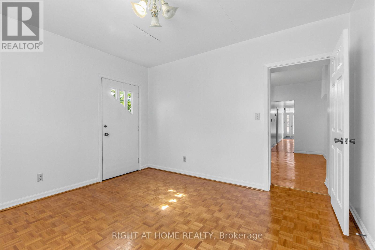
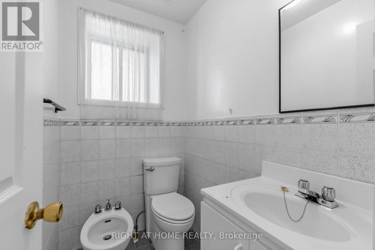
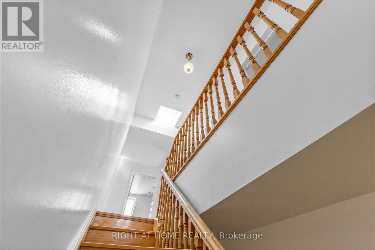
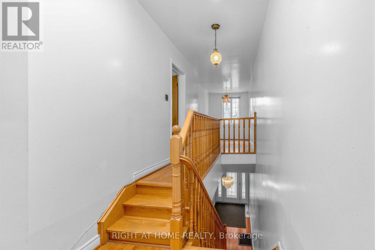
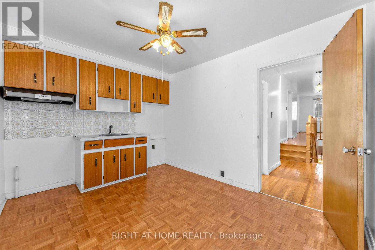
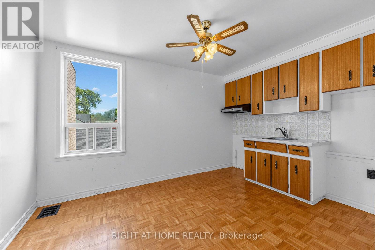
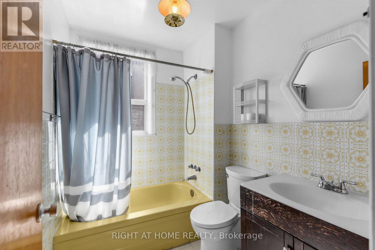
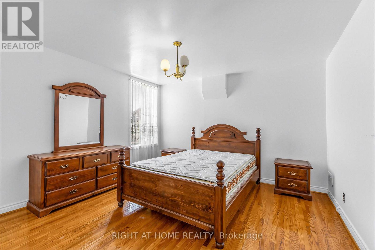
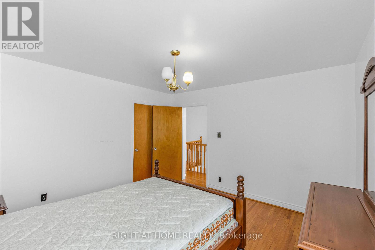
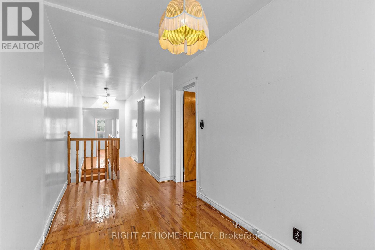
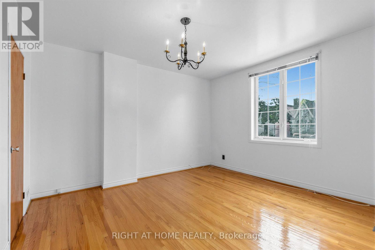
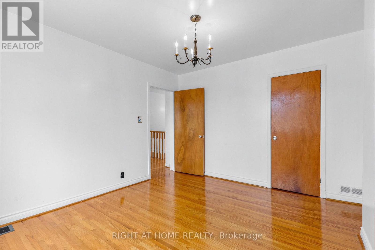
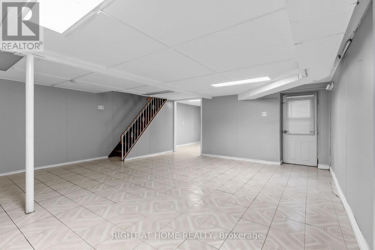
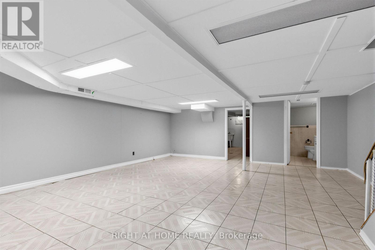
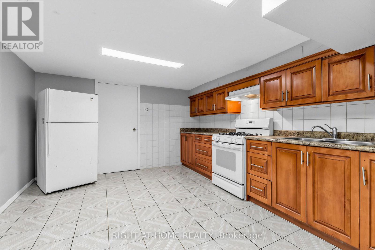
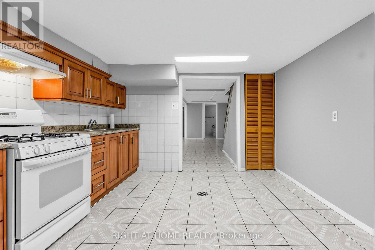
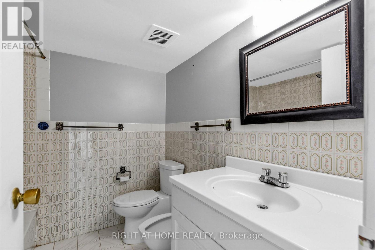
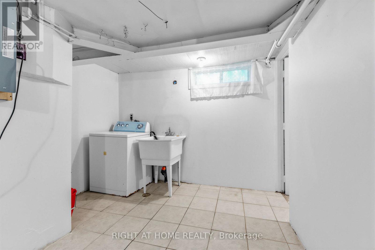
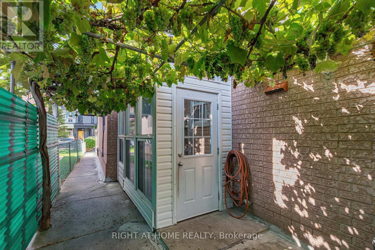
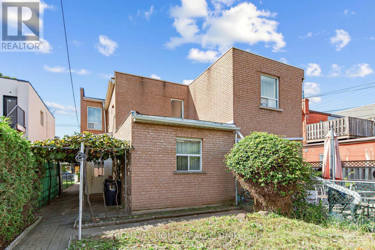
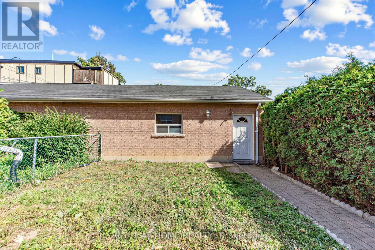
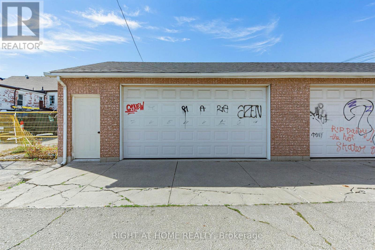
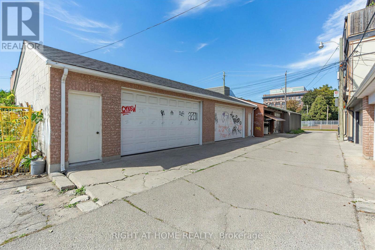
Rarely offered: a full house for lease in Trinity-Bellwoods. This 1885 semi-detached home sits on a deep lot steps from Trinity Bellwoods Park, Queen West and the Ossington strip. Four bedrooms, a study and three bathrooms across two storeys and a finished, tiled lower level. Hardwood and parquet floors, a bay window and generous room sizes throughout. Full kitchens on the main floor and lower level, plus an upstairs kitchen area with sink and cabinetry. Gas forced-air heating (2020) and central air (2021). Optional parking for 3 cars (detached two-car garage plus one spot behind the garage) available for an additional $700/month. Close to Pizzeria Badiali, cafés, galleries, shops and the Queen and Dundas streetcars. (id:56248)
Property Details
| MLS® Number | C14030580 |
| Property Type | Single Family |
| Community Name | Trinity-Bellwoods |
| Amenities Near By | Park, Public Transit, Schools |
| Equipment Type | Water Heater |
| Features | Lane, Carpet Free, In Suite Laundry |
| Parking Space Total | 3 |
| Rental Equipment Type | Water Heater |
| Structure | Porch |
| View Type | City View |
Building
| Bathroom Total | 3 |
| Bedrooms Above Ground | 4 |
| Bedrooms Below Ground | 1 |
| Bedrooms Total | 5 |
| Appliances | Stove, Window Coverings, Refrigerator |
| Basement Development | Finished |
| Basement Type | N/a (finished) |
| Construction Style Attachment | Semi-detached |
| Cooling Type | Central Air Conditioning |
| Exterior Finish | Brick |
| Flooring Type | Hardwood, Tile, Parquet |
| Foundation Type | Block, Unknown |
| Heating Fuel | Natural Gas |
| Heating Type | Forced Air |
| Stories Total | 2 |
| Size Interior | 1,500 - 2,000 Sqft |
| Type | House |
| Utility Water | Municipal Water |
Parking
| Detached Garage | |
| Garage |
Land
| Acreage | No |
| Land Amenities | Park, Public Transit, Schools |
| Landscape Features | Landscaped |
| Sewer | Sanitary Sewer |
| Size Depth | 129 Ft ,8 In |
| Size Frontage | 22 Ft ,7 In |
| Size Irregular | 22.6 X 129.7 Ft |
| Size Total Text | 22.6 X 129.7 Ft |
Rooms
| Level | Type | Length | Width | Dimensions |
|---|---|---|---|---|
| Second Level | Kitchen | 3.927 m | 2.895 m | 3.927 m x 2.895 m |
| Second Level | Bedroom 3 | 3.84 m | 3.832 m | 3.84 m x 3.832 m |
| Second Level | Bedroom 4 | 3.856 m | 3.453 m | 3.856 m x 3.453 m |
| Second Level | Study | 4.508 m | 2.069 m | 4.508 m x 2.069 m |
| Basement | Kitchen | 4.027 m | 3.507 m | 4.027 m x 3.507 m |
| Basement | Laundry Room | 4.79 m | 3.174 m | 4.79 m x 3.174 m |
| Basement | Living Room | 5.747 m | 5.447 m | 5.747 m x 5.447 m |
| Main Level | Living Room | 5.278 m | 3.765 m | 5.278 m x 3.765 m |
| Main Level | Kitchen | 4.175 m | 3.878 m | 4.175 m x 3.878 m |
| Main Level | Bedroom | 3.79 m | 3.662 m | 3.79 m x 3.662 m |
| Main Level | Bedroom 2 | 3.784 m | 3.441 m | 3.784 m x 3.441 m |
| Main Level | Foyer | 4.12 m | 1.774 m | 4.12 m x 1.774 m |
Interested?


The trademarks REALTOR®, REALTORS®, and the REALTOR® logo are controlled by The Canadian Real Estate Association (CREA) and identify real estate professionals who are members of CREA. The trademarks MLS®, Multiple Listing Service® and the associated logos are owned by The Canadian Real Estate Association (CREA) and identify the quality of services provided by real estate professionals who are members of CREA. The trademark DDF® is owned by The Canadian Real Estate Association (CREA) and identifies CREA's Data Distribution Facility (DDF®)
October 14 2026 02:30:33
Toronto Regional Real Estate Board
Right At Home Realty