
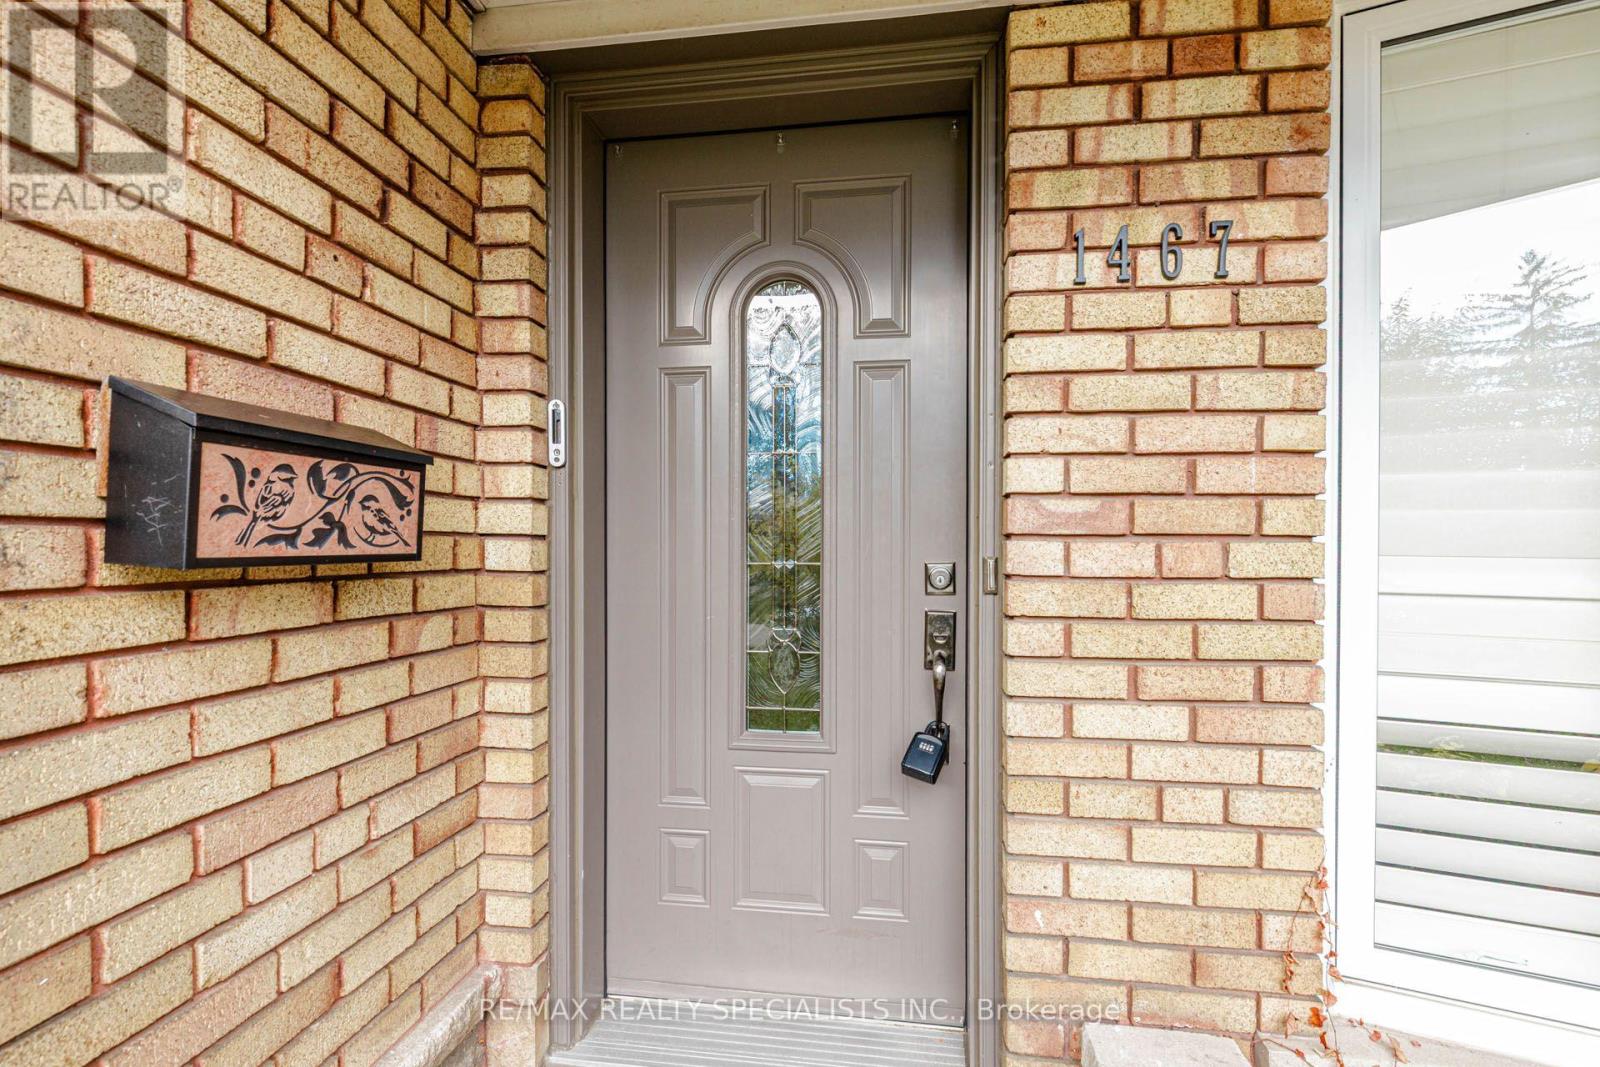
1467 Skyline Drive Mississauga, Ontario L5E 2W3

$1,349,000
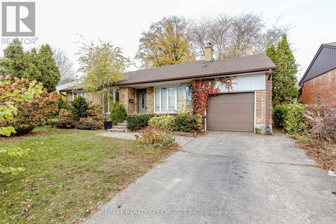
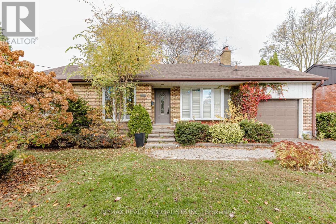
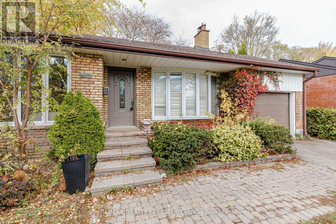
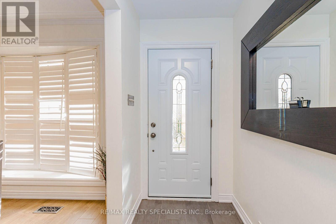
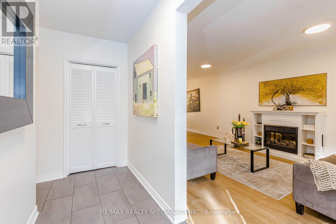
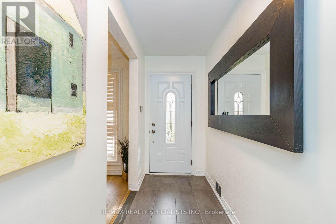
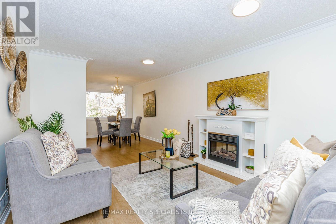
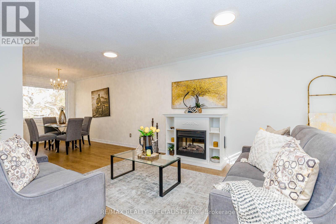
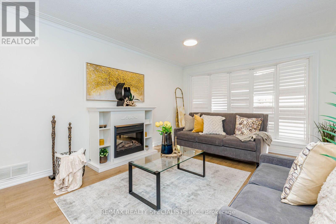
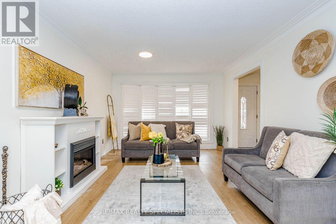
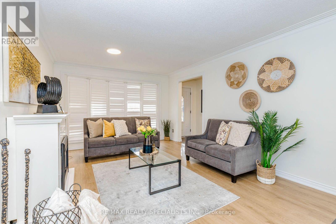
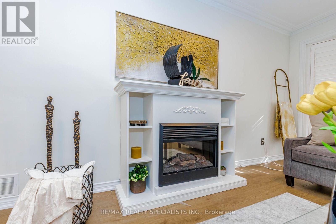
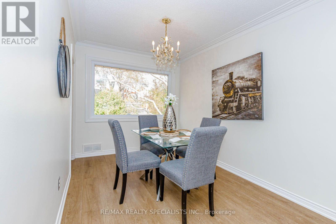
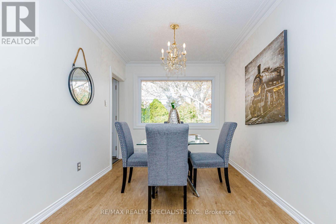
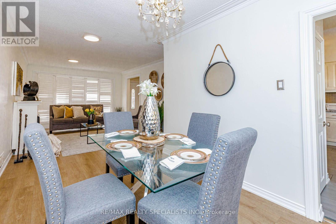
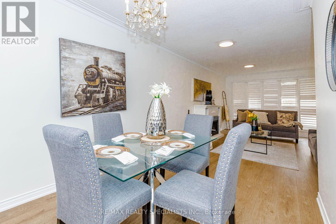
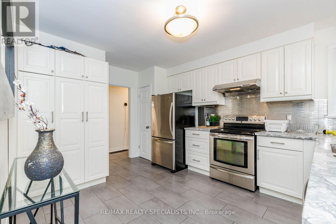
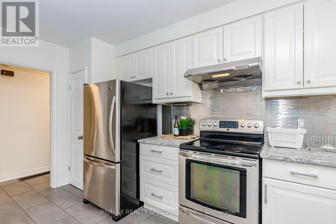
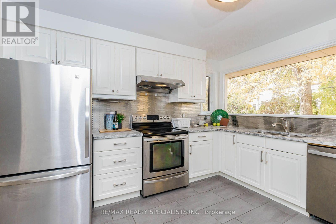
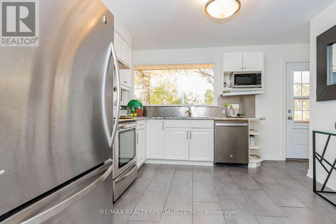
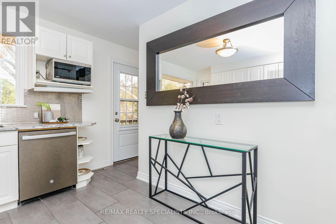
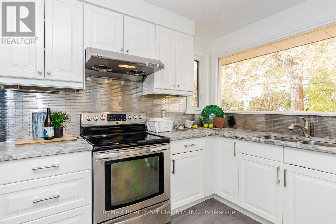
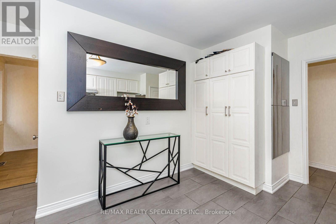
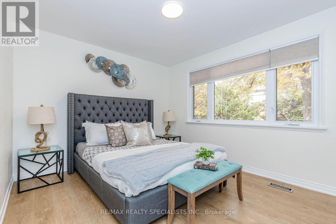
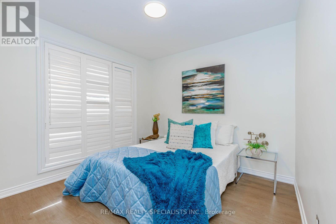
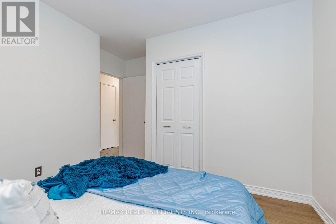
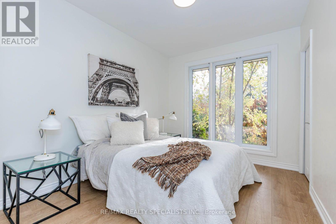
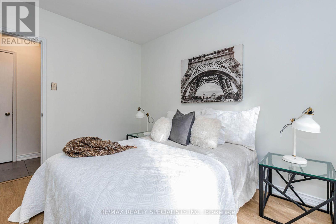
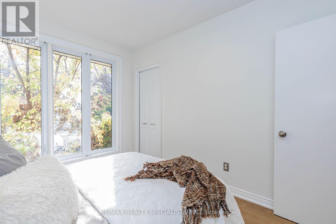
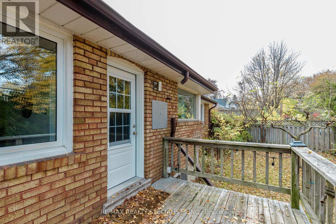
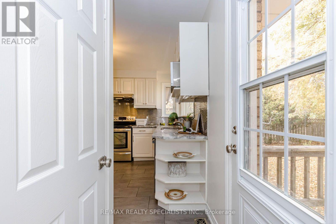
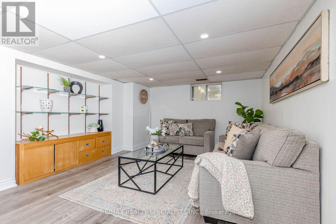
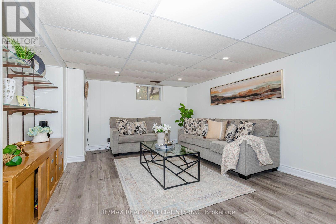
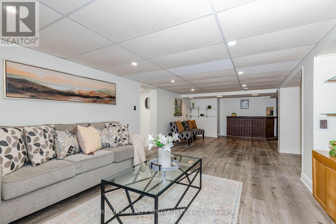
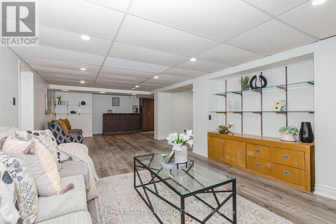
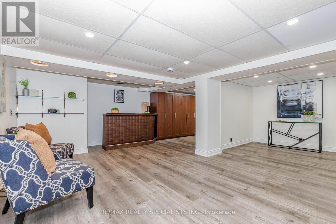
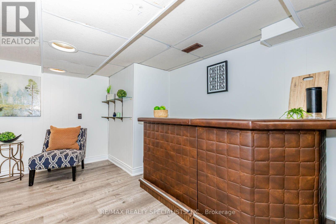
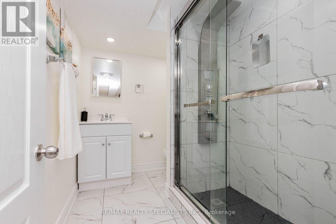
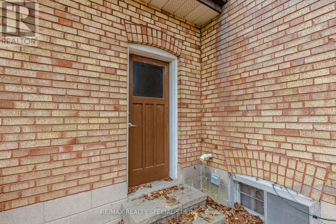
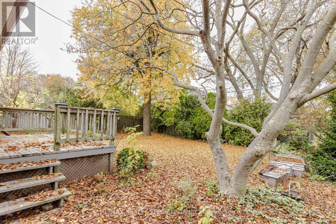
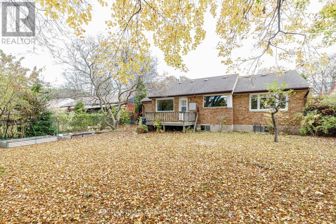
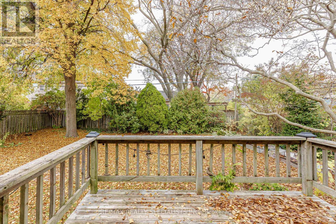
This Gorgeous Detached home is located in the highly sought-after Orchard Heights, neighbourhood known for its family oriented community, mature trees & close proximity to amazing amenities incl:the Toronto Golf Club, Lakeview Golf Course, Ron Searle Park, Outdoor Tennis Courts close toMarie Curtis park and highways. The house features an open-concept living space with wood floors on main floors and basement . The upgraded kitchen boasts modern appliances, granite countertops, with extra pantry cabinets, and a backsplash. Three good sie bedroom and fully finished basement (id:56248)
Property Details
| MLS® Number | W14161150 |
| Property Type | Single Family |
| Neigbourhood | Orchard Heights |
| Community Name | Lakeview |
| Amenities Near By | Golf Nearby, Hospital, Park, Public Transit |
| Features | Wooded Area |
| Parking Space Total | 3 |
Building
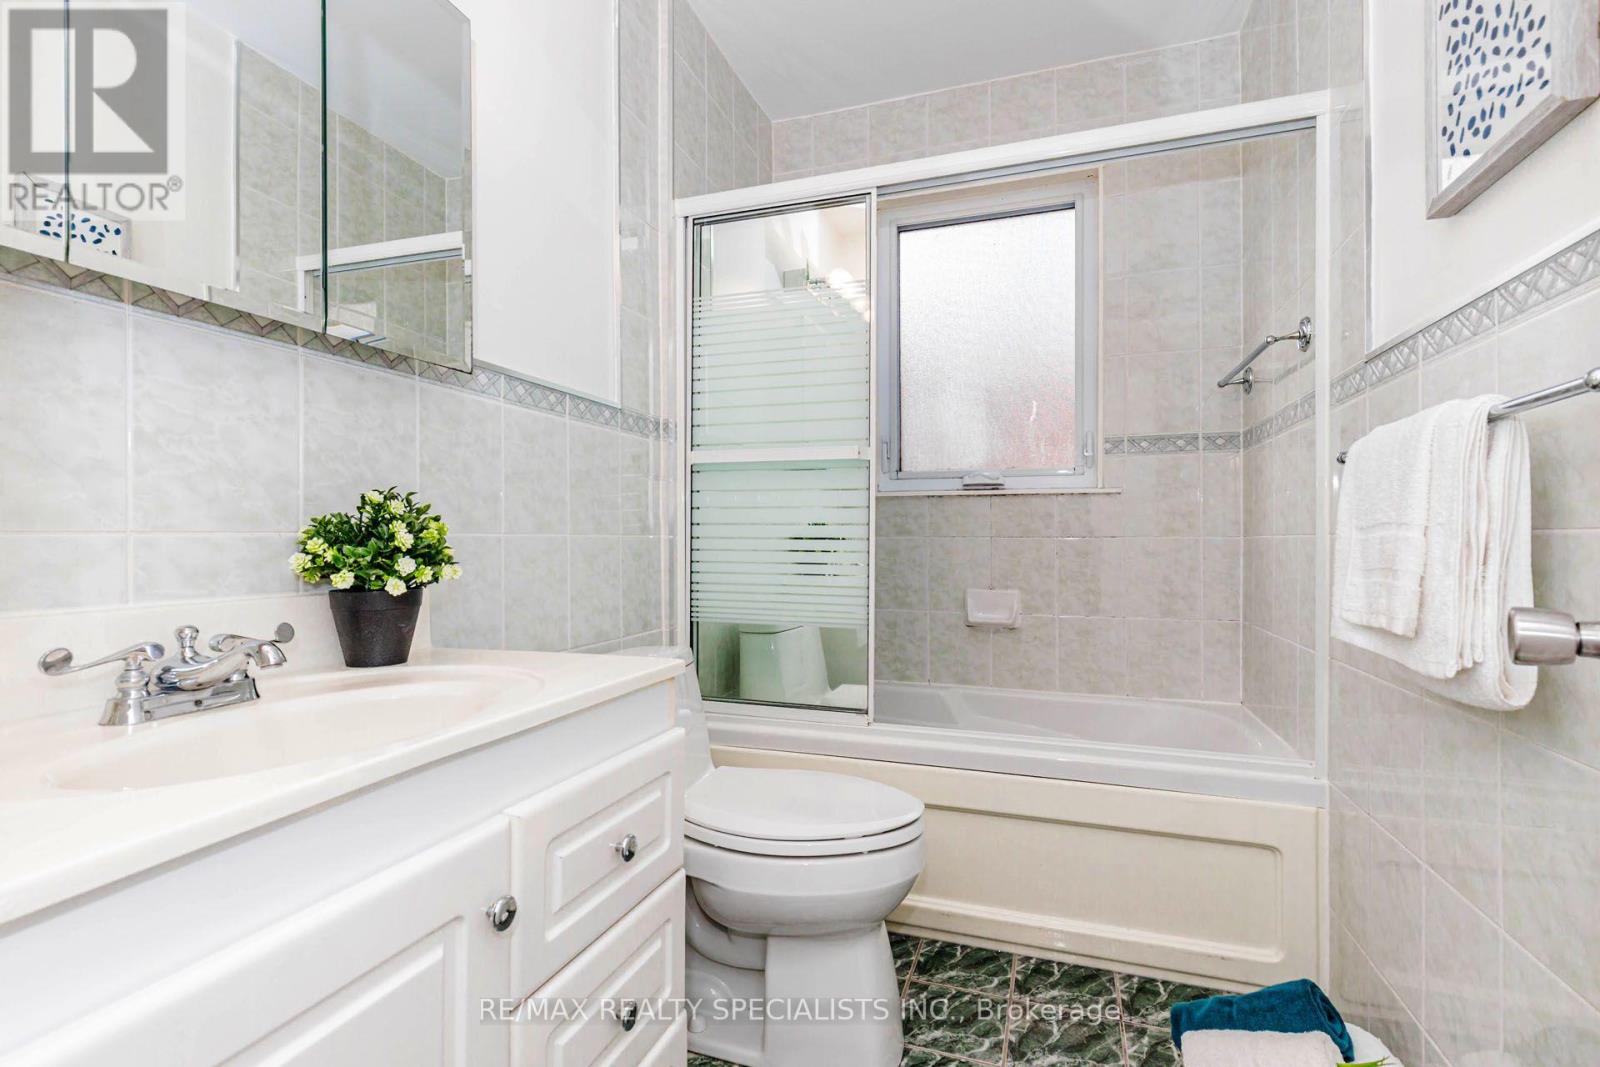
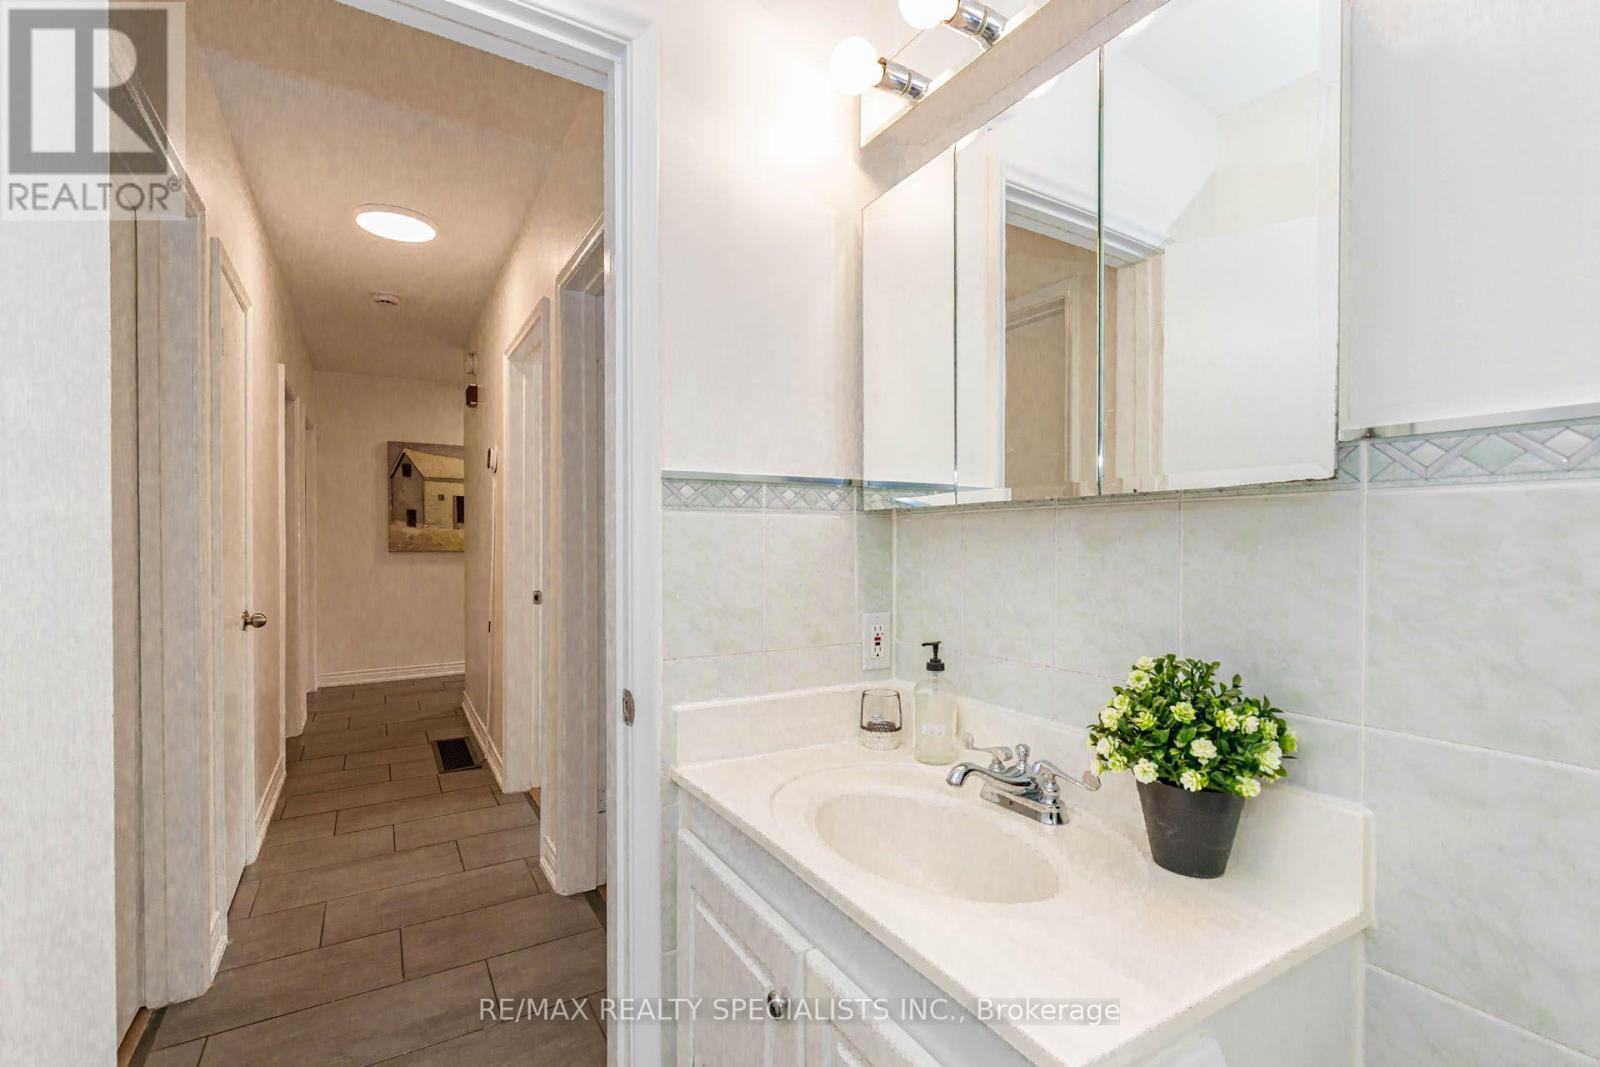
| Bathroom Total | 2 |
| Bedrooms Above Ground | 3 |
| Bedrooms Total | 3 |
| Age | 51 To 99 Years |
| Architectural Style | Bungalow |
| Basement Development | Finished |
| Basement Type | N/a (finished) |
| Construction Style Attachment | Detached |
| Cooling Type | Central Air Conditioning |
| Exterior Finish | Brick |
| Flooring Type | Carpeted |
| Foundation Type | Concrete |
| Half Bath Total | 1 |
| Heating Fuel | Natural Gas |
| Heating Type | Forced Air |
| Stories Total | 1 |
| Size Interior | 1,100 - 1,500 Sqft |
| Type | House |
| Utility Water | Municipal Water |
Parking
| Attached Garage | |
| Garage |
Land
| Acreage | No |
| Fence Type | Fenced Yard |
| Land Amenities | Golf Nearby, Hospital, Park, Public Transit |
| Sewer | Sanitary Sewer |
| Size Depth | 115 Ft ,2 In |
| Size Frontage | 65 Ft ,1 In |
| Size Irregular | 65.1 X 115.2 Ft ; None |
| Size Total Text | 65.1 X 115.2 Ft ; None|under 1/2 Acre |
| Zoning Description | Lot 6, Plan 474, Mississauga |
Rooms
| Level | Type | Length | Width | Dimensions |
|---|---|---|---|---|
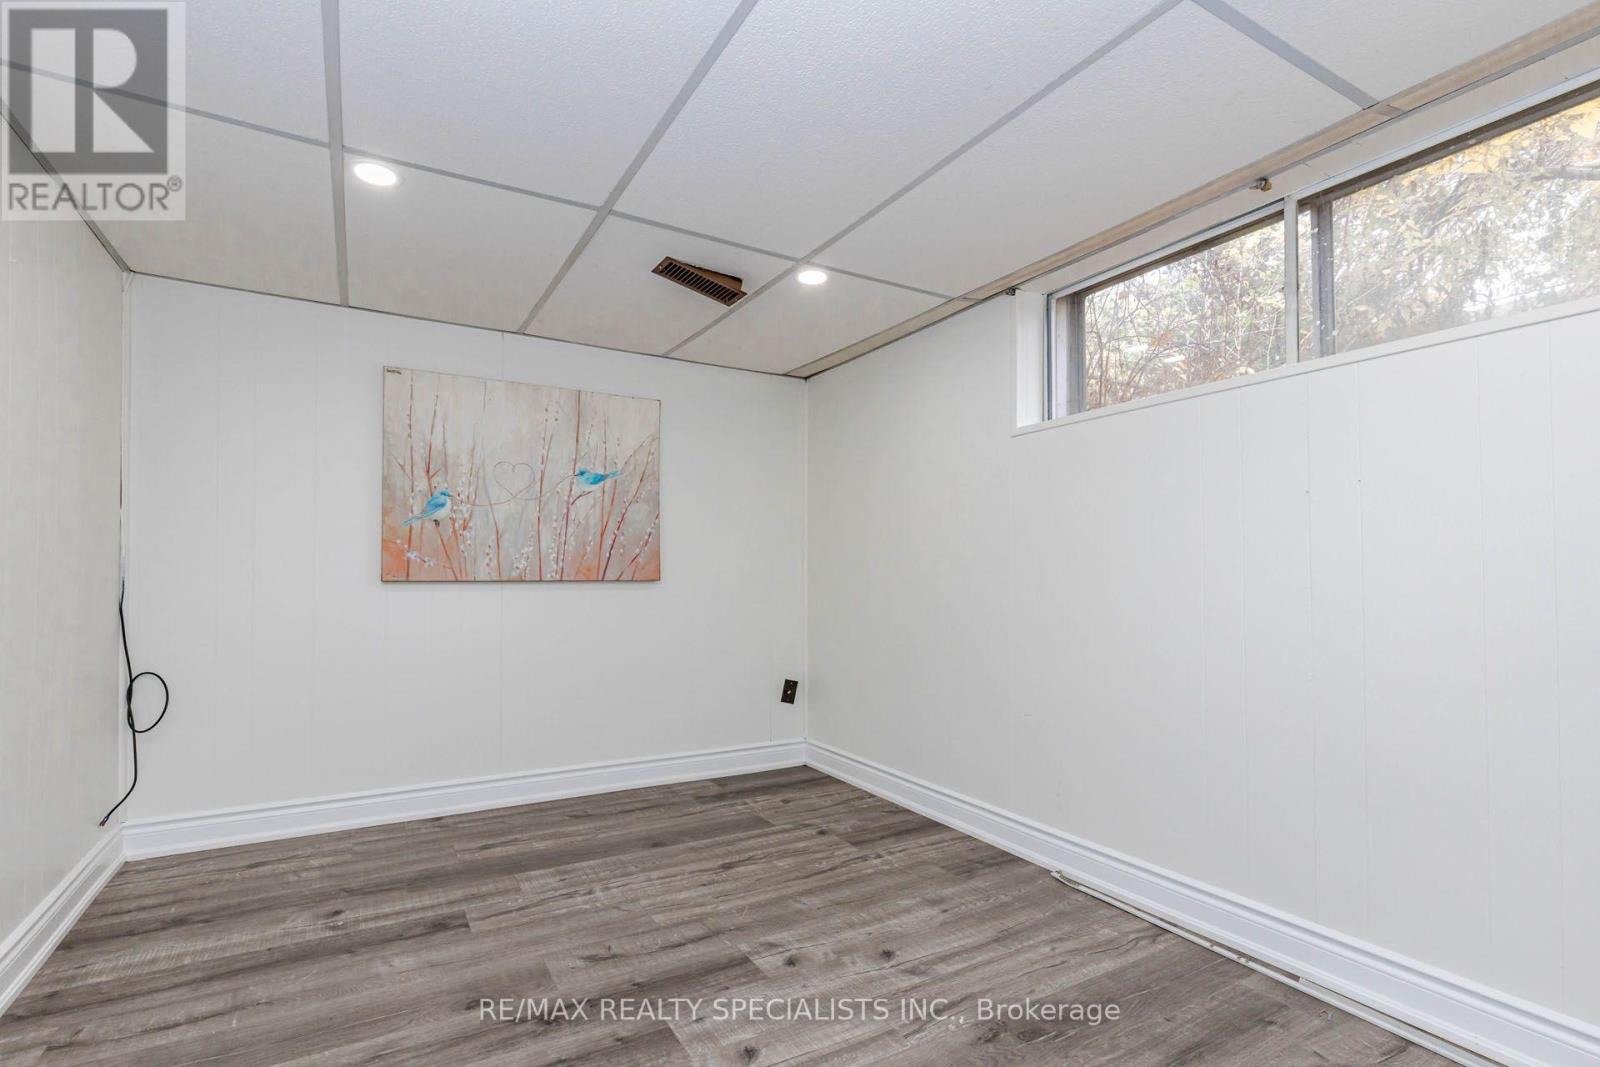
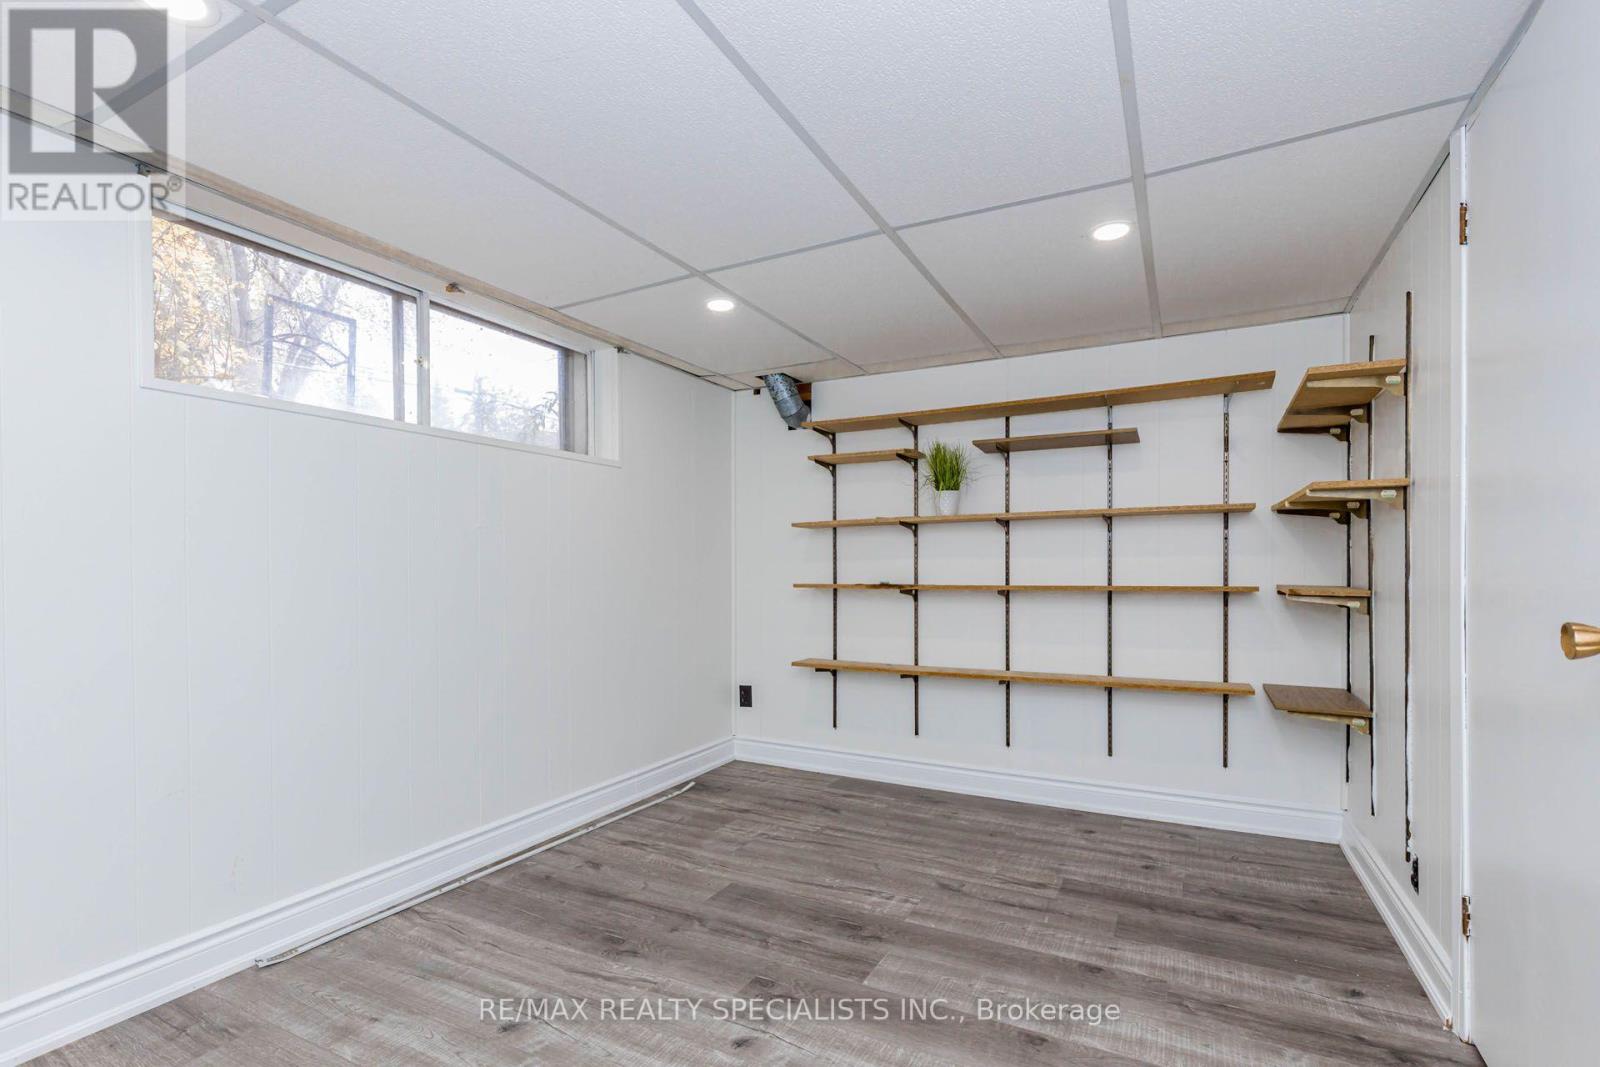
| Lower Level | Office | 3.84 m | 2.57 m | 3.84 m x 2.57 m |
| Lower Level | Great Room | 6.45 m | 3.67 m | 6.45 m x 3.67 m |
| Lower Level | Laundry Room | 8.18 m | 1.5 m | 8.18 m x 1.5 m |
| Lower Level | Recreational, Games Room | 8.13 m | 3.84 m | 8.13 m x 3.84 m |
| Lower Level | Sitting Room | 2.57 m | 2.34 m | 2.57 m x 2.34 m |
| Main Level | Living Room | 4.88 m | 3.61 m | 4.88 m x 3.61 m |
| Main Level | Dining Room | 3.25 m | 2.57 m | 3.25 m x 2.57 m |
| Main Level | Kitchen | 3.63 m | 3.3 m | 3.63 m x 3.3 m |
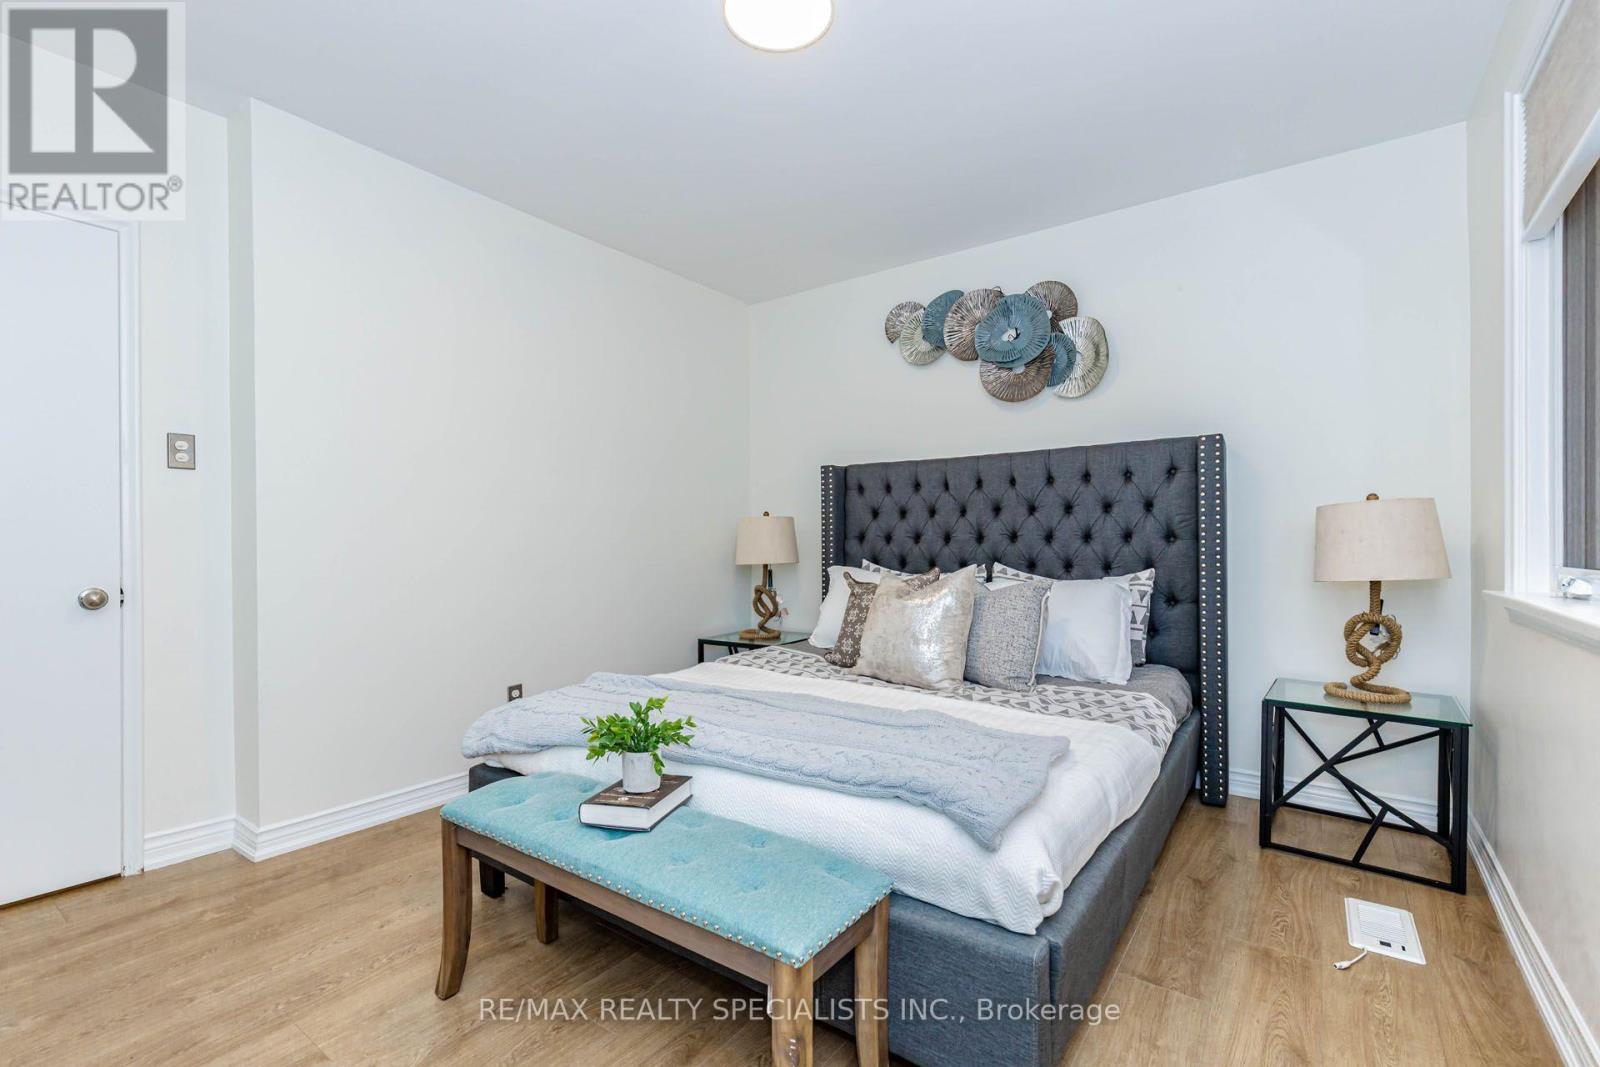
| Main Level | Primary Bedroom | 3.76 m | 3.2 m | 3.76 m x 3.2 m |
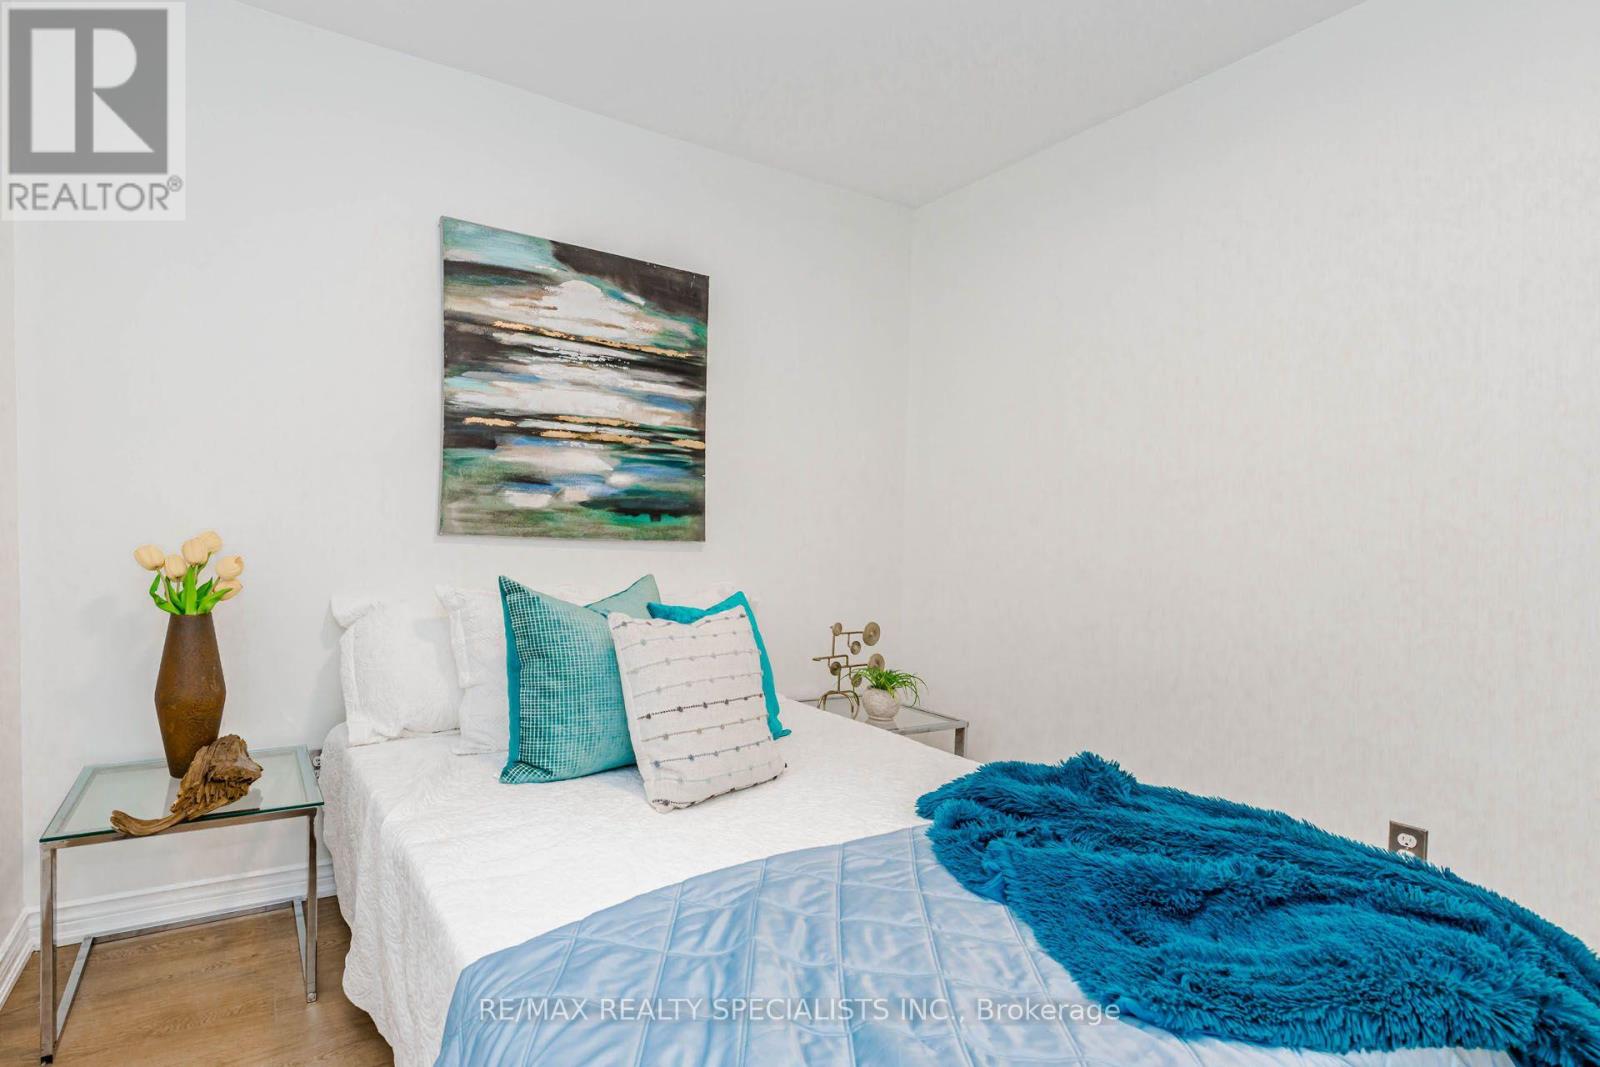
| Main Level | Bedroom 2 | 3.45 m | 2.67 m | 3.45 m x 2.67 m |
| Main Level | Bedroom 3 | 3 m | 3 m | 3 m x 3 m |
Utilities
| Cable | Installed |
| Electricity | Installed |
| Sewer | Installed |
https://www.realtor.ca/real-estate/30492398/1467-skyline-drive-mississauga-lakeview-lakeview
Interested?


The trademarks REALTOR®, REALTORS®, and the REALTOR® logo are controlled by The Canadian Real Estate Association (CREA) and identify real estate professionals who are members of CREA. The trademarks MLS®, Multiple Listing Service® and the associated logos are owned by The Canadian Real Estate Association (CREA) and identify the quality of services provided by real estate professionals who are members of CREA. The trademark DDF® is owned by The Canadian Real Estate Association (CREA) and identifies CREA's Data Distribution Facility (DDF®)
November 08 2026 05:04:49
Toronto Regional Real Estate Board
RE/MAX Realty Specialists Inc.