
146 Lloyd Sanderson Drive Brampton, Ontario L6Y 0Z9

$1,594,900
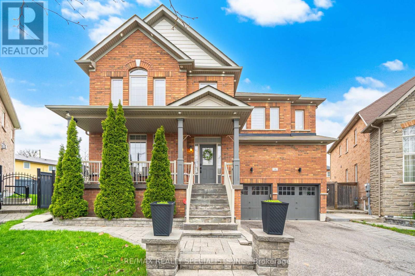
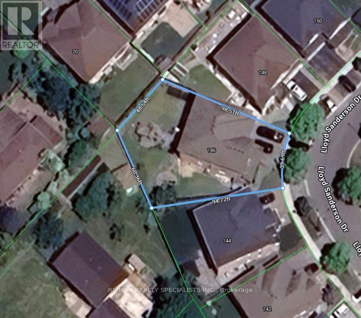
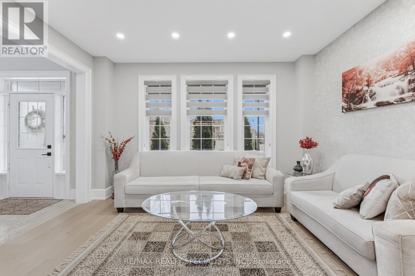
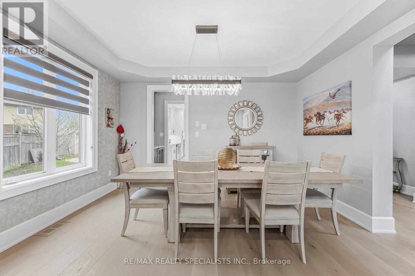
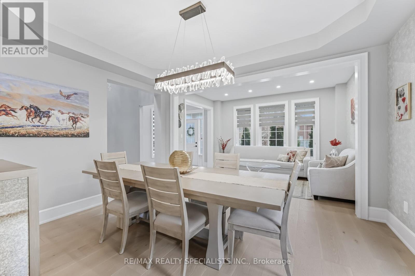
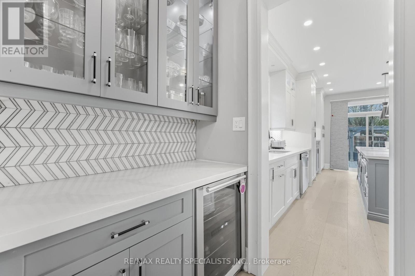
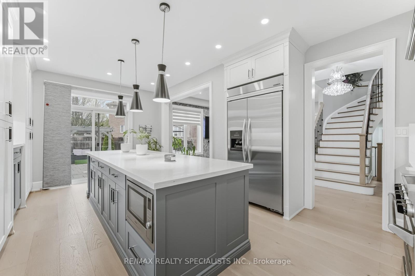
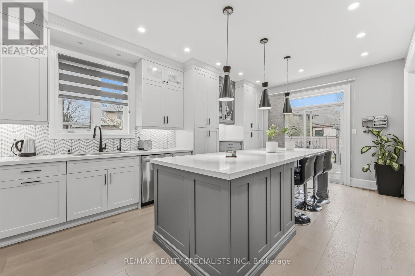
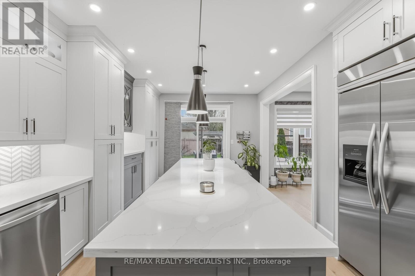
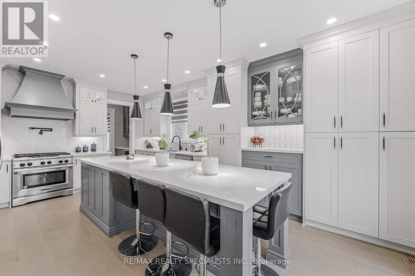
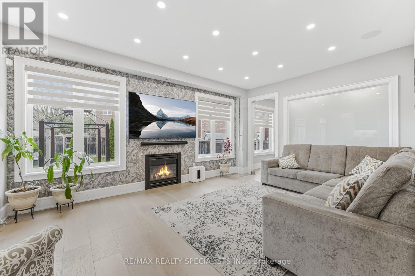
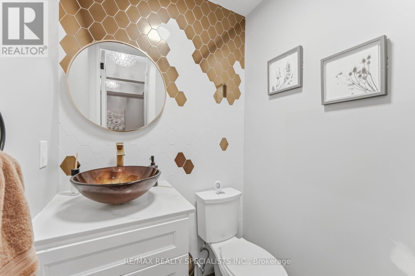
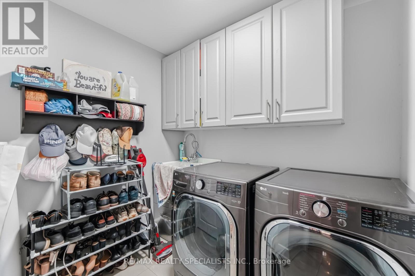
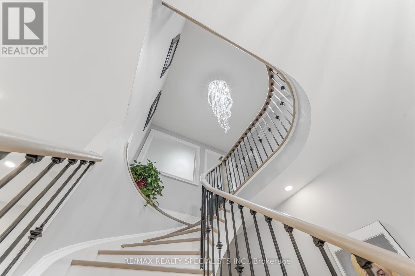
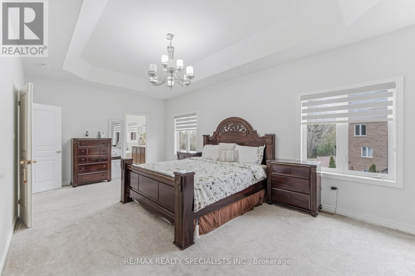
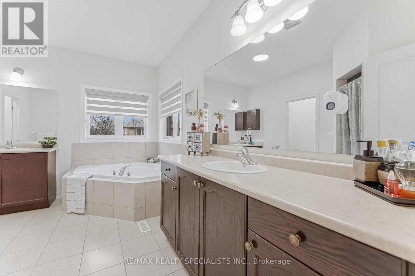
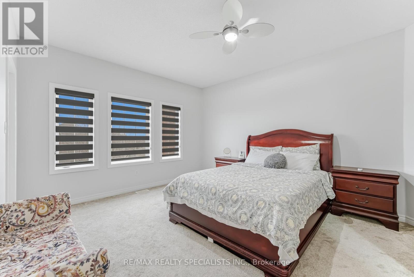
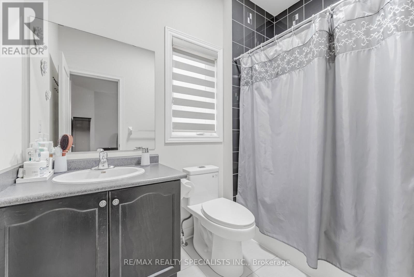
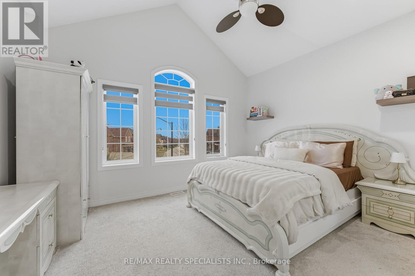
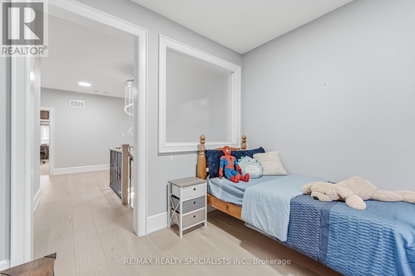
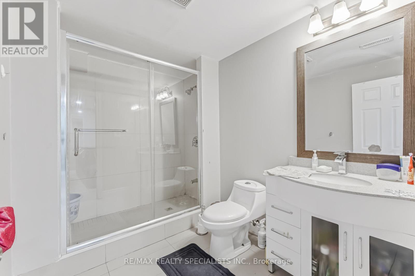
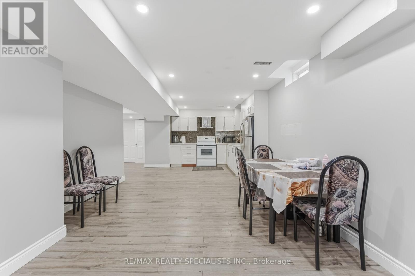
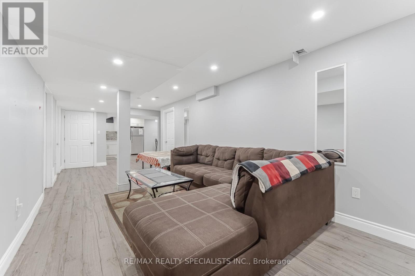
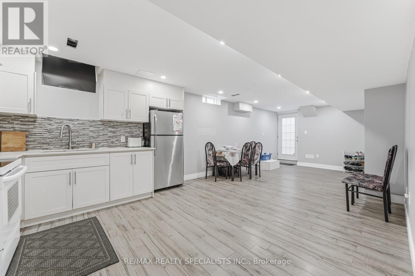
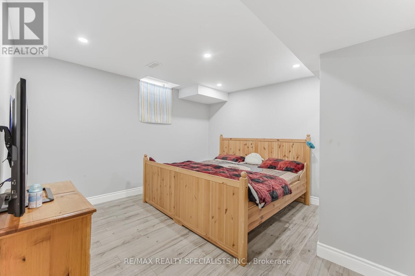
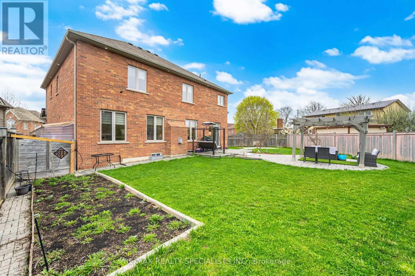
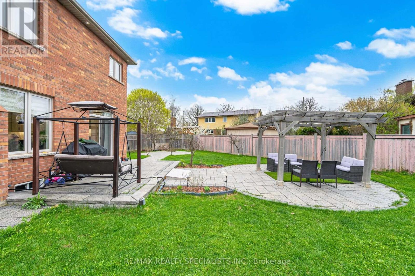
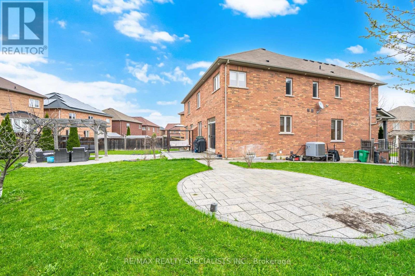
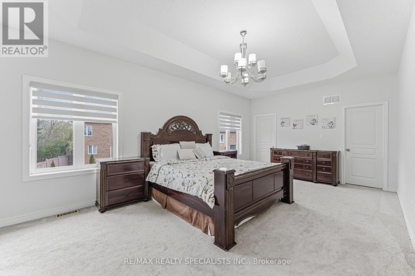
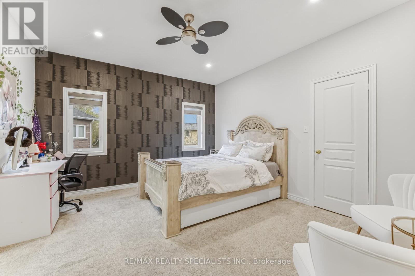
OFFERS LEGAL BASEMENT APARTMENT. Welcome to this exquisite, fully upgraded executive home located in the prestigious Credit Valley community. Situated on a premium pie-shaped lot with one of the largest backyards on the street, this impressive residence offers over 3,381 sq. ft. (MPAC), thoughtfully designed for modern living. Boasting 4 spacious bedrooms With Main Floor and 2nd Floor Separate Dens and 5 bathrooms, the home features 9-ft ceilings on both the main and second levels, complemented by elegant hardwood flooring. The designer, fully renovated kitchen with quartz countertops, a large center island, and high-end finishes. Extensively renovated in the past year with approximately $200,000 in upgrades, includes New hardwood flooring, designer carpeting, upgraded doors and mouldings, decorative modern chandeliers, custom wallpapers, and designer fabric window coverings. The exterior is equally impressive with professionally completed backyard and side landscaping. The legal finished basement adds Rental Income, featuring two bedrooms, a full washroom, a spacious recreation area, and a separate laundry. Additional highlights include a 200-amp electrical panel and a prime location close to top-rated schools, parks, and all essential amenities. A rare opportunity to own a truly turnkey, designer home in one of Brampton's most sought-after neighborhoods. (id:56248)
Property Details
| MLS® Number | W13063050 |
| Property Type | Single Family |
| Neigbourhood | Springbrook |
| Community Name | Credit Valley |
| Equipment Type | Water Heater |
| Features | In-law Suite |
| Parking Space Total | 4 |
| Rental Equipment Type | Water Heater |
Building
| Bathroom Total | 5 |
| Bedrooms Above Ground | 4 |
| Bedrooms Below Ground | 2 |
| Bedrooms Total | 6 |
| Age | 6 To 15 Years |
| Appliances | Blinds, Dryer, Two Stoves, Two Washers, Two Refrigerators |
| Basement Development | Finished |
| Basement Features | Apartment In Basement |
| Basement Type | N/a, N/a (finished) |
| Construction Style Attachment | Detached |
| Cooling Type | Central Air Conditioning |
| Exterior Finish | Brick |
| Fireplace Present | Yes |
| Flooring Type | Laminate, Hardwood, Carpeted |
| Foundation Type | Concrete |
| Half Bath Total | 1 |
| Heating Fuel | Natural Gas |
| Heating Type | Forced Air |
| Stories Total | 2 |
| Size Interior | 3,000 - 3,500 Sqft |
| Type | House |
| Utility Water | Municipal Water, Unknown |
Parking
| Attached Garage | |
| Garage |
Land
| Acreage | No |
| Sewer | Sanitary Sewer |
| Size Depth | 95 Ft |
| Size Frontage | 39 Ft ,8 In |
| Size Irregular | 39.7 X 95 Ft ; Premium Lot - Extra Wide At Back |
| Size Total Text | 39.7 X 95 Ft ; Premium Lot - Extra Wide At Back|under 1/2 Acre |
Rooms
| Level | Type | Length | Width | Dimensions |
|---|---|---|---|---|
| Second Level | Primary Bedroom | 6.67 m | 3.84 m | 6.67 m x 3.84 m |
| Second Level | Bedroom 2 | 4.27 m | 3.57 m | 4.27 m x 3.57 m |
| Second Level | Bedroom 3 | 4.27 m | 3.57 m | 4.27 m x 3.57 m |
| Second Level | Bedroom 4 | 4.72 m | 3.69 m | 4.72 m x 3.69 m |
| Basement | Bedroom | 3.75 m | 3.6 m | 3.75 m x 3.6 m |
| Basement | Bedroom 2 | 4 m | 2.8 m | 4 m x 2.8 m |
| Basement | Recreational, Games Room | 8.22 m | 3.72 m | 8.22 m x 3.72 m |
| Main Level | Kitchen | 6.16 m | 3.99 m | 6.16 m x 3.99 m |
| Main Level | Family Room | 8.38 m | 3.87 m | 8.38 m x 3.87 m |
| Main Level | Living Room | 6.49 m | 4.48 m | 6.49 m x 4.48 m |
| Main Level | Dining Room | 6.49 m | 4.48 m | 6.49 m x 4.48 m |
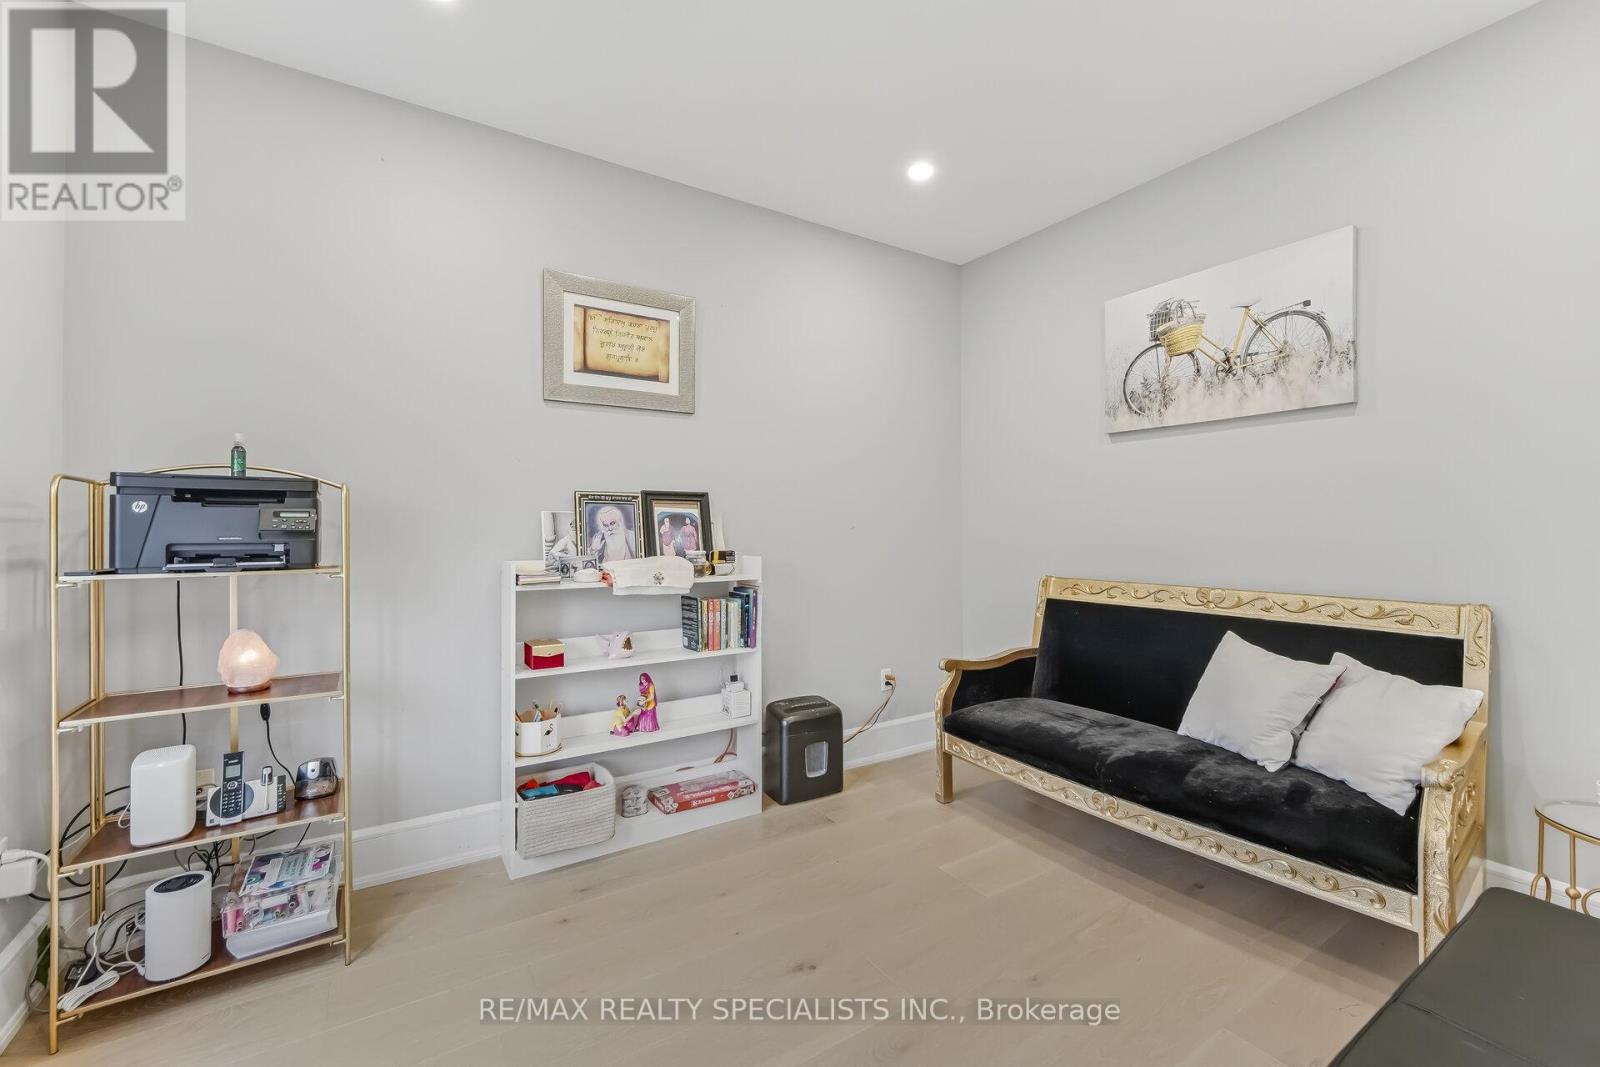
| Main Level | Den | 3.57 m | 3.87 m | 3.57 m x 3.87 m |
Utilities
| Cable | Installed |
| Electricity | Installed |
| Sewer | Installed |
Interested?


The trademarks REALTOR®, REALTORS®, and the REALTOR® logo are controlled by The Canadian Real Estate Association (CREA) and identify real estate professionals who are members of CREA. The trademarks MLS®, Multiple Listing Service® and the associated logos are owned by The Canadian Real Estate Association (CREA) and identify the quality of services provided by real estate professionals who are members of CREA. The trademark DDF® is owned by The Canadian Real Estate Association (CREA) and identifies CREA's Data Distribution Facility (DDF®)
July 07 2026 02:05:22
Toronto Regional Real Estate Board
RE/MAX Realty Specialists Inc.