
1429 - 70 Princess Street Toronto, Ontario M5A 0X6

$2,400 Monthly
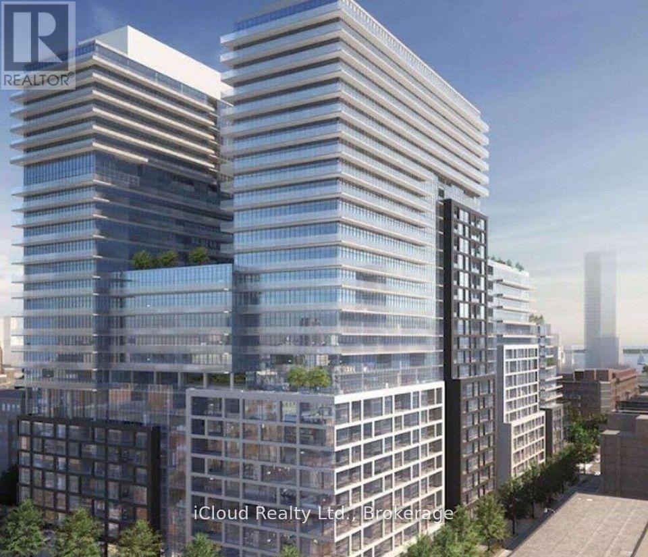
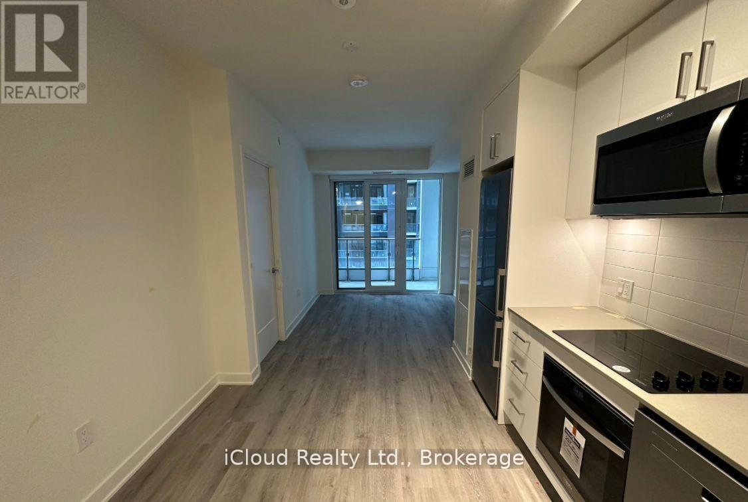
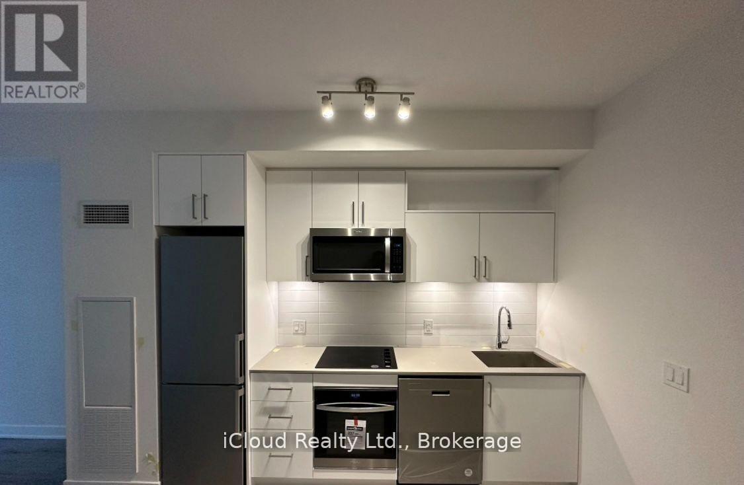
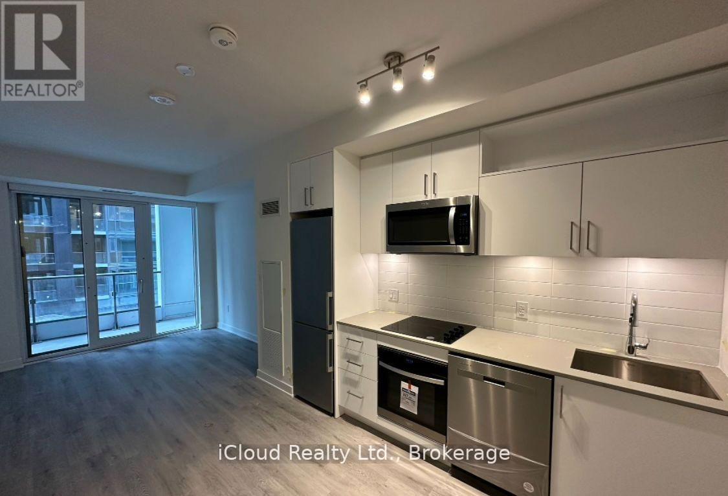
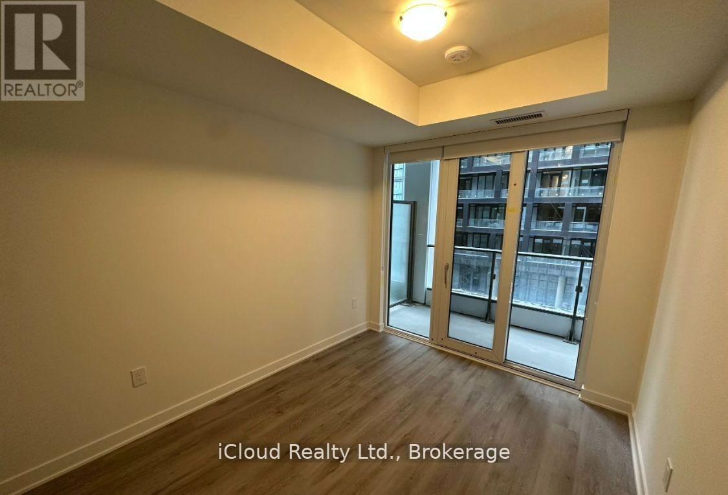
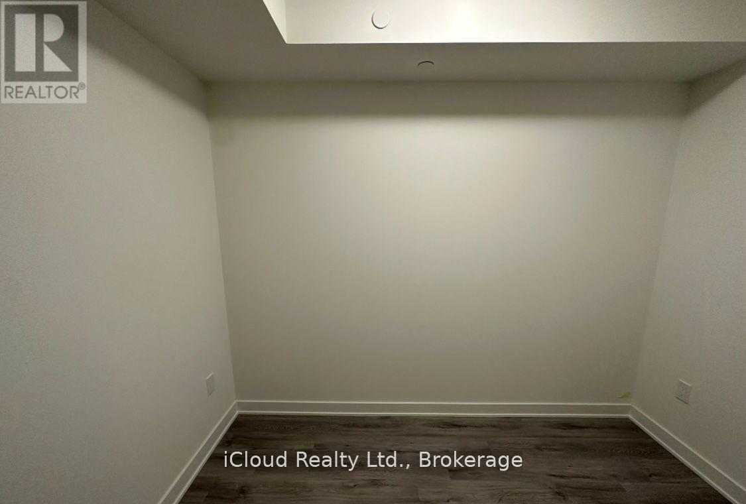
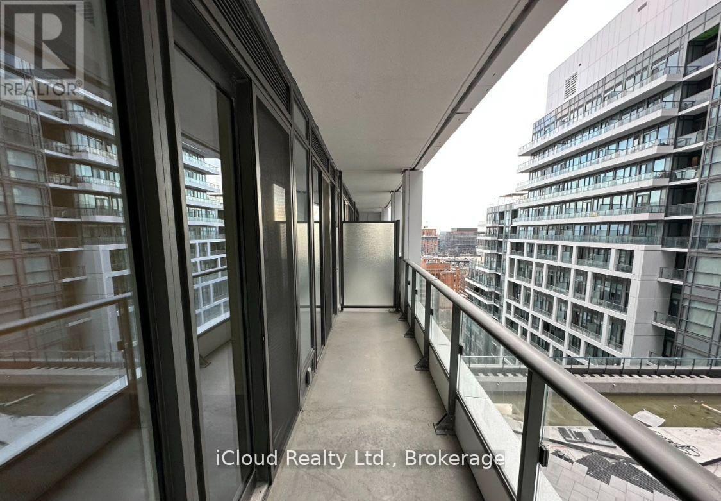
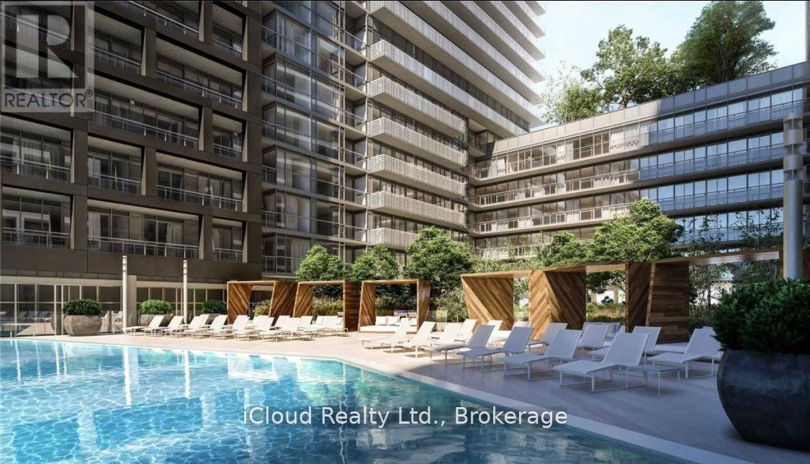
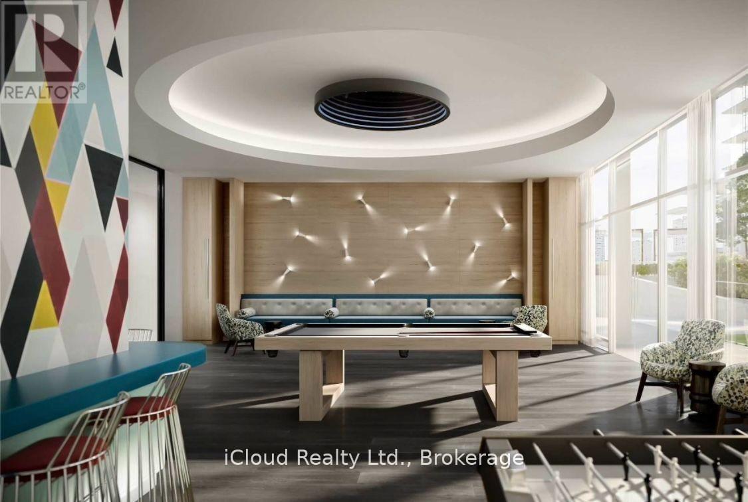
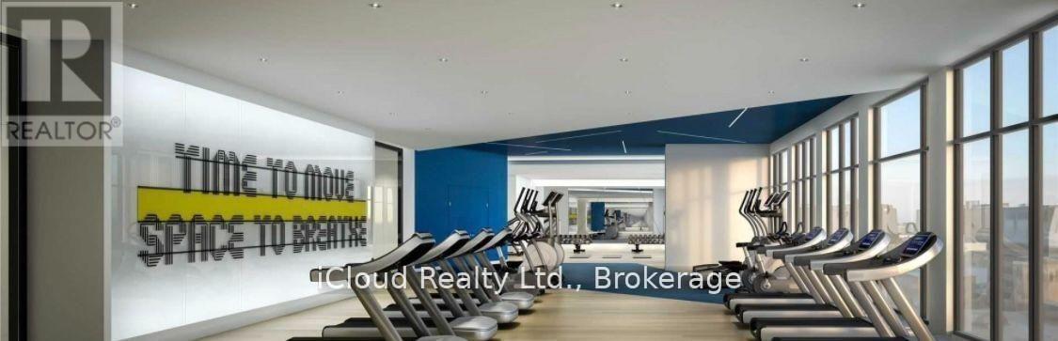
LUXURY LIVING IN THE HEART OF DOWNTOWN TORONTO! Welcome to Time & Space by Pemberton, anexceptional residence in a prime location at Front St E & Sherbourne St. This beautifullyappointed 1+Den, 2 Full Bath suite offers the perfect blend of modern style, functionality andindoor-outdoor living.Enjoy a rare 100 sq. ft. open balcony with west exposure - an ideal private retreat for morningcoffee, evening drinks or entertaining while taking in the vibrant downtown atmosphere. Thethoughtfully designed layout features 9' smooth ceilings, premium 7" wide laminate flooring,two full bathrooms, and an upgraded contemporary kitchen complete with stylish backsplash andstainless steel appliances. Locker included.Indulge in an impressive array of resort-inspired amenities, including an infinity-edge pool,rooftop cabanas, outdoor BBQ area, games room, fully equipped fitness centre, yoga studio,party room and more.Unbeatable location just steps to the Distillery District, St. Lawrence Market, TTC, Waterfront, Restaurants, Cafés and everyday conveniences. Enjoy the best of downtown livingwith everything you need right outside your door. A sophisticated urban home offering exceptional amenities, an enviable location and a trulyoutstanding 100 sq. ft. private balcony. (id:56248)
Property Details
| MLS® Number | C13857172 |
| Property Type | Single Family |
| Community Name | Waterfront Communities C8 |
| Community Features | Pets Allowed With Restrictions |
| Features | Balcony, Carpet Free, In Suite Laundry |
Building
| Bathroom Total | 2 |
| Bedrooms Above Ground | 1 |
| Bedrooms Below Ground | 1 |
| Bedrooms Total | 2 |
| Amenities | Storage - Locker |
| Appliances | Dishwasher, Dryer, Stove, Washer, Refrigerator |
| Basement Type | None |
| Cooling Type | Central Air Conditioning |
| Exterior Finish | Concrete, Concrete Block |
| Flooring Type | Hardwood |
| Heating Fuel | Natural Gas |
| Heating Type | Forced Air |
| Size Interior | 600 - 699 Sqft |
| Type | Apartment |
Parking
| No Garage |
Land
| Acreage | No |
Rooms
| Level | Type | Length | Width | Dimensions |
|---|---|---|---|---|
| Flat | Living Room | Measurements not available | ||
| Flat | Kitchen | Measurements not available | ||
| Flat | Den | Measurements not available | ||
| Flat | Primary Bedroom | Measurements not available |
Interested?


The trademarks REALTOR®, REALTORS®, and the REALTOR® logo are controlled by The Canadian Real Estate Association (CREA) and identify real estate professionals who are members of CREA. The trademarks MLS®, Multiple Listing Service® and the associated logos are owned by The Canadian Real Estate Association (CREA) and identify the quality of services provided by real estate professionals who are members of CREA. The trademark DDF® is owned by The Canadian Real Estate Association (CREA) and identifies CREA's Data Distribution Facility (DDF®)
October 03 2026 01:54:48
Toronto Regional Real Estate Board
Icloud Realty Ltd.