
142 - 3010 Trailside Drive Oakville, Ontario L6M 5R1

$3,200 Monthly
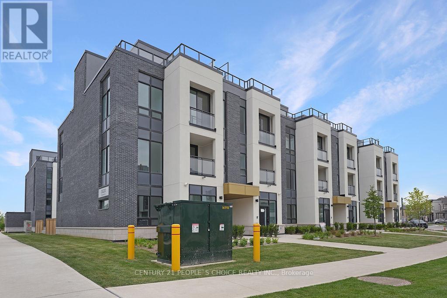
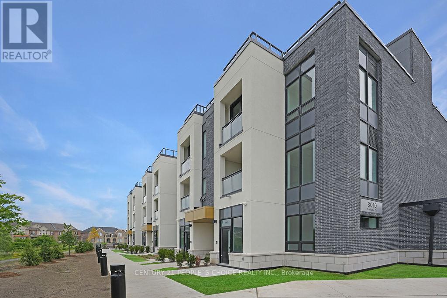
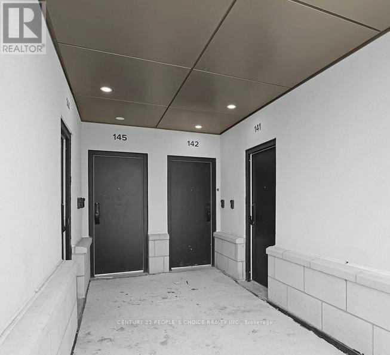
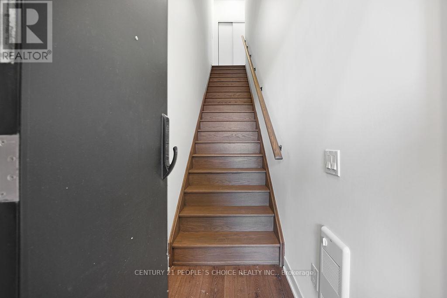
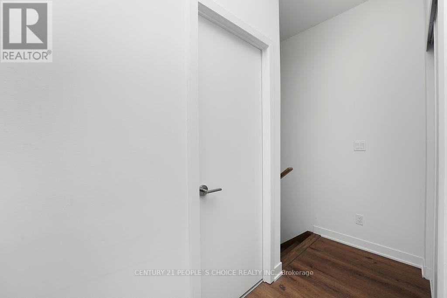
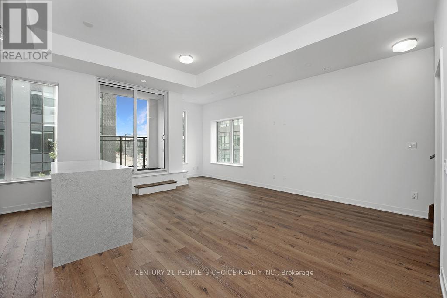
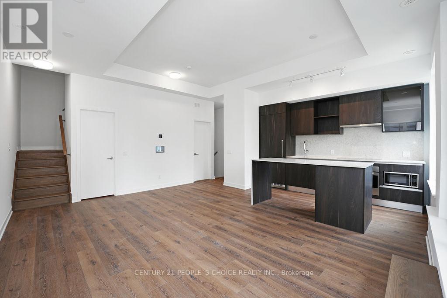
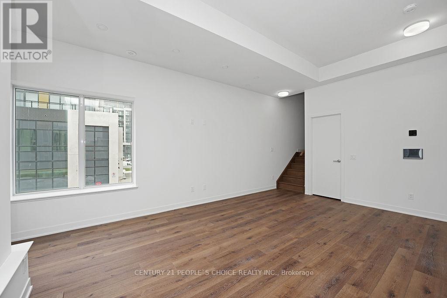
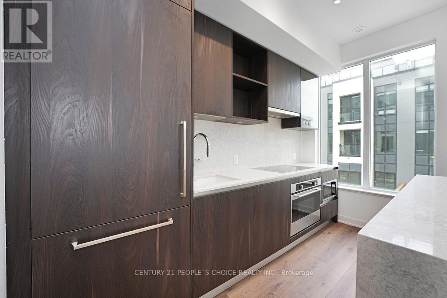
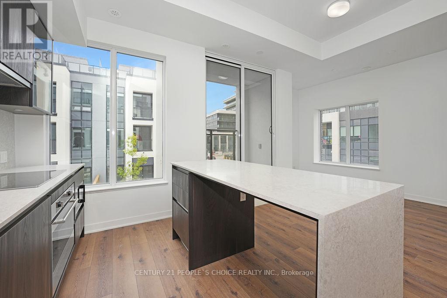
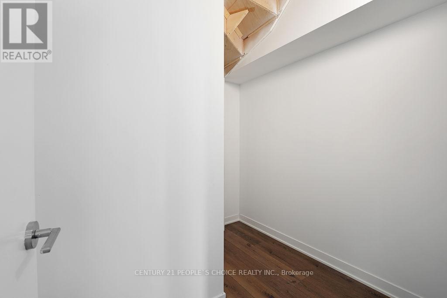
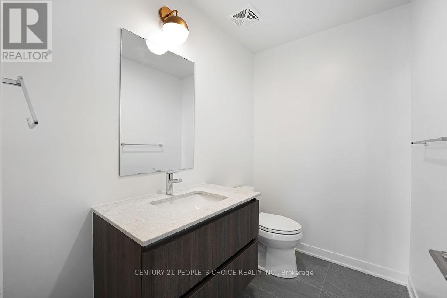
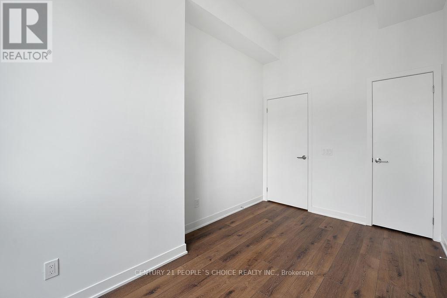
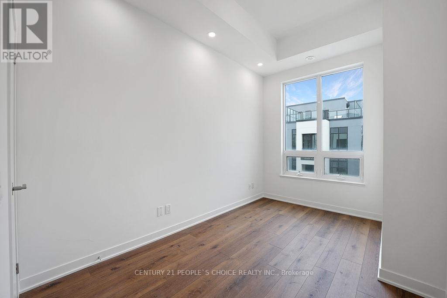
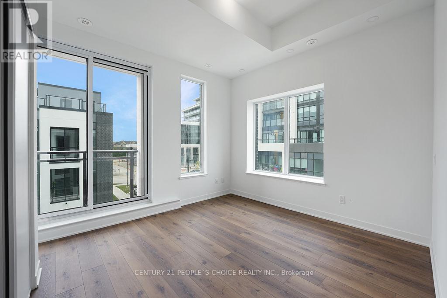
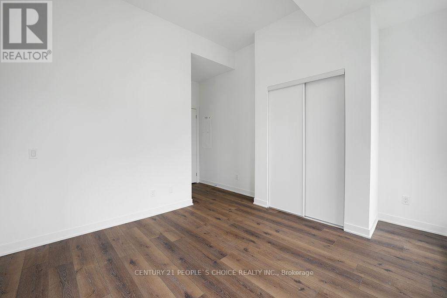
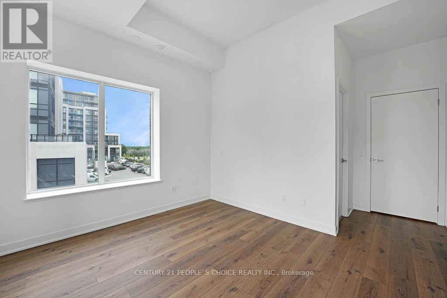
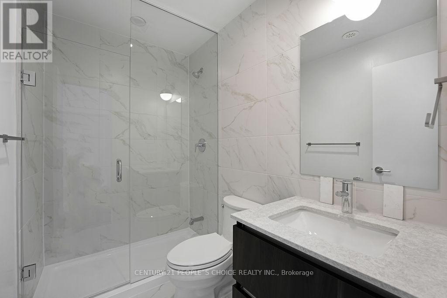
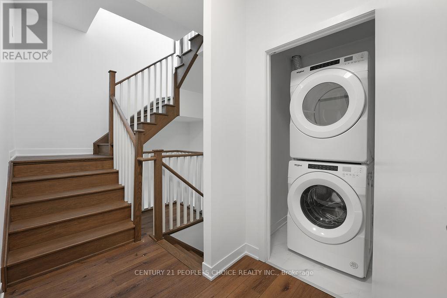
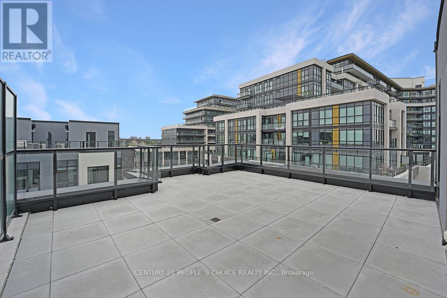
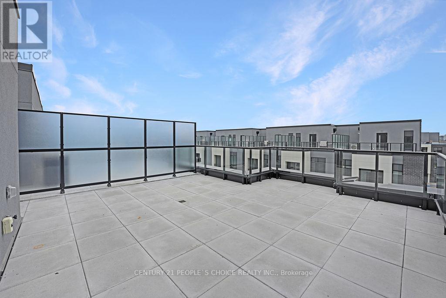
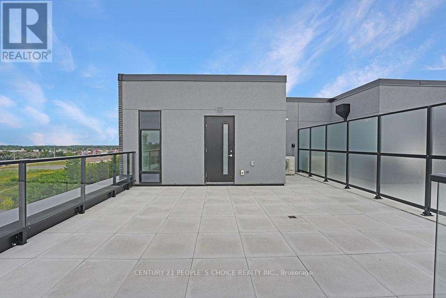
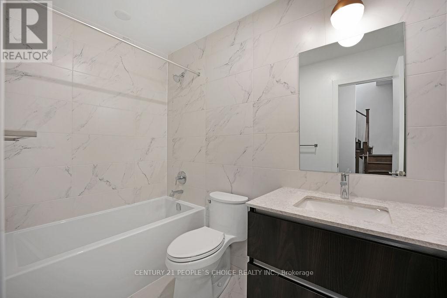
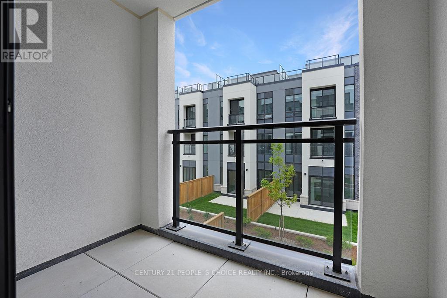
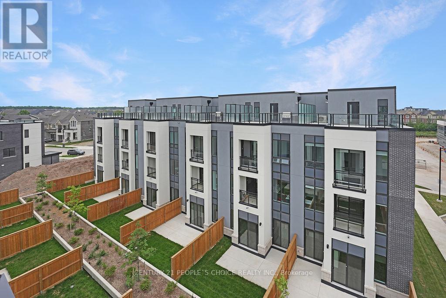
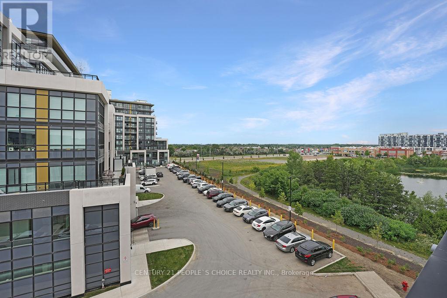
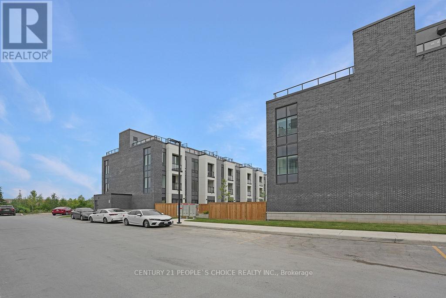
Executive Corner Townhouse Interior 1340 sqft and Open Terrace 488 sq ft. With Lots Of Natural Light, an Open Concept design, 2 Bedrooms, 2.5 Bathrooms. Spacious Living and Dining Room With High-End Finishes & Juliet Balcony. Modern Stainless Steels Appliances, Quartz Countertops,10 Ft Ceiling & Stunning roof top Terrace with BBQ gas line ! Up to date technology with door codes, apps and in-unit smart home system. Includes ONE PARKING & TWO LOCKERS for extra storage. Located close to the 407 & 403, Oakville Trafalgar Memorial Hospital and short walk to shopping anddinning. Amenities include24hr Concierge ,Lounge, Party Rm, Gym, pet/bike washing station and Visitors Parking. (id:56248)
Property Details
| MLS® Number | W13878860 |
| Property Type | Single Family |
| Community Name | 1008 - GO Glenorchy |
| Amenities Near By | Public Transit, Hospital, Schools |
| Community Features | Pets Allowed With Restrictions |
| Equipment Type | Water Heater |
| Features | Wooded Area, Backs On Greenbelt |
| Parking Space Total | 1 |
| Rental Equipment Type | Water Heater |
| Structure | Patio(s) |
Building
| Bathroom Total | 3 |
| Bedrooms Above Ground | 2 |
| Bedrooms Total | 2 |
| Age | New Building |
| Amenities | Security/concierge, Exercise Centre, Party Room, Storage - Locker |
| Appliances | Dishwasher, Dryer, Microwave, Stove, Washer, Refrigerator |
| Basement Type | None |
| Cooling Type | Central Air Conditioning |
| Exterior Finish | Concrete |
| Flooring Type | Laminate |
| Half Bath Total | 1 |
| Heating Fuel | Natural Gas |
| Heating Type | Forced Air |
| Stories Total | 3 |
| Size Interior | 1,200 - 1,399 Sqft |
| Type | Row / Townhouse |
Parking
| Underground | |
| Garage |
Land
| Acreage | No |
| Land Amenities | Public Transit, Hospital, Schools |
| Surface Water | Lake/pond |
Rooms
| Level | Type | Length | Width | Dimensions |
|---|---|---|---|---|
| Second Level | Kitchen | 2.36 m | 3.478 m | 2.36 m x 3.478 m |
| Second Level | Living Room | 3.68 m | 5.31 m | 3.68 m x 5.31 m |
| Second Level | Dining Room | 3.68 m | 5.31 m | 3.68 m x 5.31 m |
| Third Level | Primary Bedroom | 3.35 m | 3.53 m | 3.35 m x 3.53 m |
| Third Level | Bedroom 2 | 2.54 m | 3.71 m | 2.54 m x 3.71 m |
Interested?


The trademarks REALTOR®, REALTORS®, and the REALTOR® logo are controlled by The Canadian Real Estate Association (CREA) and identify real estate professionals who are members of CREA. The trademarks MLS®, Multiple Listing Service® and the associated logos are owned by The Canadian Real Estate Association (CREA) and identify the quality of services provided by real estate professionals who are members of CREA. The trademark DDF® is owned by The Canadian Real Estate Association (CREA) and identifies CREA's Data Distribution Facility (DDF®)
October 08 2026 10:35:43
Toronto Regional Real Estate Board
Century 21 People's Choice Realty Inc.