
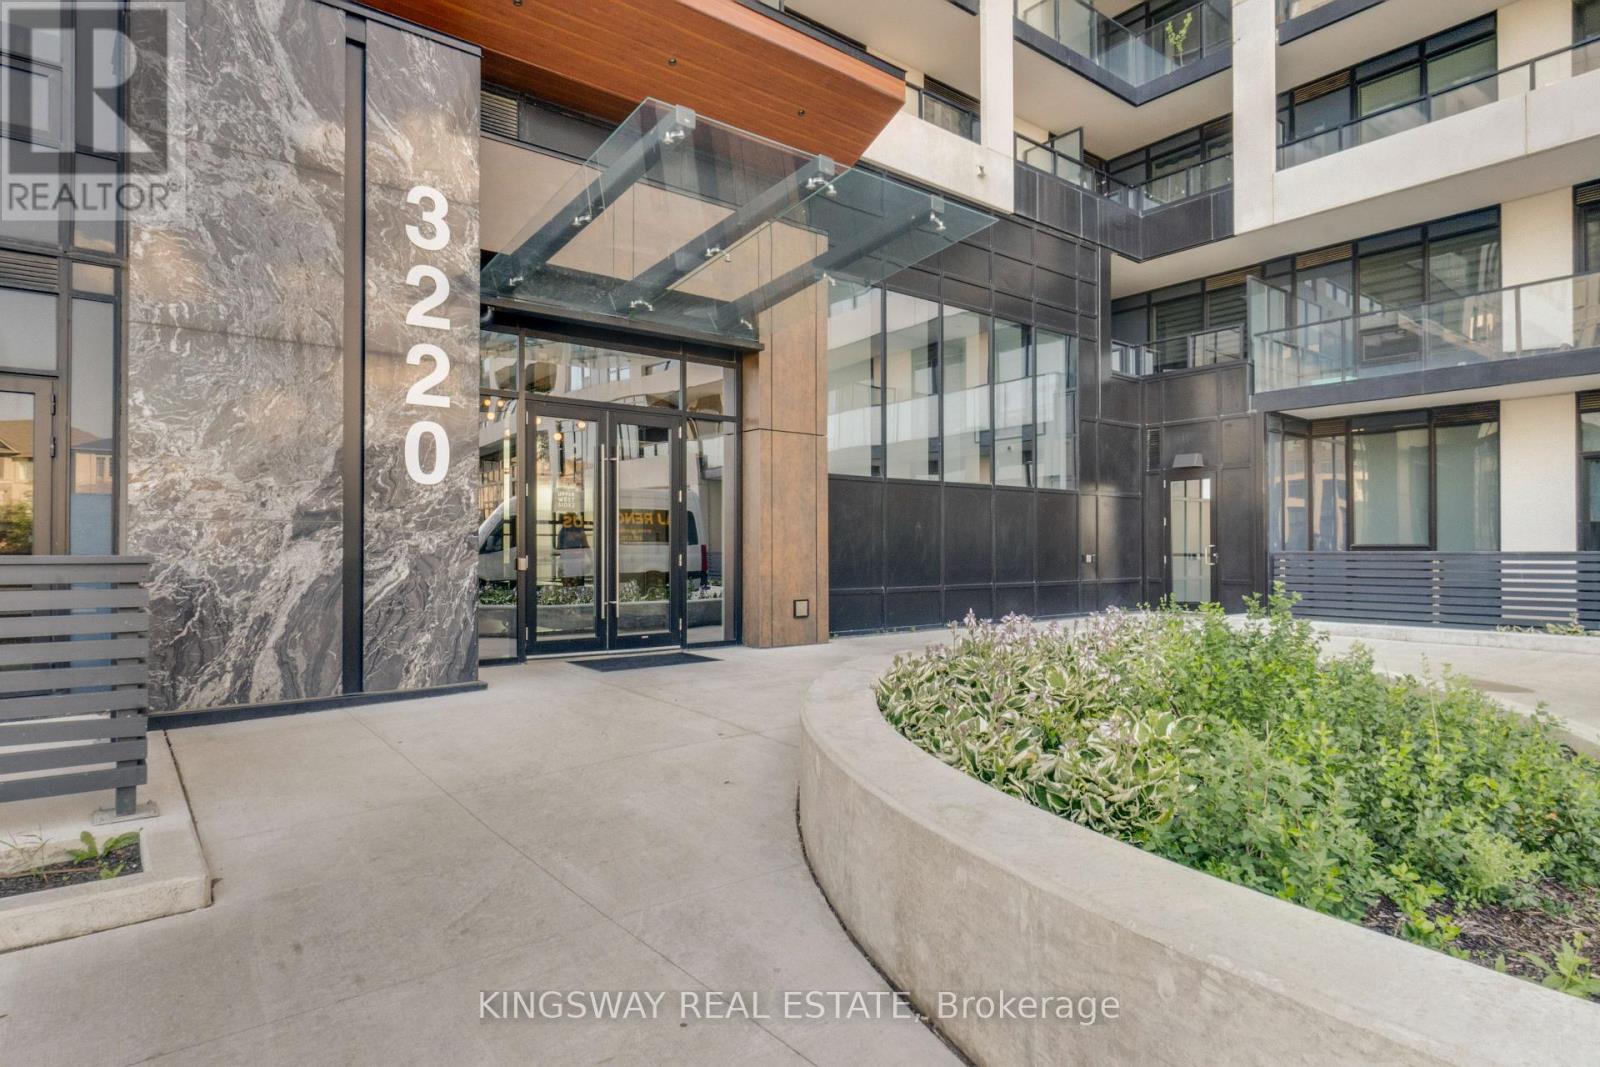
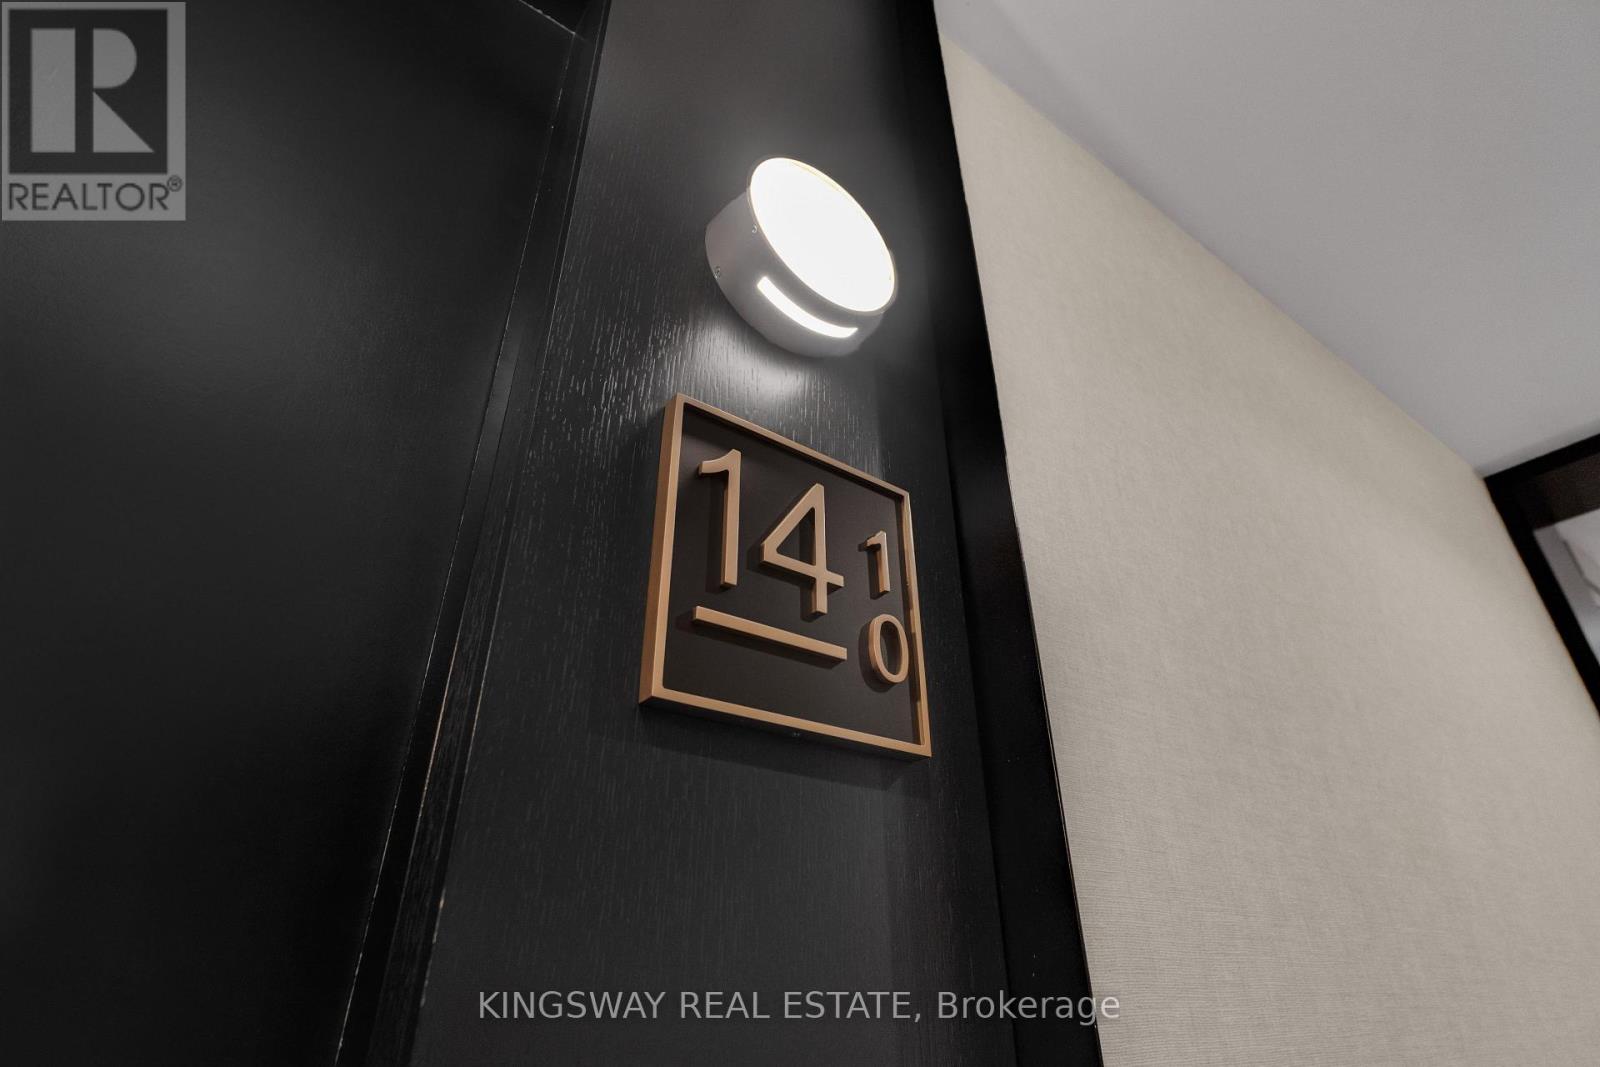
1410 - 3220 William Coltson Avenue Oakville, Ontario L6H 7X9

$2,100 Monthly
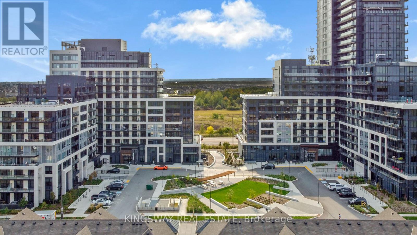
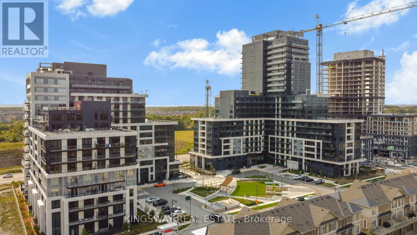
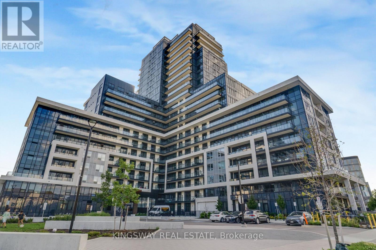
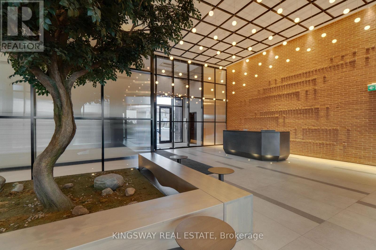
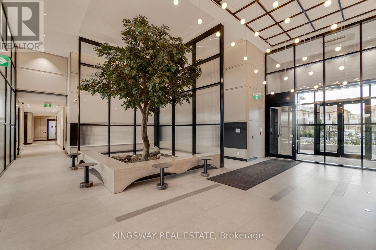
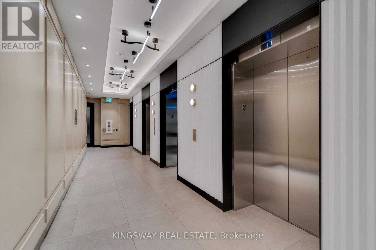
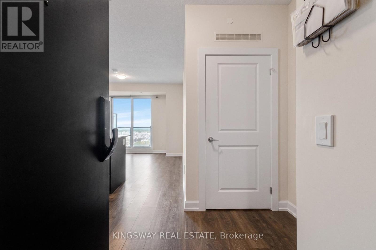
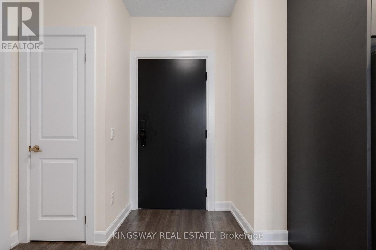
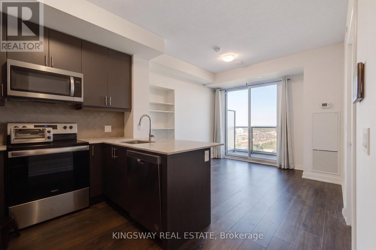
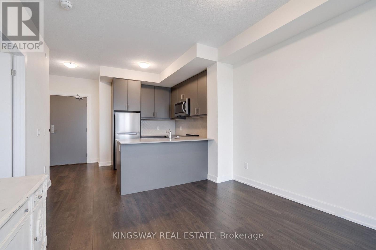
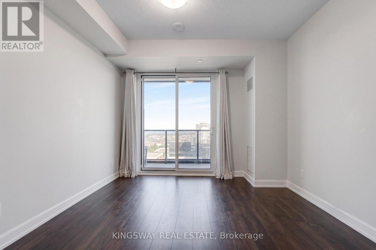
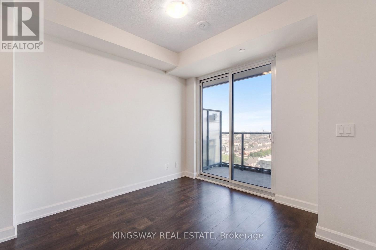
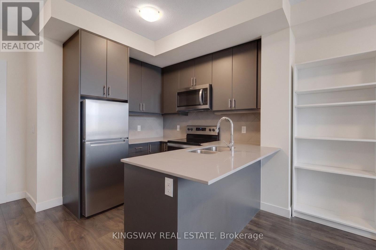
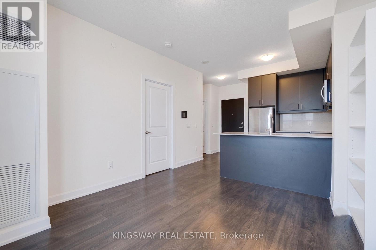
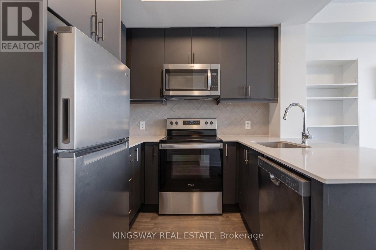
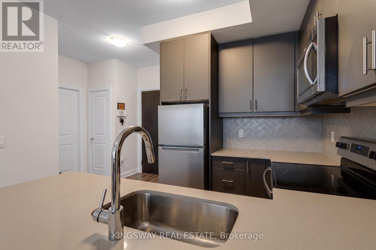
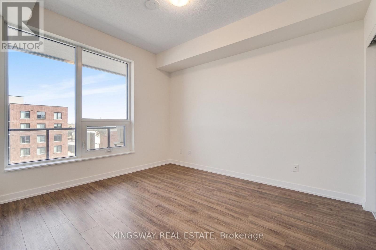
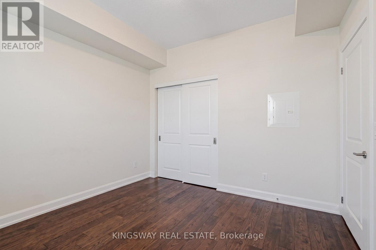
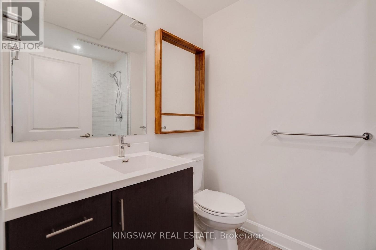
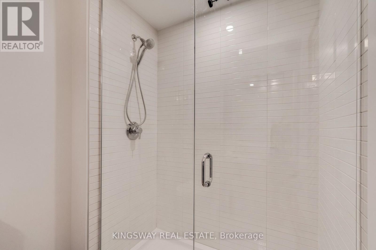
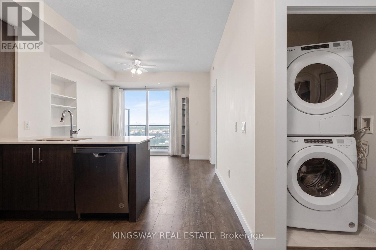
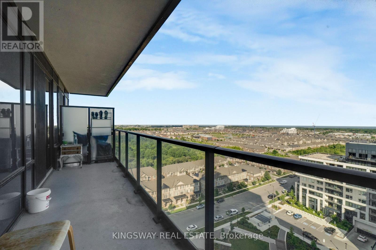
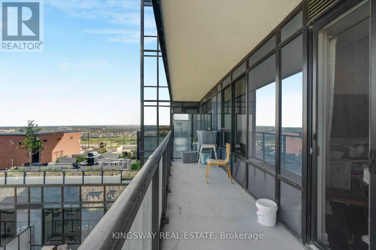
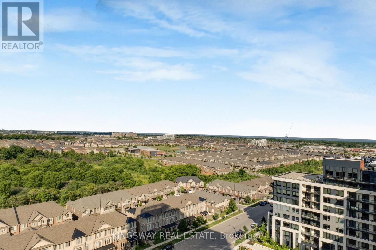
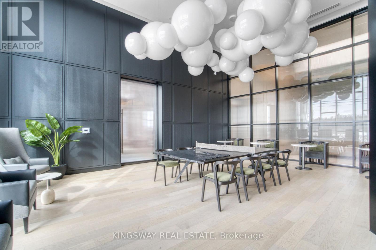
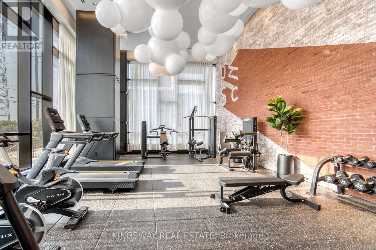
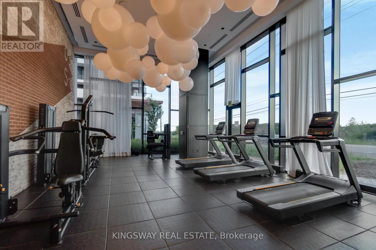
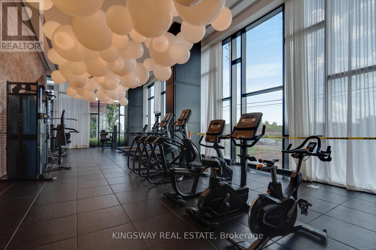
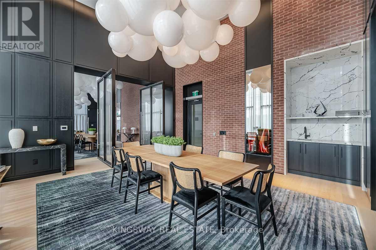
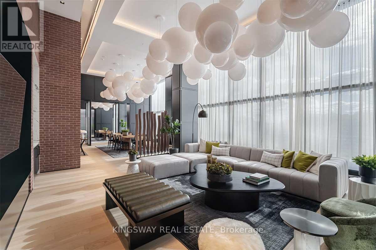
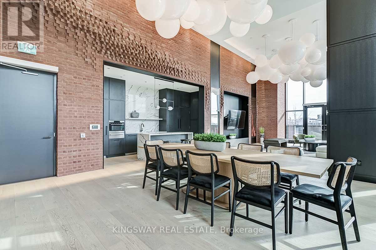
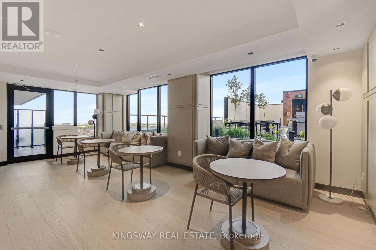
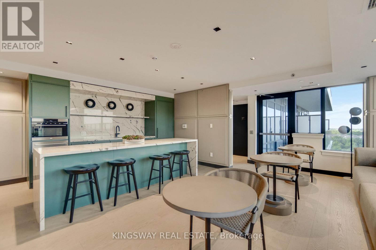
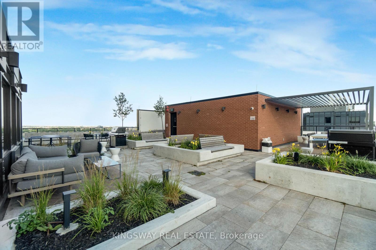
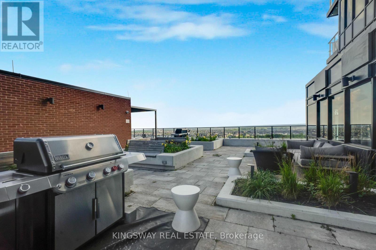
Experience modern living in this stunning 1-bedroom condo located in one of Oakville's most sought-after communities. This bright and stylish suite features an open-concept layout, a sleek kitchen with premium stainless steel appliances, smart home technology with keyless entry, and beautiful views.Residents enjoy an exceptional collection of amenities, including a concierge, state-of-the-art fitness centre, yoga studio, party room, media lounge, rooftop terrace with panoramic views, bicycle storage, and secure digital parcel lockers.Ideally situated just minutes from major shopping, restaurants, Hwy 403, Hwy 407, and the GO Station, this condo offers the perfect blend of luxury, comfort, and convenience. An incredible opportunity to lease in a vibrant, well-connected community. (id:56248)
Property Details
| MLS® Number | W13573730 |
| Property Type | Single Family |
| Community Name | 1010 - JM Joshua Meadows |
| Communication Type | High Speed Internet |
| Community Features | Pets Allowed With Restrictions |
| Features | Balcony, In Suite Laundry |
| Parking Space Total | 1 |
Building
| Bathroom Total | 1 |
| Bedrooms Above Ground | 1 |
| Bedrooms Total | 1 |
| Amenities | Storage - Locker |
| Appliances | Range, Dishwasher, Dryer, Microwave, Stove, Washer, Refrigerator |
| Basement Type | None |
| Cooling Type | Central Air Conditioning |
| Exterior Finish | Concrete |
| Heating Fuel | Natural Gas |
| Heating Type | Forced Air |
| Size Interior | 500 - 599 Sqft |
| Type | Apartment |
Parking
| Underground | |
| Garage |
Land
| Acreage | No |
Rooms
| Level | Type | Length | Width | Dimensions |
|---|---|---|---|---|
| Main Level | Living Room | 3.08 m | 3.05 m | 3.08 m x 3.05 m |
| Main Level | Kitchen | Measurements not available | ||
| Main Level | Bedroom | 3.08 m | 3.05 m | 3.08 m x 3.05 m |
| Main Level | Bathroom | Measurements not available |
Interested?


The trademarks REALTOR®, REALTORS®, and the REALTOR® logo are controlled by The Canadian Real Estate Association (CREA) and identify real estate professionals who are members of CREA. The trademarks MLS®, Multiple Listing Service® and the associated logos are owned by The Canadian Real Estate Association (CREA) and identify the quality of services provided by real estate professionals who are members of CREA. The trademark DDF® is owned by The Canadian Real Estate Association (CREA) and identifies CREA's Data Distribution Facility (DDF®)
July 16 2026 08:36:55
Toronto Regional Real Estate Board
Kingsway Real Estate