
141 Countryman Road East Gwillimbury, Ontario L9N 0N8

$2,800 Monthly
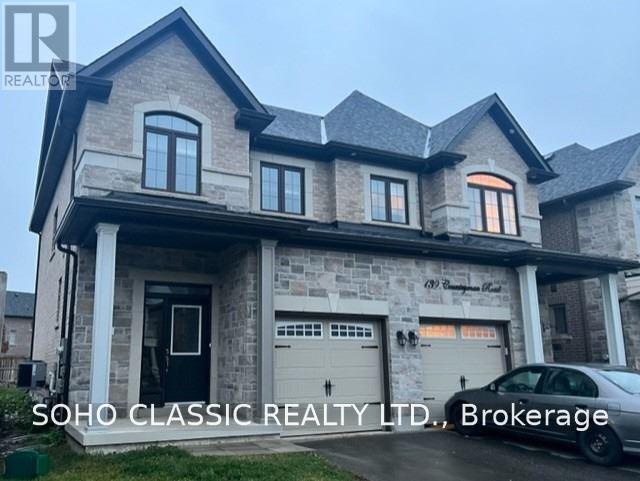
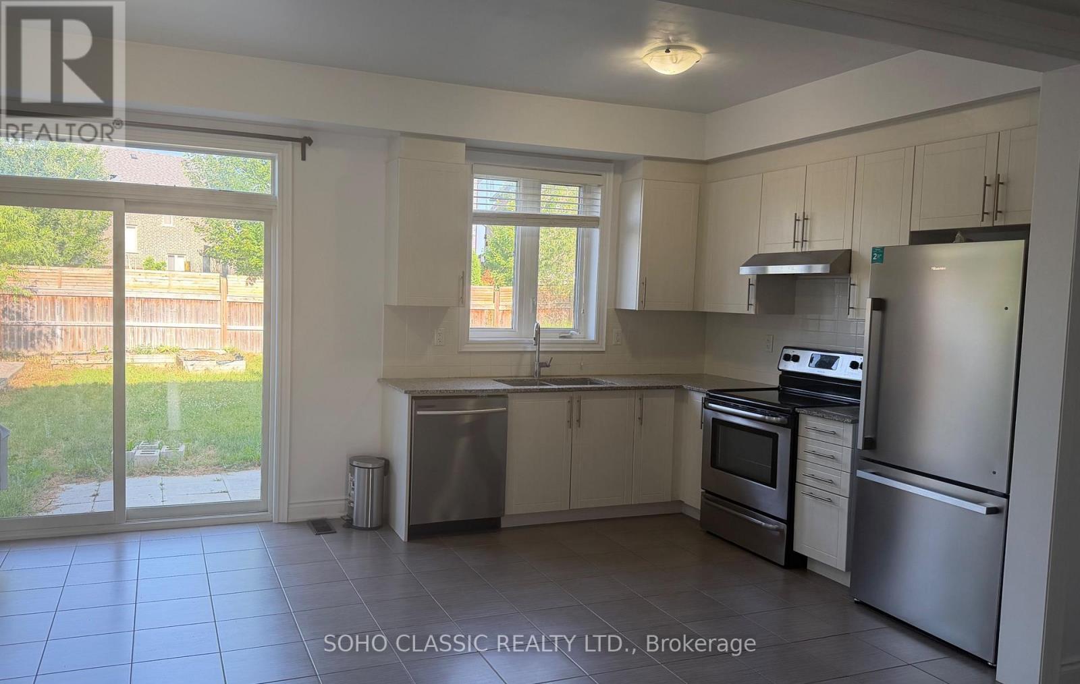
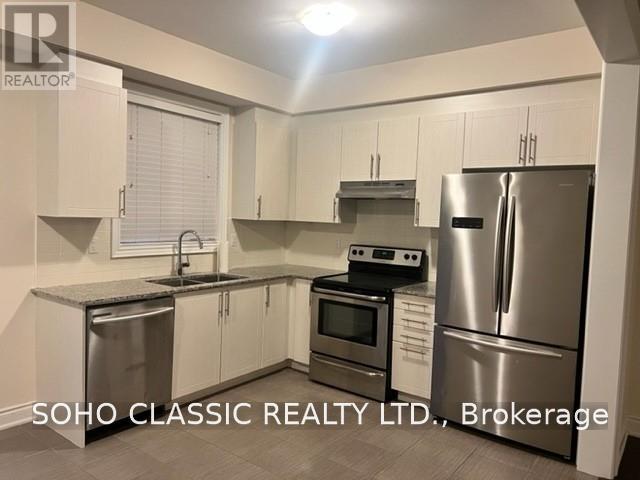
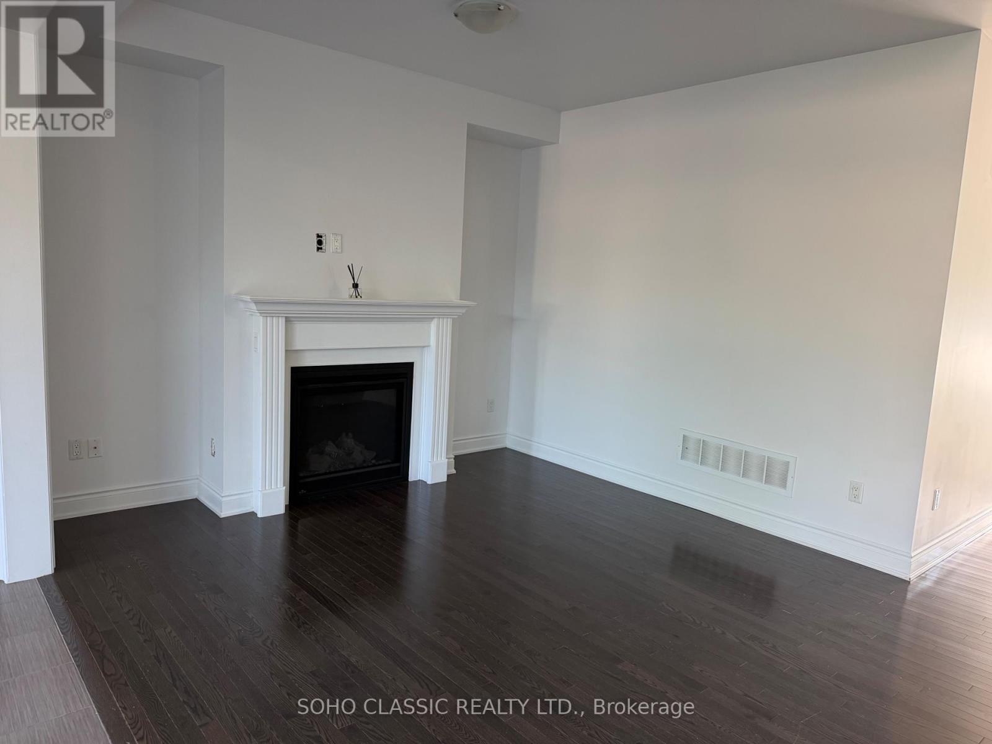
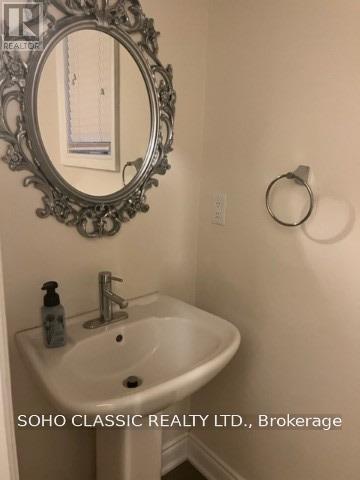
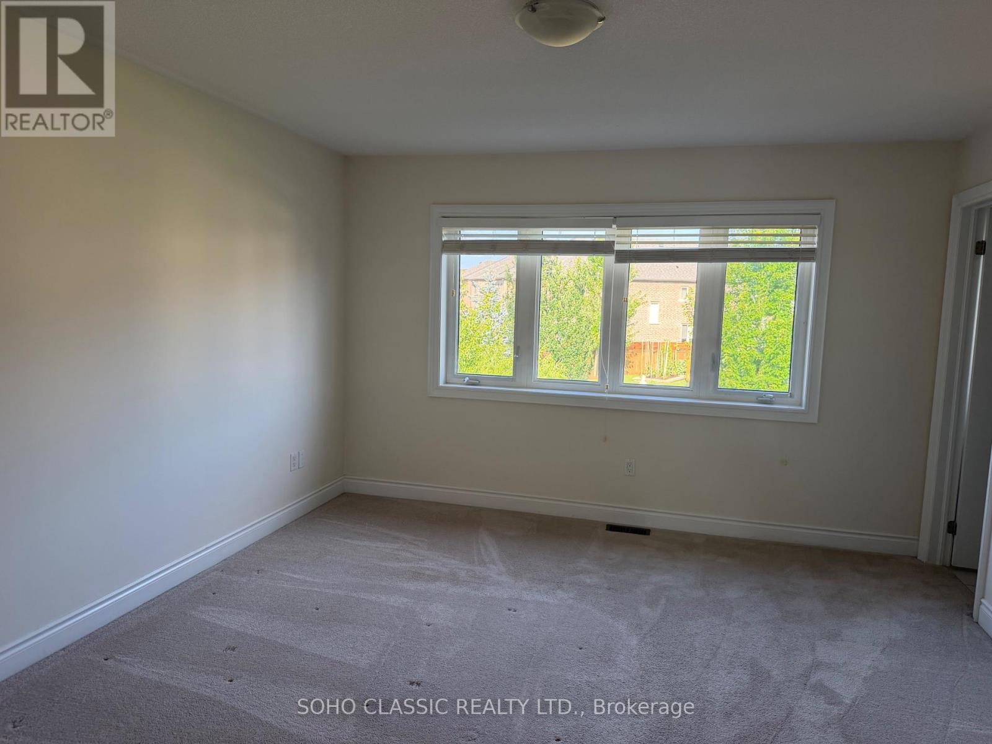
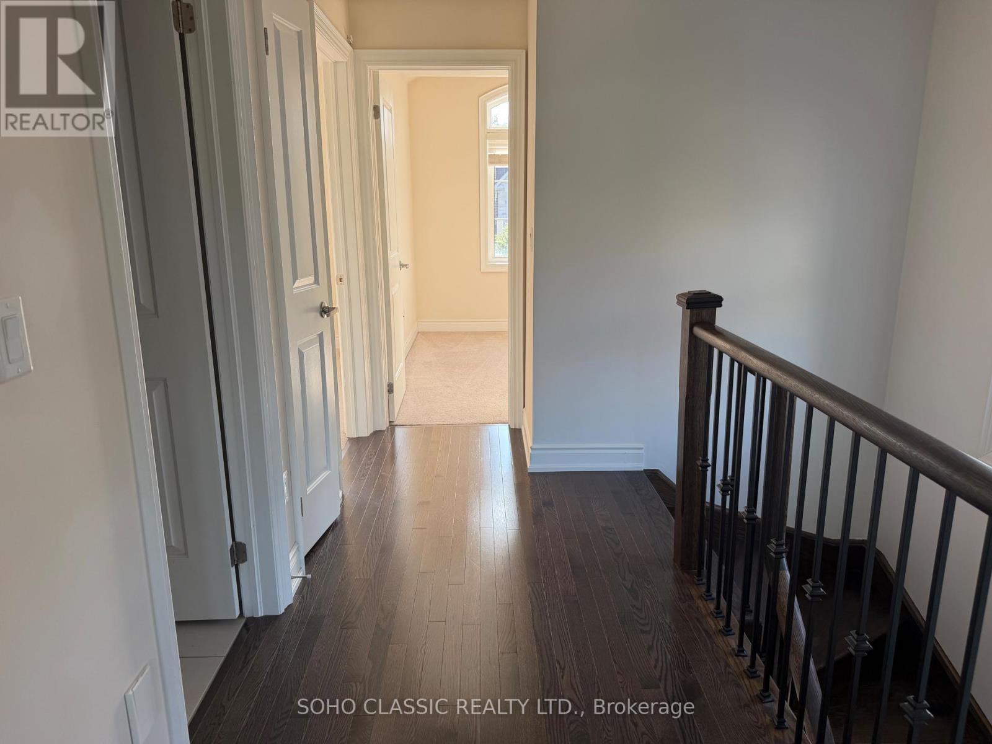
Bright and well-maintained home available for lease in a family-friendly East Gwillimbury neighbourhood. This sun-filled home offers a functional open-concept layout with 9-foot ceilings on the main floor, creating a spacious and inviting living space. The main floor features a welcoming family room with engineered wood flooring and a cozy fireplace, while the breakfast area overlooks the backyard. The kitchen is equipped with stainless steel appliances and granite countertops providing both style and functionality. An elegant oak staircase with iron pickets adds a refined touch to the interior. Complete with a single-car garage, this home is conveniently located just minutes from Highway 404, schools, parks, shopping, and other everyday amenities, making it an excellent choice for commuters and families alike. (id:56248)
Property Details
| MLS® Number | N13571030 |
| Property Type | Single Family |
| Community Name | Sharon |
| Parking Space Total | 2 |
Building
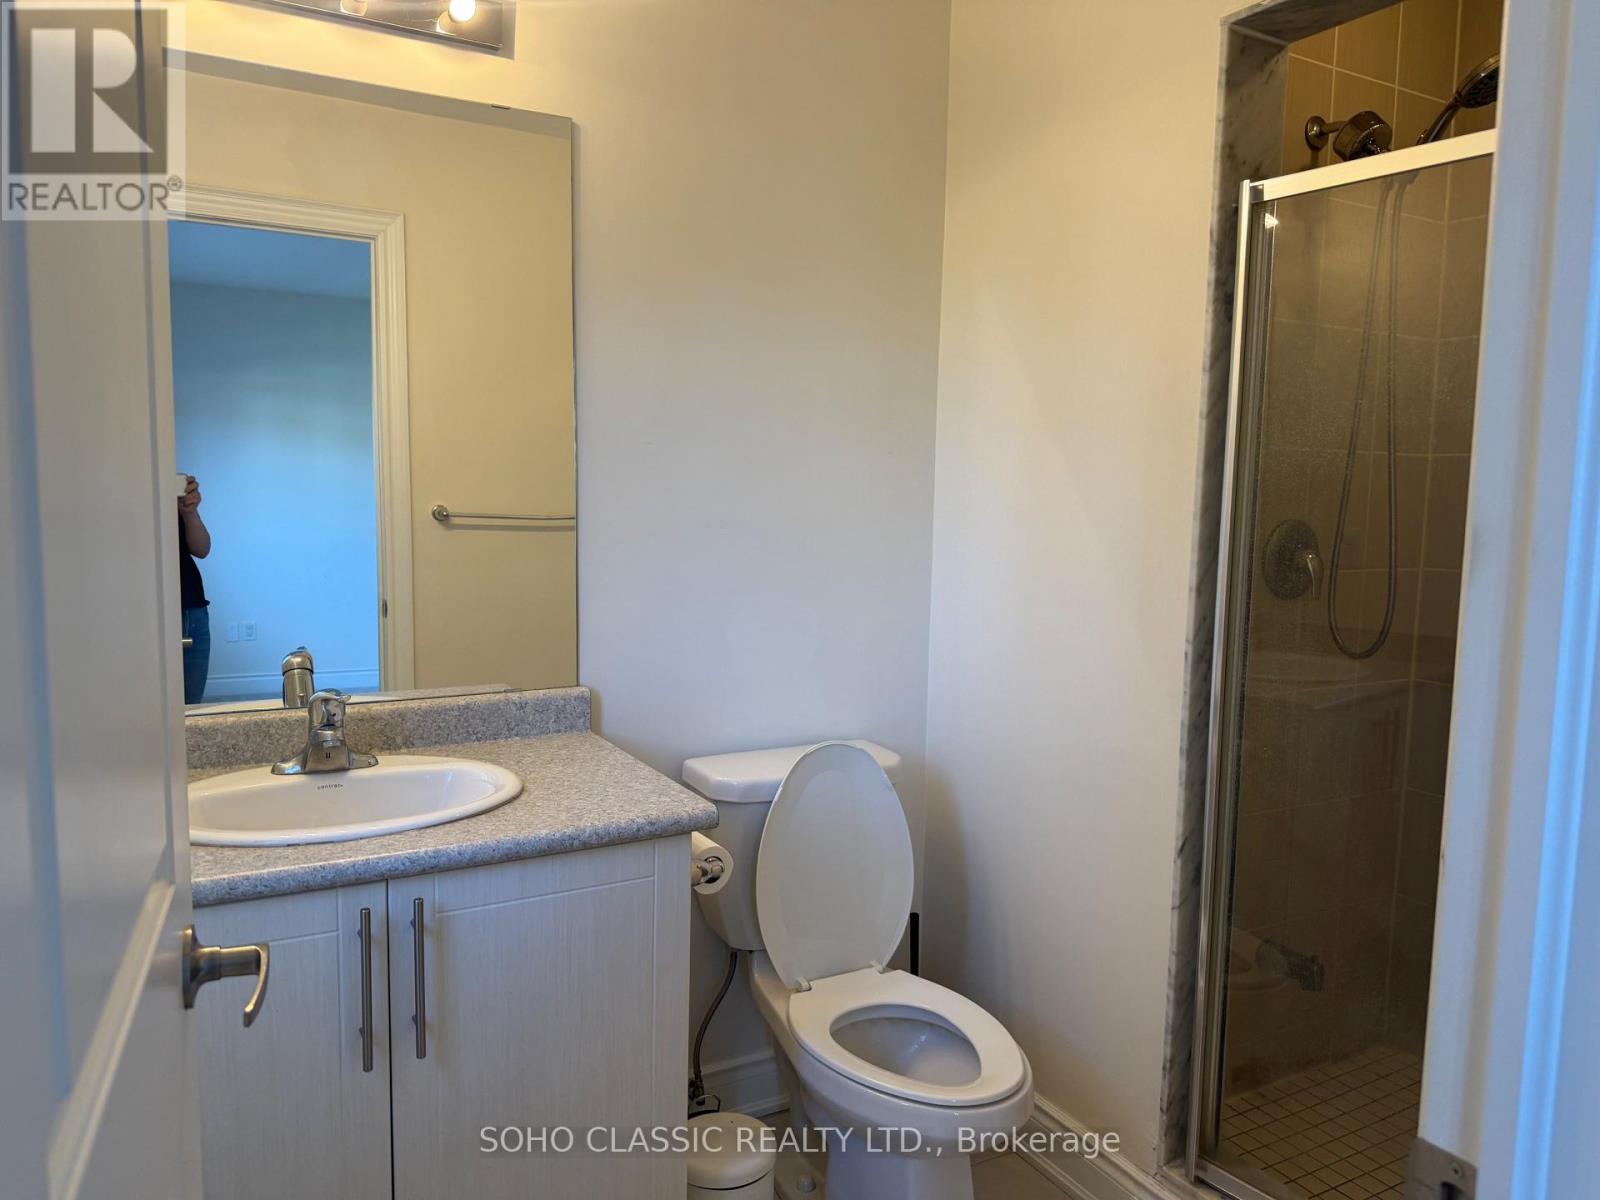
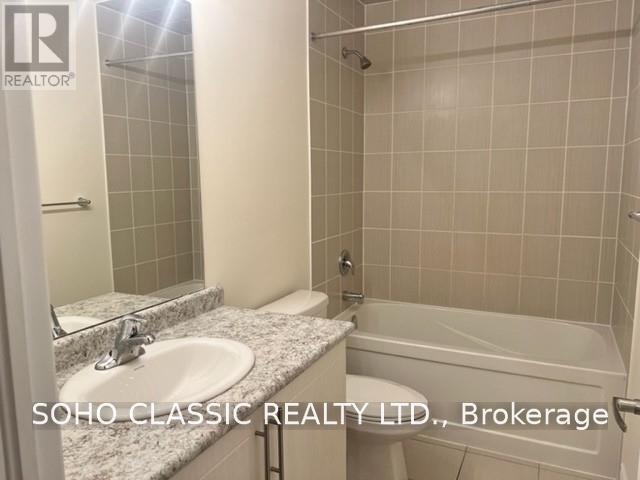
| Bathroom Total | 3 |
| Bedrooms Above Ground | 3 |
| Bedrooms Total | 3 |
| Appliances | Garage Door Opener Remote(s), Dishwasher, Dryer, Stove, Washer, Refrigerator |
| Basement Type | Full |
| Construction Style Attachment | Semi-detached |
| Cooling Type | Central Air Conditioning |
| Exterior Finish | Brick |
| Fireplace Present | Yes |
| Flooring Type | Hardwood, Carpeted |
| Foundation Type | Concrete |
| Half Bath Total | 1 |
| Heating Fuel | Natural Gas |
| Heating Type | Forced Air |
| Stories Total | 2 |
| Size Interior | 1,100 - 1,500 Sqft |
| Type | House |
| Utility Water | Municipal Water |
Parking
| Attached Garage | |
| Garage |
Land
| Acreage | No |
| Sewer | Sanitary Sewer |
| Size Depth | 117 Ft ,2 In |
| Size Frontage | 24 Ft |
| Size Irregular | 24 X 117.2 Ft |
| Size Total Text | 24 X 117.2 Ft |
Rooms
| Level | Type | Length | Width | Dimensions |
|---|---|---|---|---|
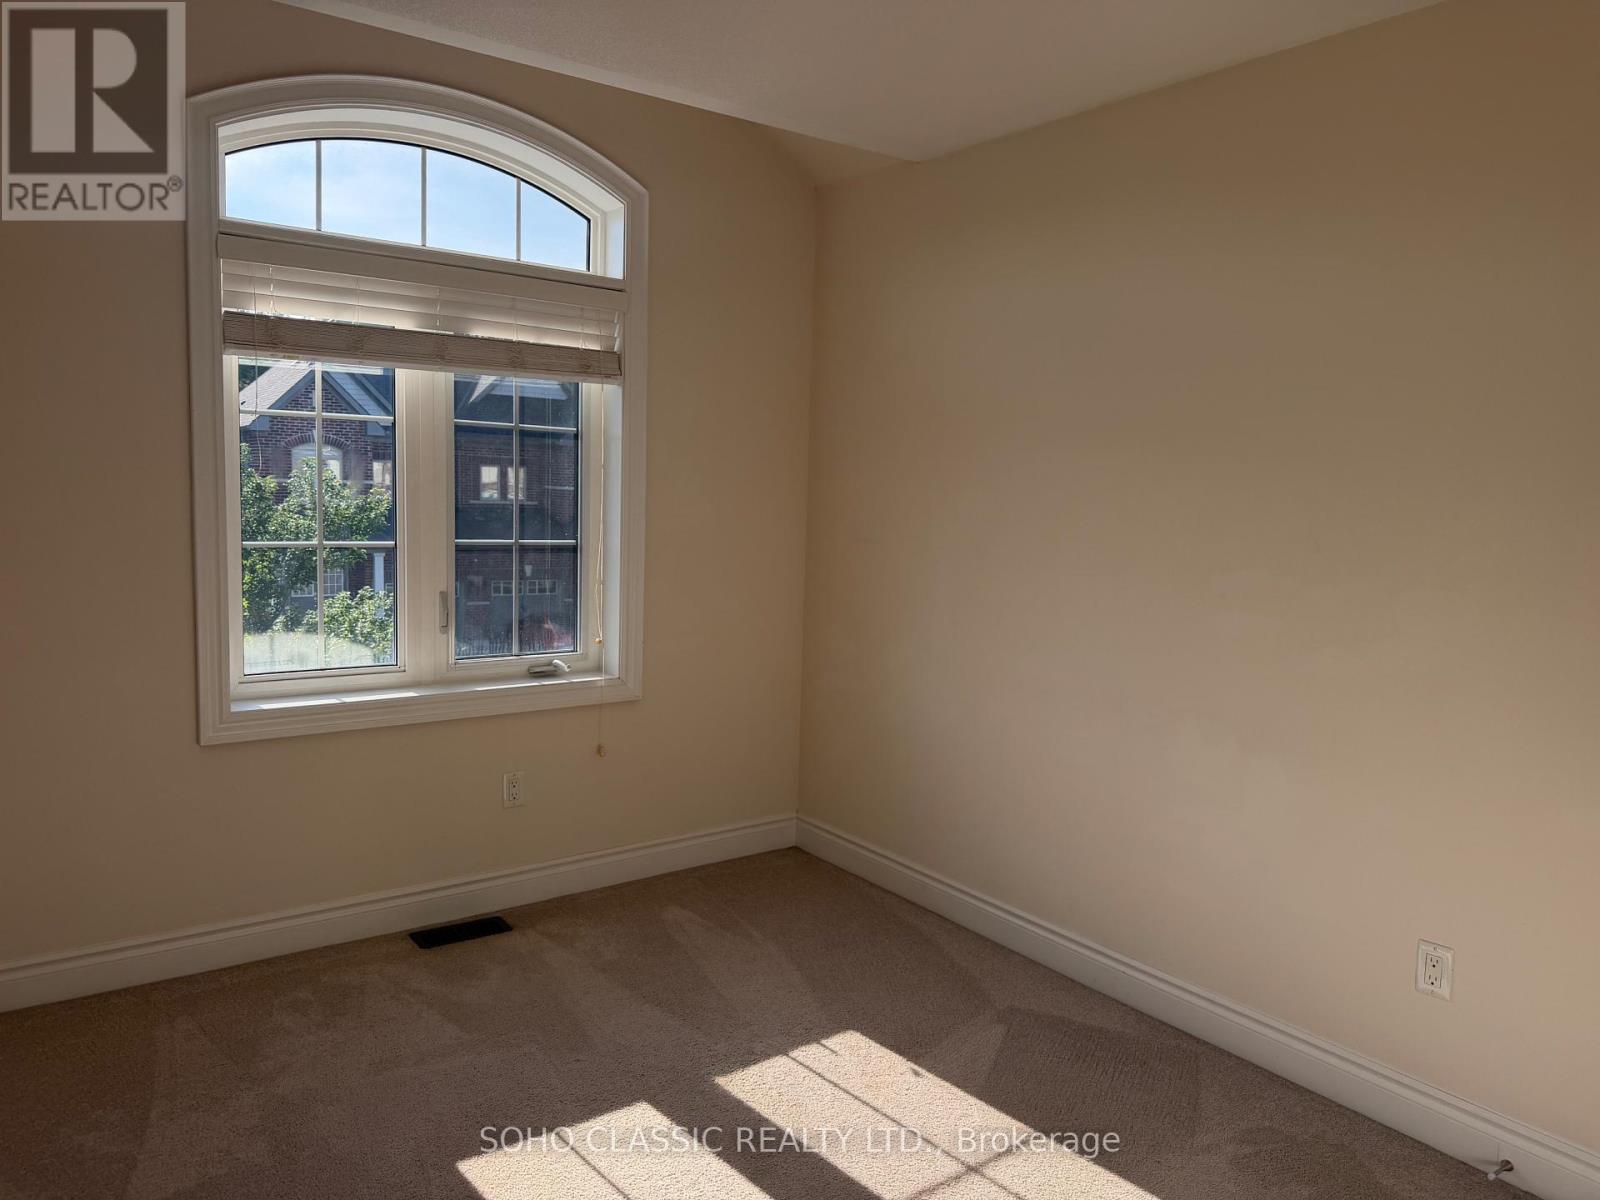
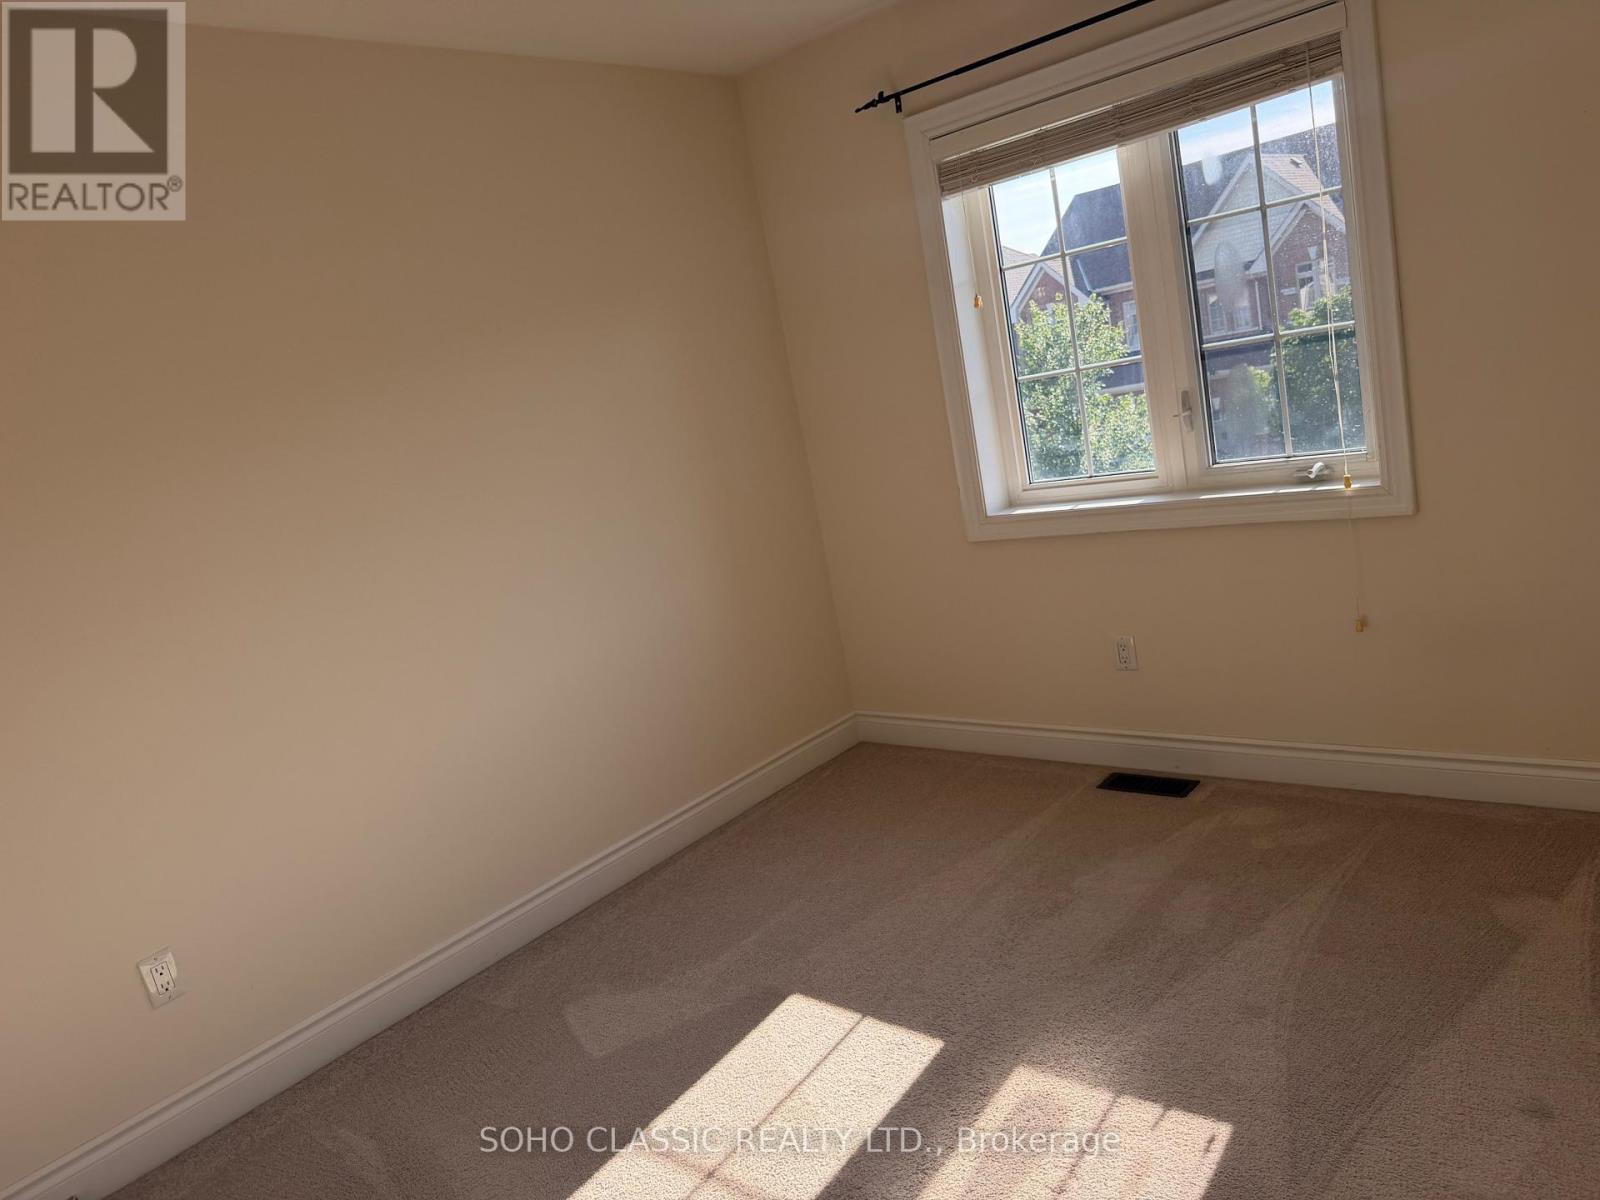
| Second Level | Primary Bedroom | 3.66 m | 3.17 m | 3.66 m x 3.17 m |
| Second Level | Bedroom 2 | 2.74 m | 2.44 m | 2.74 m x 2.44 m |
| Second Level | Bedroom 3 | 3.36 m | 2.87 m | 3.36 m x 2.87 m |
| Main Level | Living Room | 3.29 m | 6.04 m | 3.29 m x 6.04 m |
| Main Level | Kitchen | 3.05 m | 3.05 m | 3.05 m x 3.05 m |
| Main Level | Eating Area | 2.29 m | 3.2 m | 2.29 m x 3.2 m |
https://www.realtor.ca/real-estate/30041456/141-countryman-road-east-gwillimbury-sharon-sharon
Interested?


The trademarks REALTOR®, REALTORS®, and the REALTOR® logo are controlled by The Canadian Real Estate Association (CREA) and identify real estate professionals who are members of CREA. The trademarks MLS®, Multiple Listing Service® and the associated logos are owned by The Canadian Real Estate Association (CREA) and identify the quality of services provided by real estate professionals who are members of CREA. The trademark DDF® is owned by The Canadian Real Estate Association (CREA) and identifies CREA's Data Distribution Facility (DDF®)
July 16 2026 02:59:24
Toronto Regional Real Estate Board
Soho Classic Realty Ltd.